Most commercial roof failures in Central Kentucky don’t start on the roof. They start in a spec sheet written by someone picturing a milder climate. I’ve walked buildings off New Circle Road where a membrane was pitched on a slope that looked fine on paper and ponded water within two summers, and the owner was shocked because the manufacturer’s literature called the system “weather resistant.” Resistant to whose weather?
If you own, manage, or design commercial buildings around here, the roof is the one assembly that faces every season at full strength. Lexington sits in a pocket where Gulf humidity piles up against cold air sliding down from the north, and that collision produces the thunderstorms, hail, and hard freezes your building envelope has to survive. Get the roofing details right and everything under them lasts longer. Get them wrong and you’re chasing leaks for a decade. commercial roofing in Lexington, KY is a local specialty for a reason: the assemblies that work here aren’t the same ones that work in Phoenix.
Here’s what I want you to take from this piece. The climate loads in the Bluegrass are specific, the design responses are specific, and a few decisions made early in a project save six figures later. Let’s get into the ones that matter.
What does freeze-thaw actually do to a low-slope roof?
Water gets into a seam or a flashing detail, sits there, and then expands when the temperature drops below freezing. Kentucky winters swing above and below that line repeatedly, sometimes within the same week. Each cycle pries a membrane edge a little wider.
This is the single biggest reason I’d push a building owner toward fully adhered single-ply systems over mechanically attached ones in this region. Adhered membrane distributes stress across the whole sheet instead of concentrating it at fastener plates, and it doesn’t leave a void for moisture to collect in. You pay more up front. I think it’s worth it, and I’d make the same call again on any building over two stories.
The other freeze-thaw defense is drainage. Standing water is the enemy, and a roof that drains within 48 hours after a storm has already won half the battle. Ask your contractor to verify slope and confirm that scuppers and internal drains sit at the low points, not near them.
Humidity, condensation, and the insulation layer
Summers here are sticky, and that humidity doesn’t just make the parking lot miserable. It drives moisture migration through the roof assembly from the warm interior toward the cooler deck. If the vapor barrier and insulation are laid out carelessly, you get condensation trapped inside the build-up, and that’s where the rot starts.
Specify a continuous air and vapor barrier and make sure the insulation is thick enough that the dew point lands outside the deck. The Department of Energy publishes guidance on building envelope moisture control that’s worth reading before you finalize insulation thickness, especially if you’re retrofitting an older structure where the original drawings are long gone.
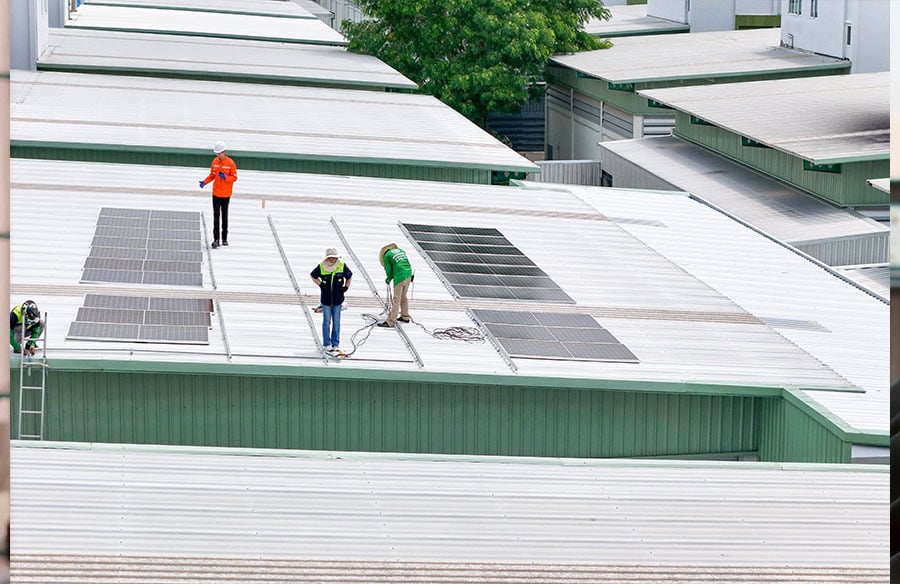
While you’re at it, think about reflectivity. A white TPO membrane or a reflective coating knocks down solar heat gain, and that takes pressure off the rooftop HVAC units that are working overtime from June through September. Cool roofs aren’t a gimmick in this climate. They’re a sensible load-reduction move that also happens to extend membrane life.
Hail, wind, and the storm details nobody specs
Central Kentucky gets hail, and the hail doesn’t care how nice your building looks. Impact resistance matters most at the field of the membrane, but the vulnerable points are the edges, the penetrations, and the perimeter flashing. That’s where wind uplift starts peeling a roof back.
The National Institute of Standards and Technology has studied wind damage patterns on low-rise buildings for decades, and the consistent finding is that edge and corner zones fail first. So insist on enhanced perimeter attachment even when the code minimum allows less. Code minimum is a floor, not a target. Meeting it means the building is legal, not that the roof will hold through a 70 mph gust coming off an open field.
A quick field checklist for your next walkthrough
- Look for membrane wrinkles and blisters along parapet walls after a warm day.
- Check that roof drains sit flush at the low point, with no debris ring around the strainer.
- Confirm every pipe boot and curb flashing has a proper counterflashing detail, not just sealant.
- Photograph ponding after a heavy rain and compare it to the drainage plan.
- Ask when the last infrared or moisture survey was done, and get the report, not a verbal summary.
The maintenance math owners keep ignoring
I’ll take a blunt position here. Preventive maintenance is cheaper than emergency repair every single time, and it isn’t close. A scheduled inspection in spring and again in late fall catches seam separations, clogged drains, and hail bruising before they turn into wet ceiling tiles over a tenant’s desk.
Reactive roofing is a tax on inattention. You pay it in emergency labor rates, in disrupted operations, and in interior damage that has nothing to do with the roof itself. A maintenance agreement costs a fraction of a replacement and roughly doubles the service life of a well-installed membrane.
Track it on paper. Keep a log of every inspection, every repair, and every photograph. When you go to sell the building or refinance it, that log is an asset, and a buyer’s inspector will notice the difference between a documented roof and a mystery one.
What the local storm record tells you
Lexington sees a genuine four-season cycle, and the National Weather Service keeps the climate records that show just how wide the swing runs between summer heat index values and winter low temperatures. Design for both ends of that range and the middle takes care of itself.
This is also why I’d steer architects away from copying a spec from a coastal project or a desert one. Different loads, different failure modes. A system engineered for wind-driven rain off the Atlantic doesn’t automatically perform against freeze-thaw, and a desert spec won’t handle humidity. Local knowledge isn’t nostalgia. It’s engineering input.
Where this leaves your project
The through-line is simple. Central Kentucky asks a commercial roof to handle humidity, hail, hard freezes, and summer heat in the same twelve months, and the assemblies that survive all four are specified deliberately, not copied from a template. Fully adhered membrane, generous insulation with a real vapor barrier, drainage designed to move water fast, and perimeter attachment that exceeds the minimum all pull in the same direction.
Then you maintain it. Inspect twice a year, keep the log, and fix small things while they’re small.
If you’re planning a new build, a replacement, or you just inherited a building with a roof nobody has looked at since the last owner, start with a professional inspection and an honest drainage assessment. The report might confirm what you suspected. It might also save you a very expensive surprise next February. Which one would you rather have?