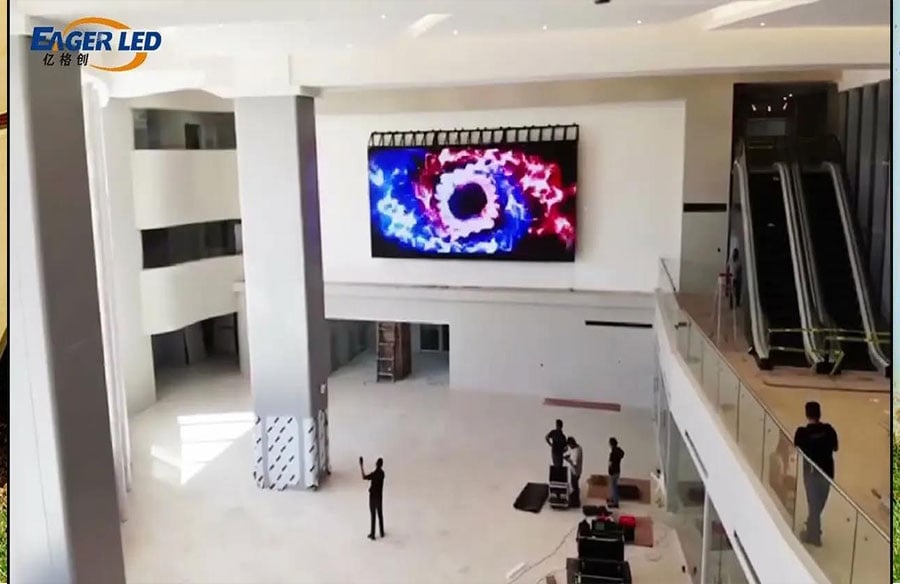
From the upper walkway of a shopping mall in Mexico, the LED wall is visible across the atrium. A visitor on the floor below looks up at the same screen, with a column interrupting some views. An architect deciding where to put a room number needs both perspectives. A front elevation shows how much wall the screen occupies. A walk from the entrance shows how much of the screen a visitor can actually read before choosing a route.
Consider a separate design exercise. A lobby has a nominal 3.2-metre-wide display zone and an events team that uses 16:9 slides. At the proposed height, four columns of LED cabinets can show a complete slide at the same size as five. The decision turns on what the venue would do with the extra 640 mm and who would look after its content.
Where a visitor needs the room number
Mark two spots on the plan before drawing the screen outline. One is the first place a visitor can see the wall on arrival. The other is the last place they can still choose between routes without turning back. Check both sightlines, then repeat the exercise from the other level. Does a column hide the right edge of the proposed screen until after the turn? Try the room number on the other side, or put a directional sign at the turn itself.
Two elevations for the same wall
The example uses the indoor P2.5 version of the EA640F2 from EagerLED’s indoor LED screen range. Each cabinet, one rectangular unit of the wall, measures 640 × 480 mm and has 256 × 192 pixels at a 2.5 mm pitch. Both options are three cabinets high, giving an active picture height of 1,440 mm. The drawings compare nominal widths. Before fixing the finished opening, allow for the selected mounting system, perimeter clearances and installation tolerances.
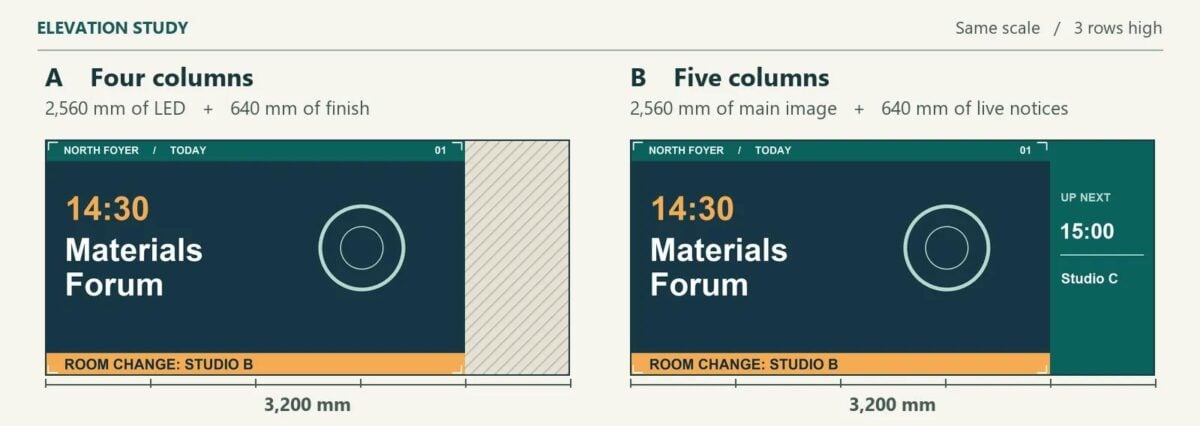 Four columns give a 2,560 × 1,440 mm screen with 1,024 × 576 pixels, exactly 16:9. A standard widescreen slide fills it when scaled proportionally. In the elevation on the left, the wall finish continues for another 640 mm. Centring the screen would leave 320 mm of finish on either side. Draw both edges against the nearest doorway or joint and check the composition with the screen switched off.
Five columns give a 3,200 × 1,440 mm active picture with 1,280 × 576 pixels and a 20:9 aspect ratio. In the right-hand elevation, the complete slide sits on the left four columns. The fifth has 256 × 576 pixels for a separate notice. The main slide sends visitors to Studio B for the 14:30 talk. The heading “UP NEXT” tells them that Studio C is for the 15:00 event. Reception needs to be able to change that second entry while the current slide stays on screen.
On the tender drawing, show what the extra purchase buys. Four columns use twelve cabinets and five use fifteen, an increase of 25 per cent in display area. Ask for the three additional cabinets and any controls needed for the second content area to be priced separately. The operator can then put a cost against the noticeboard they are being asked to maintain.
A venue that regularly commissions panoramic work has another use for five columns. Ask the curator for a recent file and preview it at the proposed proportions. A 20:9 commission can use the full width, even at a venue that has no need for a second notice.
What happens to the room number
For the drawing review, give the integrator a 1,920 × 1,080 slide with a detail that matters at the edge. In the example below, an orange band in the bottom 104 rows reads “ROOM CHANGE: STUDIO B”. Run that file two ways on the five-column wall. In both versions the event title remains legible. The room number is the detail to watch.
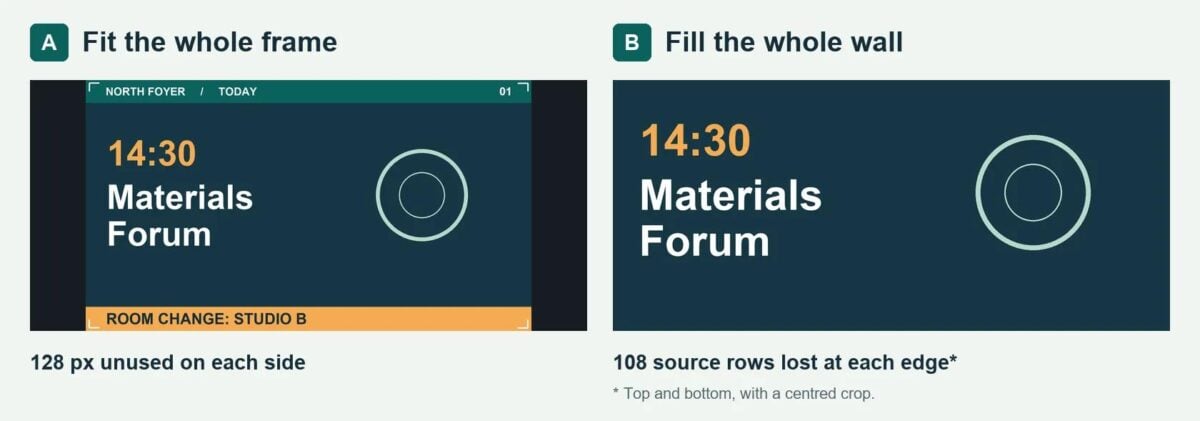 Fit the whole slide and its height sets the scale. The resulting image is 1,024 × 576 pixels. Centring it leaves 128 unused pixels on each side, or 320 mm at this pitch. The orange band survives, and the poster occupies the same 2,560 mm of width as on the four-column screen. Aligning it to the left instead brings the two unused strips together on the right, where the next-event notice appears in Figure 2.
Now scale the slide to fill the width while keeping its proportions. At 1,280 pixels wide it is 720 pixels tall, but the wall has only 576 rows. A centred crop removes 72 scaled rows from the top and 72 from the bottom, equivalent to 108 rows at each edge of the source slide. The entire 104-row notice disappears. The title still sits comfortably on screen and the circle stays round. A visitor can see what is on at 14:30 and still miss the change of room.
Save both output frames with the playlist name and the scaling setting. If a laptop also feeds the wall, try the same slide through that input. Record the setting that preserves the room number for each source so the next operator can reproduce it.
Give edge-to-edge artwork its own 1,280 × 576 template. Keep the 16:9 template for event notices and identify the intended use in each filename. Someone covering reception on a Friday afternoon should be able to choose the right file without opening the drawings.
What to sign off before the wall is finished
Another frame from the Mexican video shows a lift reaching the mounting frame during installation. What will occupy that patch of floor once a building opens? A reception desk, a planter or fixed seating could block the approach. Use the installation image to start that discussion, then ask the team to demonstrate the proposed maintenance route on the furnished plan.
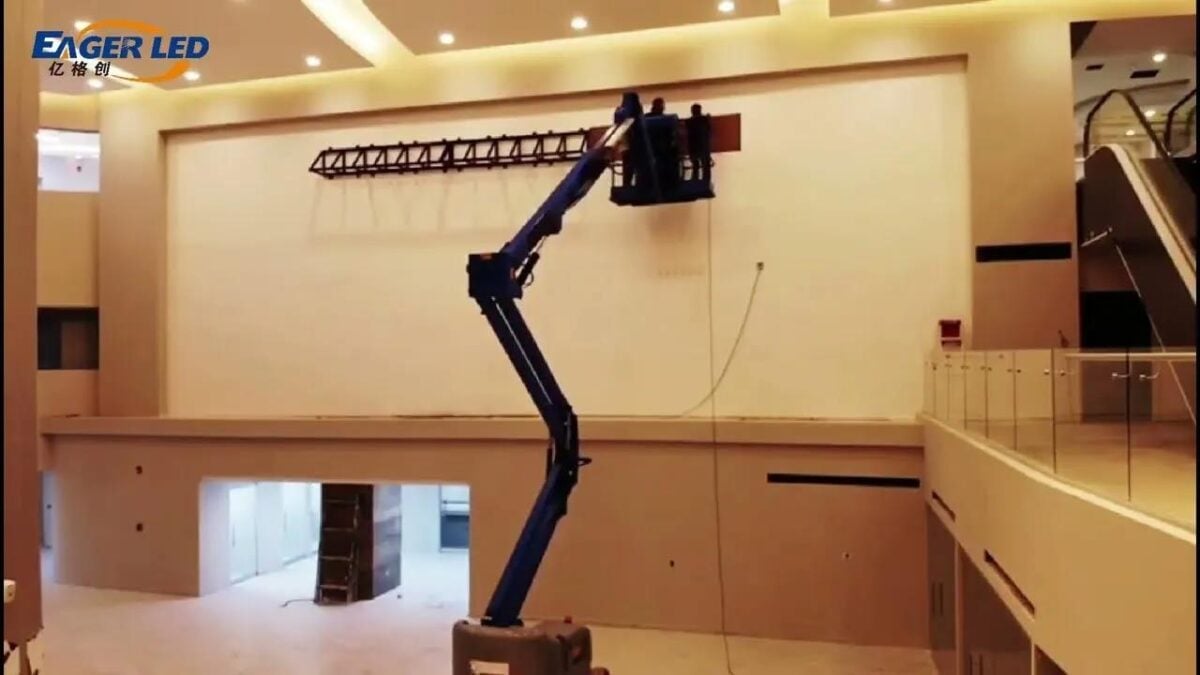 Ask the architect to mark the screen face, the edge of the finish and the service approach on the coordinated drawing. Ask the integrator for a pixel map showing the boundaries of each editable area. Then give the receptionist their usual login and a room change. Can they move the next event from Studio C to Studio A while the current event stays in Studio B? Can they clear the panel when the last session starts? Include both tasks in the handover.
Finish the review away from the laptop. Play the venue’s longest room name through its usual playlist. At each of the two marked spots, ask someone who has not seen the slide which room they would head for now. Record the answer and where they stood. If the right-hand strip only comes into view after the turn, move the essential direction to a part of the wall visible on approach. Keep the annotated plan, a photograph from each position and the approved slide with the handover drawings.
For a venue running one widescreen playlist, four columns give the events team the full picture and the architect a wall edge to detail. Specify the fifth when there is a regular supply of panoramic work or someone responsible for the second panel. The final test is the visitor at the turn. Can they find Studio B in time for the talk?