Architecture is usually discussed in the language of light, proportion, materials, and form. We photograph the clean cantilever and the floor-to-ceiling glazing; we rarely photograph the downspout. Yet ask any architect who has watched a beautiful building age badly, and the story almost always circles back to the same quiet culprit: water, and where it was allowed to go.
Rainwater management is one of the least glamorous and most consequential decisions in residential design. It sits at the intersection of engineering, climate, and aesthetics, and when it is treated as an afterthought — resolved on site rather than on the drawing board — the consequences are rarely subtle.
Water is the design problem hiding in plain sight
The scale of the risk is easy to underestimate until the numbers are in front of you. According to the Federal Emergency Management Agency and the National Flood Insurance Program, as little as one inch of water inside a typical home can cause up to $25,000 in damage. It doesn’t take a flood; it takes a misdirected flow of rain over enough seasons.
Insurance data tells a similar story. Drawing on figures from the Insurance Information Institute, This Old House reports that water damage and freezing were the second most common type of home insurance claim between 2019 and 2023, with an average claim exceeding $15,000. Much of that damage is not caused by dramatic weather events, but by the slow, repetitive failure of a building to move ordinary rainfall away from itself.
For a discipline obsessed with permanence, this is a sobering reminder: a roof’s job isn’t finished when water leaves the shingles. It is finished when that water reaches the ground, safely away from the foundation.
Form follows flow
Good water management begins with the roof itself. Pitch, overhang, valley placement, and the way planes intersect all determine how a building sheds a storm. Complex contemporary rooflines — multiple levels, dormers, deep valleys — are visually compelling, but each junction is a place where water concentrates and, potentially, where it finds a way in.
This is why drainage deserves to be treated as a formal design input rather than a code box to tick. As home-improvement resource HomeAdvisor puts it, a home needs “the correct design and architecture to route storm water away from it.” The eavestrough, the downspout, and the grading around the building are extensions of the architectural idea, not accessories bolted on at the end.
The foundation is where that idea is ultimately tested. When runoff is allowed to pool at the base of a home, saturated soil swells, exerts pressure against the foundation, and — through repeated cycles of expansion and contraction — contributes to cracking and settling. The visible symptoms arrive years later: hairline cracks, sticking doors, uneven floors. By then the cheapest fix is long past.
The northern variable: freeze and thaw
In cold climates such as Canada’s, the design challenge gains another dimension. Freeze-thaw cycles turn poor drainage into a seasonal hazard. Water that lingers in a gutter or backs up at the roof’s edge can freeze, expand, and form ice dams that force meltwater beneath the shingles and into the structure.
This is where detailing and workmanship matter as much as the drawing. Continuous, seamless gutter runs reduce the leak-prone joints that plague sectional systems, while properly integrated soffit, fascia, and guard systems keep the whole assembly breathing and clear. For architects and homeowners working in regions with real winters, specifying — and correctly installing — a resilient eavestrough system is not a maintenance detail; it is part of the building envelope’s long-term performance. Partnering with a specialist such as Gutter Gorilla ensures these components are sized, sloped, and sealed to work with the architecture rather than against it.
Designing water as an asset, not just a threat
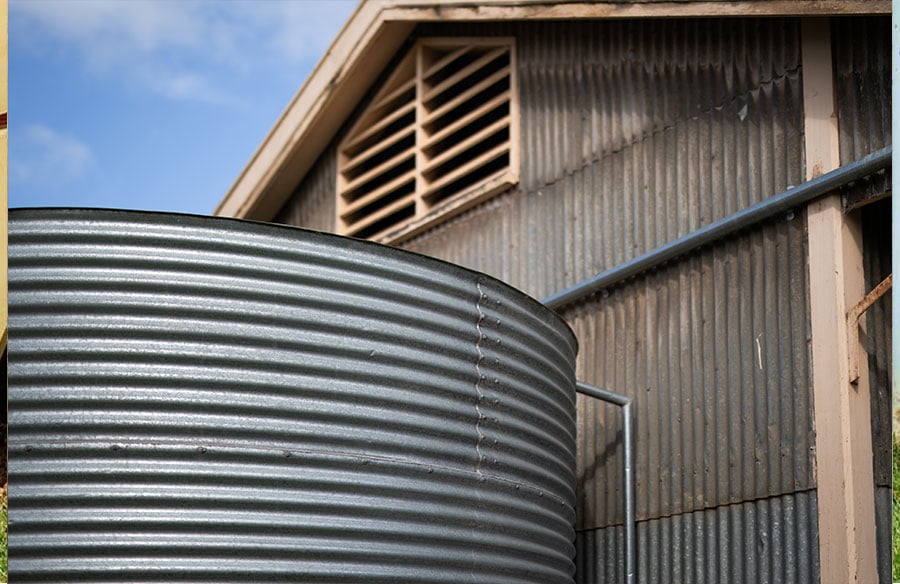
The most interesting shift in contemporary practice is the move from defending against rain to designing with it. Thoughtfully routed downspouts can feed rain gardens, cisterns, and permeable landscapes, turning stormwater from a liability into a resource. In an era of intensifying rainfall and tighter sustainability expectations, a home’s drainage strategy is increasingly a statement of environmental intent.
There is an aesthetic dividend, too. Concealed gutters, rain chains, scuppers, and sculpted spouts allow designers to express water movement rather than hide it. When the path of rain is considered early, it can become one of the quiet pleasures of a building — the sound of a storm handled with intention.
The takeaway for designers and homeowners
The lesson is not that gutters are glamorous. It is that durability is a design value, and water is its most persistent adversary. A building that manages rainfall gracefully will look better, last longer, and cost dramatically less to own than one that treats drainage as an inconvenience.
For architects, that means pulling water management forward in the process, detailing it with the same care given to a façade. For homeowners, it means recognizing that the systems at the roof’s edge are protecting the single largest investment they will ever make. In both cases, the principle is the same: design for the downpour, and the building will thank you for decades.