The demand for commercial architecture that delivers a real impact on how users — future customers — perceive the environment representing a brand is ever-growing. It is through this environment that an image is shaped, enabling the creation of a personal connection between the brand and its audience.
Project Name: The Wish Factory
Studio Name: STUDIO DLUX
Project’s location: Alameda dos Arapanés, 1259 – Indianópolis, São Paulo
Year of completion: 2025
Built area: 114m²
Lead architect: Denis Fujii e Mariana Alonso
Project team: Denis Fujii, Mariana Alonso, Letícia Gondim, Carolina Faria e Marina Nogueira
Photography credits: Guilherme Pucci
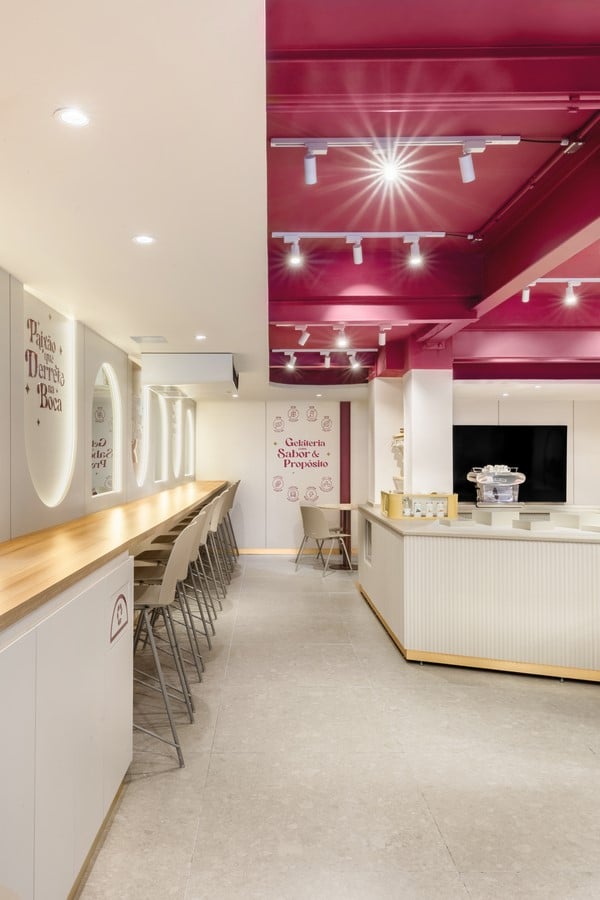
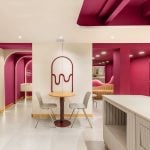
The Wish Factory introduces a new concept of gelateria by blending the functionality of healthy ingredients with the classic appeal of Italian gelato. With a strong visual identity developed by B-Think, the brand entrusted STUDIO DLUX with the mission of designing its first flagship store.
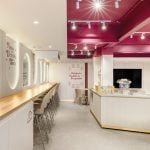
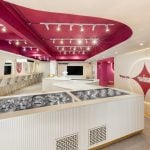
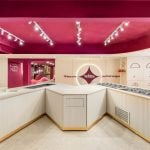
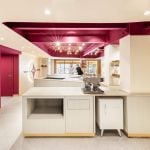
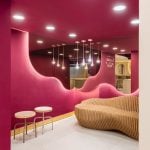
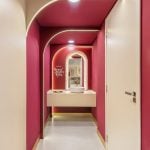
Guided by the brand’s vision, the architectural team had a clear objective: to fully integrate branding into the project. The W-shaped counter (with the “W” standing for “Wish”) establishes itself as a sculptural centerpiece, anchoring the identity of the space. From the color palette — particularly the wine tones and gold accents — to the textures and forms employed, every detail reinforces the visual identity.
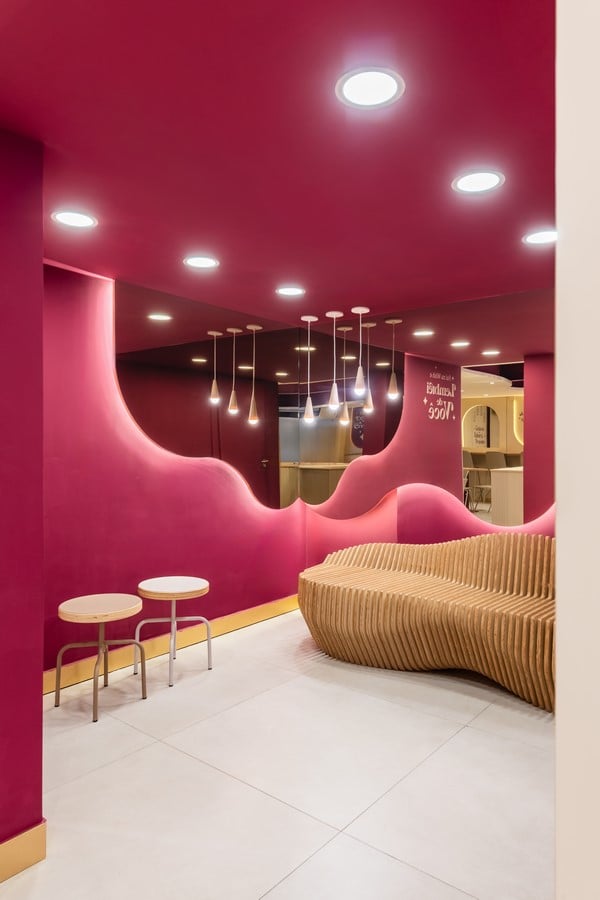
To deepen the public’s connection with the architecture, and in tune with the dynamics of social media, interaction points were strategically incorporated. Surfaces, framing elements, and graphics were designed to create “Instagrammable” moments, making the user experience more immersive. Additionally, the use of CNC technology in the woodworking process ensured that these complex elements were produced with both speed and precision.
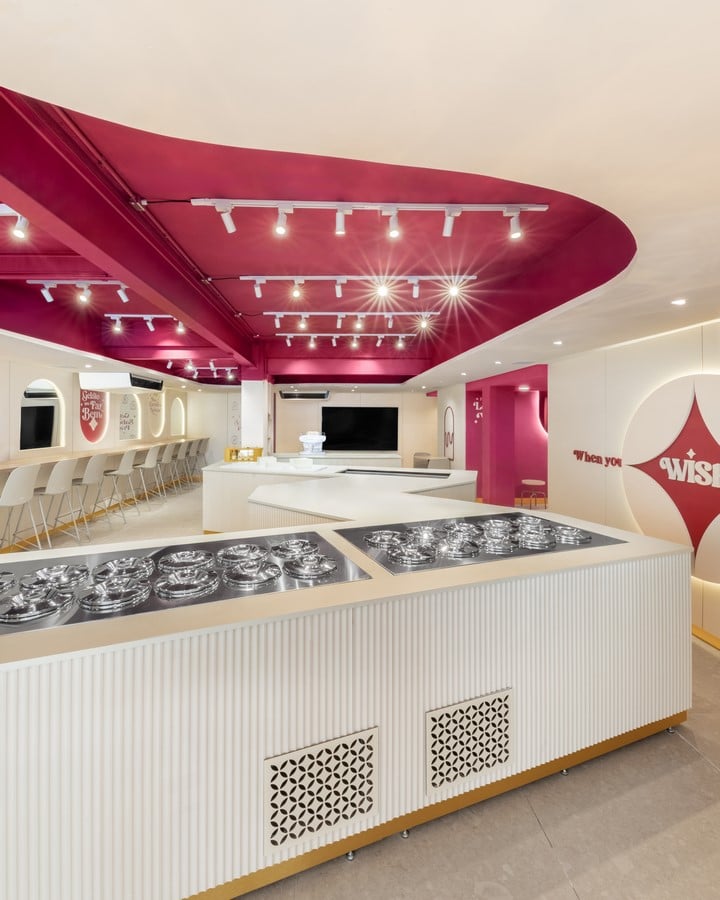
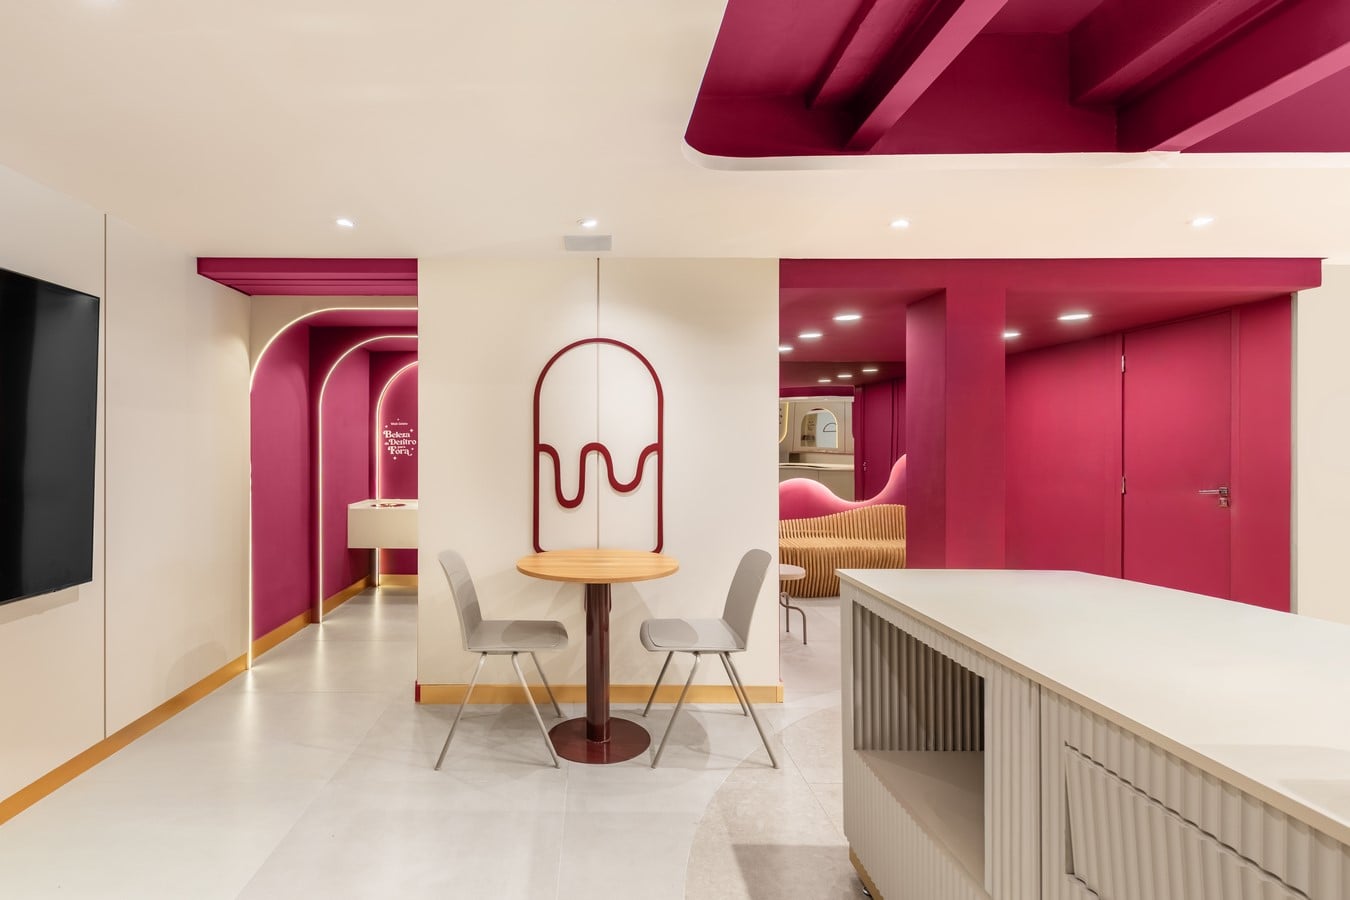
The project achieves a careful balance: the layout encourages exploration, generating flow and movement throughout the store, while the furniture invites users to linger and experience the space. To ensure authenticity, custom furniture was developed through parametric design and executed in wood. Its laminar appearance creates a seamless visual cohesion with the overall environment.
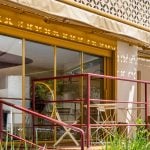
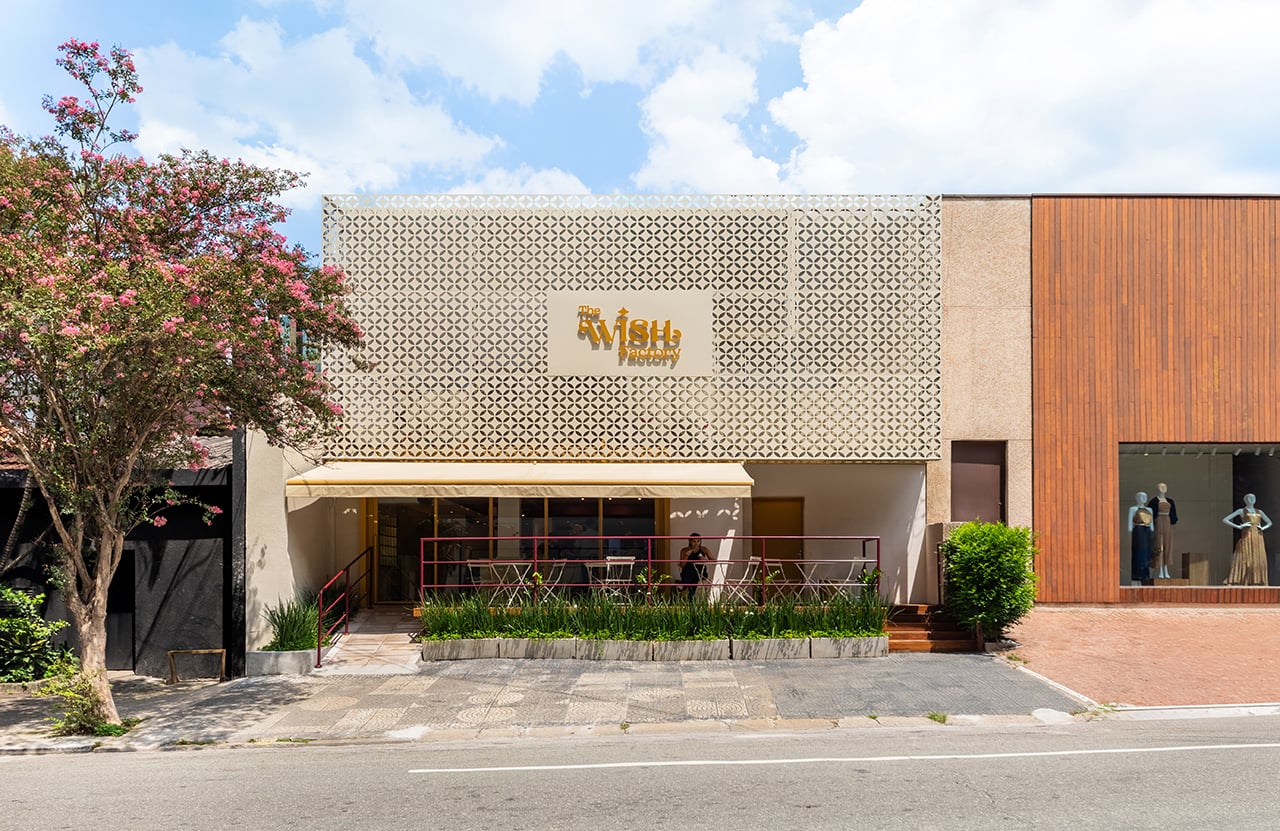
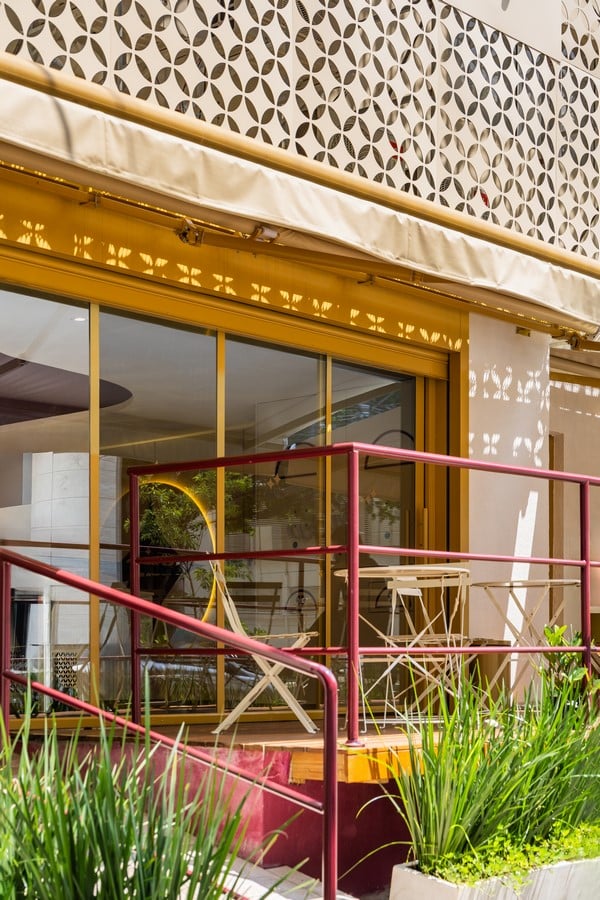
To maintain a dialogue between brand and architecture, a complementary relationship between interior and exterior was proposed. The existing façade was overlaid with a perforated architectural element — a contemporary reinterpretation of the mashrabiya (derived from Arabic architecture) — creating a dynamic interplay of light and shadow. The lattice pattern is based on the star featured in the Wish visual identity.
Synergies like this — between branding and commercial architecture — generate added value for the brand, while making each space unique and inviting for customers.