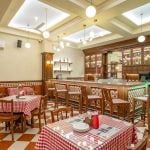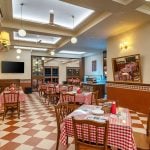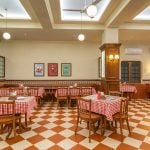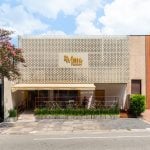
In the heart of Banjara Hills, just a stone’s throw from KBR National Park, a slice of old Bombay has found new life. Jolly Bros & Co, designed by Hyderabad-based TEVA Architects, is a carefully crafted time capsule that transports patrons to the bustling Irani joints of mid-century Mumbai.
Project Name: Jolly Bros & Co
Studio Name: TEVA Architects
Location: Banjara Hills, Hyderabad
Completion Year: 202
Area: 3000sft
Principal Architects: Vamsi Ballepu, Tejaswi Poludasu
Design Team: Vamsi Ballepu, Tejaswi Poludasu, Jeevan
Photography Credits: Adunit Media
Completed in an ambitious three-month timeline, this 3,000-square-foot establishment has become an instant landmark on the neighborhood’s high street.
The genesis of the project began with a pilgrimage. Principal architect Vamsi Ballepu, along with their clients, traveled to Mumbai to immerse themselves in the city’s café culture. They studied iconic establishments including Café Mondegar, Leopold Café, Britannia & Co., Café Universal, and Jimmy Boy, documenting not just their aesthetics but their soul. “The brief from day one was clear: create that nostalgic Irani café feeling,” explains Vamsi. “We wanted guests to step in and immediately feel transported to old Bombay.”
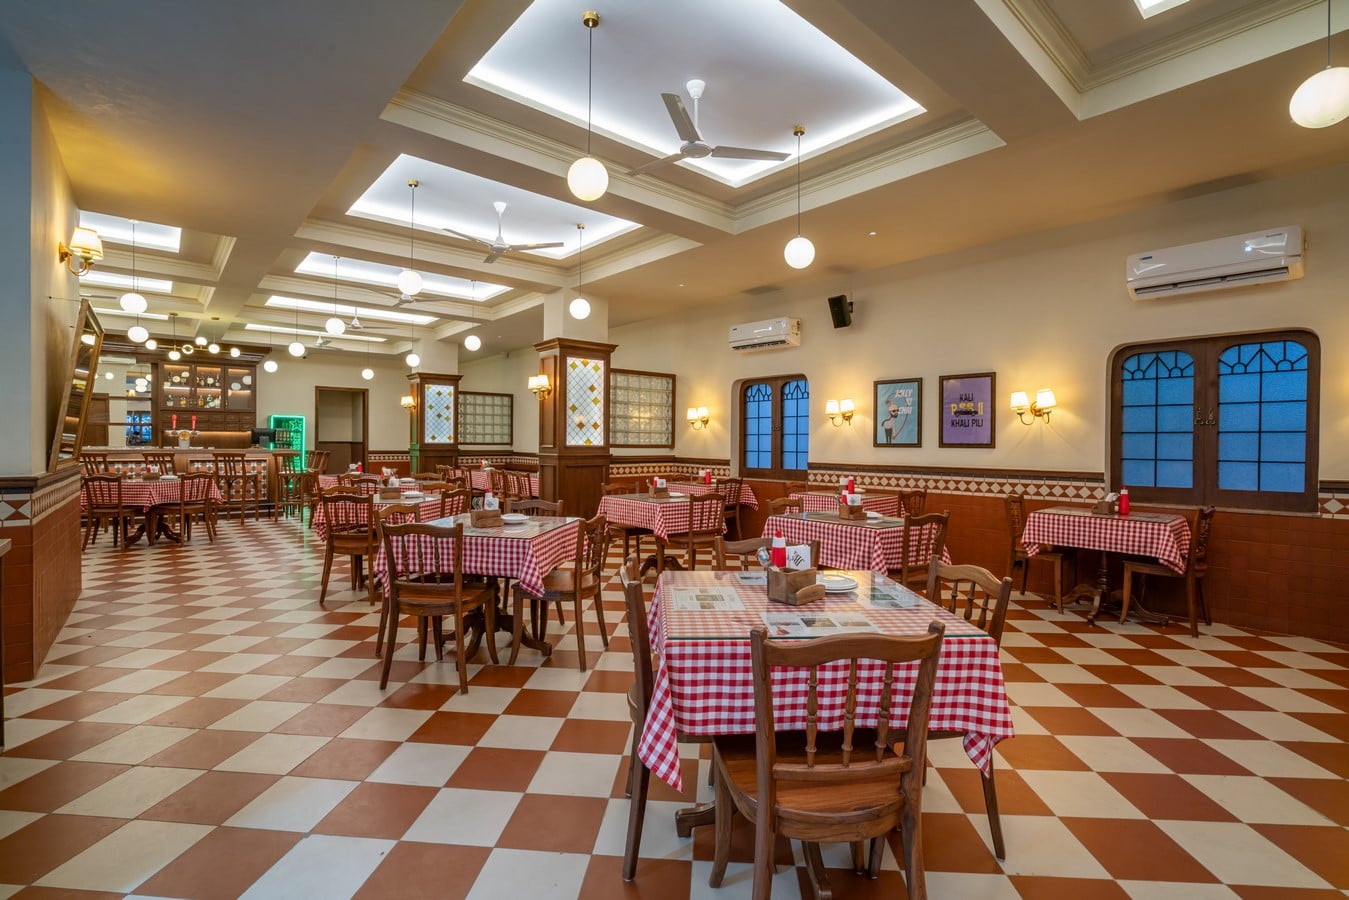
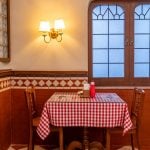
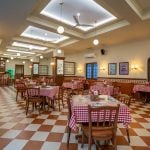
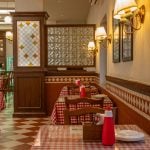
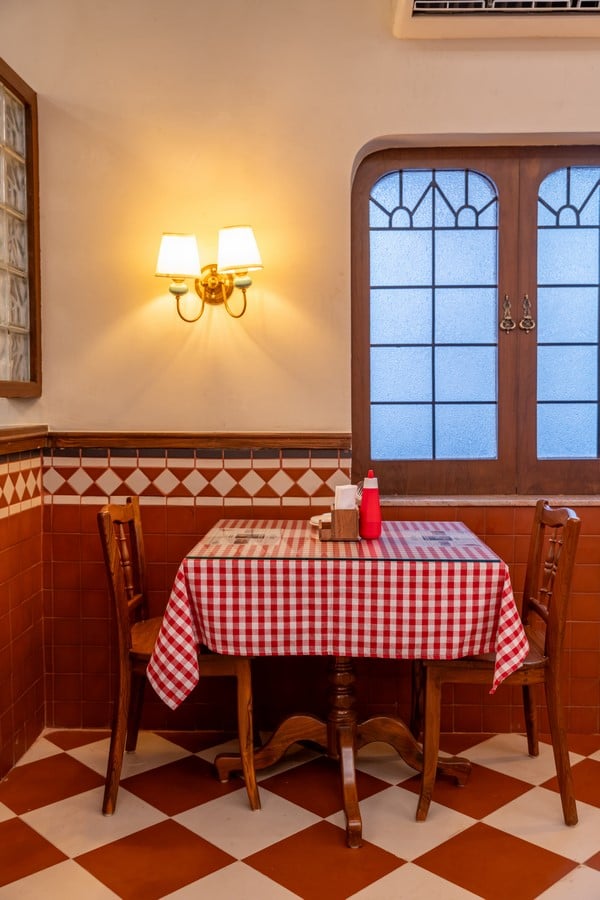
The design team faced significant challenges. The space, located on the ground floor of a commercial building, had limited natural light with openings only on the front façade. The architects strategically opened up external walls to introduce frosted windows with metal detailing, allowing morning light to filter through while maintaining the vintage aesthetic. The ceiling, initially low and oppressive, was transformed with coffered detailing that lends an illusion of height and grandeur reminiscent of colonial-era architecture.
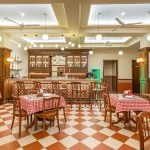
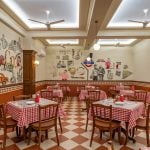
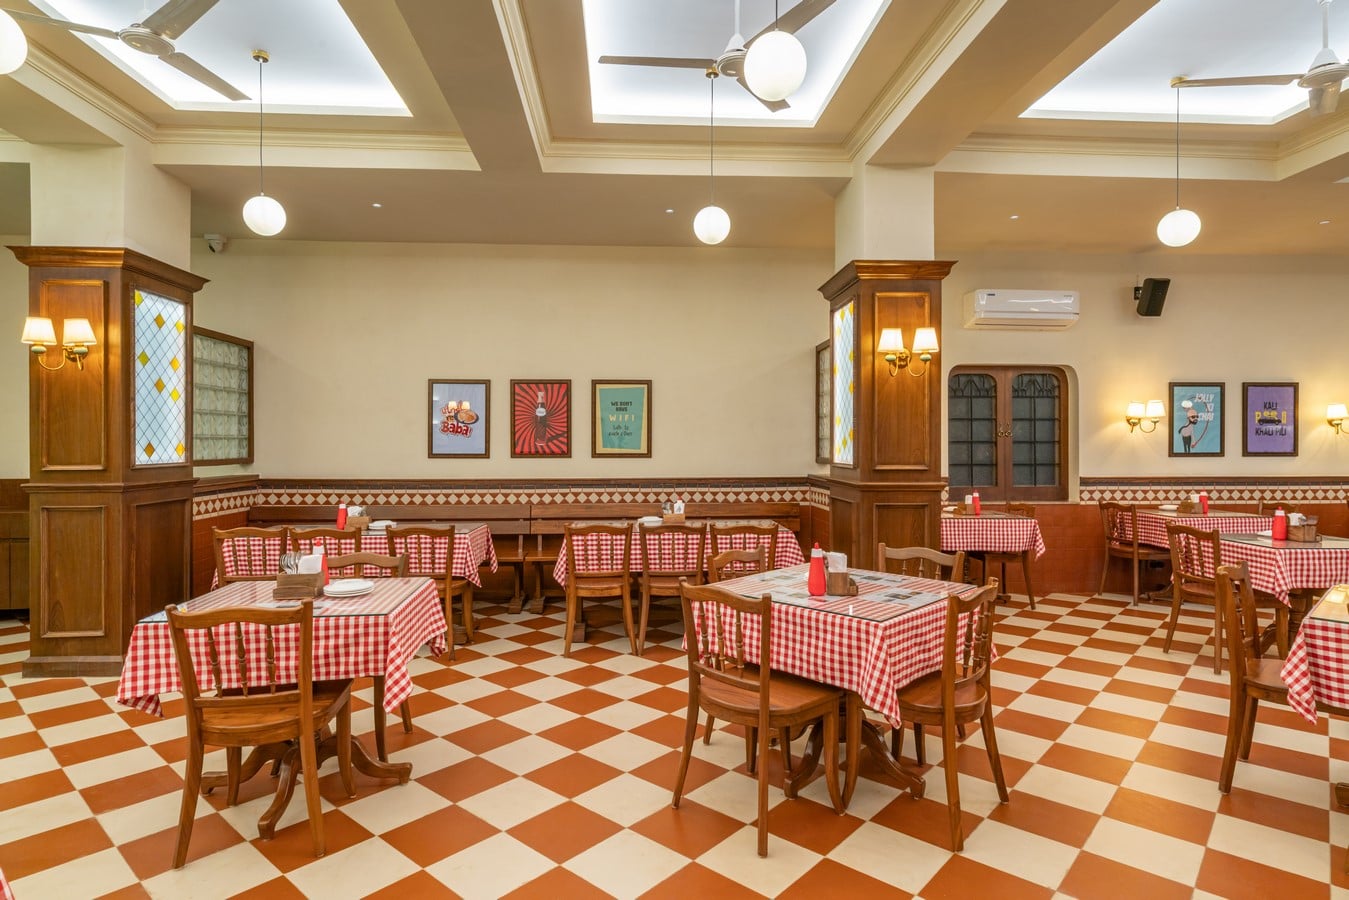
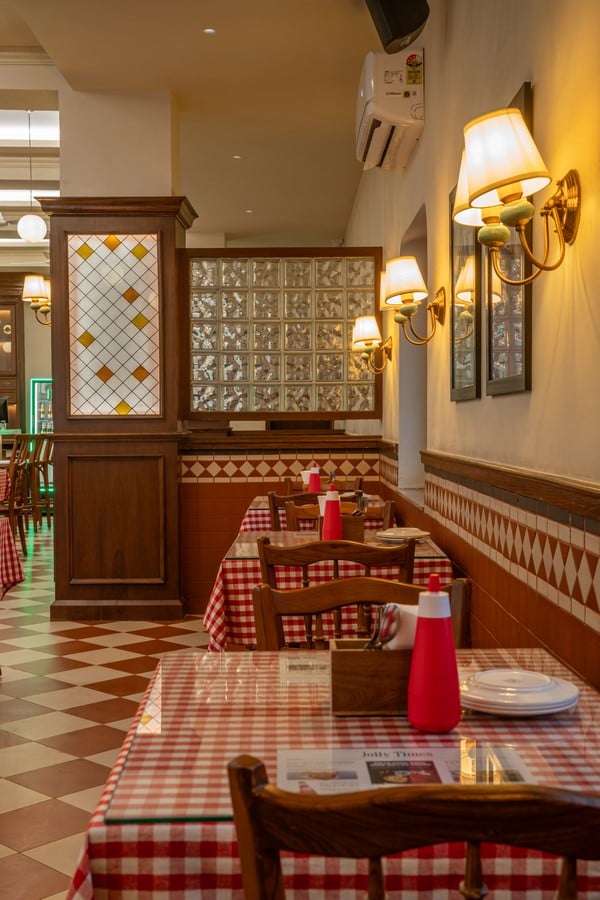
Every material and element was chosen to evoke authenticity. Checkered back-painted glass panels, backlit for dramatic effect, define the columns. Ceramic dado tiles in earthy tones articulate the lower walls: a signature detail of Iranian cafés. The floors feature the iconic diagonal checkered pattern, while the walls are finished in lime plaster to achieve that time-worn texture. Dark-stained wooden paneling wraps columns, and bent wood furniture (entirely custom-designed to channel Parsi aesthetics) fills the space without a single piece of fixed seating, allowing for fluid, communal dining arrangements.
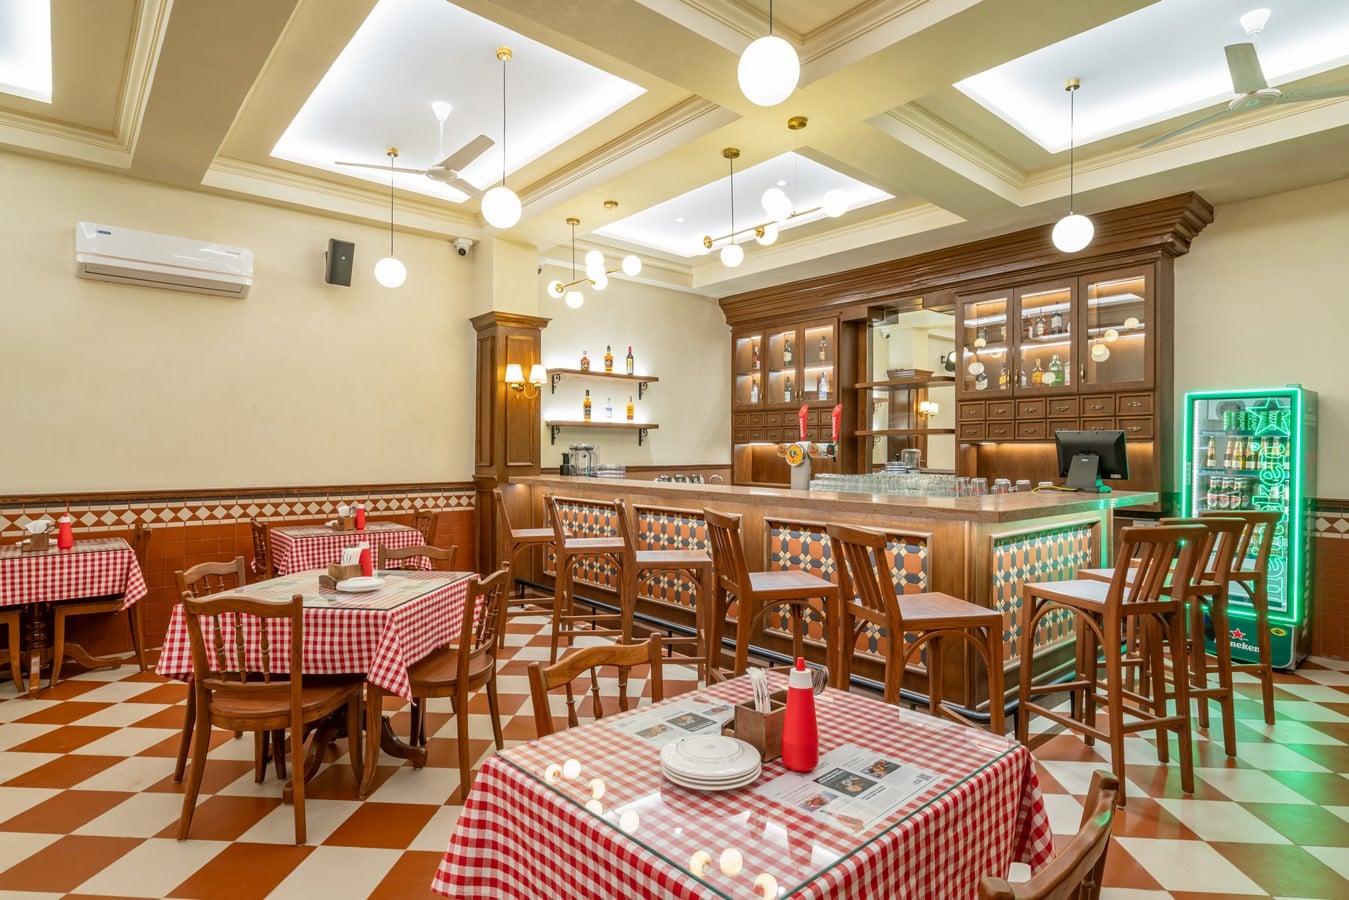
The lighting strategy is particularly nuanced. During the day, the space is illuminated by cove lighting concealed within the coffered ceiling and supplemented by vintage-style ceiling fans that add movement and period character. Come evening, the cove lights dim, and pendant fixtures with brass accents take center stage, transforming the café’s ambiance into something more intimate and atmospheric.
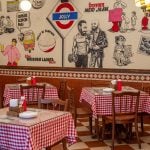
Perhaps the most delightful touch is the hand-painted caricature mural, painted by artist Sudhakar and composed by AdUnit Media. Inspired by similar treatments at Café Mondegar, the artwork depicts the café’s owners in playful, narrative-driven scenarios: one riding a motorcycle as the foodie, another lifting dumbbells as the fitness enthusiast, and the third, Saina Nehwal, captured mid-game, playing badminton. Interspersed with quintessentially Hyderabadi iconography such as the Charminar and auto-rickshaws, the mural adds a strong sense of place. “We wanted to tell a story,” says Tejaswi. “The caricatures bring humor and personality to the space while firmly grounding it in its local context.”
The bar counter, forced into a corner due to existing service infrastructure, nonetheless becomes a focal point. Clad in vintage tiles with a polished stone top and flanked by wooden high stools, it features dummy storage boxes with brass handles: a detail lifted directly from authentic Parsi establishments. Behind the bar, mirrors create the illusion of depth while reflecting the warm glow of wall lights.
Spatial flexibility was paramount. The café is divided into two zones (both air-conditioned), but with the front section featuring sliding doors that can completely open the space to the street. This design allows the café to adapt to different moods: enclosed and intimate during peak hours, or breezy and connected to the streetscape when patrons desire an al fresco experience or smoking area.
Jolly Bros & Co serves breakfast through dinner, positioning itself as an all-day destination for park-goers and neighborhood regulars alike. It stands as a testament to what can be achieved when rigorous research meets passionate execution, and when designers refuse to compromise on authenticity, even under the pressure of a three-month deadline. In resurrecting the spirit of Mumbai’s beloved Irani cafés, TEVA Architects has given Hyderabad a space where nostalgia is lived.