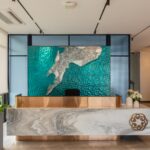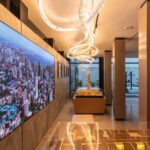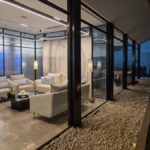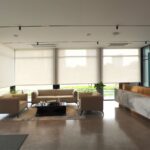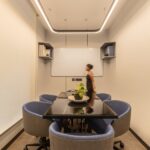
One of the leading Developer Company in real estate, sought to create a state-of-the-art Sales Experience Center in the bustling heart of South Mumbai. The objective was to craft an iconic space that would embody the brand’s values of luxury, innovation, and sustainability while delivering an immersive client experience.
Project Name: Sales Experience Center
Studio Name: RWAMP Studio
Location: Worli , Mumbai
Date of Project Completion: October 2024
Built-up area(for architecture) (in sq.ft): 2400
Carpet area(for interior) (in sq.ft ): 1733
Design Team:
Principal Architect – Abhinav Prasoon
Principal Architect – Reena Gaikwad
Associate Architect – Saurabh Gujare
Architect–Shivani Mulve
Photographer: Sahil Dhote
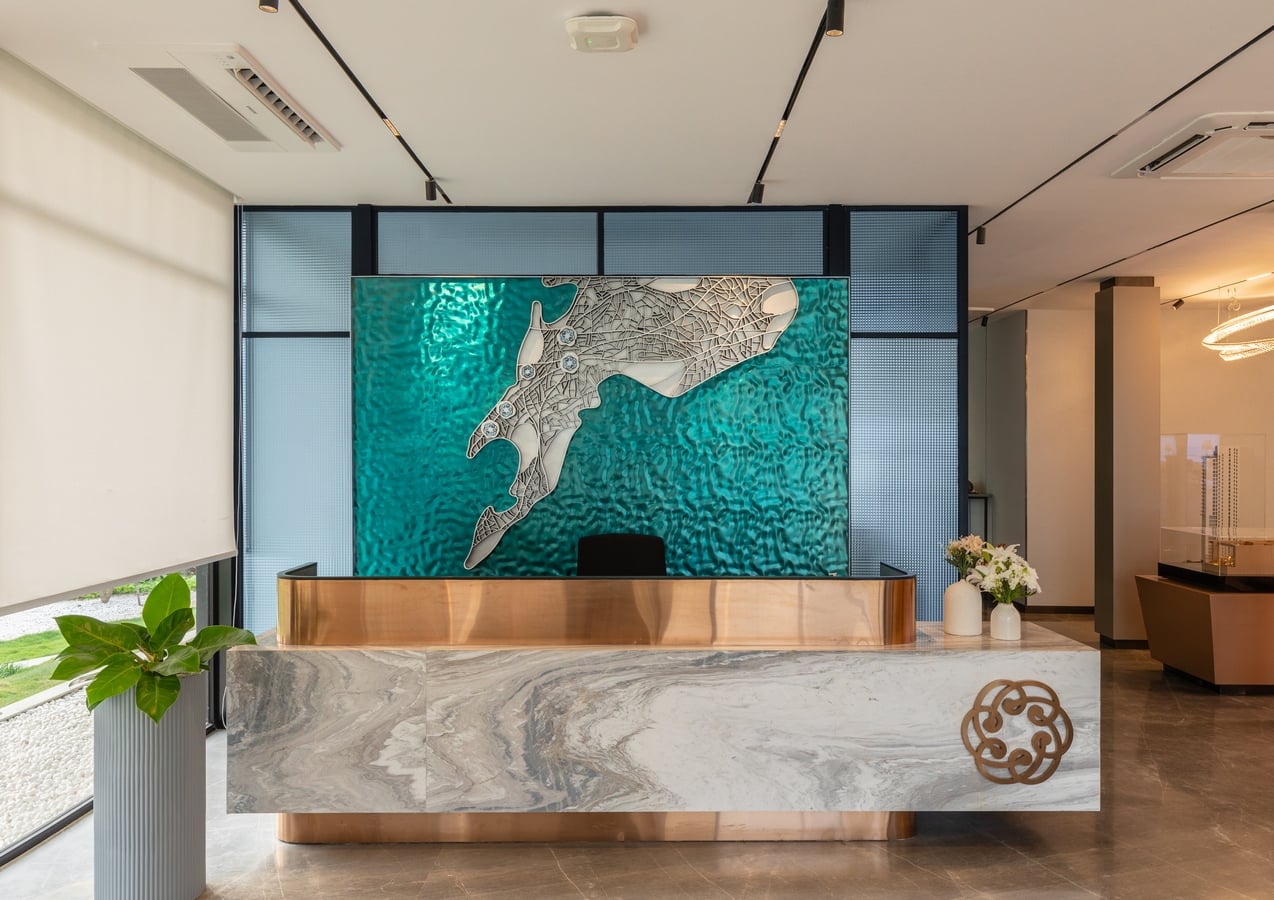
At the core of the brief was the directive to reuse an existing Steel pods as the foundation for this new center. This approach aligned with the client’s commitment to sustainability, resource optimization, and thoughtful design. The challenge was to transform this existing structure into a refined, purpose-driven space that could accommodate the dynamic needs of a high-end sales experience center.
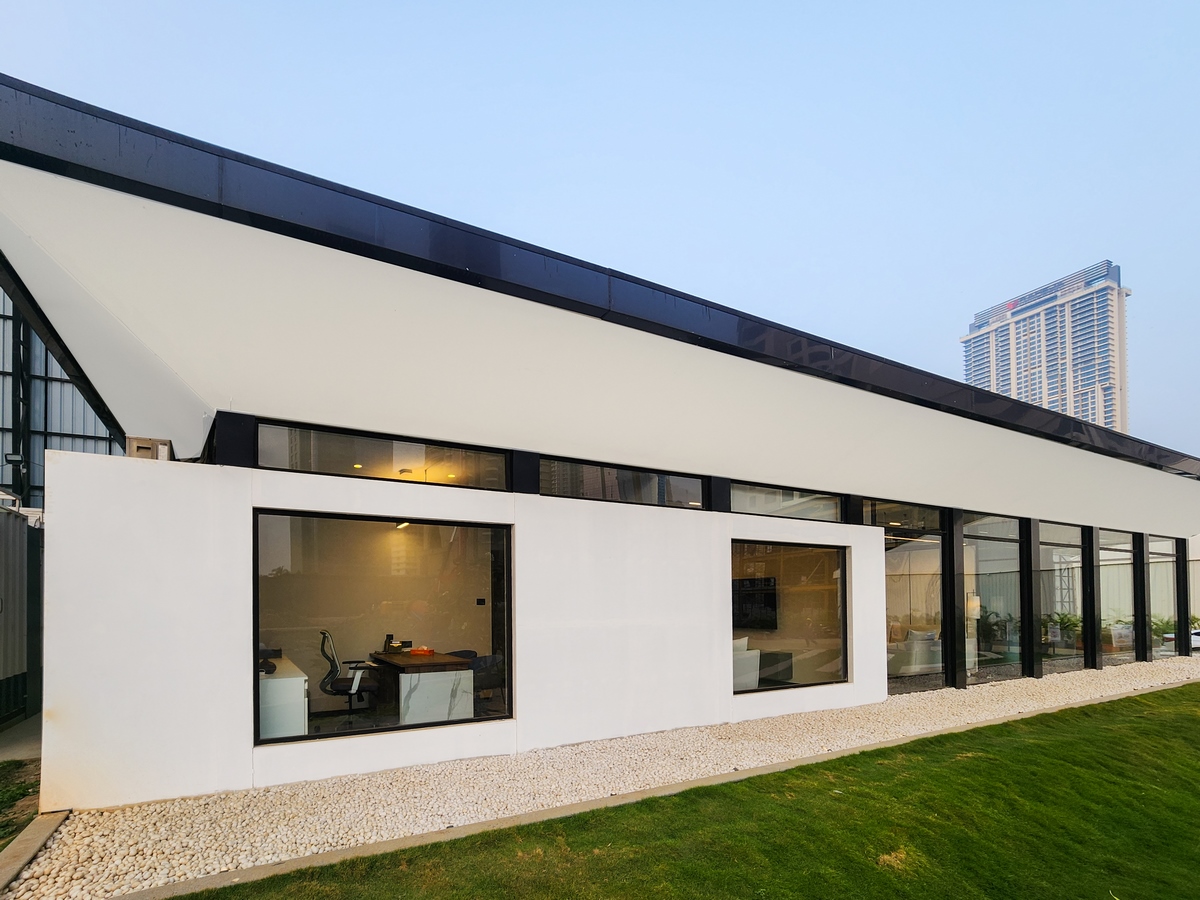
Concept Note
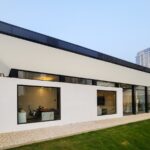
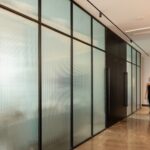
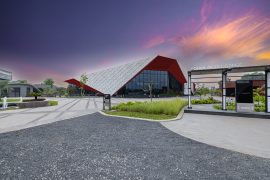
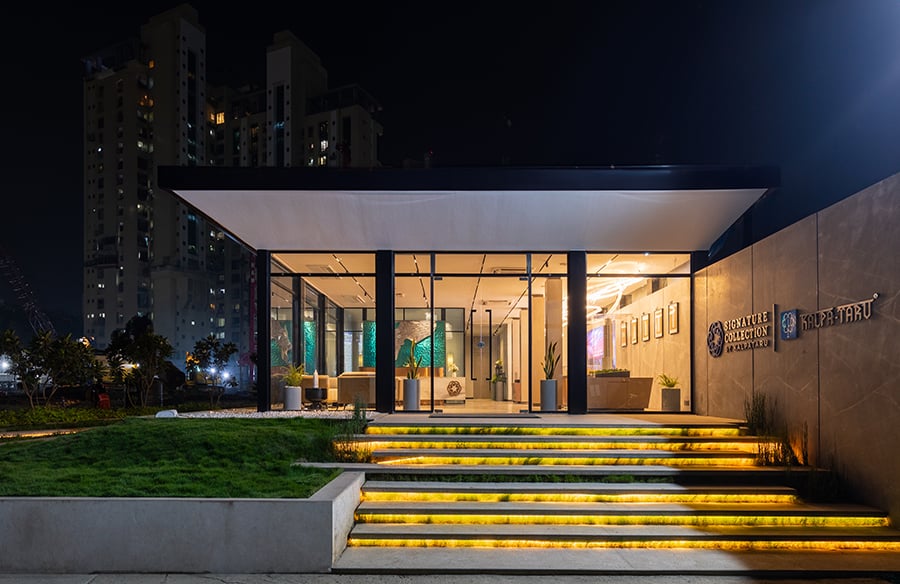
The Sales Experience Center is a testament to the seamless integration of Reuse, Refinement, Reflection, in architecture & interior. At its core lies the concept of reflection, brought to life through a striking long glass facade that transcends in and out. This design blurs the boundaries between interior and exterior, creating dynamic visual interplay while reflecting the vibrancy of South Mumbai’s urban fabric. The reflective surfaces amplify natural light, enhance spatial per ception, and evoke a sense of openness and luxury.
The project’s reuse of an existing Steel pods underscores a commitment to sustainability, trans forming the old into a purpose-driven, modern space. Every detail is meticulously refined to deliver an immersive journey, combining innovation, elegance, and functionality. This architectural form mirrors the developer’s legacy of excellence, offering a space that rede fines high-end real estate experiences through thoughtful design and conscious reuse.
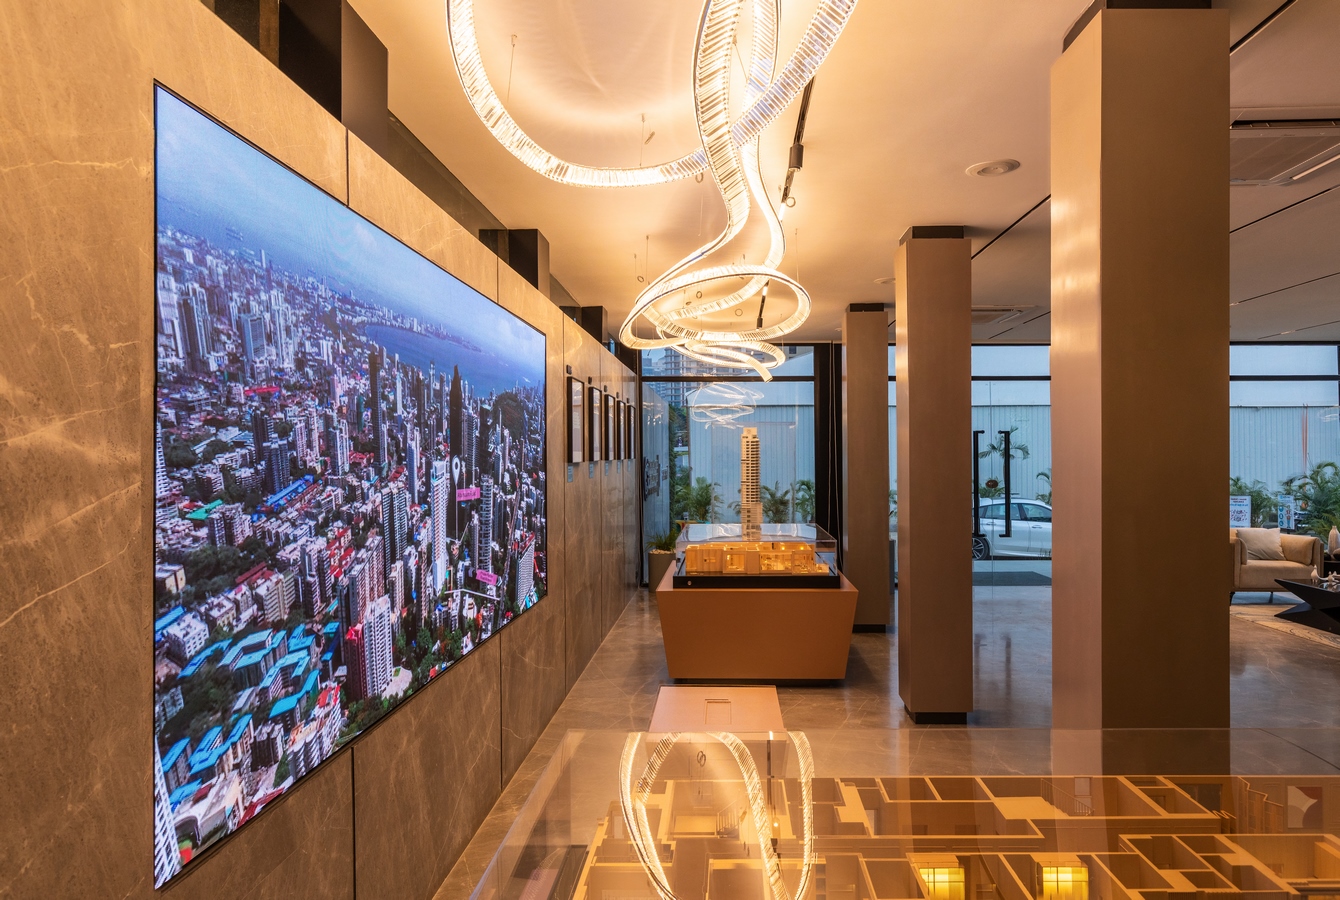
Design Process
The design process for the Sales Experience Center began by placing the existing Steel pods into a refined, purpose-driven space. The approach centered on optimizing the steel frames form through thoughtful planning and design while retaining its core essence. The expansive glass facade, with its fluid in-and-out movement, became the cornerstone of the transformation. This facade not only maximizes spatial efficiency but also creates a seamless connection between interior and exterior, blurring boundaries and illuminating the space naturally while offering glimpses of the curated luxury within.
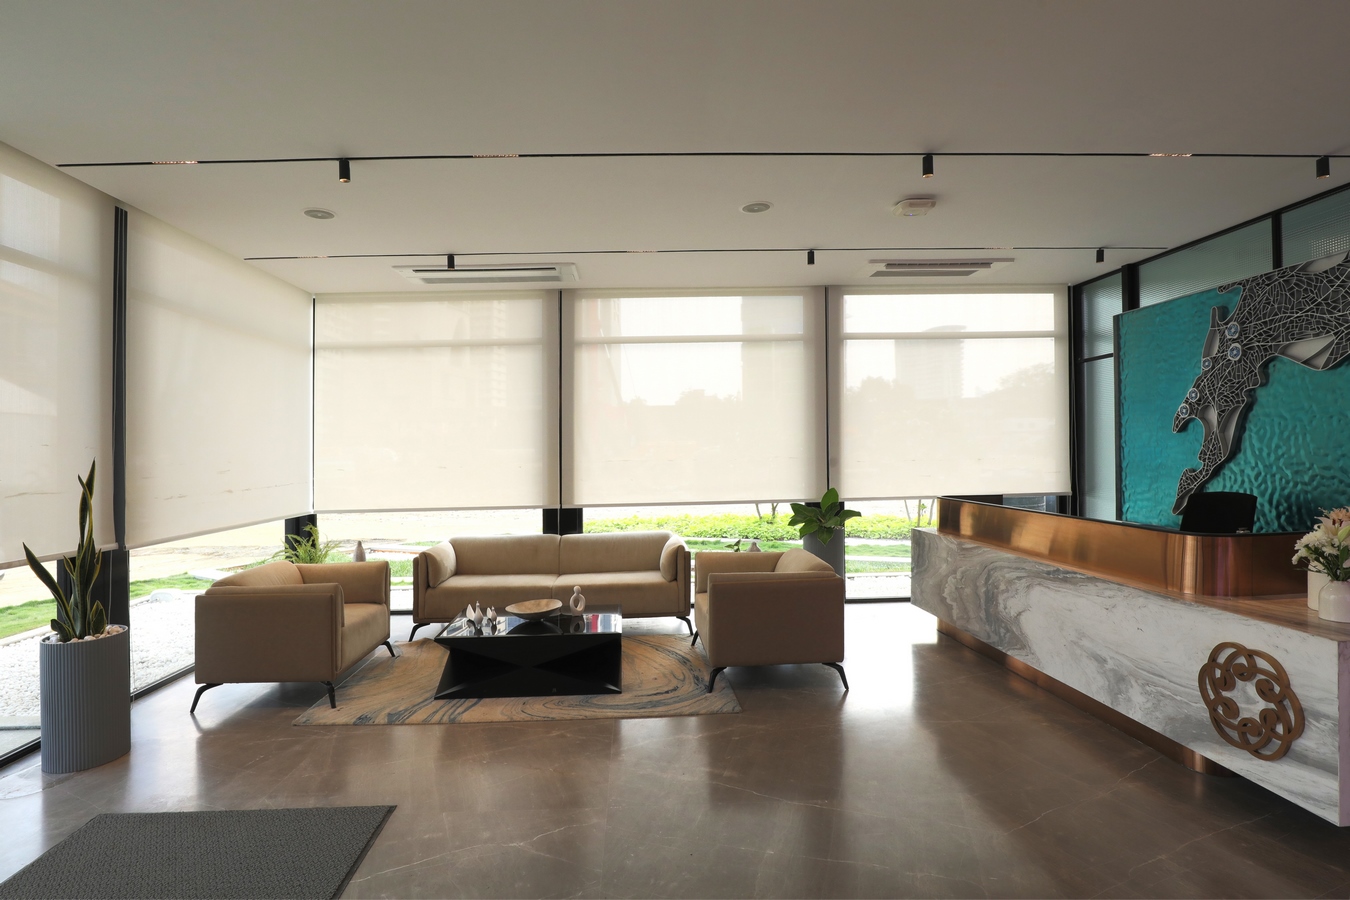
The overarching concept of reflection is woven into the design through a sloping plinth that mir rors the roof’s gradient, forging a harmonious link between the upper and lower elements. The roof in the same material projects its continuity from exterior to interior, naturally guiding visitors through the space while defining key zones within the center. Reflective surfaces amplify the interaction between natural light, materials, and textures, resulting in a sensory-rich environment that feels both open and luxurious. By combining innovation with meticulous refinement, the design elevates the Steel structure into a landmark that embodies functionality, aesthetics, introducing visitors to a luxurious, curated space that exemplifies modern sophistication.
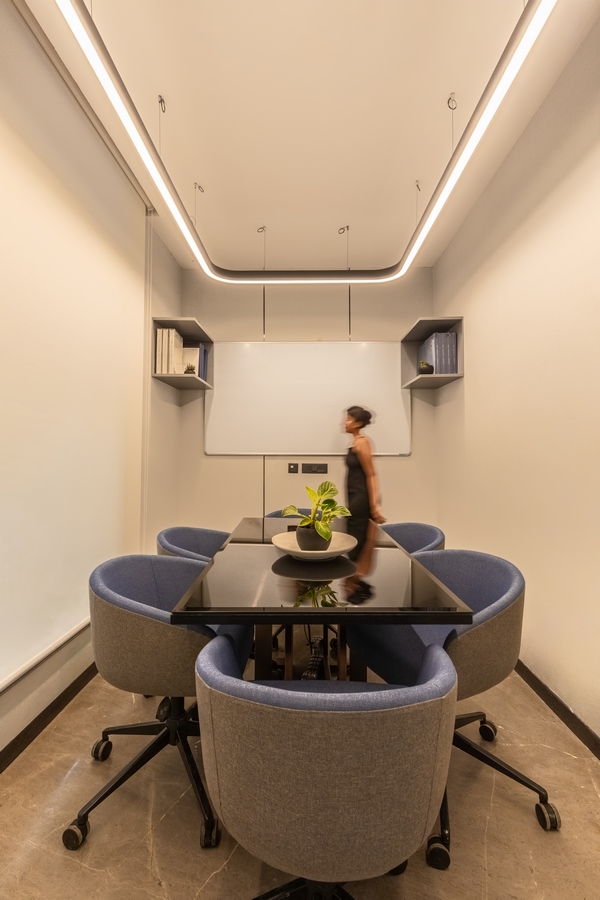
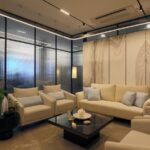
The interior palette of sleek grey tones and subtle blue accents enhances the ambiance, creating a serene, elegant setting that aligns with the elevated taste of discerning clients.