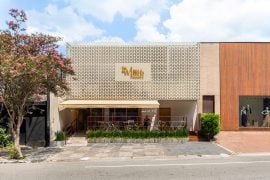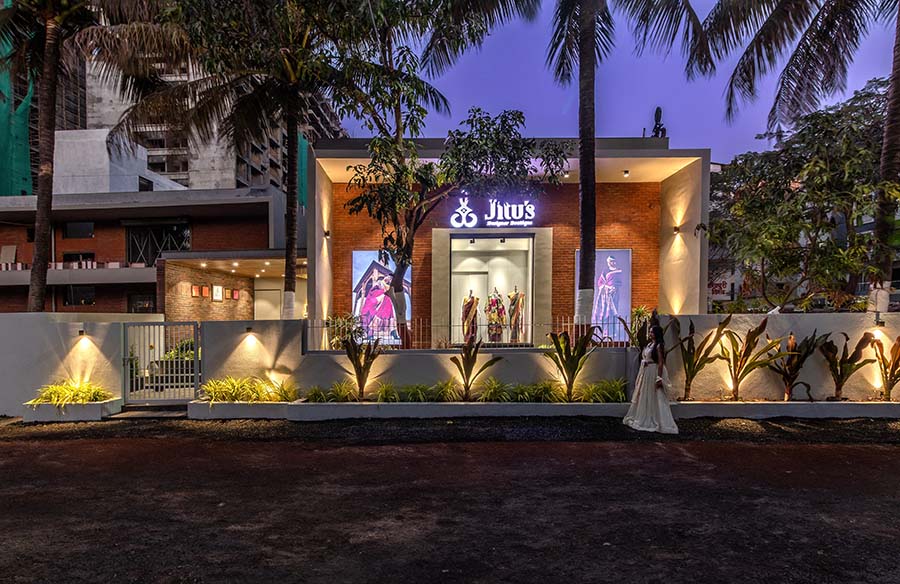
Jitu’s Boutique is a beautifully designed retail space that merges architecture with an inviting atmosphere. Located in a bungalow-like structure surrounded by greenery, the boutique showcases a thoughtful combination of white and brick walls, enhancing its connection to the natural environment.
Project Name: Jitu’s Boutique
Studio Name: Interarch Associates
Photo Credit: Abhishek Chavhan

As you step towards the main door into the foyer, you’re greeted by an open-air area where a mosaic of tiles seamlessly blends with natural stone, creating a welcoming entry point. The grey Kota-finished vitrified tiles guide you through a passage adorned with antique decor and lush potted plants, leading to a well-organised display of fabrics and dresses.

The boutique spans 5,000 square feet, with a design philosophy rooted in comfort and cultural heritage. Owner Kusum aimed to create a space that reflects her Maharashtrian roots while remaining accessible to everyone. This vision is evident in the simplicity and warmth of the materials used throughout the space—lime plaster, burnt brick, solid wood, and glass. High ceilings, finished with a clean white coat, allow for ample natural light, though the focus remains on the materials that create an inviting ambiance.

The layout emphasises a sense of calm and ease. Ergonomically designed display platforms and refined seating options are strategically placed, allowing visitors to explore and engage with the curated fabrics without feeling overwhelmed. The boutique’s design promotes an organised showcase while ensuring a comfortable experience for all patrons.

A unique feature of the boutique is a trial space set apart by tall mirrors and a traditional stool. This area invites customers to envision how each fabric can transform their look, creating a personal connection to the garments. It’s a thoughtful addition that enhances the shopping experience.
Ascending the glass-dominated staircase to the mezzanine offers a fresh perspective on the boutique below. This space occupies a third of the total area and maintains the same design ethos, providing additional display areas alongside private changing rooms and a pantry. This thoughtful layout ensures that customer comfort and convenience are prioritised.

The colour palette throughout the boutique is dominated by soothing earth tones, creating a relaxing environment. The ambient lighting is carefully executed, enhancing the vibrancy of the fabrics while maintaining a cosy atmosphere. Occasional brass accents serve as decorative elements that connect the traditional with the contemporary.

To put the retail experience in a nutshell, each element here is purposefully chosen to foster warmth and connection, making each visit feel personal. Here, shoppers leave not just with beautifully curated pieces but also with an appreciation for the thoughtful design that enhances their experience. In a fast-paced retail world, Jitu’s Boutique stands out as a model of curated elegance.