Samanea starts from an understated question: where can a person still catch their breath in a modern metropolis? São Paulo keeps building upward, green space is shrinking, and vacant plots are almost gone.
Project Name: Samanea Building
Studio Name: AO-ARCHITECTS OFFICE
Location: São Paulo,
Brazil Year: 2030
Status: Under development
Built area: 32.600m²
Site area: 2.700m²
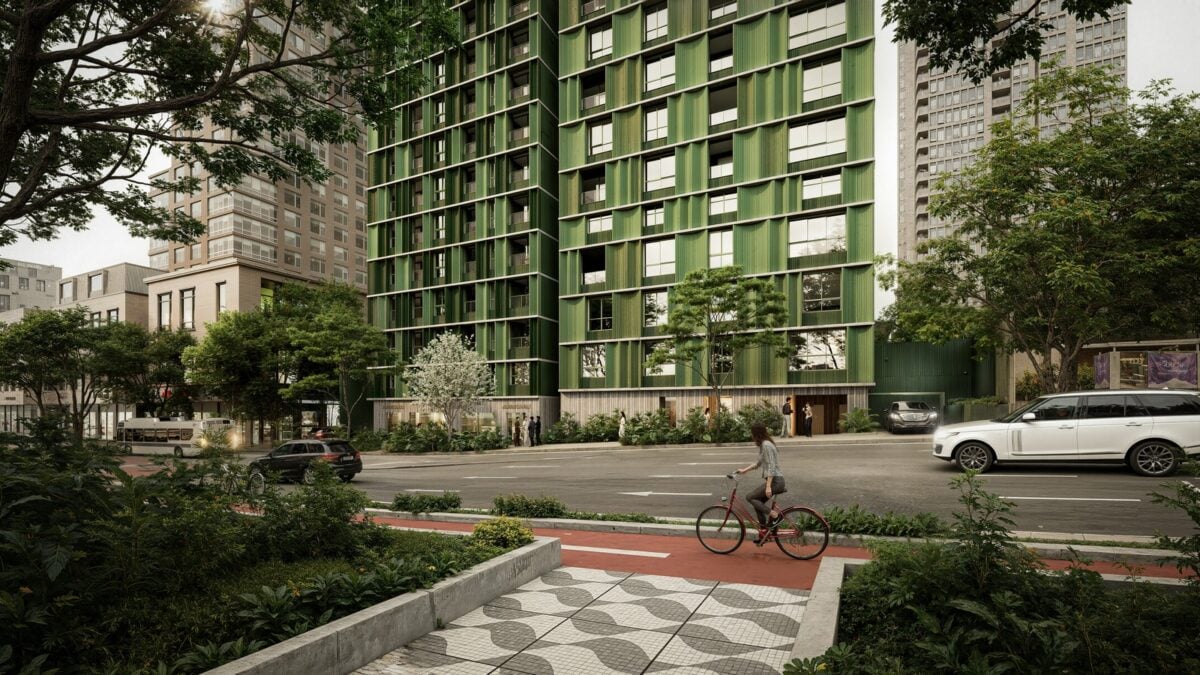
The project takes these pressures as its raw material. Designed for Idea!Zarvos, it suggests another way of settling the city, one in which density and nature are not rivals but parts of a single system.
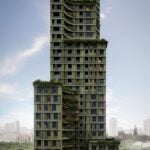
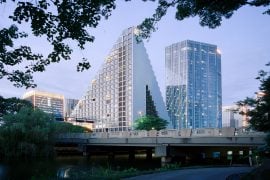
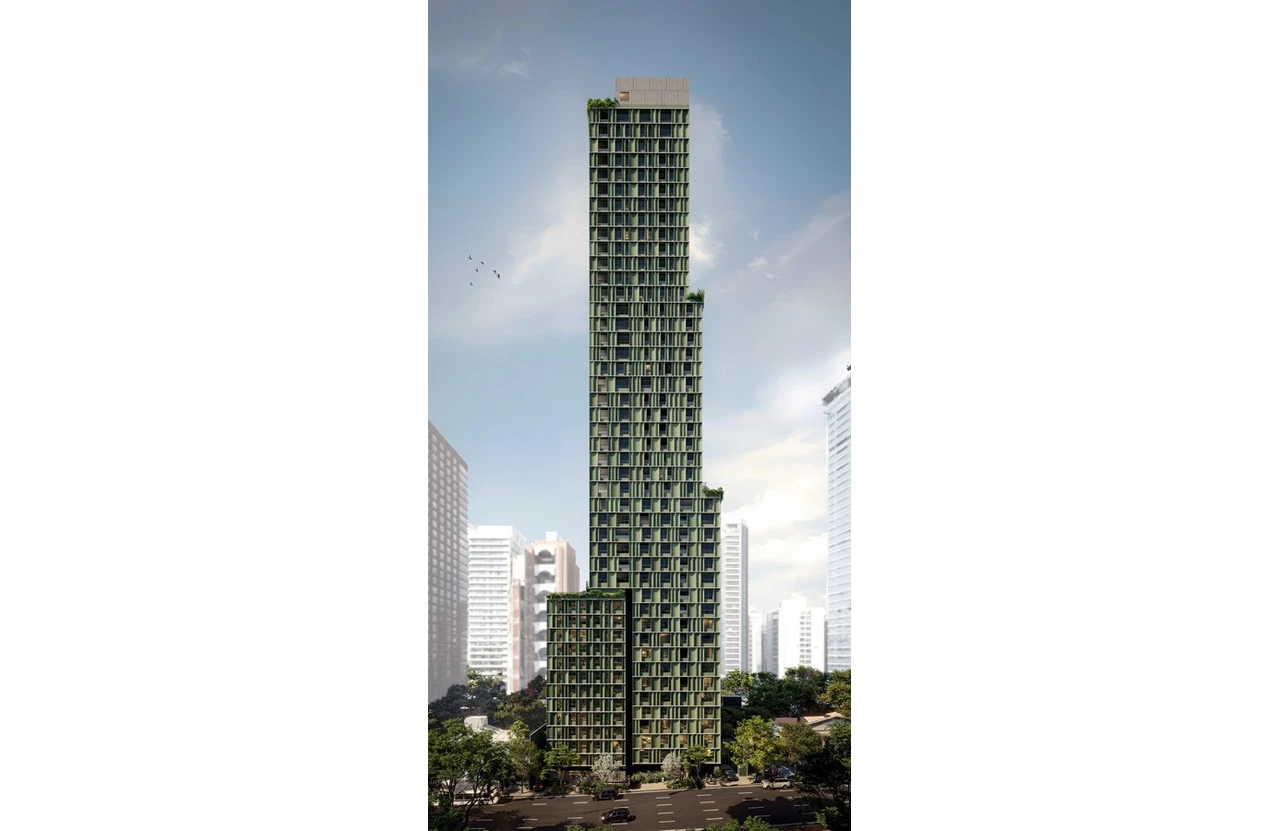
The site reflects a situation that is increasingly common across the city: an irregular, broken-up plot left behind by repeated waves of urban change. Instead of smoothing out these flaws, the design builds on them. The form is not the product of an arbitrary decision; it comes from adjusting to what the site demands. Required setbacks, dictated by the plot’s corners and edges, produce a buildable envelope that guides the massing and gives the building its character. Much like a living organism growing around obstacles, the architecture takes shape by answering the forces around it.
A tower that keeps shifting
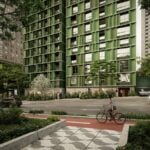
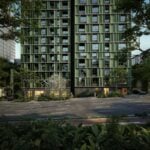
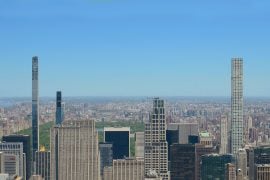
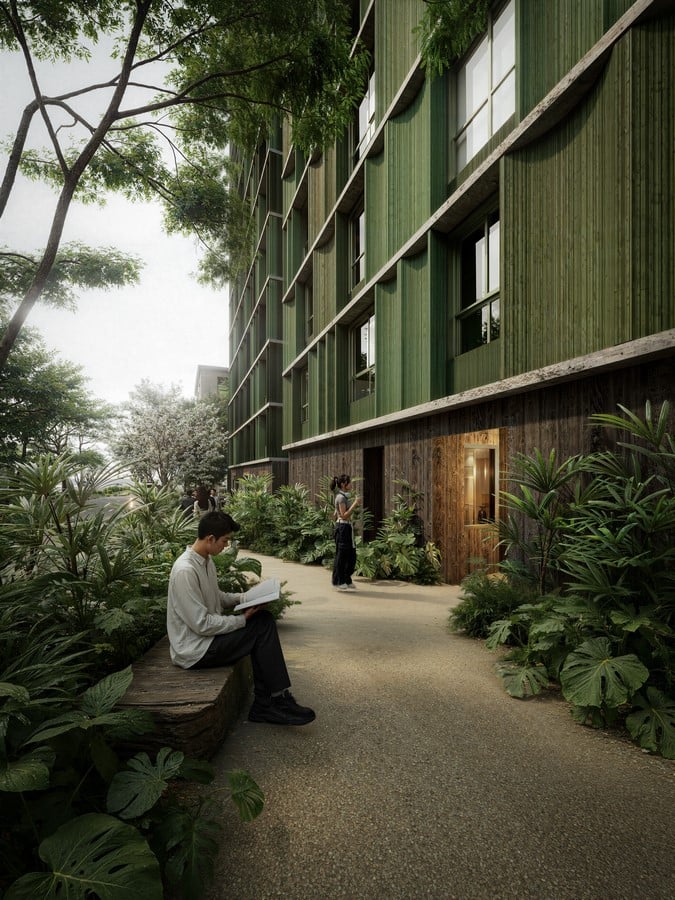
The tower is a stack of stepped volumes that push outward and pull back according to views, zoning rules and the varying scale of its neighbors. It is not meant to read as a uniform or monumental object. Its profile keeps changing, and each setback sets up its own dialogue with the city, easing the shift from low-rise surroundings to the new tall landmarks reshaping the skyline.
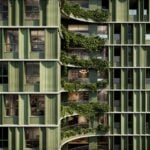
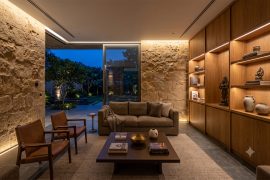
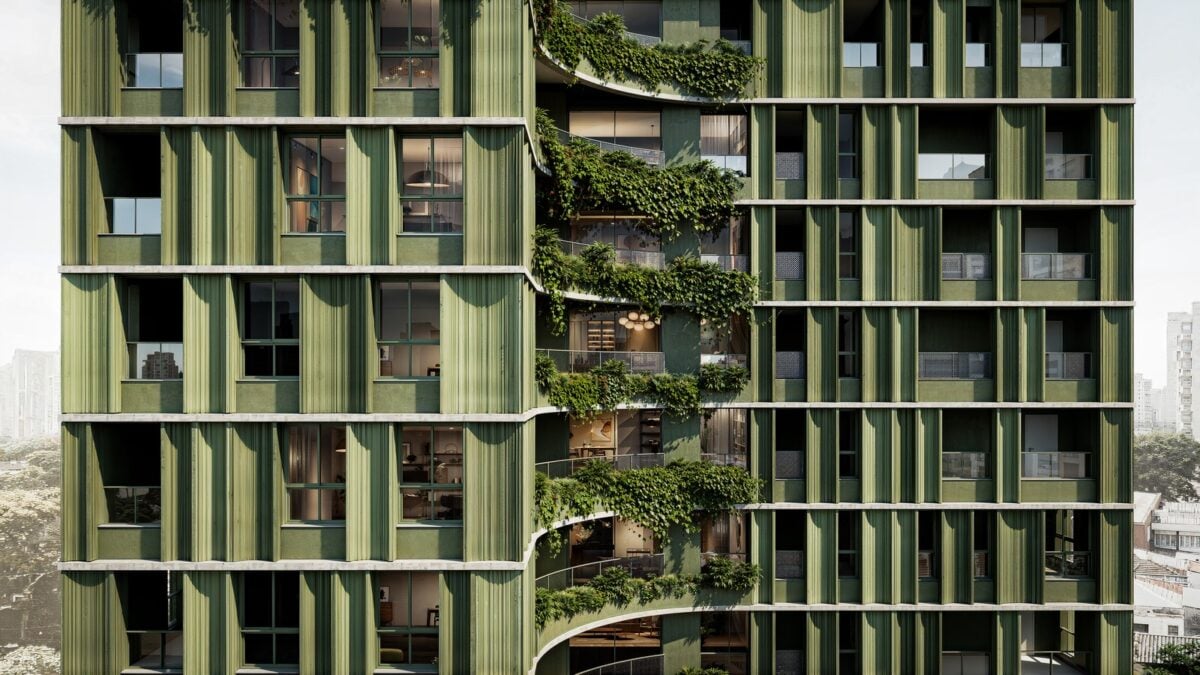
The same reasoning shapes life inside the apartments. The curved terraces are not a stylistic flourish; they result directly from the constraints that generated the building. They blur the line between inside and outside, bringing residents closer to shifting light, breezes, plants and views. Circulation spaces are more than corridors: they become part of daily living, with more open, flowing areas linked to the surroundings.
Architecture, nature and atmosphere
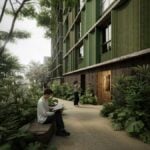
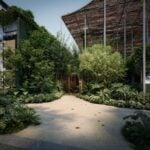
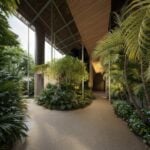
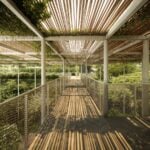
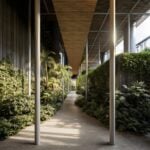
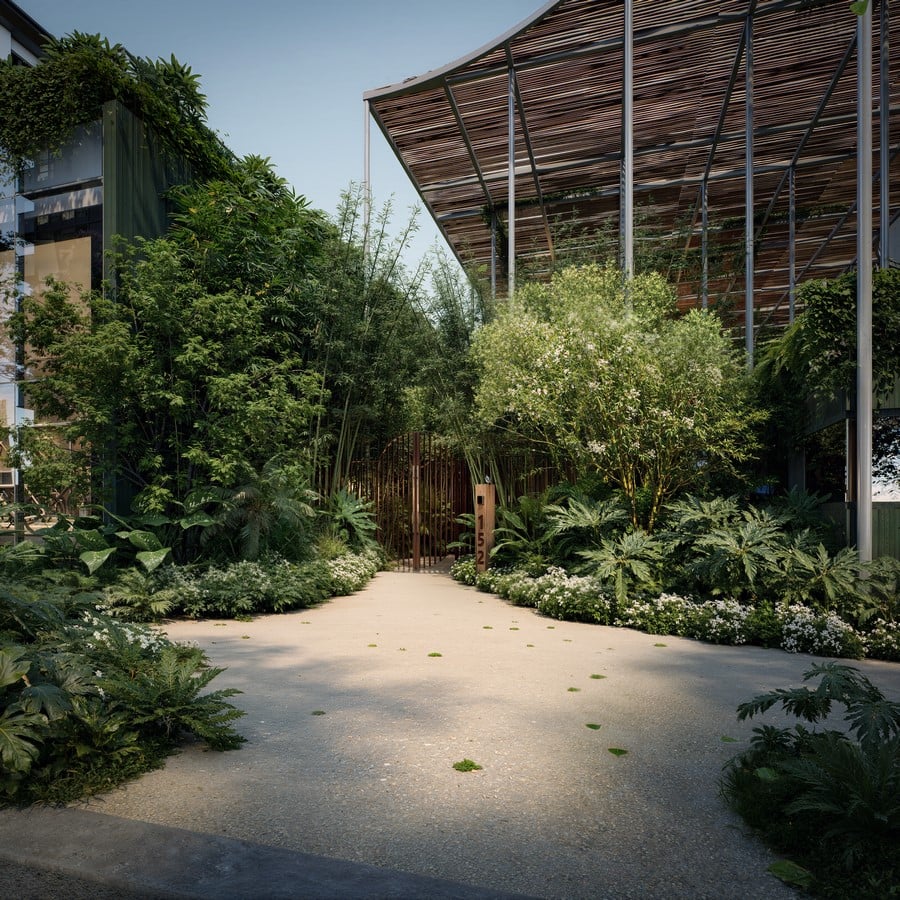
At street level, the building steps back almost entirely so that the garden can take center stage. A broad planted void cuts through the plot, linking the street with the building and softening the passage from city to architecture. Pergolas, shaded zones and semi-open areas turn arrival into a moment to linger rather than simply enter. In a neighborhood short on open space, this area acts as green infrastructure.
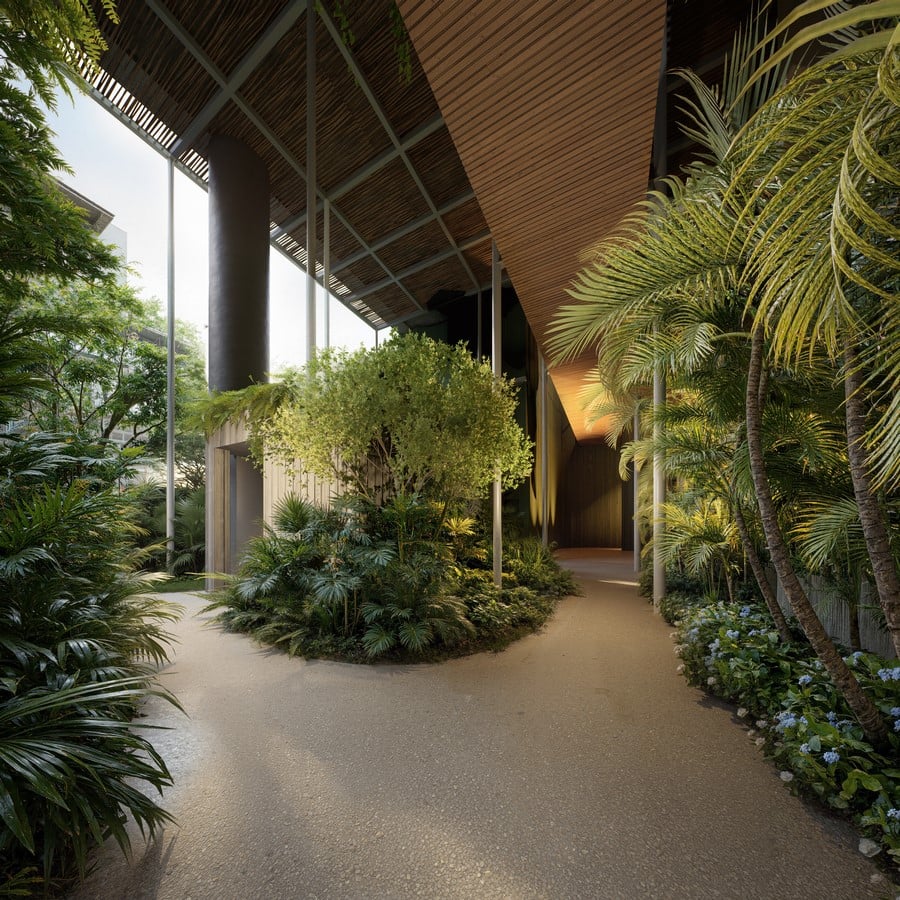
Vegetation, designed by Rodrigo Oliveira, is not decoration. It sets the mood of the project and underpins its spatial organization. The garden does not follow the architecture; it feels like the reason the architecture looks the way it does. Freeing the ground to create a large green lung within the dense city is precisely what justifies the tower’s height.
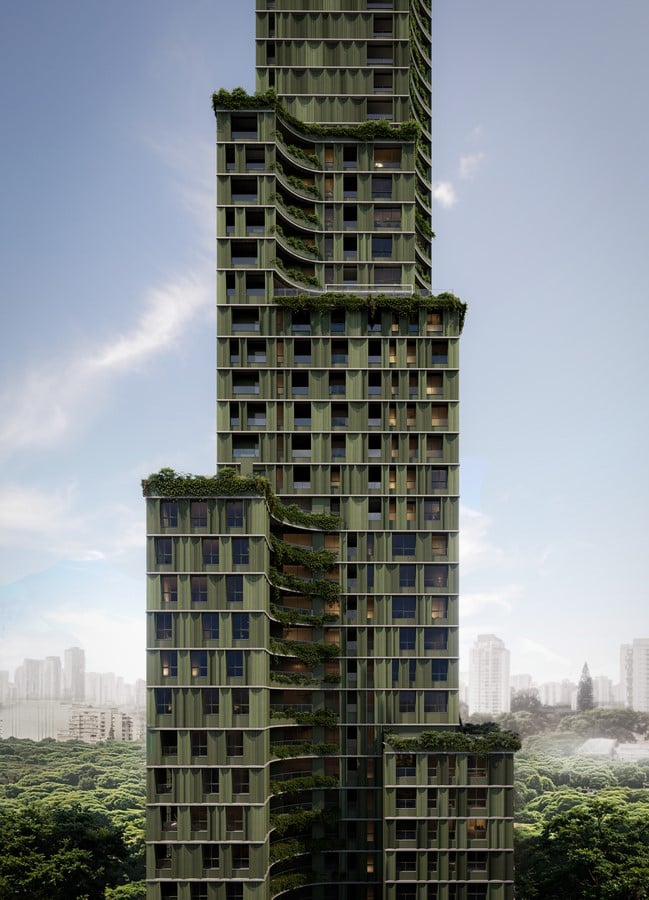
On the façade, the geometry that drives the massing continues through a system of prefabricated panels. The curves produced by the projecting and receding volumes add depth, shadow and sun shading, while wood-clad elements mark entrances, communal spaces and technical volumes. Form, performance and materials work together, strengthening the link between building and setting.
An architectural ecosystem
Samanea also marks another chapter in the long partnership between Architects Office and Idea!Zarvos, built through years of joint exploration of the city, real estate development and design. The project distills a seasoned understanding of how urban, economic and legal limits can become architectural opportunities.
Beyond being a residential building, Samanea offers a view on how we live in cities today. Vertical living, landscape, density and shared experience coexist within one architectural ecosystem, which creates not just occupied space but also room to breathe, to stay, and to connect with the surroundings.