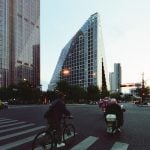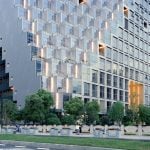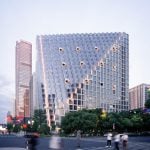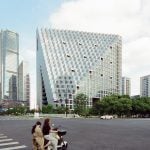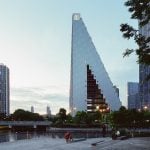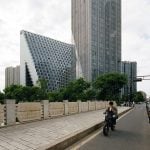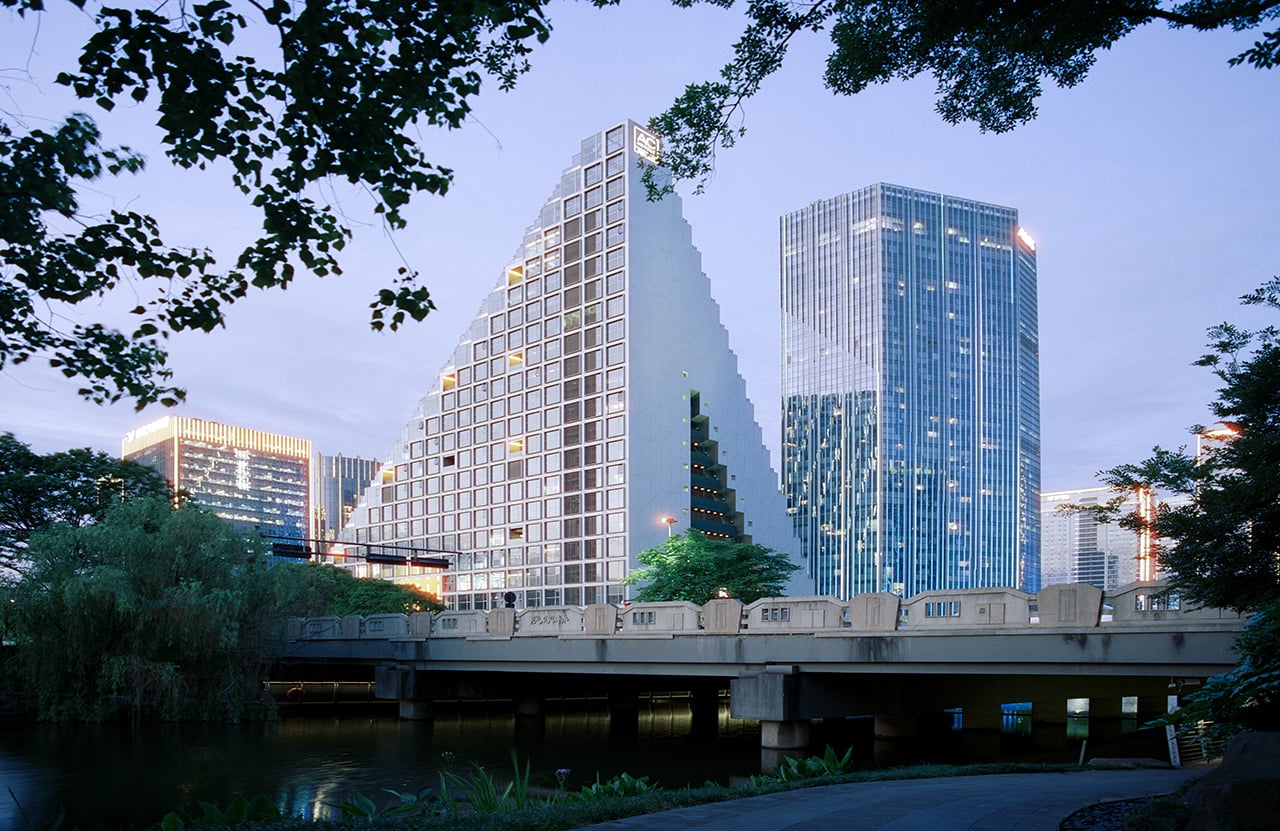
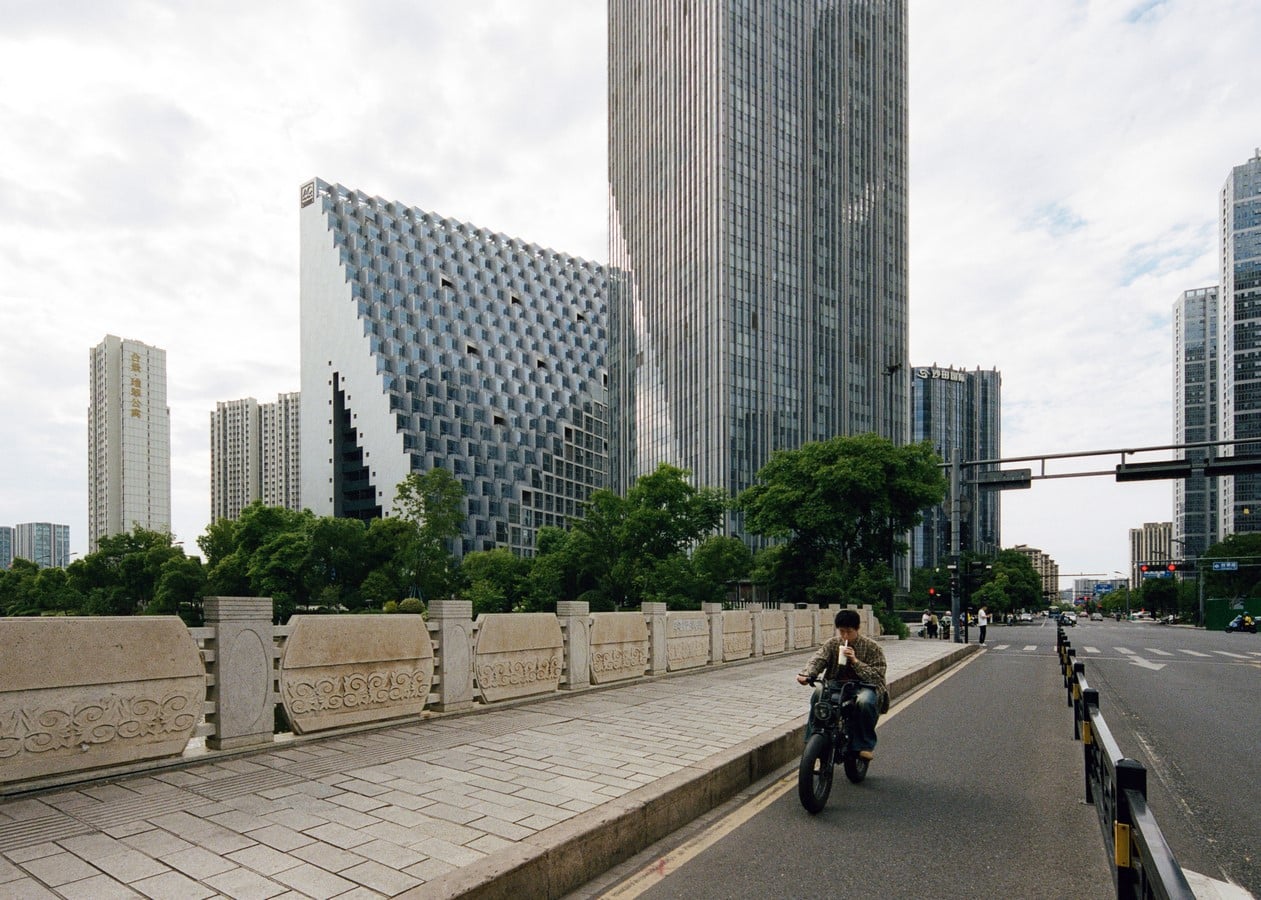
The Hangzhou Prism comprises a 43,000-square-meter space that houses a hotel, residential units, offices with urban amenities, and a public square within a highly legible form. Defined by two oblique cuts through its volume, the Prism takes the shape of a pyramid whose silhouette is immediately recognizable against the skyline.
Project Name: Hangzhou Prism
Studio Name: OMA
Location: Hangzhou, China
Year: 2016 – 2026
Status: Completed
Total Area: 43000 m²
Photography: Tu Ximeng
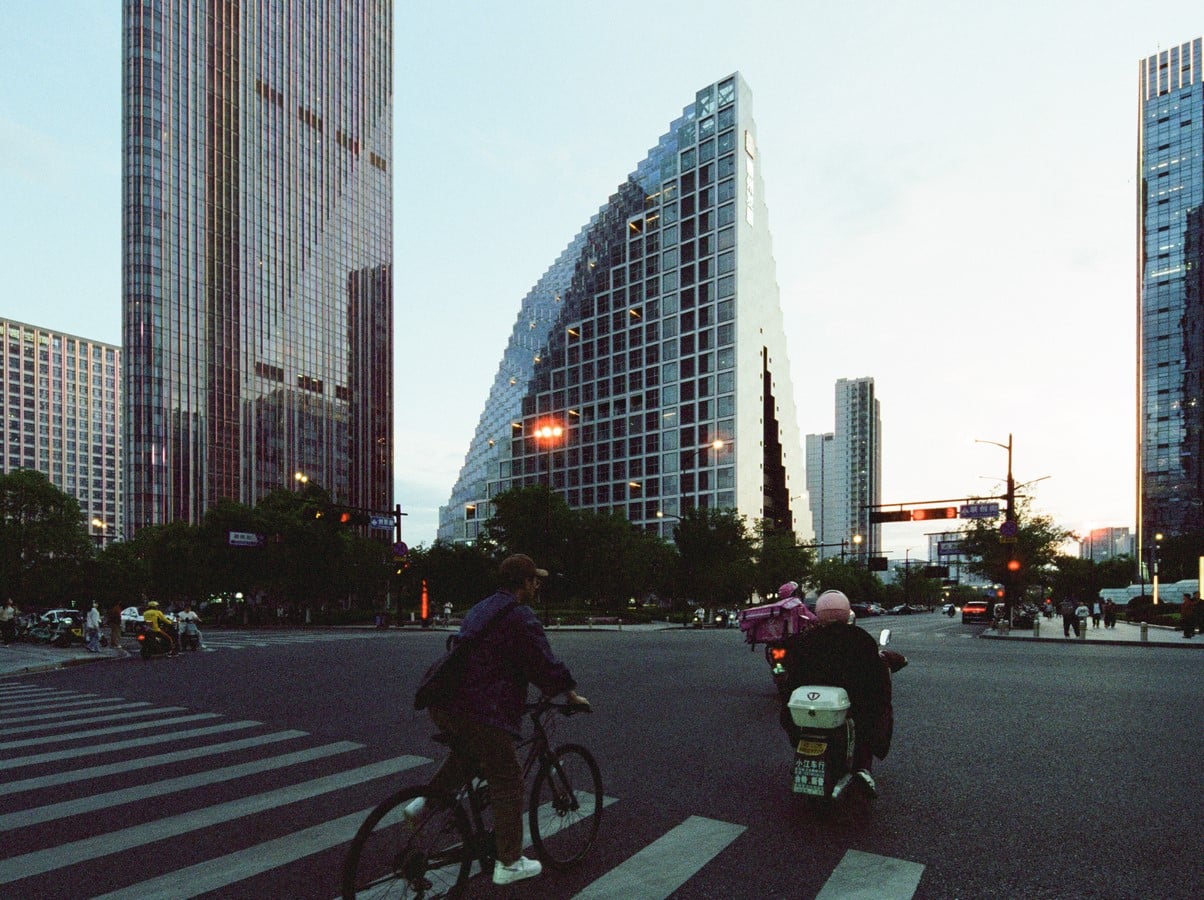
The incisions visually connect the Prism to the new high-speed rail station located to the northwest and a park to the southeast. Individual terraces for each loft provide private outdoor spaces with expansive views across Hangzhou and the surrounding landscape.
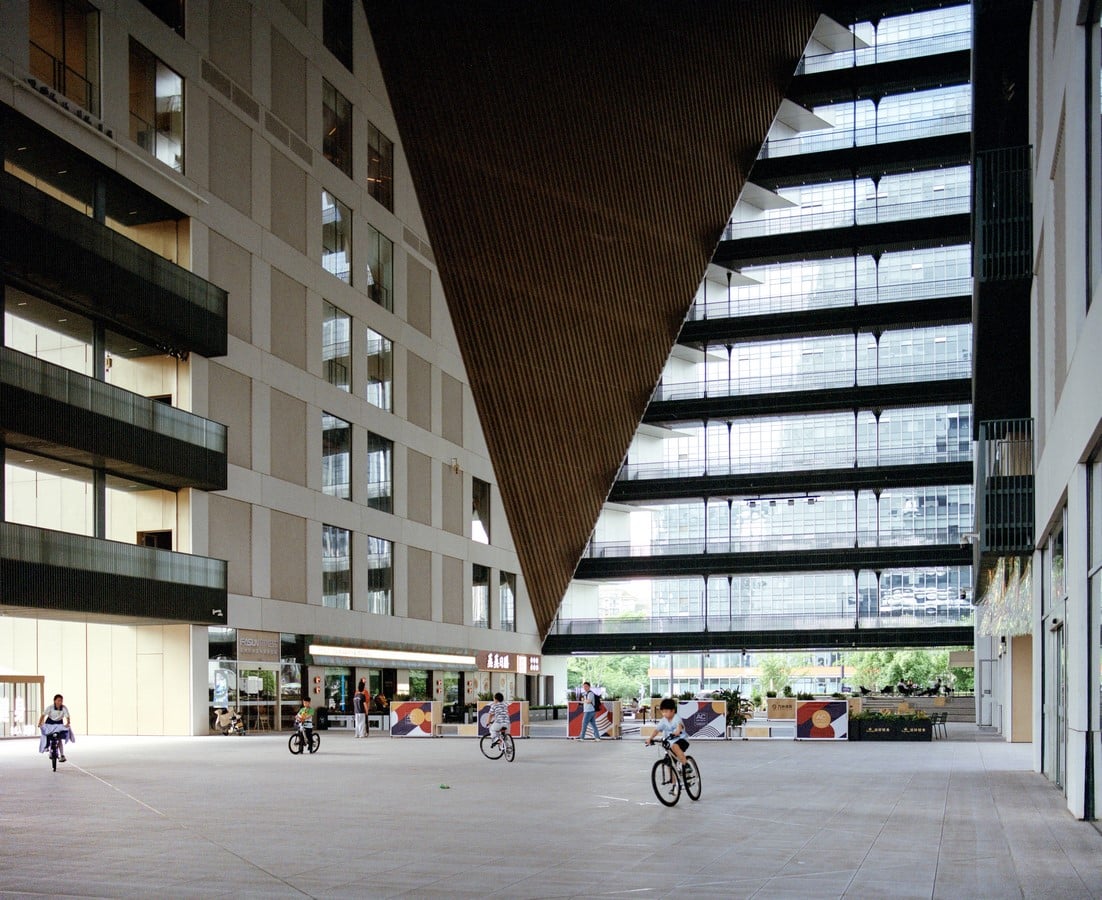
Situated at the core of Hangzhou’s Future Tech City, the project challenges the separation
between a private program and the urban realm. The Prism is connected to the surrounding streets, canal, and park and invites the public to enter its open site.
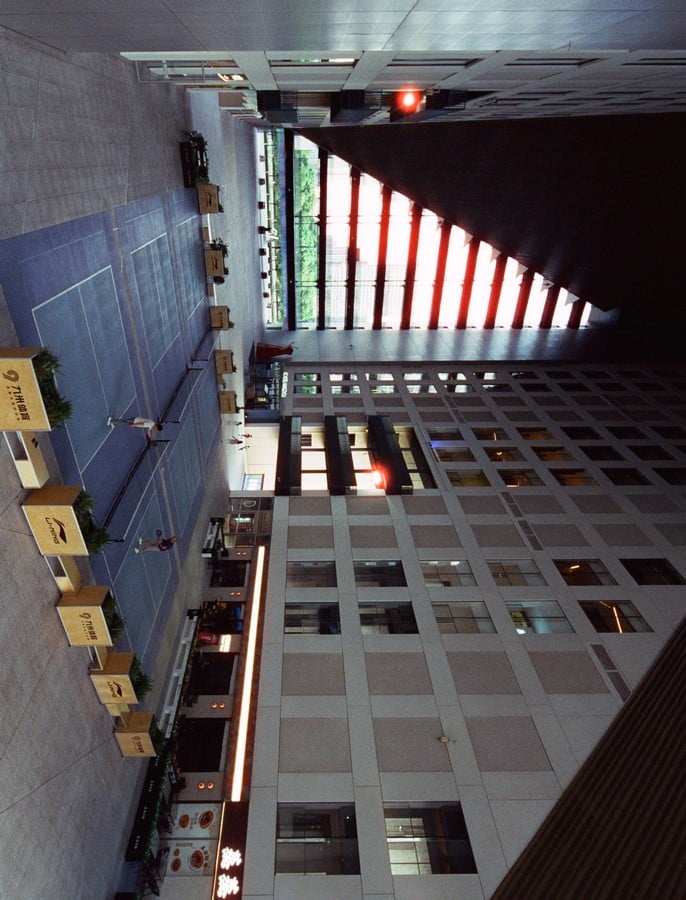
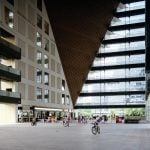
At the building’s base, a large exterior atrium forms the civic core: a publicly accessible square that is an extension of the park and other public urban spaces, providing an environment for events, both spontaneous and organized. This shared space establishes a porous relationship between the Prism and the city.
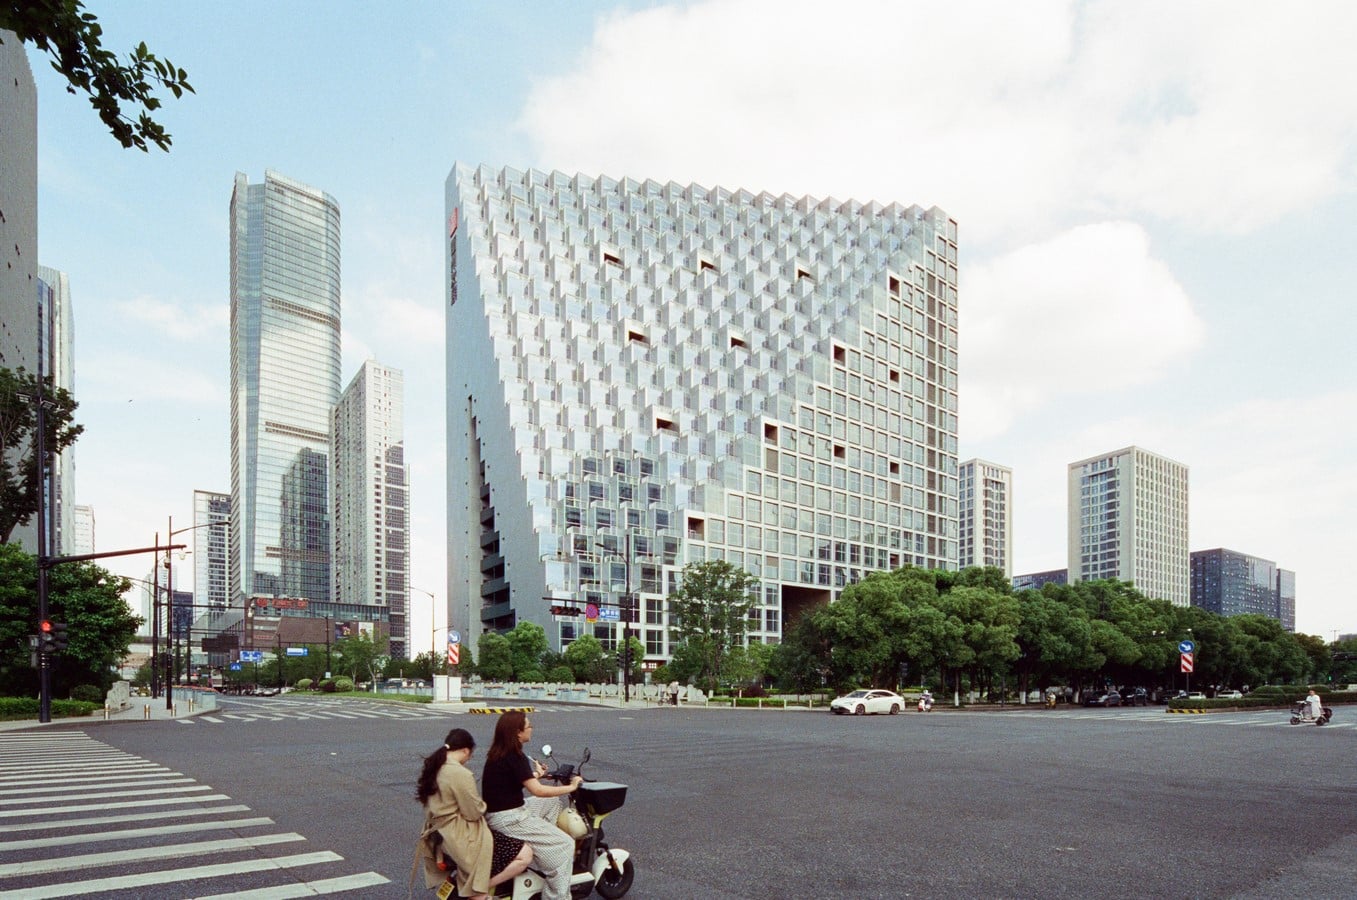
The design accommodates a diverse range of programs and users. Private and collective
spaces are carefully balanced. The elevated lofts provide retreat and exclusivity, while the
garden and distributed outdoor terraces foster interaction. Communal spaces are embedded throughout the project, enabling interaction between residents, hotel guests, workers, and visitors. Rising to a defined apex, the Prism establishes a strong visual presence, reinforcing its role as a landmark for Hangzhou’s emerging central business district.
“The Hangzhou Prism is located at the core of Hangzhou’s Future Tech City development, one of China’s most successful innovation areas. The design of the Prism shares this ambition to innovate. A cluster of typical residential towers was transformed into this single, porous structure, creating a three-dimensional village for young professionals and visitors. It is a design that maximizes synergy and interaction with opportunities for events, community, and fun.”