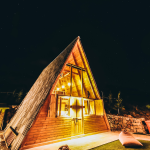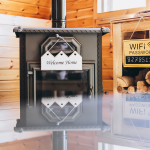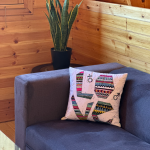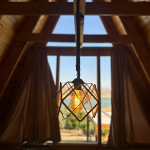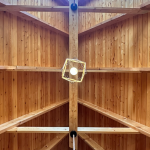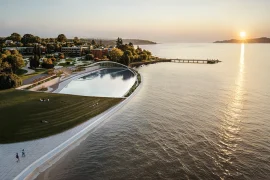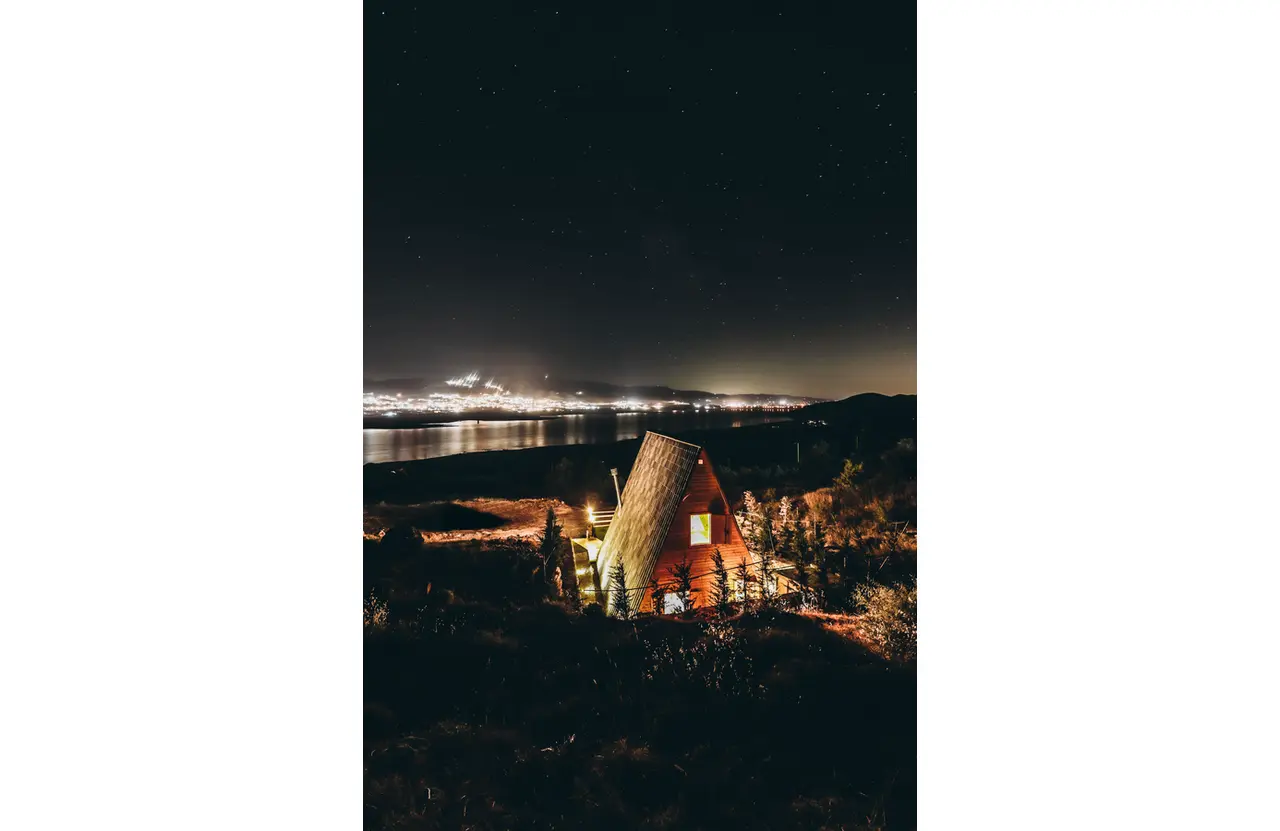
Designed by Wadih Mahfoud Studio and Artickle, the A Cabine project sits on the shores of Quaraaoun Lake in Beqaa, Lebanon. This project was finished in the summer of 2025 and hosted over 70 groups.
Project Name: A Cabine Social Architecture Experimental Chalet
Studio Name: Wadih Mahfoud Studio
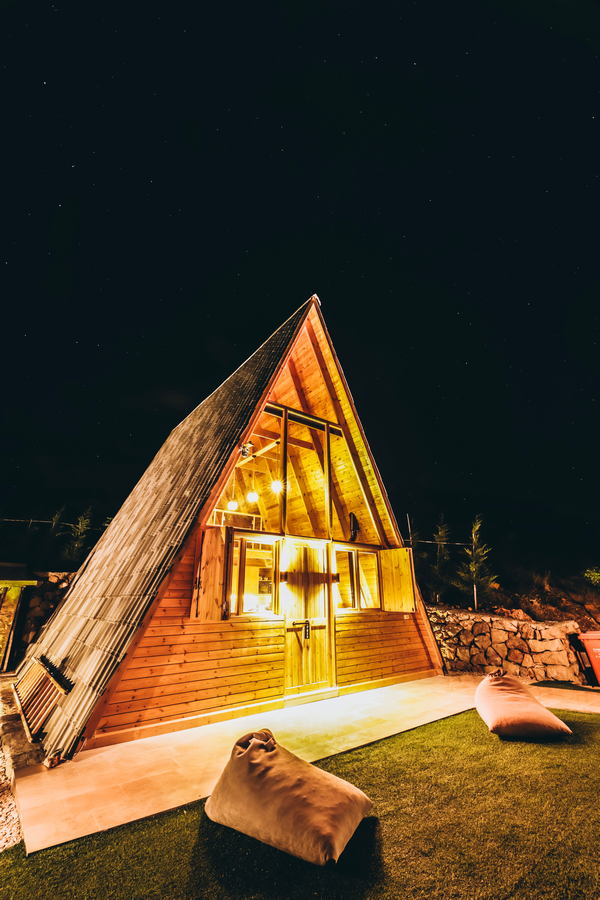
The design philosophy focused on emphasizing the imperfections in the details. When combined, these details create a unique, human-centered experience.
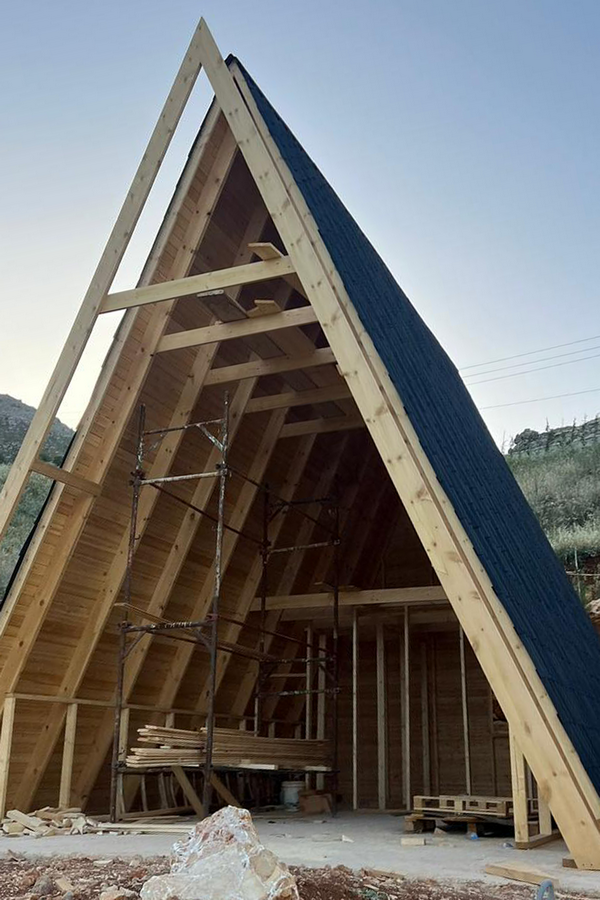
This wooden structure is part of a project called Bungalalow, which includes a complex of chalets, activities, and a distinct rural experience for those looking to escape life’s stress.
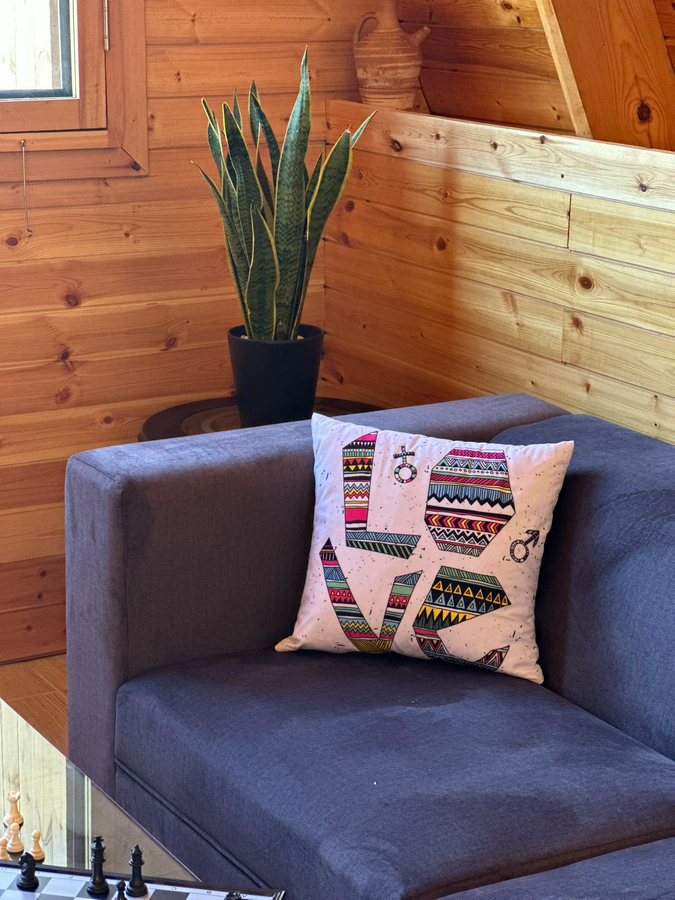
Architectural features
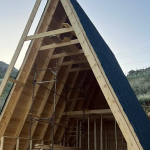
The A Cabine has two key architectural elements. First, it shows that architecture goes beyond aesthetics; it combines experience. The cabine is built on site using just one sketch and a schematic elevation from the design studio, which was a deliberate choice. The aim is to present architecture as a collective effort and a process, where the final result remains undisclosed until the project is complete.
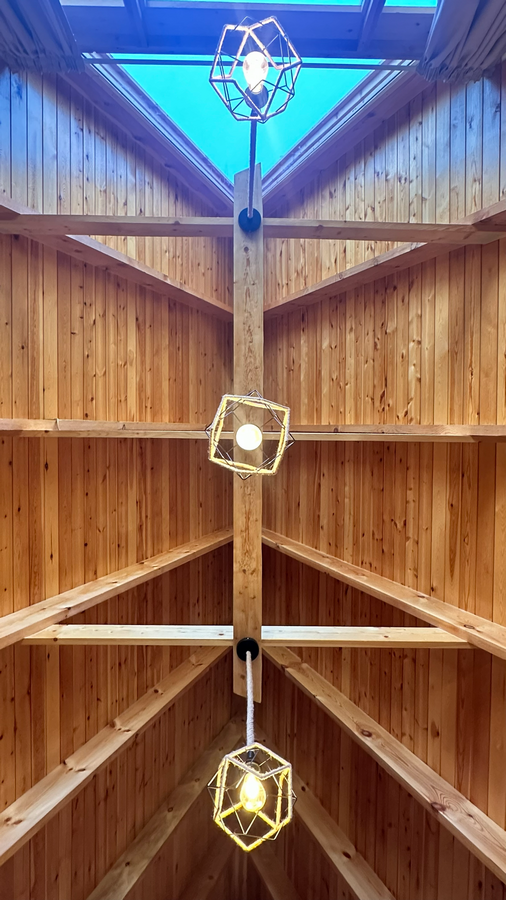
Second, it emphasizes controlled privacy. With a series of simple, intuitive steps, users can change the open main façade into a solid, enclosed wall. This flexibility allows occupants to actively manage their openness, adapting to their needs at different times. As a result, users can decide whether to engage with their surroundings in an outgoing way or to retreat into a more private, introverted space.