Herzog & de Meuron design spaces that are contemporary and experimental, exploring materiality, textures, and forms that shape user experiences. Their approach combines minimalist design with bold explorations.
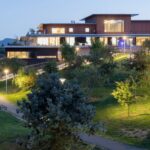
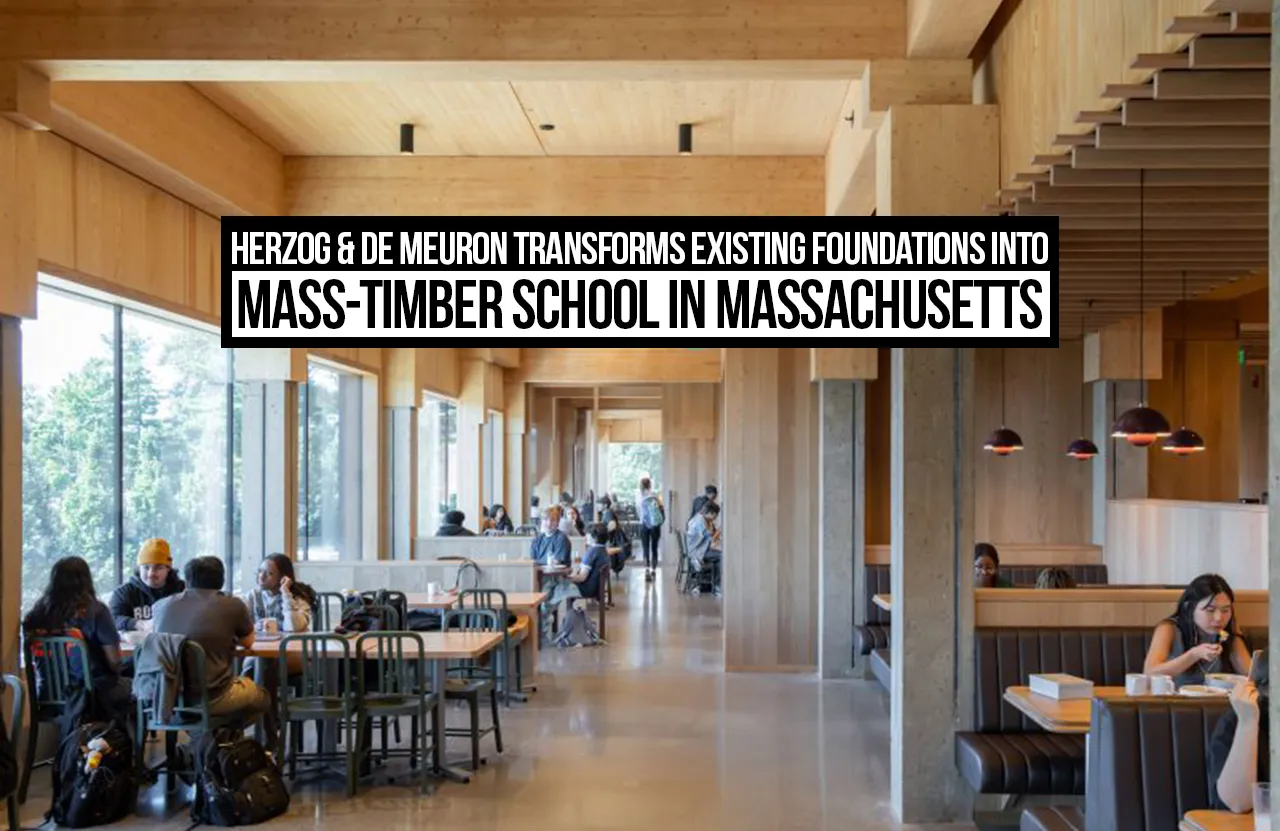
As one of their first educational buildings to be completed in the United States, the Student Center & Dining Commons at Amherst College in Massachusetts is one such example that combines adaptive reuse, hybrid structural engineering, and low-carbon design in an already existing science center. The project is an extension to the Merrill Science Center that becomes the new center for campus life. An extension to a brutalist brick building designed in the 1960s by Boston firm Campbell, Aldrich and Nulty.
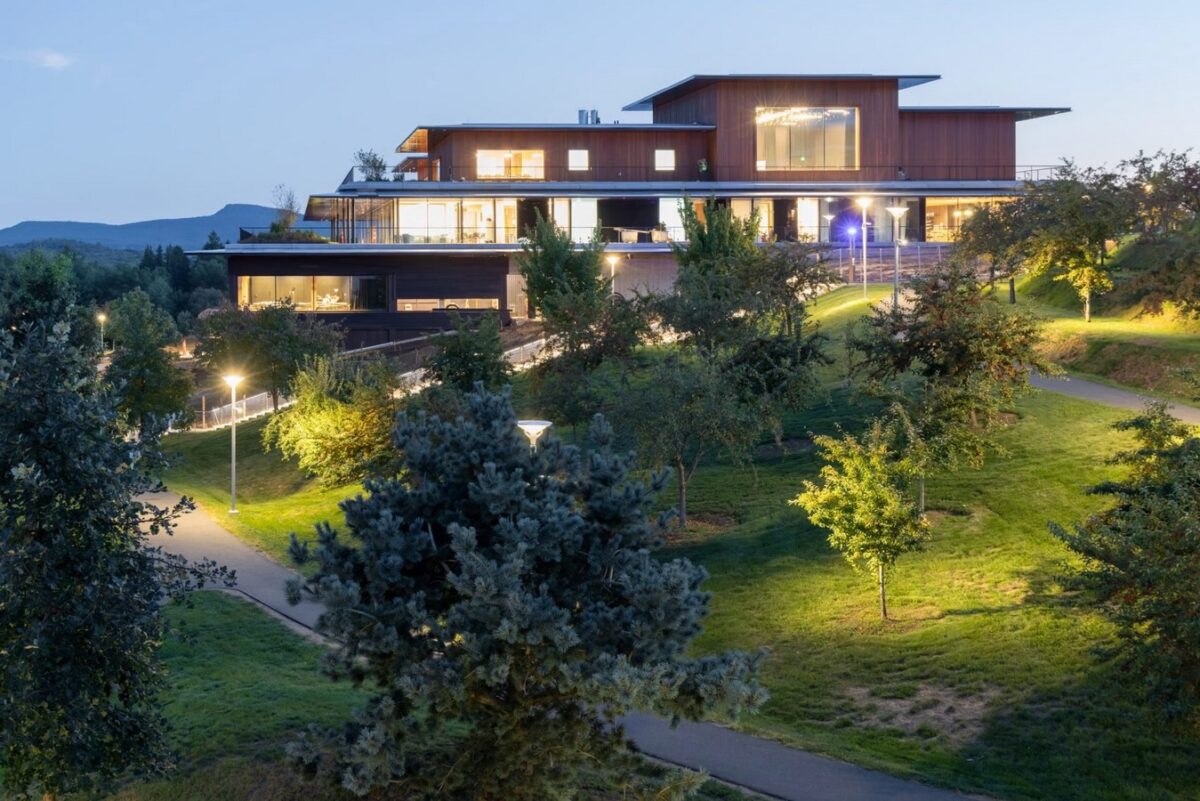
Science Center to Student Hub
During the planning process, the existing science center expanded from 80,000 sqft to 120000 sqft to accommodate a combined student centre and dining hall. The science center is strategically located at the intersection of the elevated historic quad and the lower new greenway. The new intervention transformed it into a space for students to take short breaks while moving between classes, as well as for socialising among themselves. The expansion in area also opened up the site, which allowed for more views for the users that were previously blocked by the brutalist building. The aim was to avoid the previously obstructive condition of the building to create a more open building that integrated seamlessly with the campus.
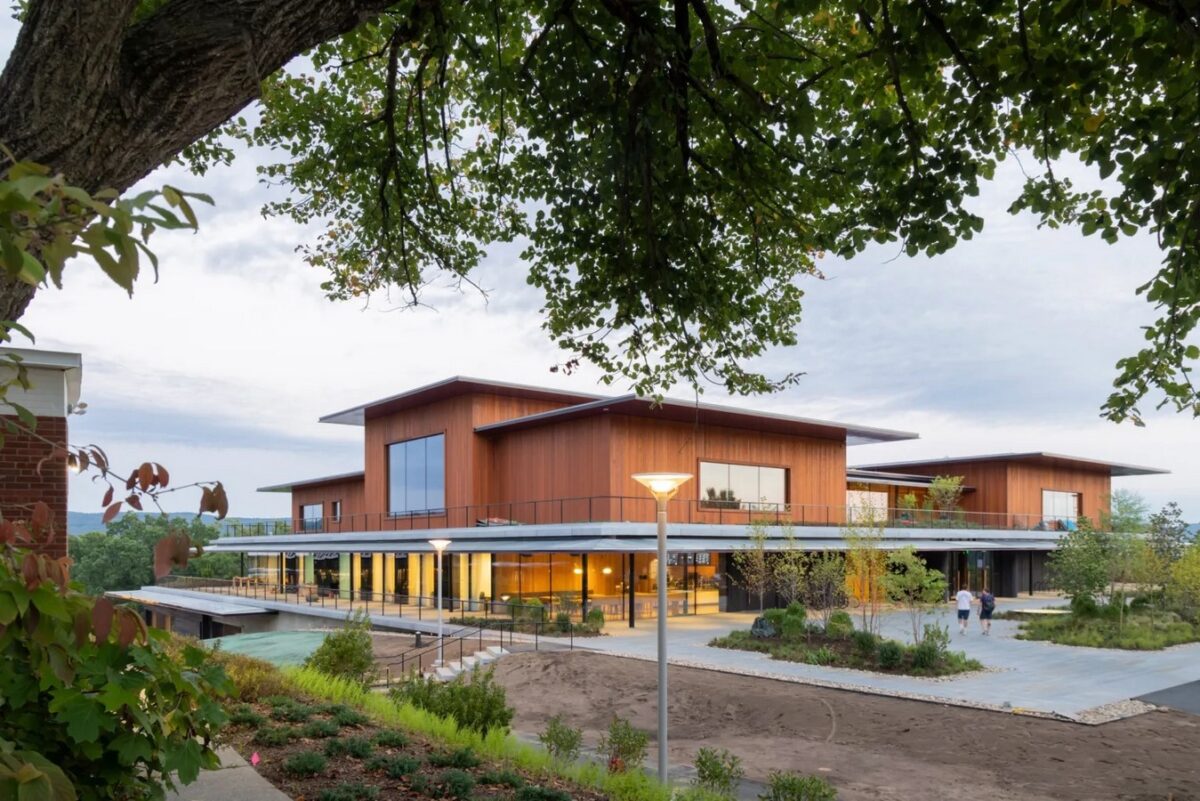
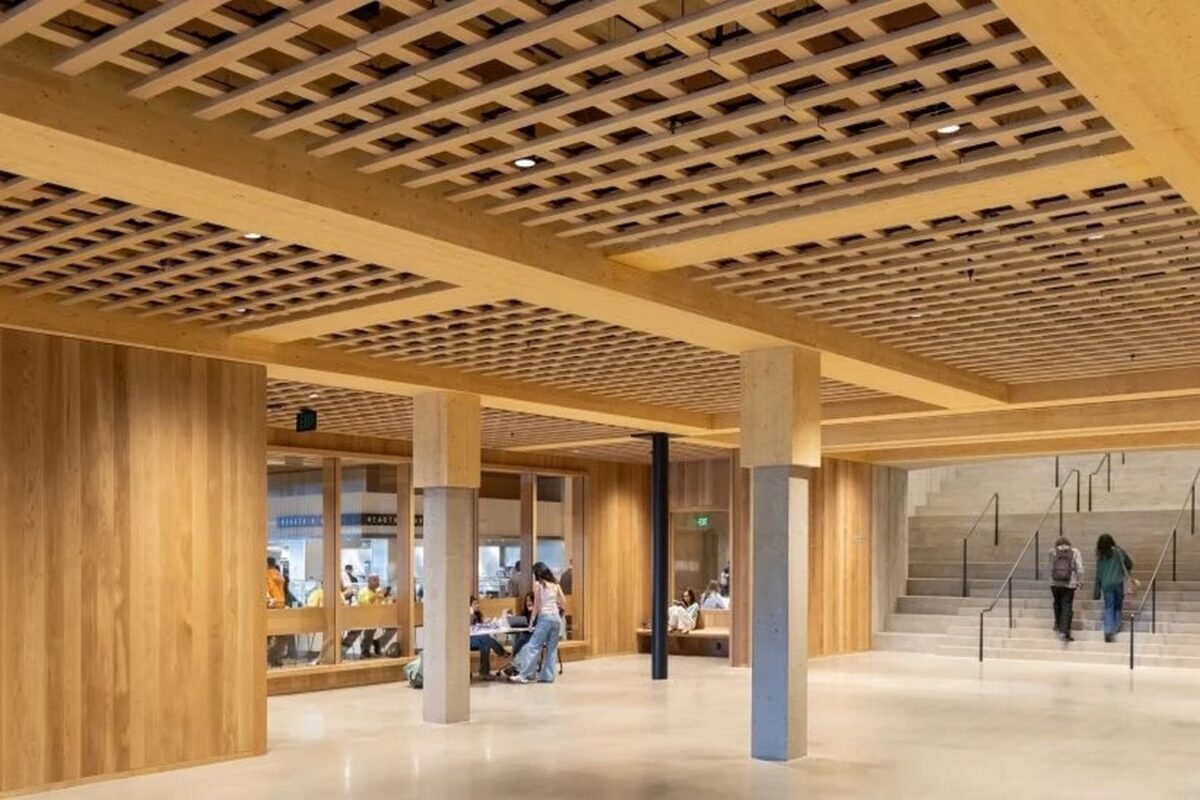
Adaptive Materiality
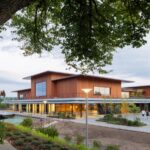
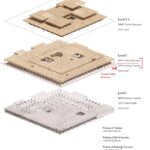
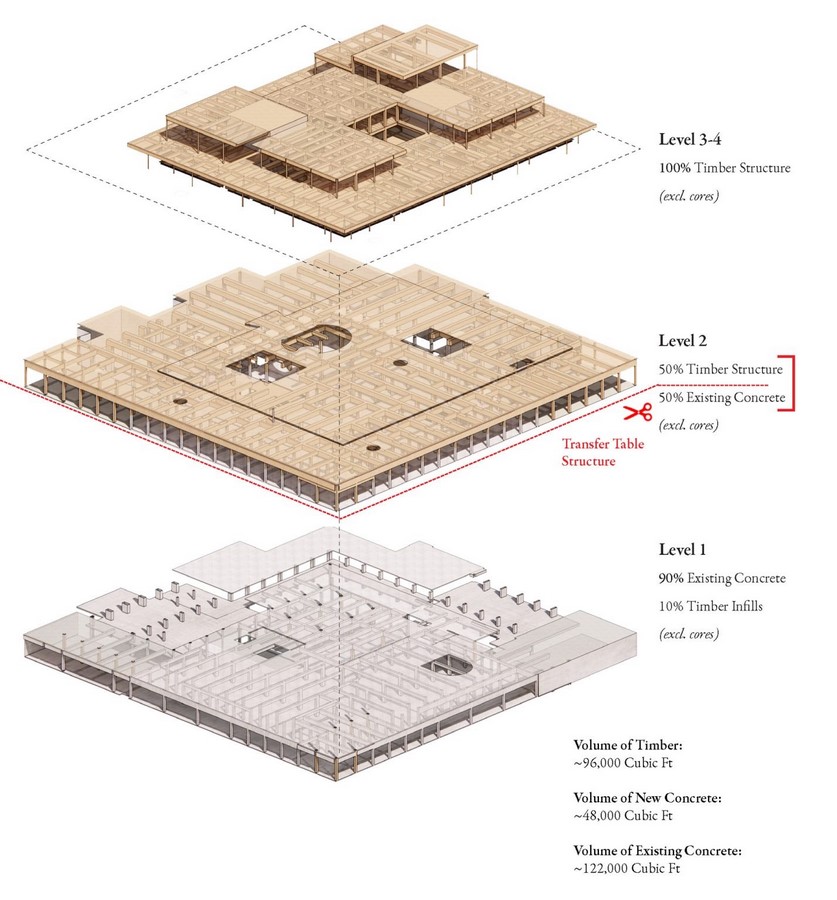
The approach towards the new extension doesn’t replace the existing building but aims to retain and repurpose the existing 2 lower concrete levels of the older structure of the Science Center for the Student Center & Dining Commons at Amherst College, adding mass-timber levels on top. The studio chose to use the foundation of the existing building as it met the carbon neutrality goals of Amherst and already navigated the slope from the quad to the greenspace. The project retained the two lower levels of the existing structure and added two new levels above them. The upper floors are clad in lightly oiled Western Red Cedar, while the lower levels feature cedar stained almost black. This contrast creates a gradual transition from dark to light along the sloping site, drawing attention to the newly added upper levels.
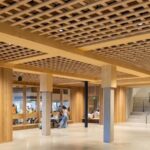
Using a split-beam and corbel connection, mass timber structural columns were attached to the pre-existing concrete ones. This transition occurs at the second level, creating a hybrid timber-concrete structure. Construction of the third and fourth levels is from mass timber that is sourced from Canadian Black Spruce. The new timber structure additions on the top level become a smaller-scale addition in the form of pavilion-like buildings in response to the scale of the existing campus.
The studio stated that the building achieved a 33 per cent reduction in embodied carbon compared to a building of similar size and type, along with a 93 per cent reduction in operational carbon.
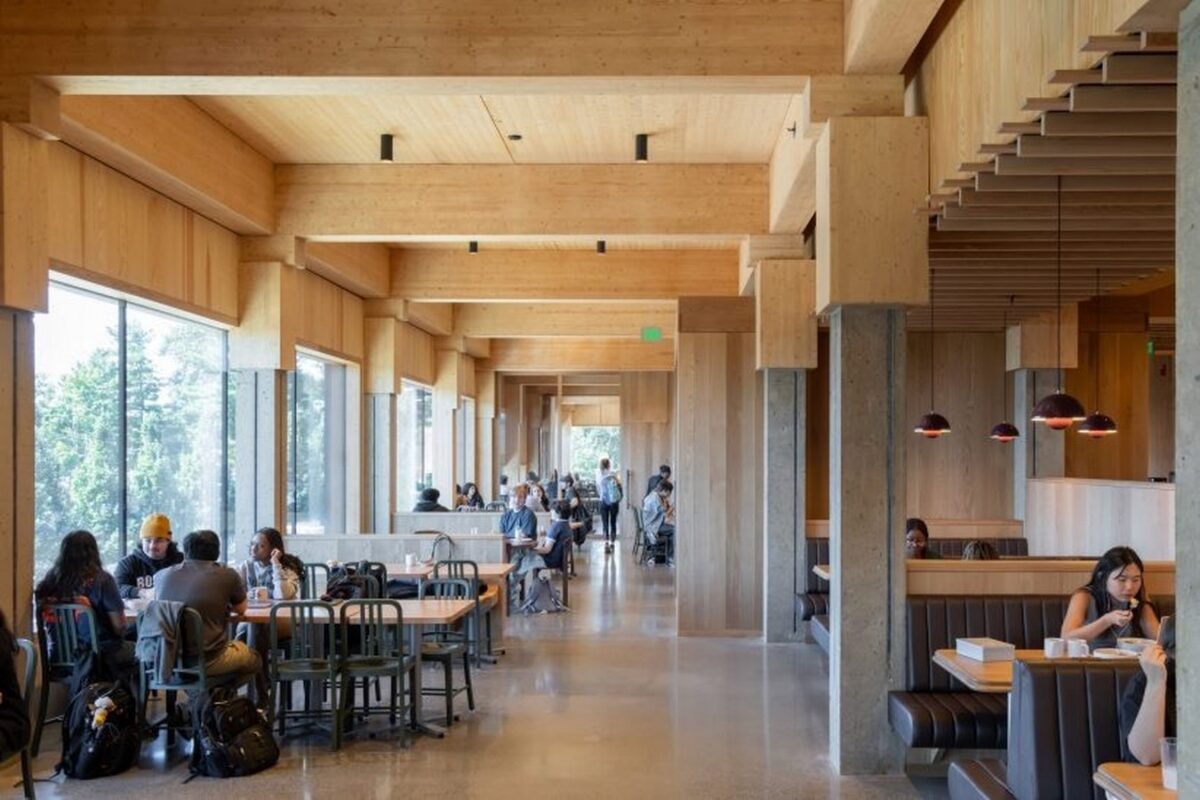
Experience Through Spaces
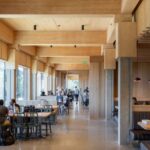
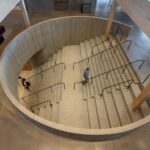
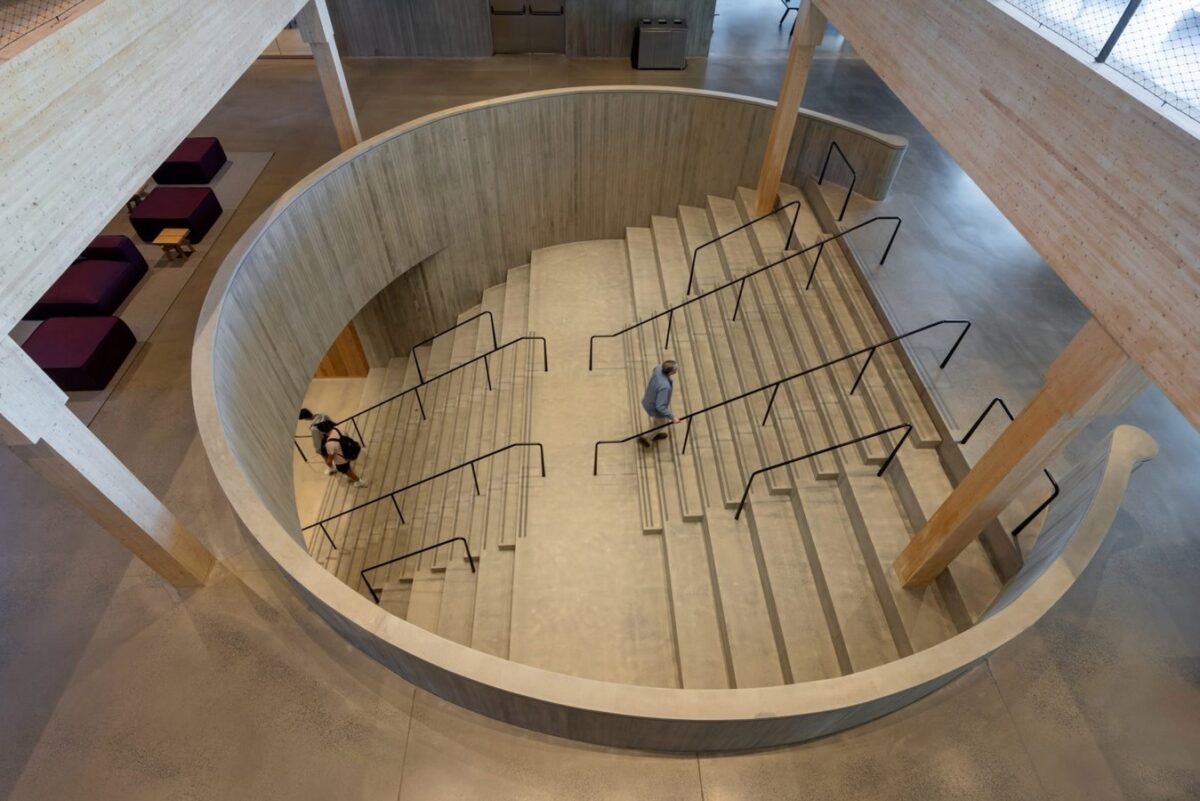
The spaces in the building are connected through a vertical and horizontal network of shared spaces that link the student center to dining, the upper quad to the lower greenway, and old to new. Entry into the building can be from the greenway on the ground floor or from the quad on the third floor. An internal passage connects both entrances and links the different levels. When one enters from the quad, it opens into a spacious hall with large windows and a terrace, while a large staircase in the main lounge doubles as informal seating, encouraging students to gather and interact.
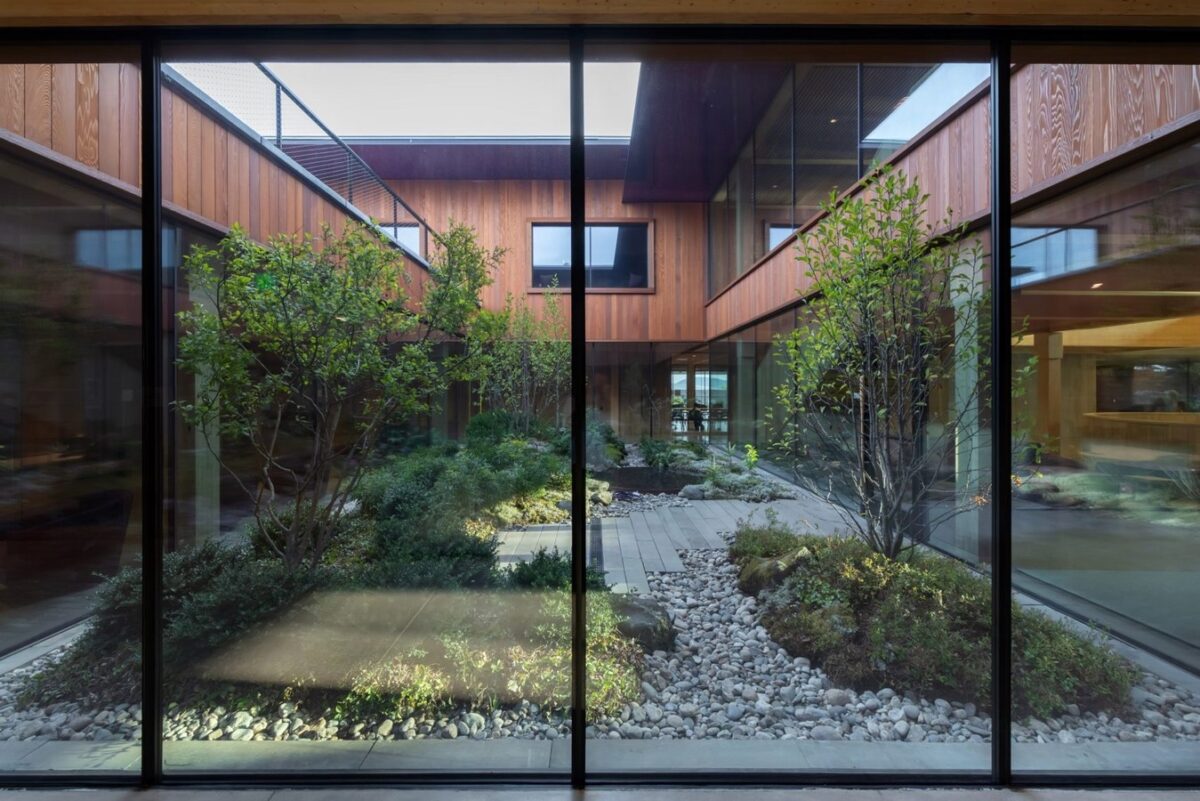
The transformation of the science center into a student hub that caters not only to how the spaces should be experienced by the students but also to how this addition enhances the campus and makes use of what exists, in itself, is a lot to take from. An example that works well within its context and maintains the college’s aim of achieving climate neutrality by 2030 is retaining part of an existing brutalist building that reinvents itself for the campus and the users.
REFERENCES:
- Dreith, B. (2026) Herzog & de Meuron reuses foundations for mass-Timber School Building, Dezeen. Available at: https://www.dezeen.com/2026/09/24/herzog-de-meuron-mass-timber-massachusetts-school-amherst/ (Accessed: 22 October 2026).
- “Amherst College / Herzog & de Meuron + Sasaki” 05 Oct 2026. ArchDaily. Available at: https://www.archdaily.com/1186190/amherst-college-herzog-and-de-meuron-plus-sasaki> ISSN 0719-8884/ (Accessed: 22 October 2026)
- Ford Student Center opens at Amherst College (no date) Herzog & de Meuron. Available at: https://www.herzogdemeuron.com/news/amherst-college-ford-student-center-opens/?utm_source=chatgpt.com (Accessed: 22 October 2026).
- Amherst College Ford Student Center (no date) Sasaki. Available at: https://www.sasaki.com/projects/amherst-college-ford-student-center-dining-commons/?utm_source=chatgpt.com (Accessed: 22 October 2026).
- ’28, A.W. and ’26, D.V. (2026) College offers exclusive preview of Student Center, The Amherst Student. Available at: https://amherststudent.com/article/college-offers-exclusive-preview-of-student-center/?utm_source=chatgpt.com (Accessed: 22 October 2026).