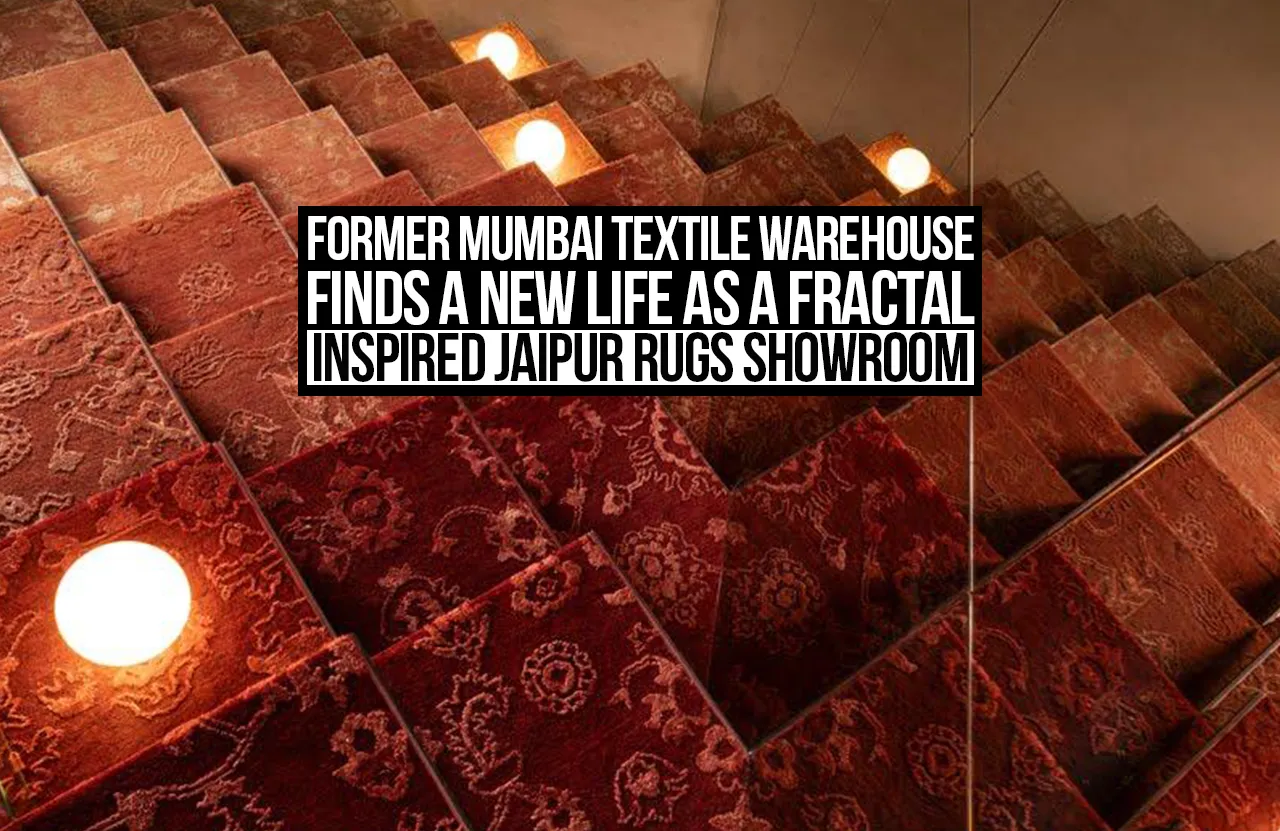
A former textile warehouse in Mumbai is taking on a second life, rooted in its past. Once an active gear in the city’s industrial engine, the structure now houses a Jaipur Rugs showroom, designed by Dubai-based practice ROAR under the leadership of Pallavi Dean. The project weaves together Mumbai’s manufacturing heritage with the craft of Indian handwoven carpets, using clean geometry, honest materials, and spatial planning to bridge the two worlds.
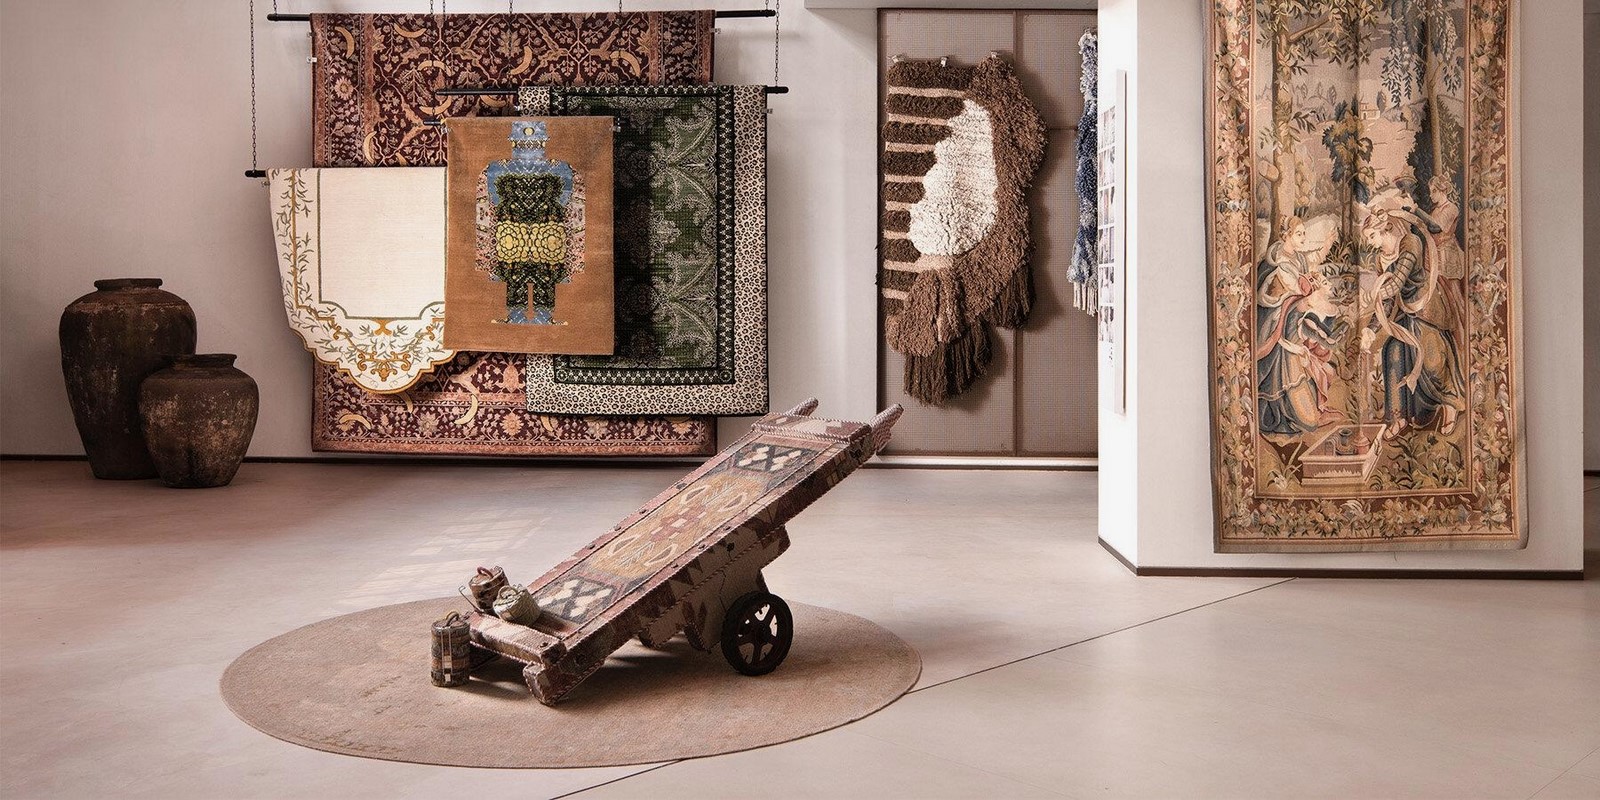
What makes this showroom unique is that the interior is inspired by the craft that is being presented. The rhythm of weaving is reflected in the interior, while the stepped geometry defines the movement of the space. Instead of filling up the floor with conventional racks and cabinets, ROAR designers have turned the interior into a series of connected pockets to display the rugs in a different light. (“Roar,” n.d.)
Giving an Old Warehouse a New Purpose
The old mills of Mumbai have a very special place in the heart of the city’s social structure. The old factories and warehouses of Girangaon were once the hub of a booming trade in cotton. Many of those structures have been pulled down for new development, but many old ones still stand today, waiting for an imaginative new occupant.
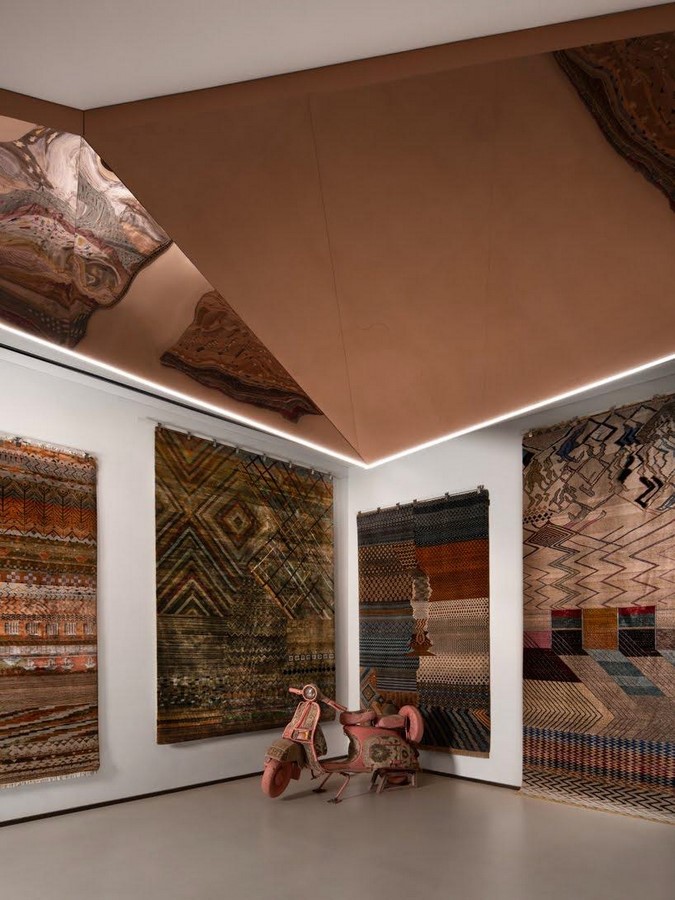
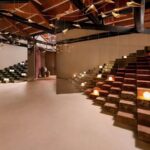
Jaipur Rugs is a thoughtful example of a building being reused within a creative framework of the original building’s industrial steel structure, keeping the steel trusses, the pitched roof and high clerestory glazing of the original warehouse structure. This leaves the old warehouse largely unchanged and highlights its volume, with natural sunlight pouring through the overhead bands of glass.
Thoughtful adaptive reuse is the context for this showroom. Rather than covering up the history of a warehouse, now so sensitively restored by its new architects, with drywall, the stunning space for displaying hundreds of rugs is left to be enjoyed just as it is – the exposed structure preserves the warehouse’s industrial character.
Finding Patterns in Geometry
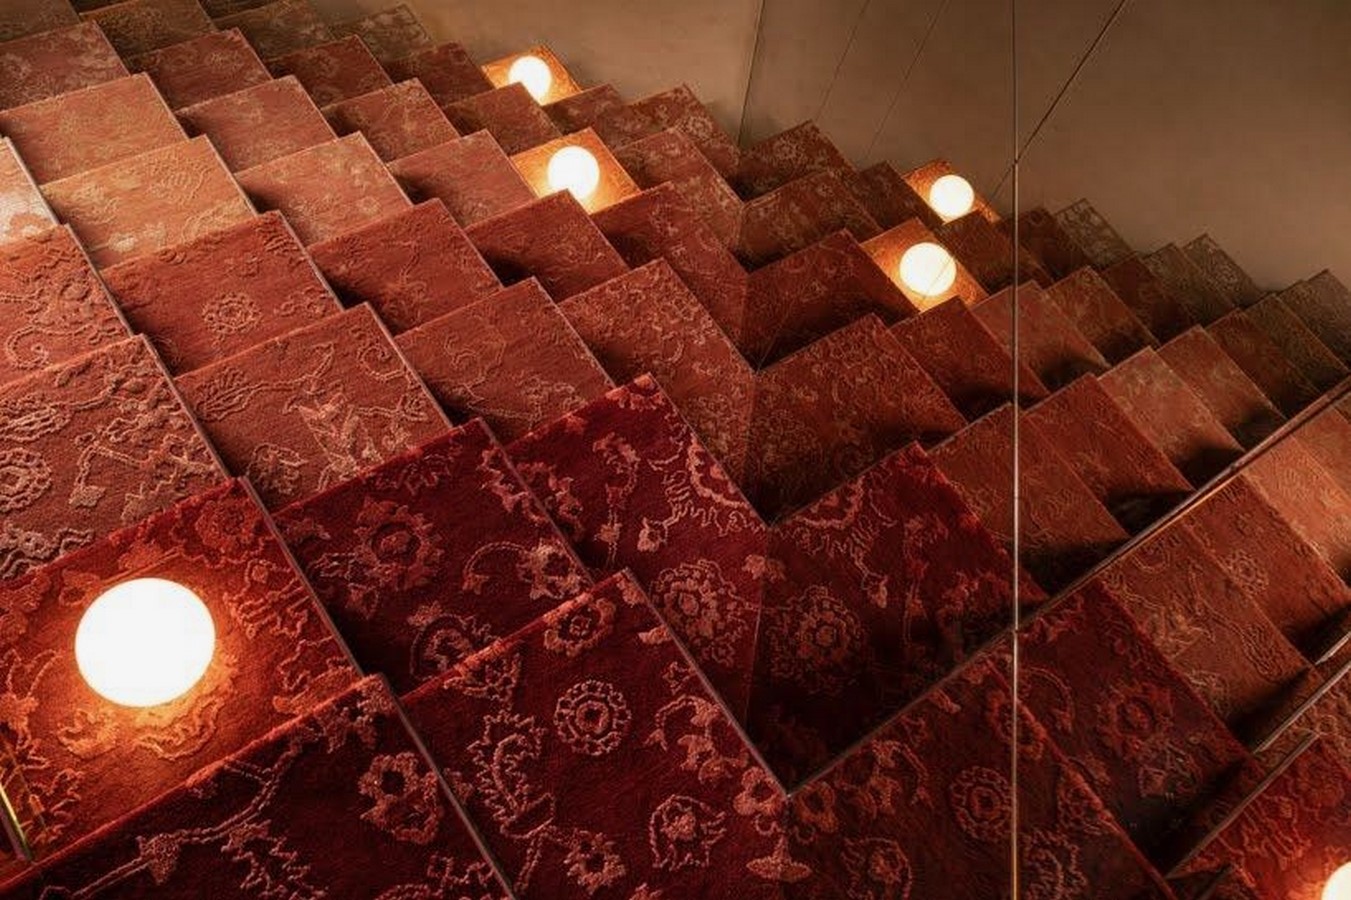
The design concept behind the latest showroom, ROAR, revolves around fractal geometry. Fractals consist of shapes and sequences that repeat on varying scales. This concept is embodied within the natural world: in trees, river deltas and so on. For ROAR, Jaipur Rugs translated this concept to the interior of the showroom by mimicking the basic sequence of a carpet: the warp, weft and knotting that form a rug.
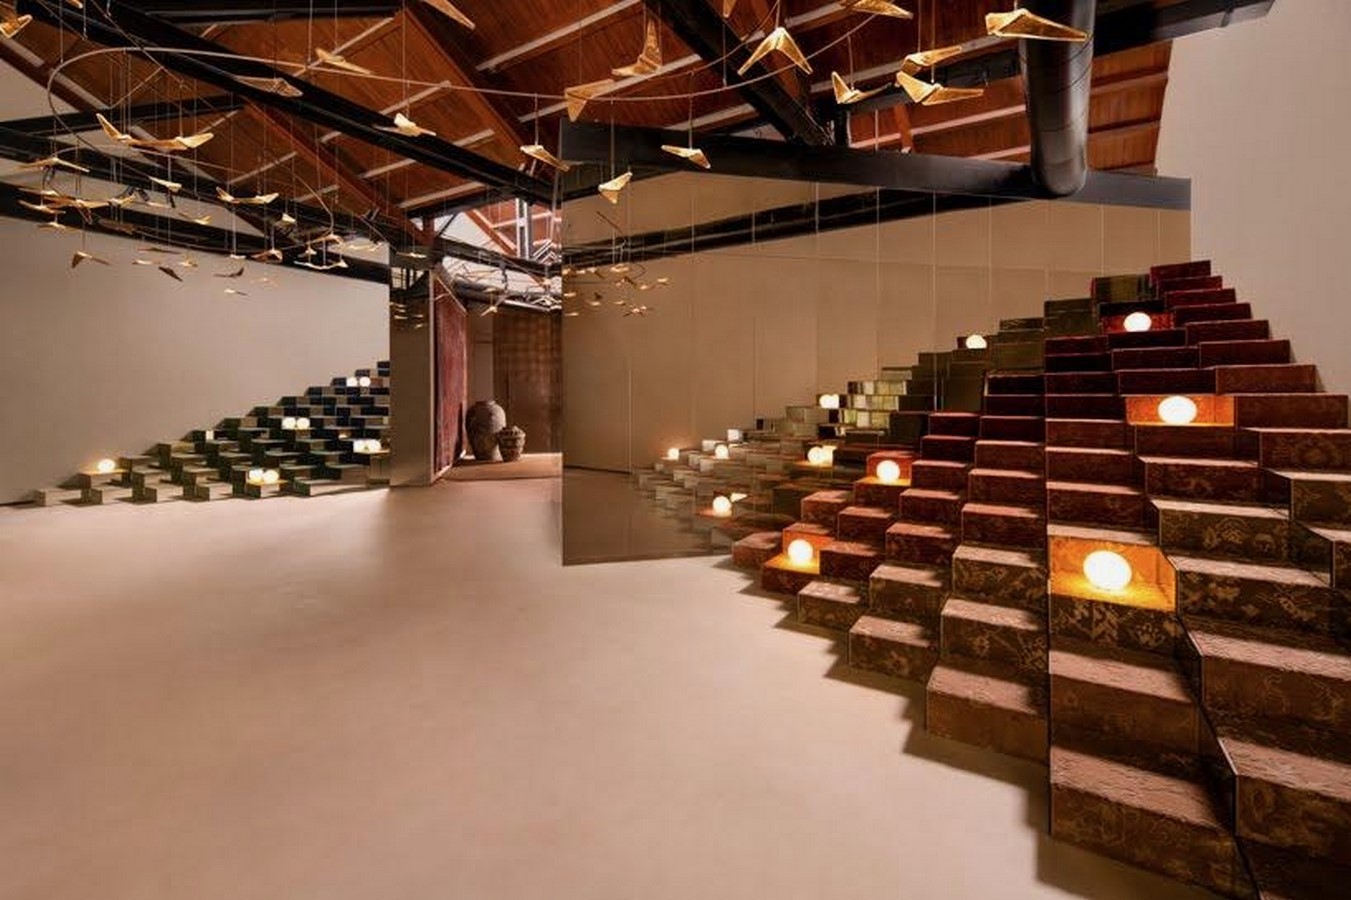
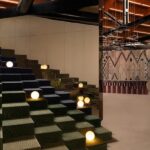
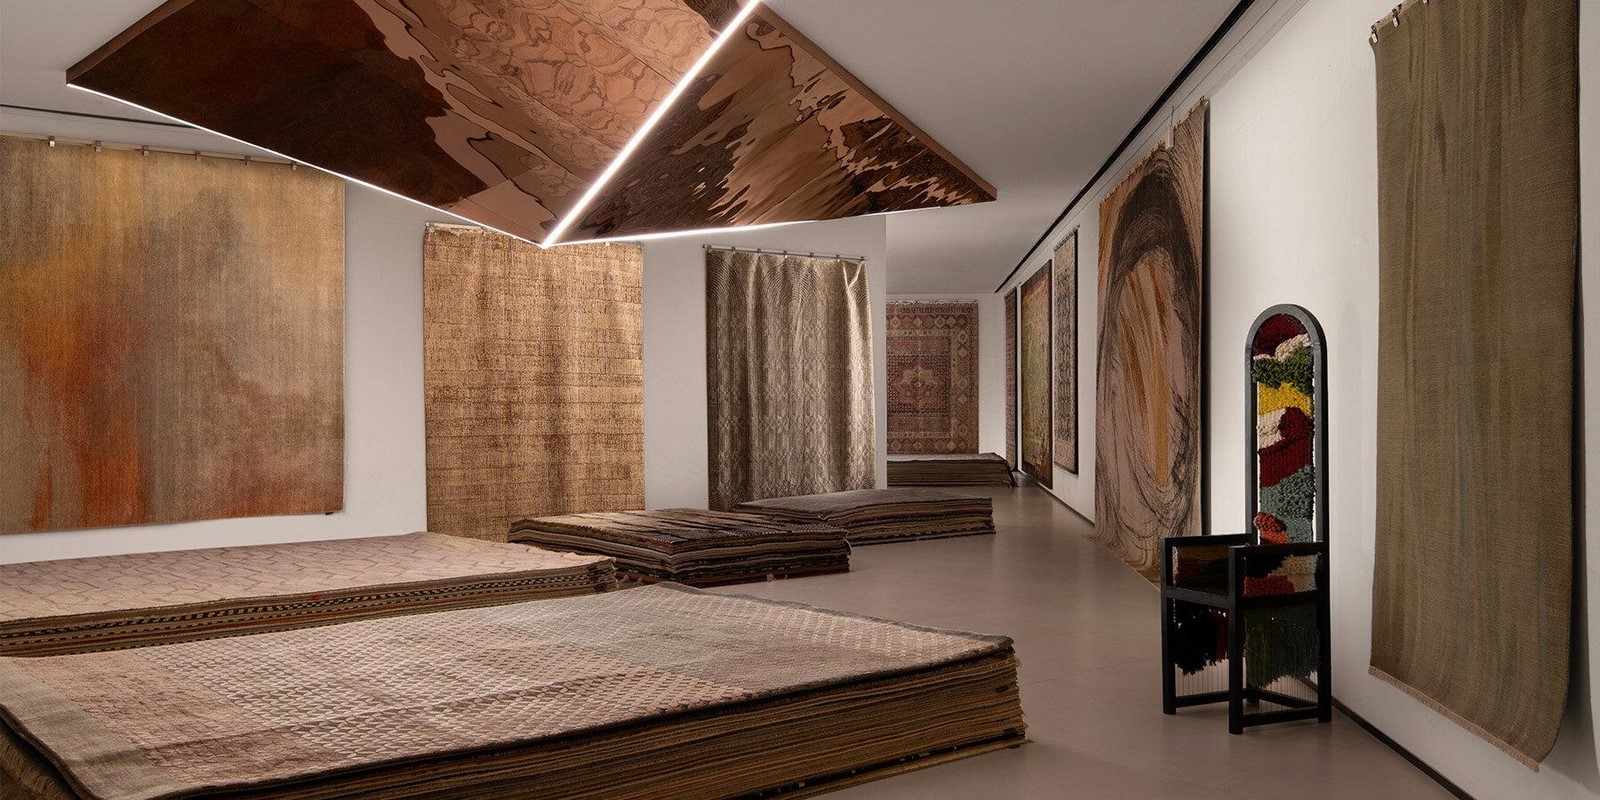
Each block was designed to function as a display platform, a room divider and even a low level platform to create different areas throughout the vast warehouse space. Although made up of repeating forms the blocks were varied in height and orientation to stop the whole space from feeling too boxed or structured.
And the interior continues to reveal layer upon layer of output as one turns a corner and proceeds to explore layer upon layer of architecture and individual rugs as the space is guided by the stepping form of the architecture to reveal one rug at a time against a larger backdrop of output. (“textile warehouse turns into fractal-inspired jaipur rugs showroom in mumbai,” n.d.)
More Than a Place to Buy Rugs
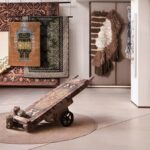
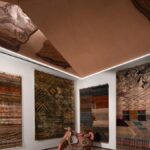
Their floor plan incorporates all the functions needed to operate a successful business from one showroom. The retail area is coupled with gallery spaces, storage areas and the active weaving stations that serve as inspiration to see the labour that goes into each handmade rug. The oversized rugs are shown hung vertically down tall walls, similar to large-format art.
Comfortable lounge areas are also designed to allow designers and homeowners to sit and relax while they select from swatches and review custom designs. One of the highlights of the showroom is the live weaving station, located behind sheer mesh screens. This allows visitors to see the looms at work and realize the amount of time, skill and human hands that go into every piece. It moves the focus away from pure retail consumption and highlights the rich craft traditions behind the products.
Materials That Let the Rugs Stand Out
The material used inside deliberately lets the fabrics take the limelight. Raw structural steel and aged surfaces are used together with polished wood, mirrored panels, and the rich wool and silk found in the rugs. This contrast of the old and new gives the building a distinct character and warms up the interior.
Above the door, suspended in mid-air, is a group of folded metal birds that signal the entry into the building. Suspended from the rafters of the warehouse roof, the sculptural element leads the visitor’s gaze upwards. Subtly reflecting panels elsewhere emphasize the geometric elements of the composition.
What This Project Says About Retail Design
The showroom is an example of how buildings from the past could be given a new commercial purpose while still maintaining their soul. It also illustrates that the heritage of a brand could inspire the architectural design of its store in many ways other than through mere surface-level branding.
The connection between weaving and interior architecture in this case goes beyond superficial decorative elements. Rhythm, repetition, and harmony between individual elements and the overall composition are what make up the floor plan itself. The journey through the store is thought out, equally valuing appreciation of the result, perusing the inventory, and learning about carpet production.
In the case of Mumbai, it is the adaptive reuse of a building which has been serving its purpose in the city to come back to life. The project offers Jaipur Rugs an authentic place where the art of creating something beautiful is right at the heart of their business experience.
Here, the building acts as a symbol that when working with historic structures, one does not always have to change everything about them. Most of the time, the best thing to do is to understand what makes a building unique and work with it.
Bibliography:
Roar [WWW Document], n.d. URL https://www.designbyroar.com/project-inside/95-jaipur-rugs-mumbai
textile warehouse turns into fractal-inspired jaipur rugs showroom in mumbai [WWW Document], n.d. URL https://www.designboom.com/architecture/former-textile-warehouse-fractal-inspired-jaipur-rugs-showroom-mumbai-roar/