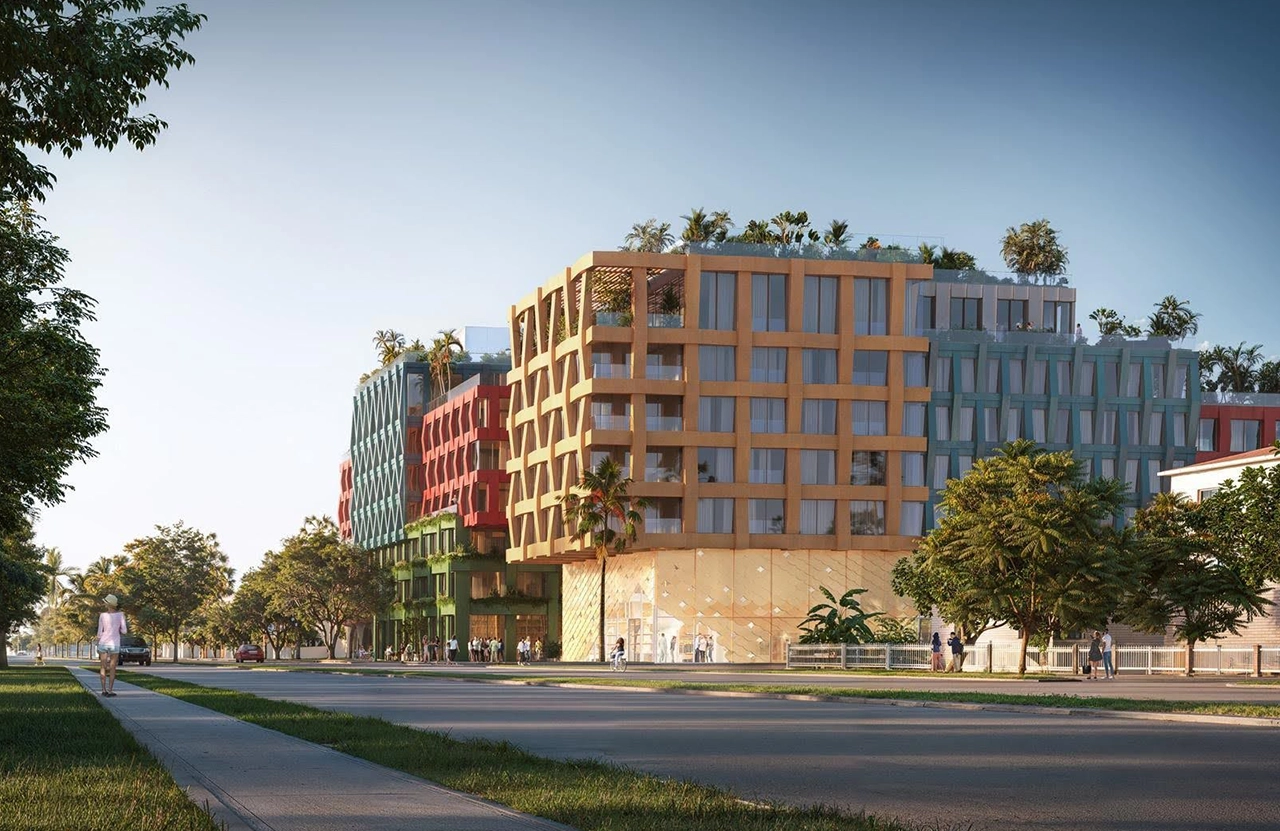
Wynwood Norte has spent the past decade shedding its industrial skin, one converted warehouse and street mural at a time. What’s rising in its place is rarely obvious from the outside, but WOMA might be an exception. Dutch architecture practice MVRDV has revealed its contribution to the neighbourhood’s transformation: a 163-residence mixed-use development that reads less like a single building and more like a small, stacked village, planted on the site of a former coffee-roasting facility.
A Debut Project With Deep Roots
WOMA marks the first US development from Quito-based developer Uribe Schwarzkopf, though its relationship with MVRDV is anything but new. The two previously collaborated on The Hills, a six-tower waterfront scheme in Guayaquil, Ecuador, so there’s a working shorthand between architect and developer that a debut project doesn’t always have. For Miami, Uribe Schwarzkopf has brought in Bolivian-born fashion designer and longtime Miami resident Rosita Hurtado, who has owned the site for decades and will open her flagship boutique as part of the finished scheme. Serving as architect of record is Miami-based Kobi Karp Architecture & Interior Design, whose local grounding balances out a project otherwise shaped by international hands.
Designing Down to Neighbourhood Scale
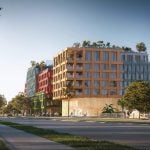
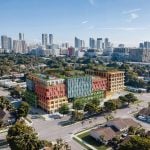
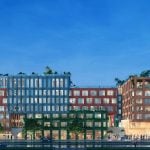
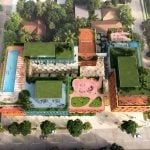
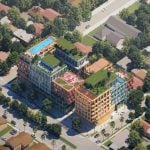
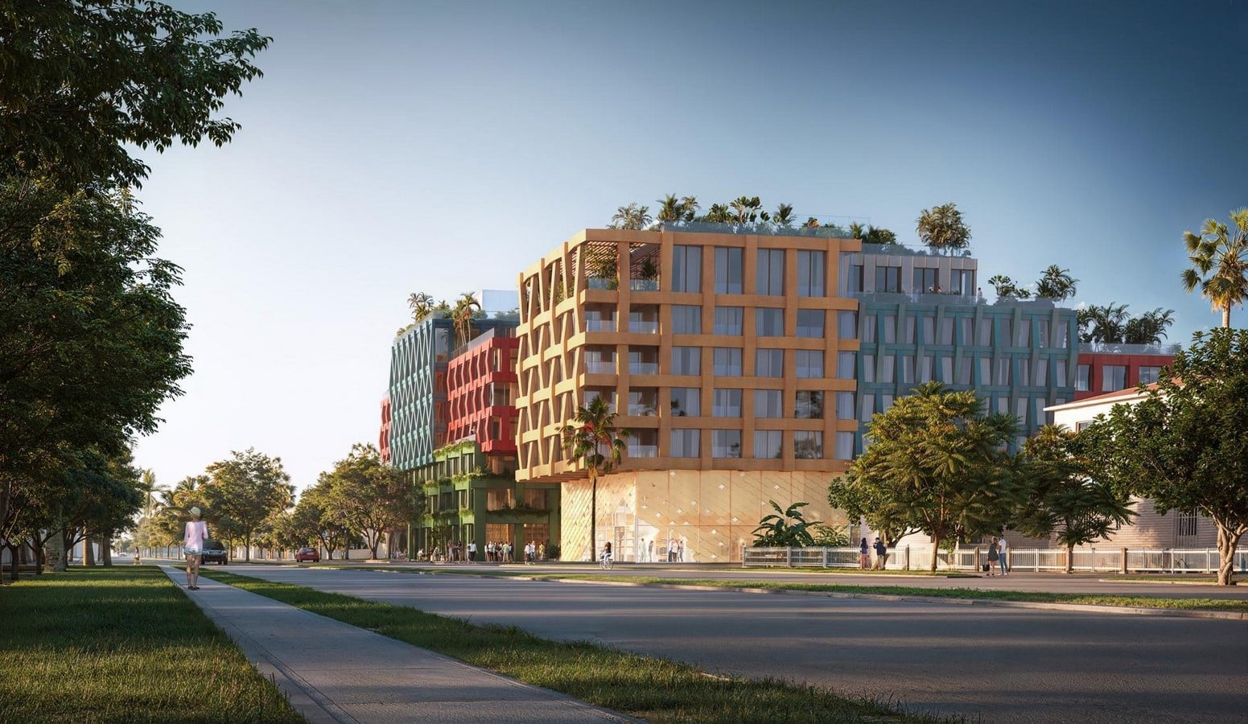
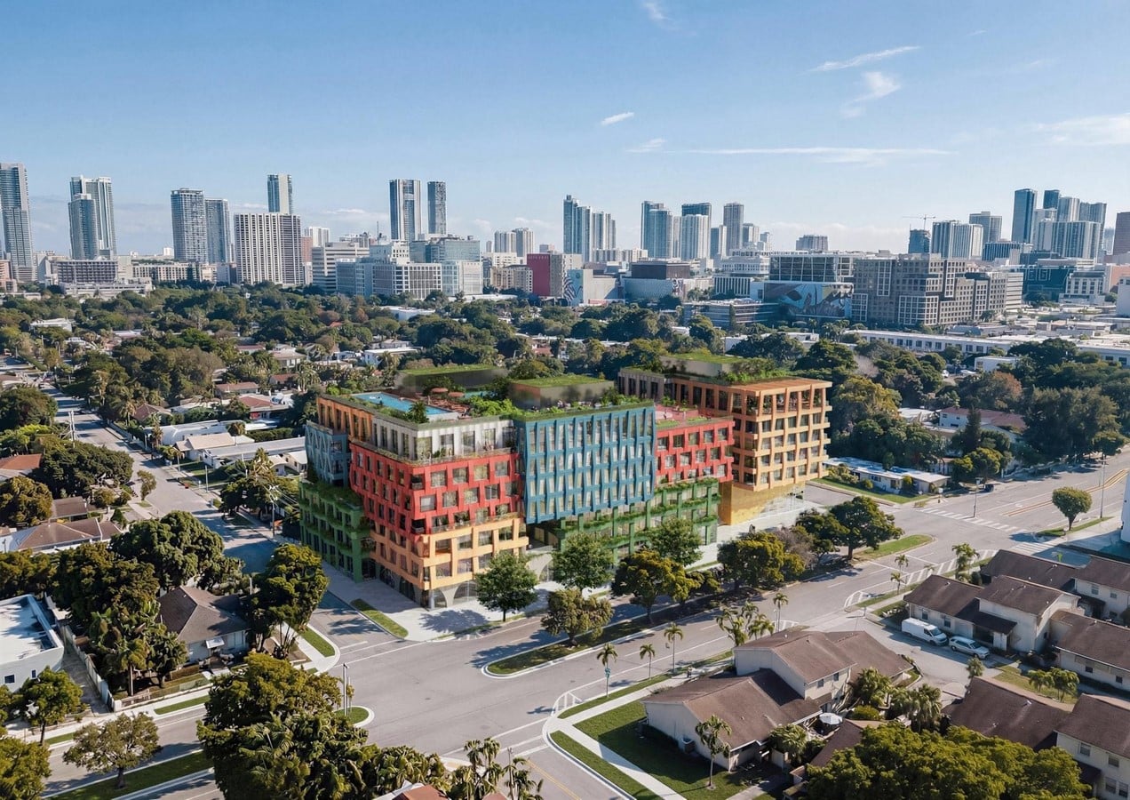
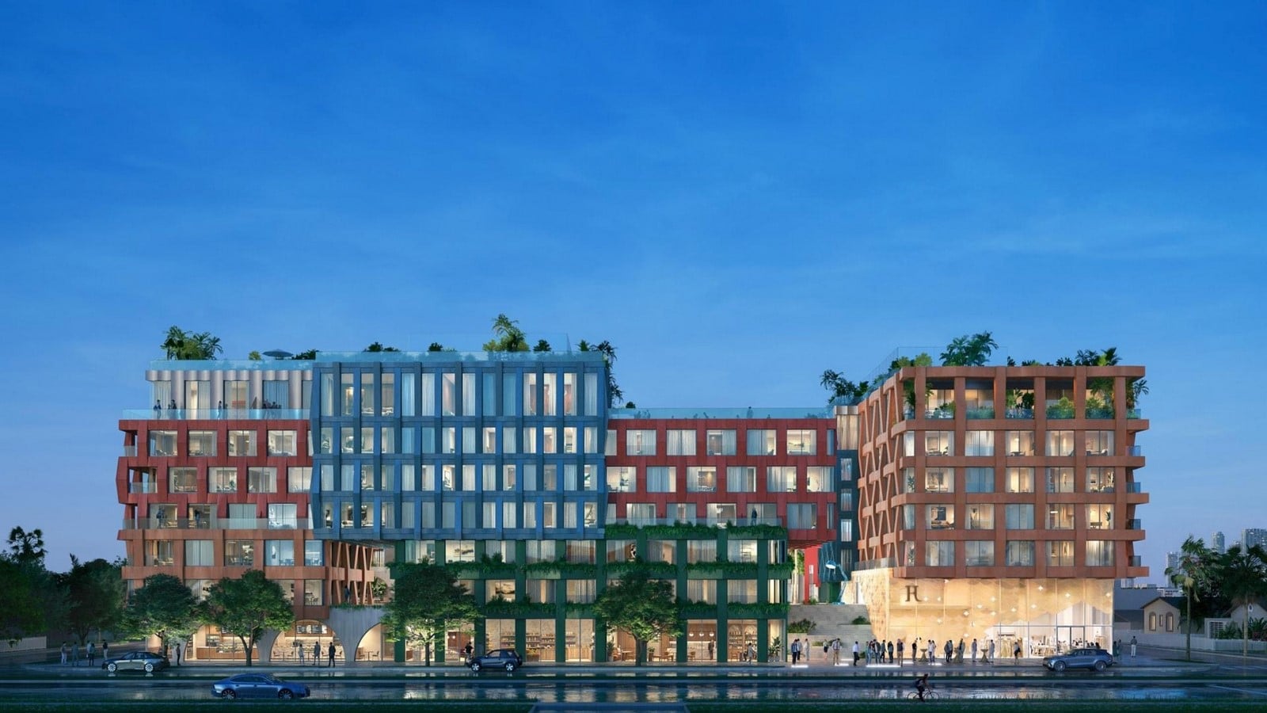
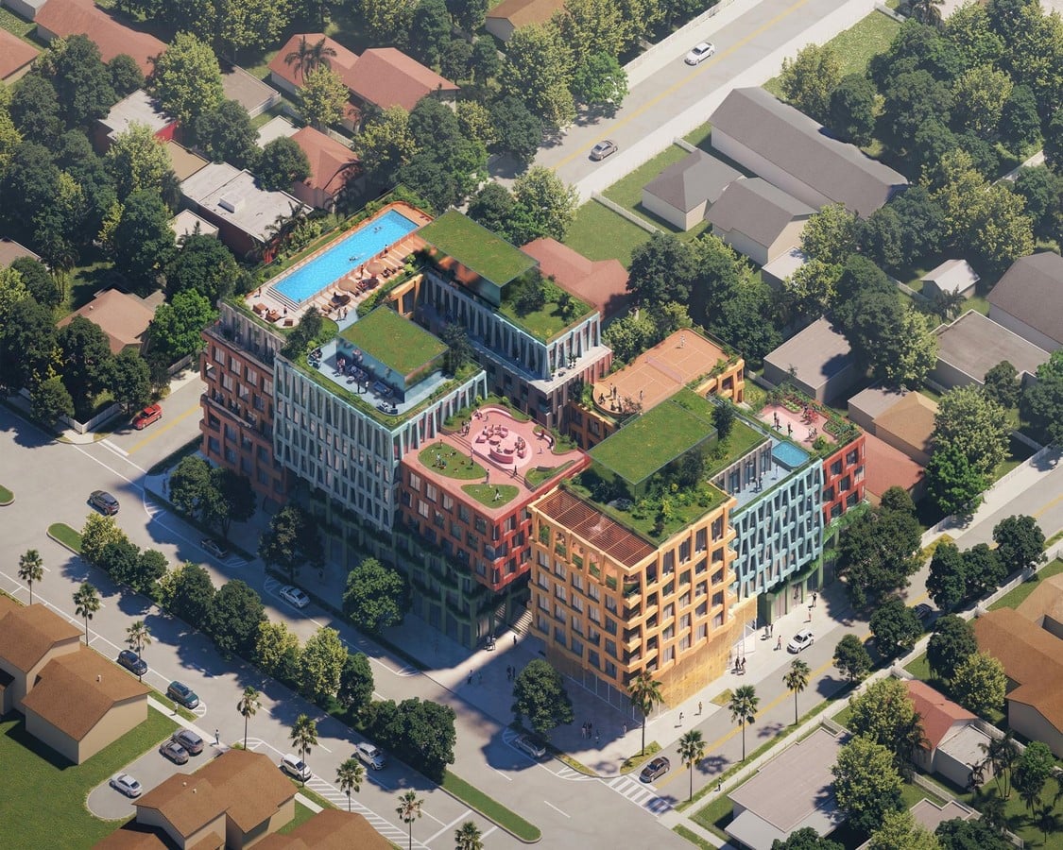
Rather than proposing a single monolithic tower, MVRDV has broken WOMA into a collection of stacked volumes of varying heights, complete with setbacks, cantilevers and staggered window grids. The intention, according to MVRDV founding partner Jacob van Rijs, is for the building to feel less imposing beside Wynwood Norte’s predominantly low-rise streets. He described the scheme as prioritising human scale and pedestrian connection while weaving in greenery, neighbourhood retail and a varied residential mix.
That ambition shapes the massing throughout. From street level, WOMA is designed to resemble several smaller buildings gathered on one site rather than a single 163-unit structure. It’s a quiet trick, but an effective one: a development this size could easily dominate a neighbourhood still defined by warehouses, art studios and low garment-district blocks, and MVRDV seems to have gone out of its way to avoid that.
A Facade That Wears Its History
WOMA’s most immediate signature is colour. Each stacked volume carries a distinct woven-textile-inspired pattern, rendered in a palette of blue, green, orange, red and silver, with some facades finished in scalloped metallic mesh. The choice is a direct nod to Wynwood’s past as Miami’s fashion and garment manufacturing district, as well as its more recent identity as a magnet for street art. Rather than treating that industrial history as a backdrop, MVRDV has folded it directly into the building’s skin. Hence, the facade ends up doing double duty as both cladding and commentary.
A Plaza Built for Performance
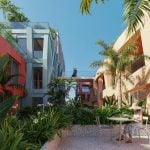
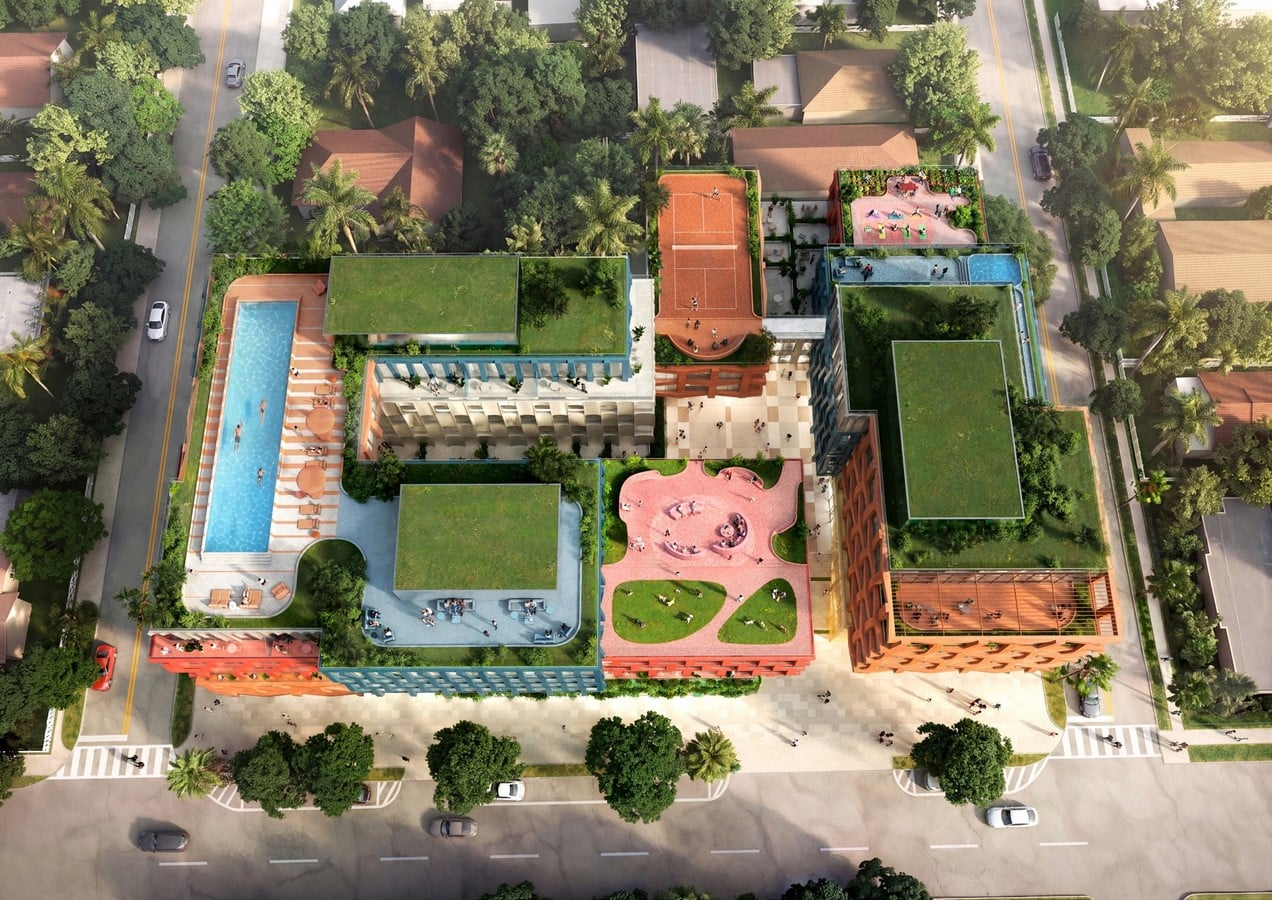
At the heart of the scheme sits a landscaped public plaza, stepped back from the street edge and linked to a raised central plaza via broad staircases finished in Bisazza glass mosaics featuring Fornasetti’s recurring hand motif. The space has been conceived as genuinely flexible, capable of hosting exhibitions, fashion shows and community gatherings rather than serving purely as ornamental landscaping. Four atelier apartments face directly onto the plaza, each fitted with double-height, street-facing windows, so that the work of the artists and designers living there remains visible from the public realm below. Retail lines the plaza’s edge, with office space opening from the same level.
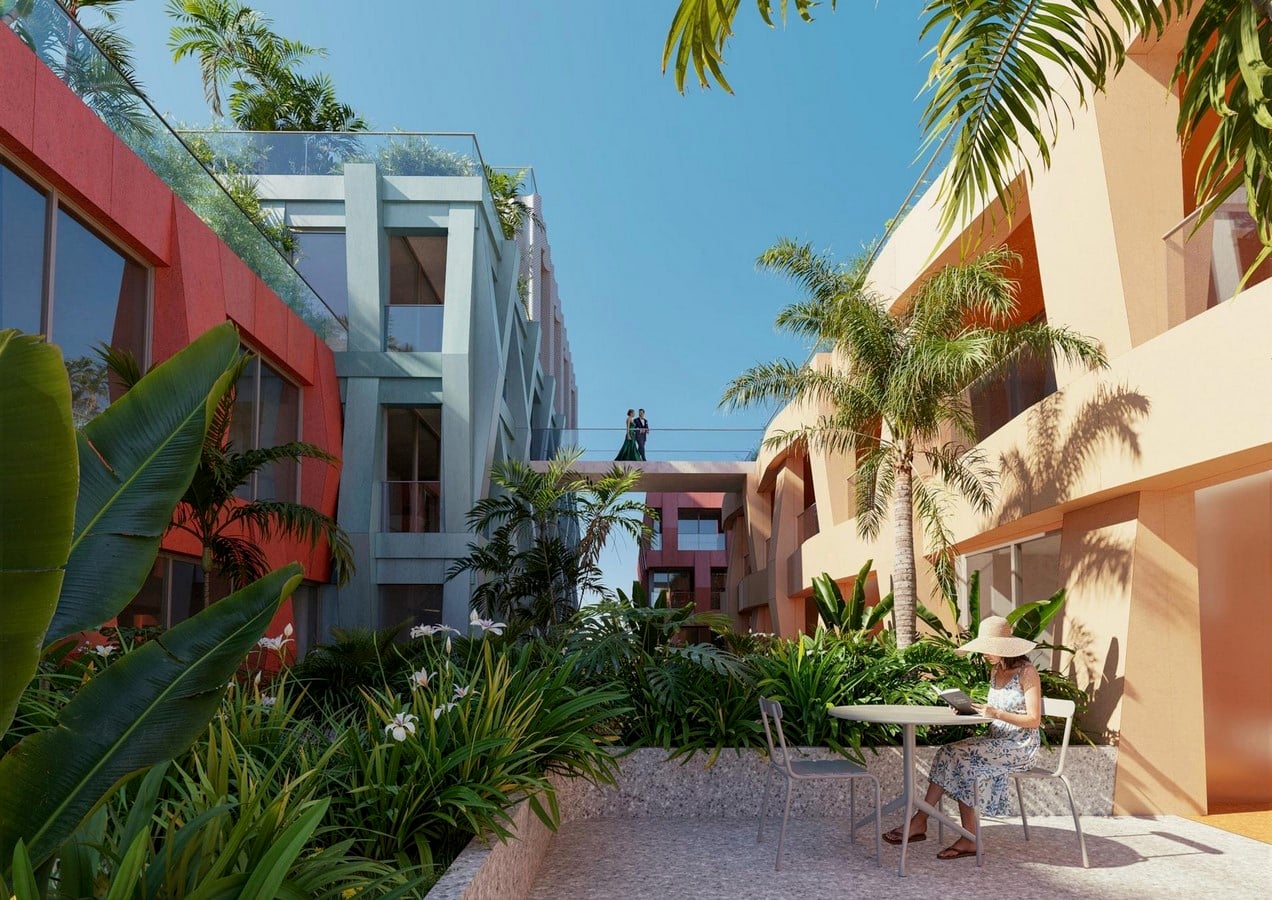
Beyond the public-facing elements, WOMA’s amenity offer is substantial for a project of this size. Plans include a semi-Olympic rooftop swimming pool, landscaped terraces, a wellness terrace with sauna and steam room, a fitness studio, a pickleball court, a cinema room, a business centre, a games room and a children’s playroom. It’s the kind of list that wouldn’t look out of place on a much larger tower, tucked instead into a scheme designed to feel like a neighbourhood.
Timeline and Context
Sales for WOMA launched in September 2026, with condominium prices starting from around $380,000. Construction is expected to break ground in spring 2027, with completion targeted for late 2029. The project sits within Miami’s wider 140-acre Wynwood Norte district, which the city upzoned in 2021 to allow greater density in exchange for affordable housing contributions, a policy shift that has since spurred a wave of new development proposals in the area.
For MVRDV, WOMA adds another chapter to a growing portfolio of projects that treat urban texture and local history as design material rather than constraint. Whether Wynwood Norte’s low-rise character survives the density now heading its way remains an open question. Still, WOMA at least seems intent on arriving in dialogue with its surroundings, rather than despite them.
References:
- ArchDaily (2026) MVRDV Reveals WOMA Mixed-Use Development in Miami’s Wynwood Norte. Available at: https://www.archdaily.com/1184417/mvrdv-reveals-woma-mixed-use-development-in-miamis-wynwood-norte (Accessed: 12 September 2026).
- Designboom (2026) MVRDV to Stack Colorful WOMA Housing Around Fornasetti Mosaic Plaza in Miami. Available at: https://www.designboom.com/architecture/mvrdv-colorful-woma-housing-fornasetti-miami-wynwood-uribe-schwarzkopf/ (Accessed: 12 September 2026).
- Dezeen (2026) MVRDV “Prioritises Human Scale” for Colourful Miami Building. Available at: https://www.dezeen.com/2026/09/01/mvrdv-woma-colourful-residential-miami/ (Accessed: 12 September 2026).
- Florida YIMBY (2026) Renderings Reveal MVRDV-Designed WOMA Mixed-Use Development in Wynwood Norte, Miami. Available at: https://floridayimby.com/2026/09/renderings-reveal-mvrdv-designed-woma-mixed-use-development-in-wynwood-norte-miami.html (Accessed: 12 September 2026).
- Hoodline (2026) Ecuadorian Giant Uribe Schwarzkopf Launches First US Condo in Wynwood Norte. Available at: https://hoodline.com/2026/09/ecuadorian-giant-uribe-schwarzkopf-launches-first-us-condo-in-wynwood-norte/ (Accessed: 12 September 2026).
- Markets of Tomorrow (2026) WOMA, Miami. Available at: https://www.oftmw.com/projects/woma/ (Accessed: 12 September 2026).