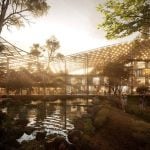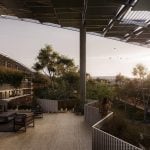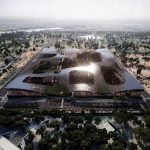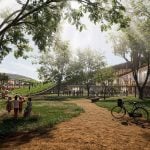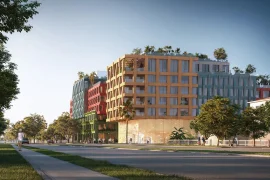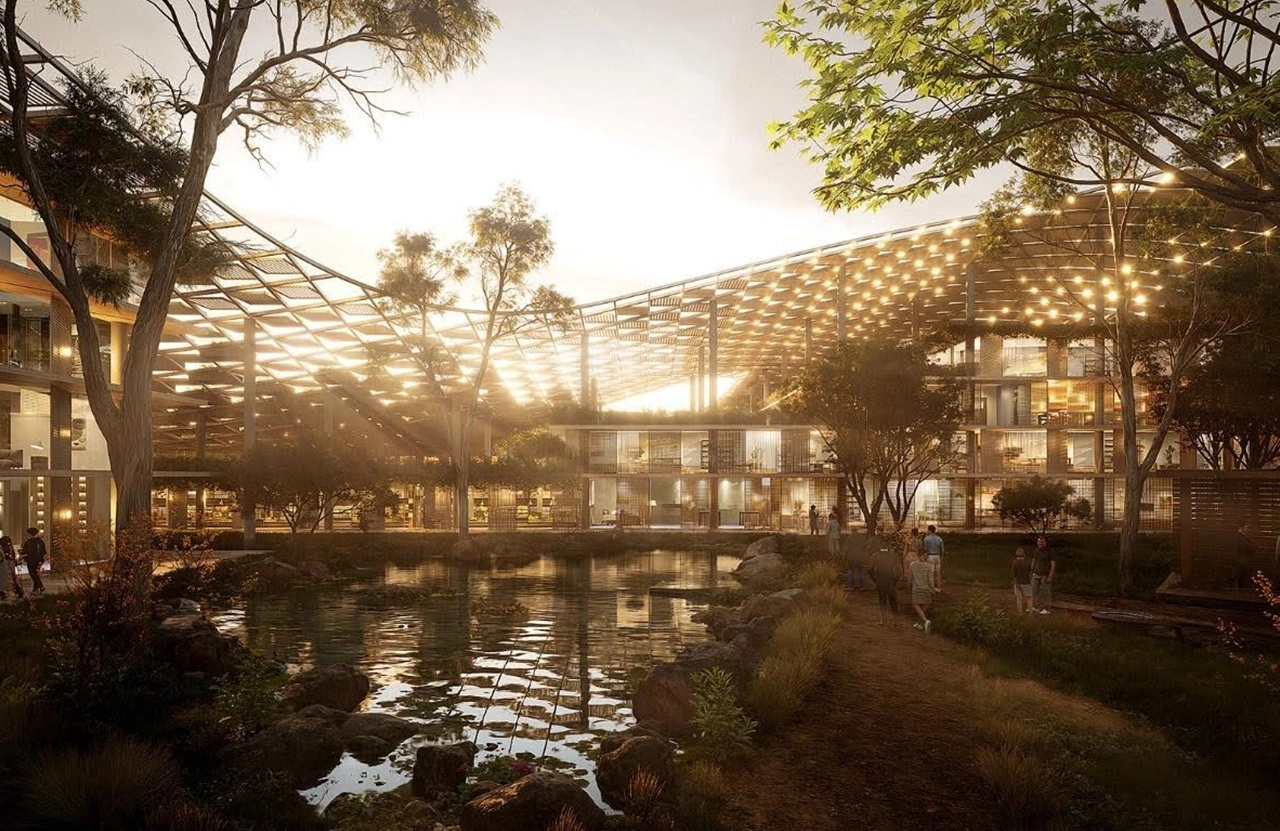
World Trade Center Biotic is a mixed-use complex, sophisticatedly designed by a Brazilian Studio Architects Office. Gathered beneath a single pavilion, multiple programs such as offices, residential units, a hotel, retail spaces, and shared facilities rest. Located inside Parque Tecnológico de Brasília, the design occupies a site area of 70,000 sqft. and an estimated built-up area of 150,000 sqft. The project is a part of the Biotic master plan 2020, which was developed by Carlo Ratti Associati. It contributes to the urban expansion of Brasilia’s technology district, bringing in the intersection of mixed-use development and cohesive architecture.
Reimagination of mixed-use urbanism
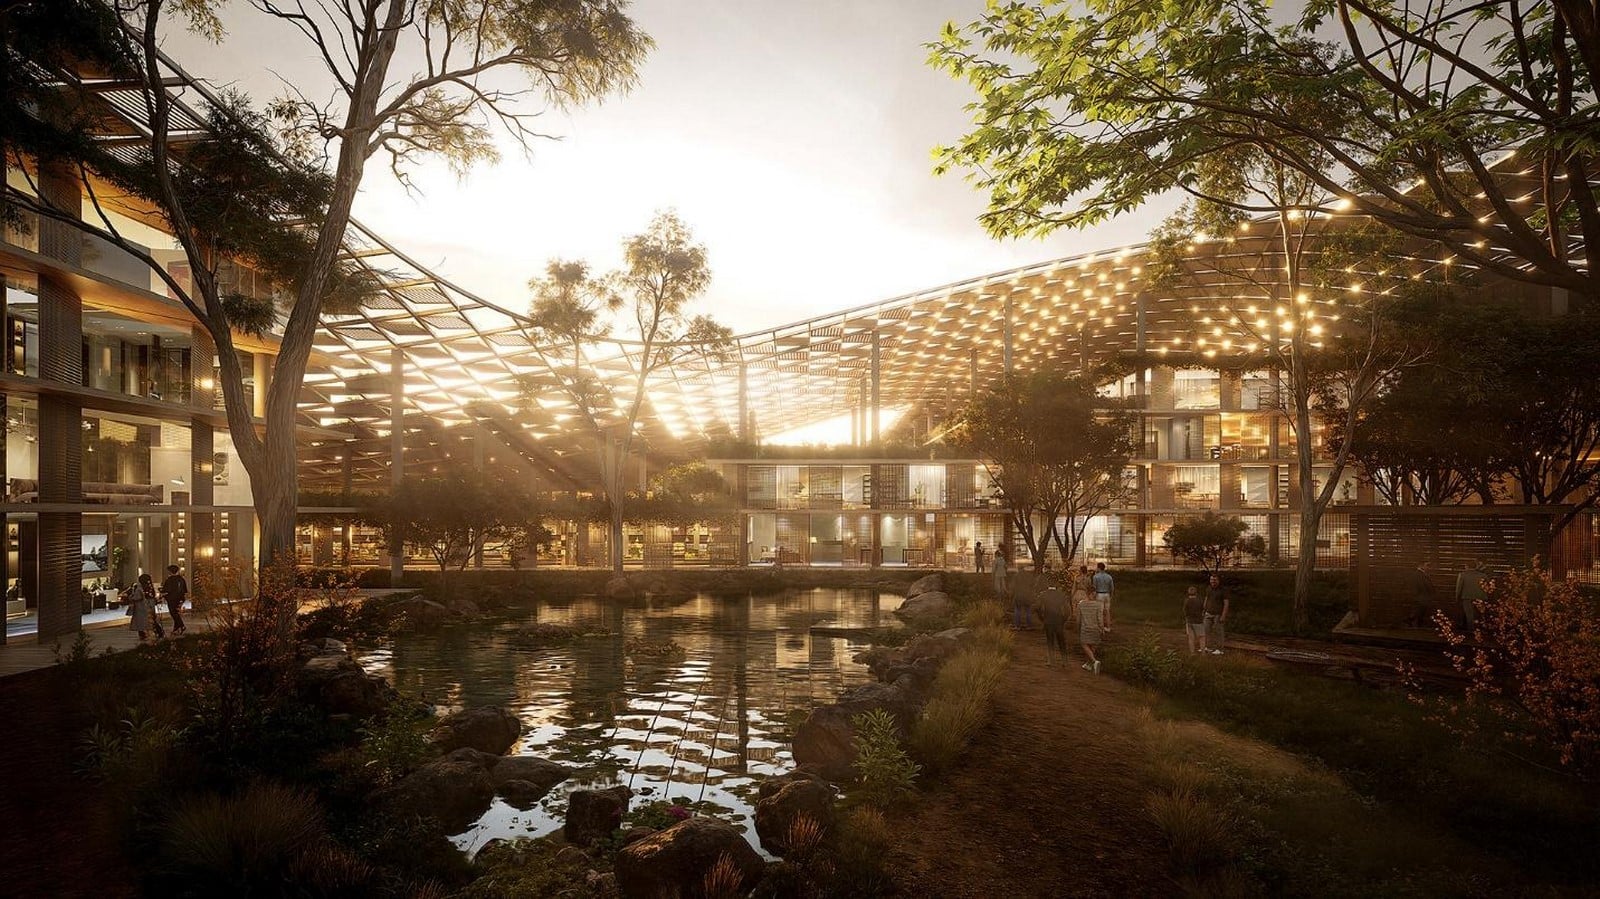
Mixed-use development generally refers to the blend of commercial, residential, and hospitality in a single environment. However, the Architects Office reenvisions this conventional approach of the mere coexistence of programs by the addition of a continuous architectural surface. Rather than functioning as isolated components, this framework allows multiple programs to interconnect with each other and vacate spill-out spaces in between.
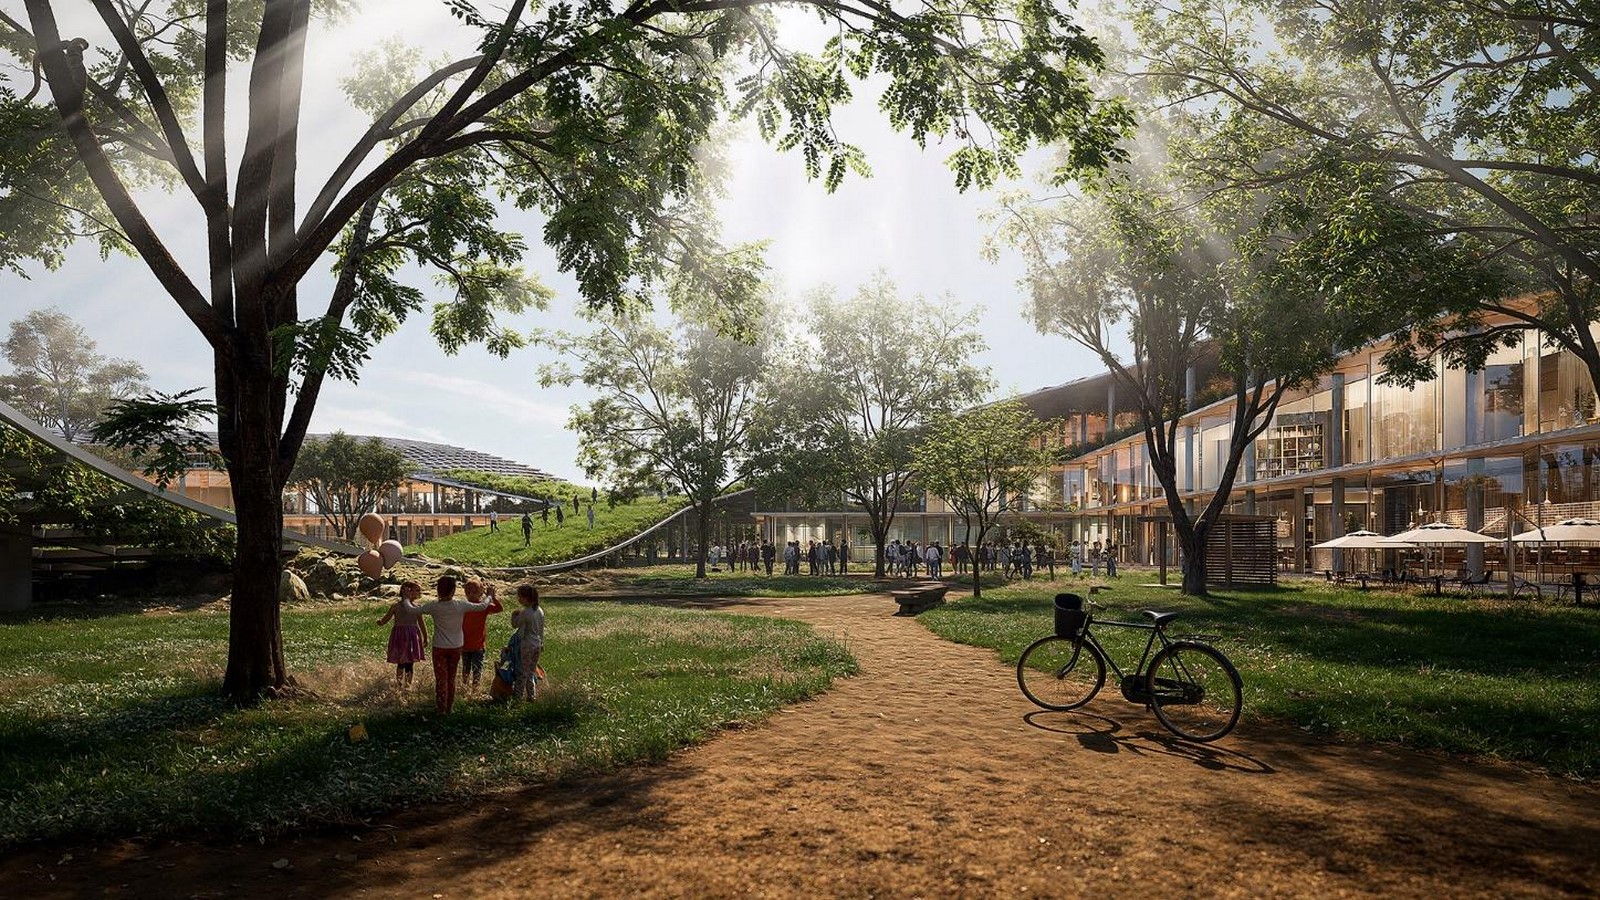
Furthermore, the project considers the reduction of separation between urban functions and encourages a seamless environment of living, working, and recreation. By integrating a continuous roof canopy, the project not only unites the programs but also functions as an effective shading device, imparting ease of movement for pedestrians. Together, they contribute to a more walkable and user-centric space that empowers people to possess a strong relationship with the built environment.
An Architectural Response to Biotic’s Urban Growth
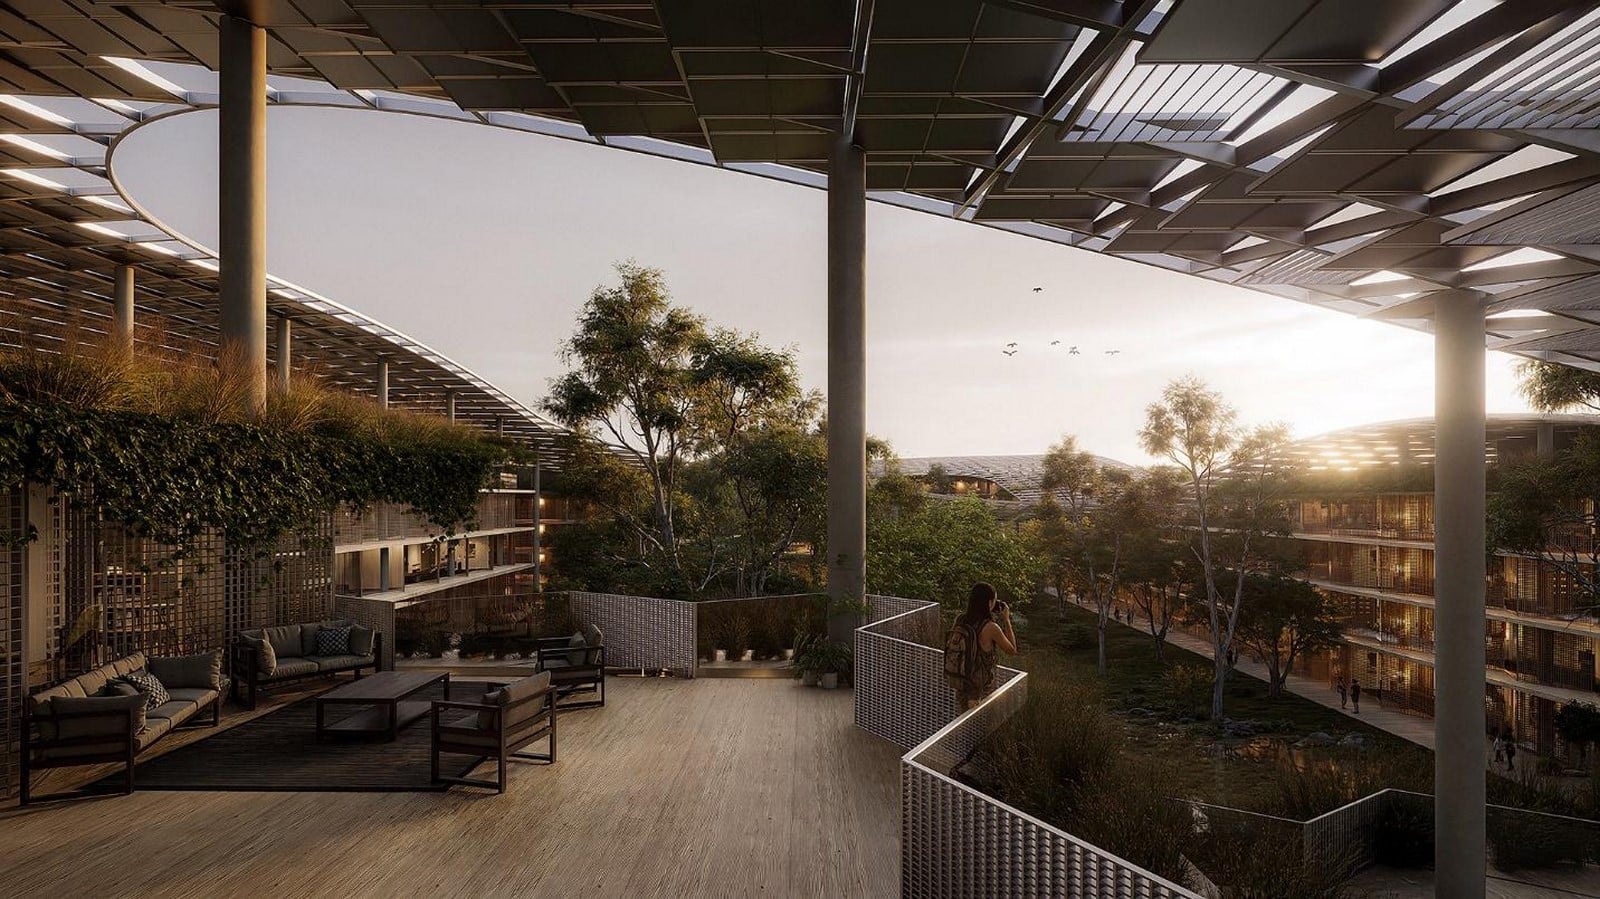
The Biotic WTC complex performs as a catalyst for urban expansion in the heart of Brasilia’s innovation-emerging district. Beyond a cohesive architectural framework, this project promotes connectivity through a compact and interconnected environment. Leaving room for future expansion, the Architects’ Office mindfully developed multiple programs under a single roof, concentrating on social interaction, climate responsiveness, and everyday convenience. While the building demands economic viability, the design simultaneously focuses on consolidating multiple programs within close proximity. For instance, the residents can buy their daily essentials from the retail stores within walking distance, which makes the space more pedestrian-oriented and connected.
A Modular System Accommodating Public Realm
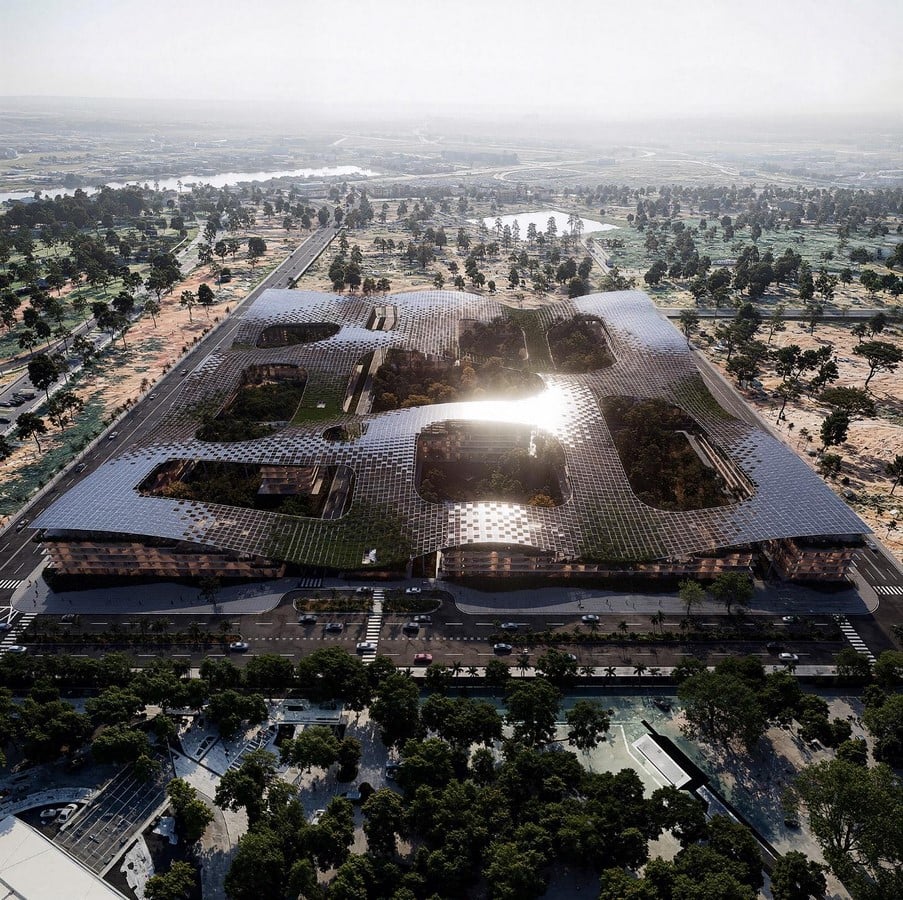
The project follows an 8 x 8 modular grid that supports the architectural framework and spatial system. Architects’ Office’s idea on the allowance of rearranging the interior layout over time without disturbing the primary structure has a sense of adaptability and durability. Determination of a certain grid makes it flexible to establish a spatial order and impart positions to the programmatic diversity. The project enables the accommodation of future rearrangements with shifting demand of economic trends and user expectations. The building is subjected to inherent change according to the urban development, and allows the spaces to evolve within a fixed structure for future growth and expansion.
The modular parametric continuous roof surface maintains slight variations in height at different positions. Towards the upper level, it deals with the technology infrastructure, such as the installation of photovoltaic panels for the reinforcement of sustainability, and then the surface slides gradually to the ground, merging into the landscape elements. The design approach fosters a strong relationship between users and the built environment.
A Shift from Segregation to Solidarity
Formerly, Brasilia’s urban development focused on developing separate places of work, residence, and recreation, but the Architects Office challenged this mundane urban culture by designing a space that is interdependent and holds a rhythm and continuity throughout. This shift of coexistence highlights a sense of collectiveness, prioritisation of public interaction, and the transformation of a complex into a community. Thus, the Architects Office proposed an urban environment where people would collect, connect, and communicate.