As Architecture is a vast ocean, it is an integrated network of countless nuances and a continual practice of empathy mapping. Sir Norman Foster quoted,” As an architect, you have a responsibility to design for all, to create environments that are inclusive, accessible, and empowering,” which was the exact motto of Witherford Watson Mann architects. Their project, the Appleby Blue Almshouse in South London, has been awarded the 2025 RIBA Stirling Prize, marking another feather on the cap moment for them after grabbing the very same award for their remarkable project, the Astley Castle.
Appleby Blue is an old age home commissioned by the United St Saviour’s Charity, which is born by reimagining the centuries-old British tradition of almshouses for the 21st century. It is designed as residential houses for old age people, weaving in the aspects of inclusivity with dignity. The words of the RIBA jury encapsulate the essence of the project in one line: “extends the idea of home into the social fabric of the city.”
Architecture Rooted in Care
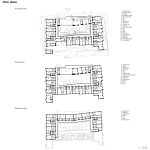
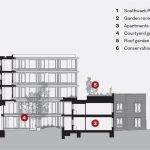
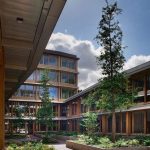
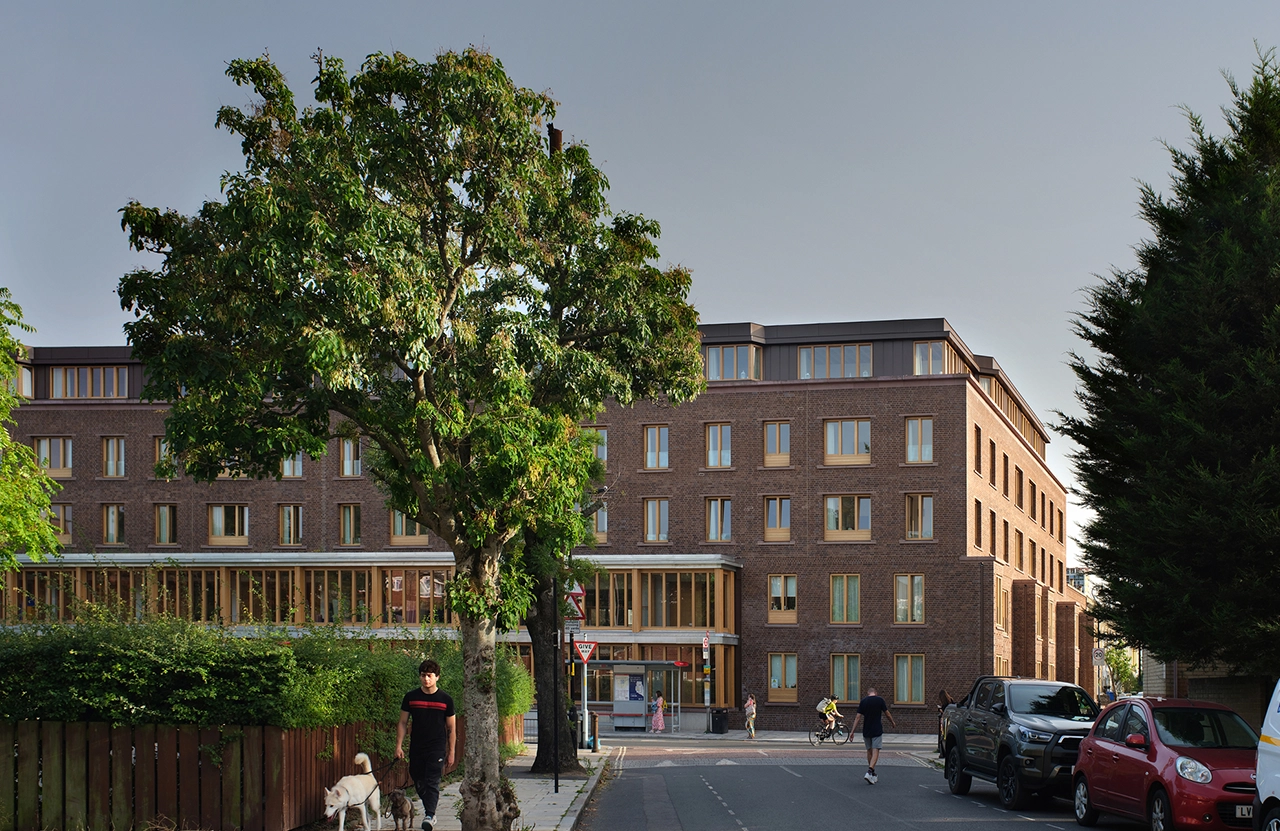
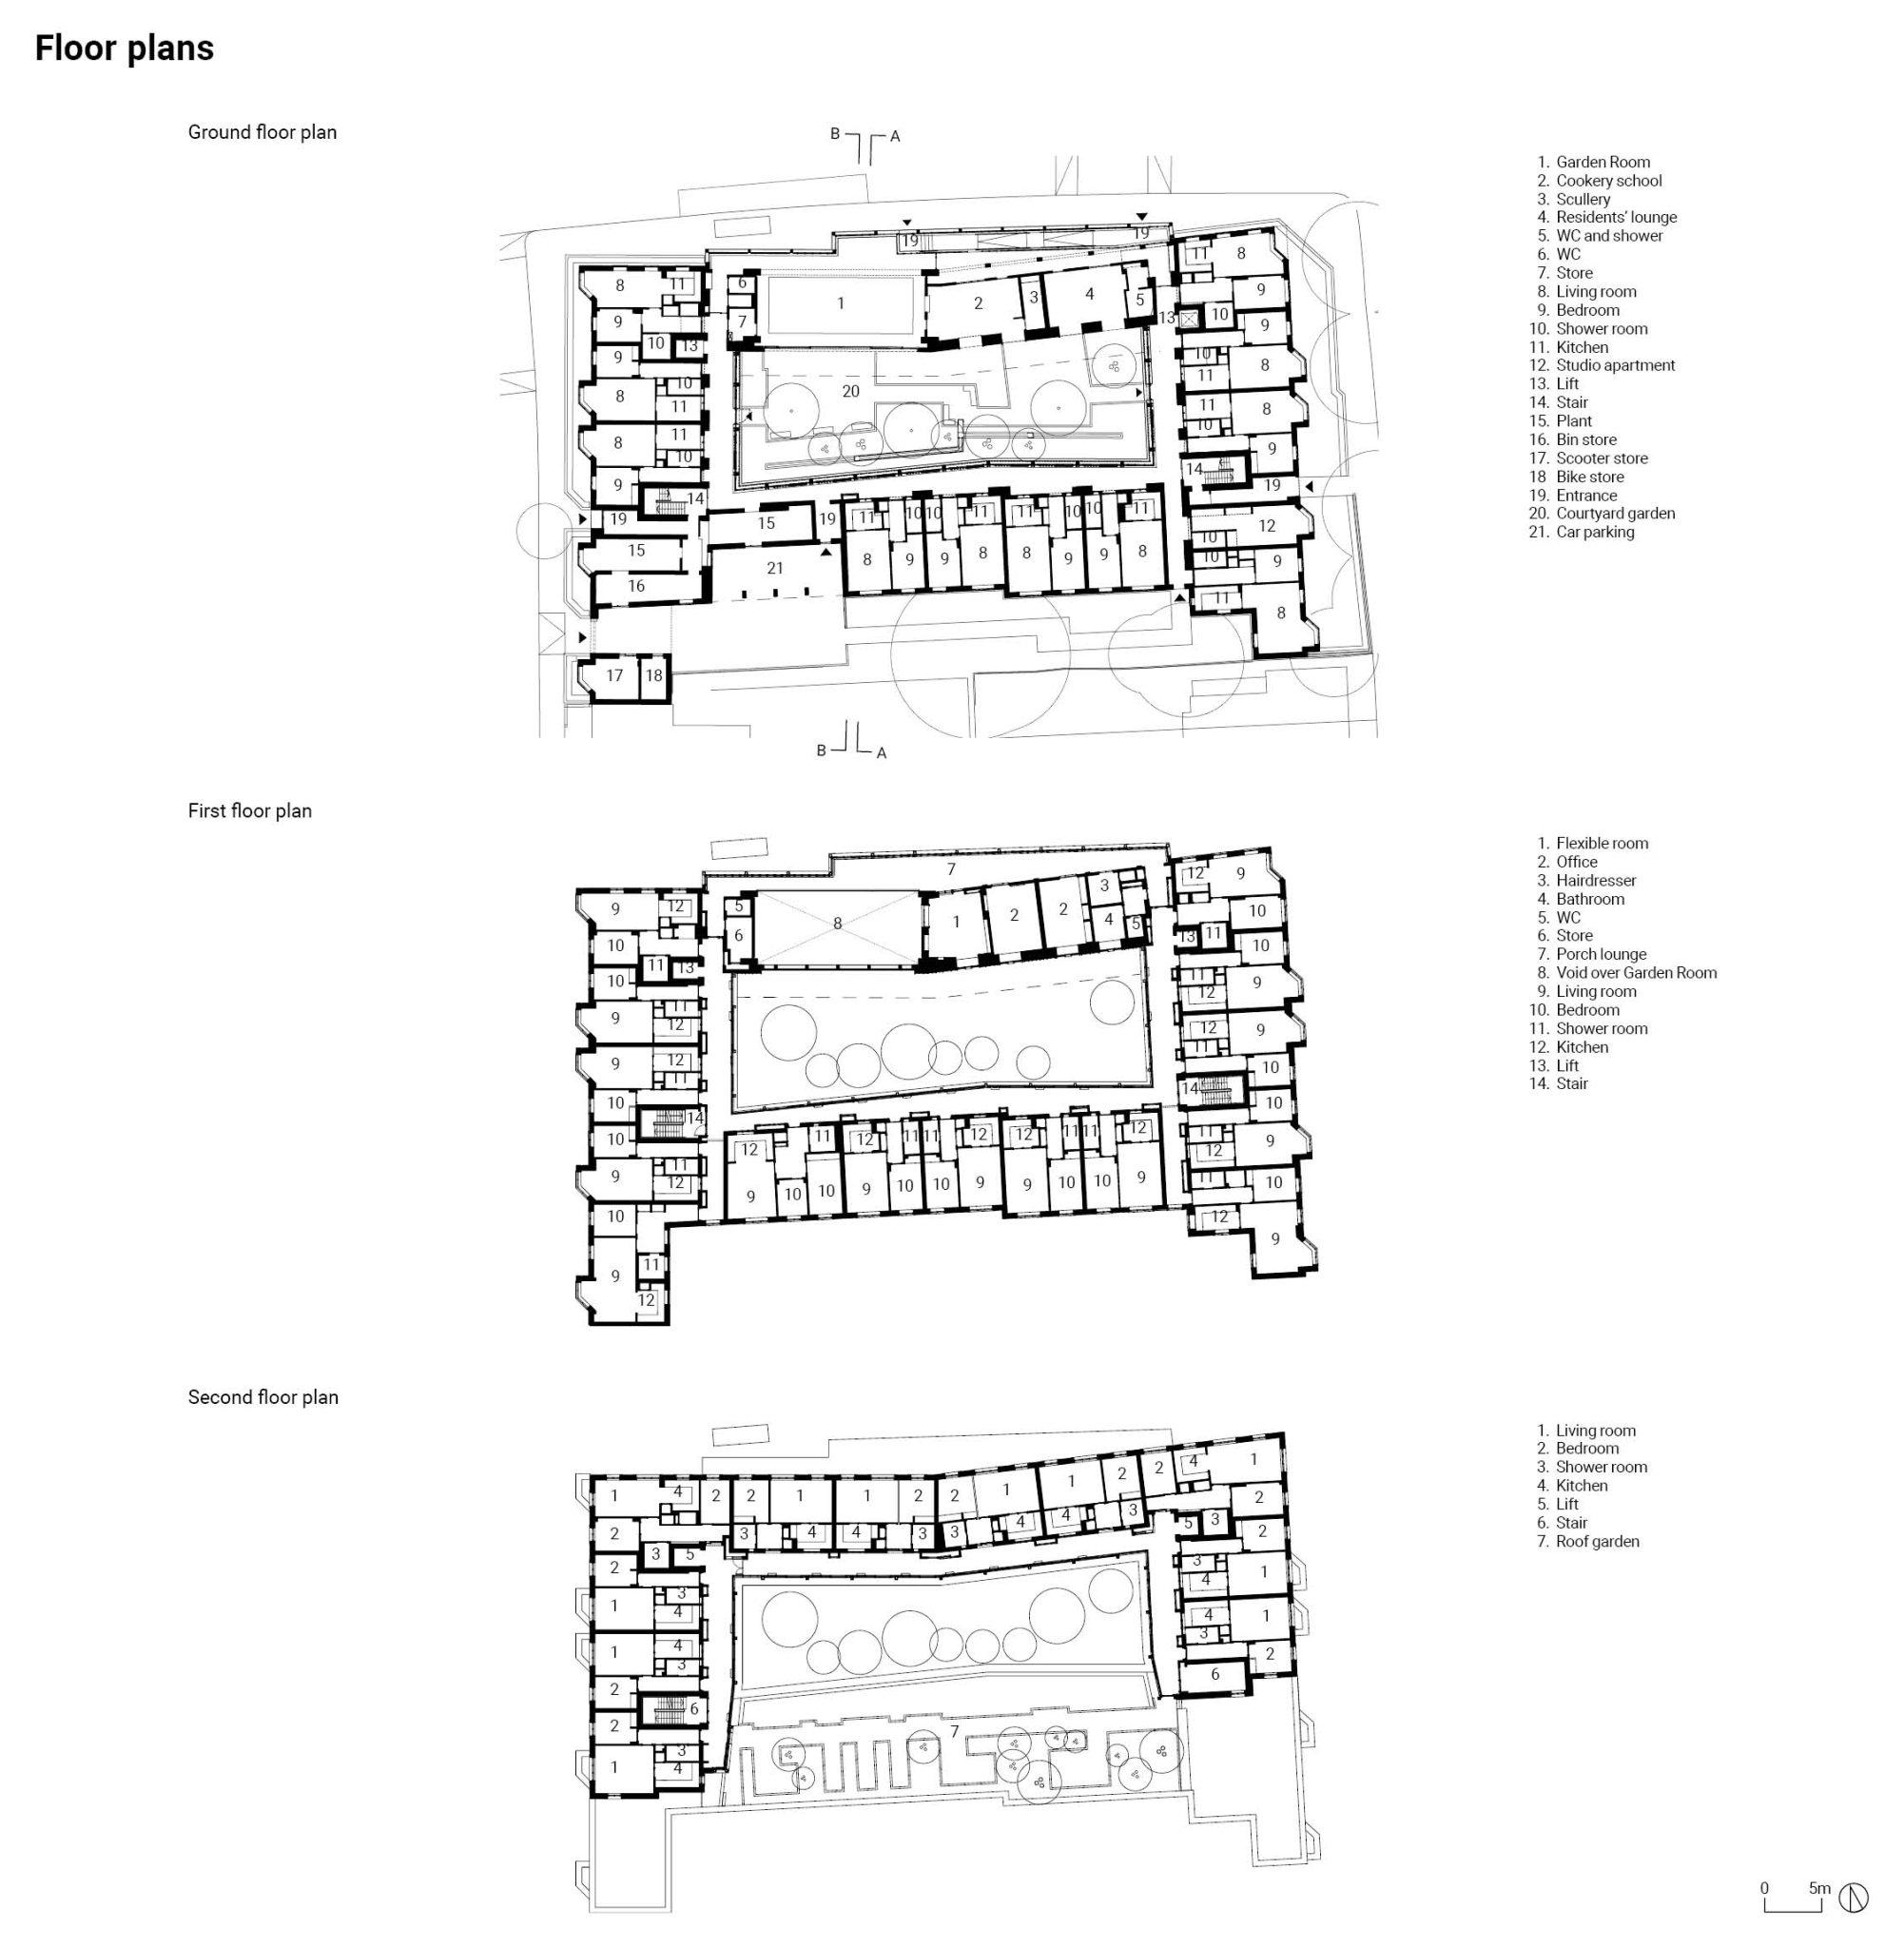
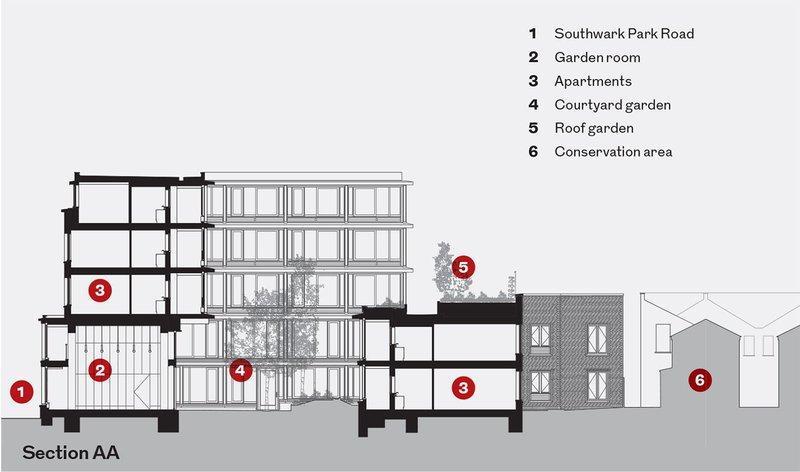
Set in Bermondsey, Appleby Blue is conceived as a cluster of homes around a landscaped courtyard; it reflects the idea of a medieval cloister. The building provides 57 apartments, shared communal facilities, and gardens that encourage interaction among residents while maintaining privacy. Unlike other old age homes which seclude the residents from the outside world with a self-sustained community, this building blurs the lines between the interior society and the outside world. This approach psychologically implies the idea of inclusivity, eliminates the very problem of most old age people – feeling left out.
The material palette is kept minimal and simple, which is more like Witherford Watson’s design language, yet the simple materials create a sustainable environment. The muted materials — buff brick, pale mortar, soft glazing — embody an architectural humility that resists time and fashion. The open galleries, communal kitchens, and sheltered seating corners turn the building into a social ecosystem where people not just live but also interact and enjoy their old age with grace.
The Language of Witherford Watson Mann
Witherford Watson Mann’s architectural language is characterized by precision, restraint, and the poetics of repair.
Their approach could be best described as contextual radicalism. It is a method of integrating history with clarity and economy, which shapes the environment with pieces of parts leading to the future. In his previous project Astley castle this smae principle was followed to refurbish the old castle with stark contrast of brick walls in rubble masonry which acts as a portal between past and present.
At the core of WWM’s philosophy lies an ethics of repair — an idea that architecture should heal, not erase. In Appleby Blue, this ethic translates into a form of social restoration. They created a space of elderly living like any other age groups without imposing the typical idea of retirement houses.The project exemplifies what William Mann has often described as “the architecture of the in-between” — those liminal spaces where private and public overlap, where individual identity meets collective experience.
This subtlety has become their signature: buildings that are never loud, but always lucid. Their projects — from the Whitechapel Art Gallery extension to the Courtauld Institute’s adaptation — reveal a belief that architecture’s most radical gesture today is not transformation, but careful continuation.
The planning prodigy
In the context of 21st-century Britain — where loneliness among the elderly is an epidemic and social housing is often marginalized — Appleby Blue stands as a radical act of care.
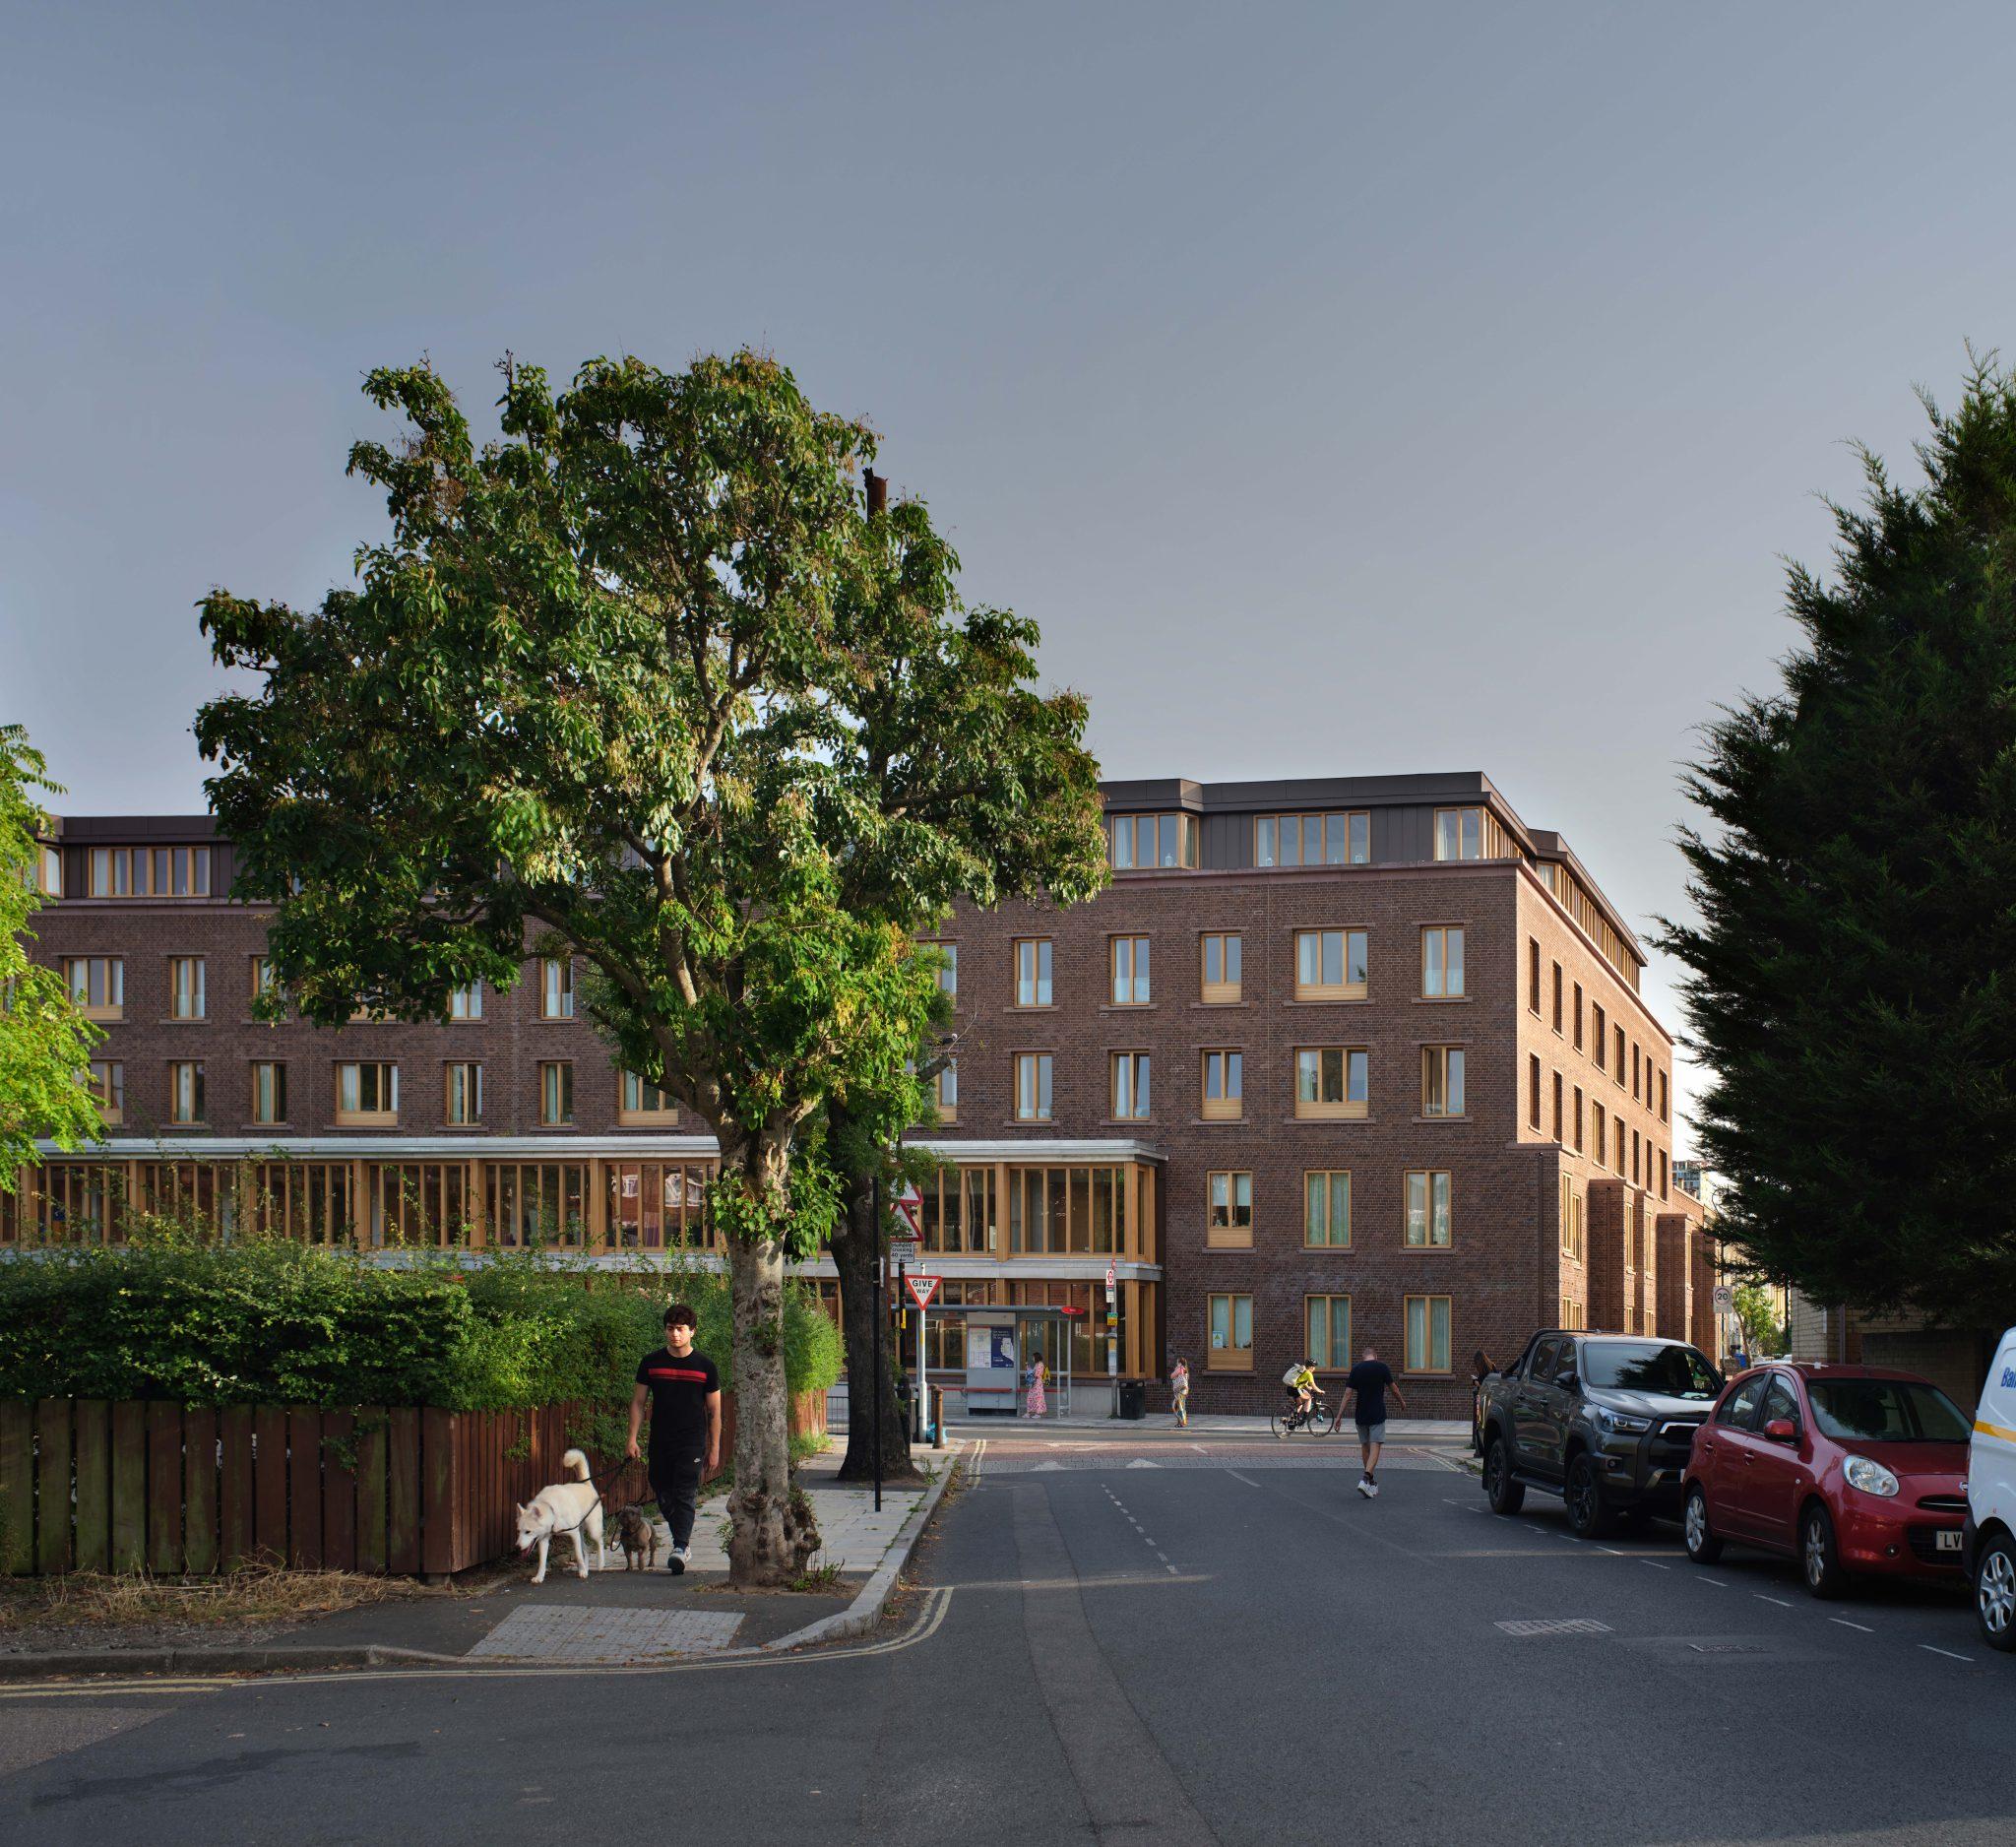
The project is placed perfectly into its Bermondsey neighbourhood. The lines of privacy are smoothly blurred through street-facing gardenscapes, an open courtyard that connects to the street. The street-facing spaces encourage interaction between the community and the outer world. The architecture is neither nostalgic nor futuristic; it was a small step towards inclusivity. He has also taken many other planning strategies in this house, which are as follows
- Integration within the Urban Grain
Most care homes retreat from the public realm, shielding residents from city life. Appleby Blue, however, embeds itself directly into Bermondsey’s neighbourhood grid. Its street-facing façade includes open galleries and transparent common areas, allowing passersby to witness the life within the complex. By aligning entrances with public routes and framing a central courtyard visible from the street, the building establishes continuity between domestic and civic space.
2. A Socially Active Courtyard
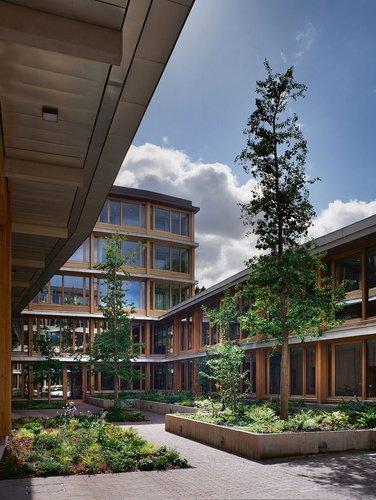
The courtyard is planned as the heart of the complex with landscaped gardens, seating alcoves, and pathways. It serves as a daily meeting ground for residents, staff, and visitors, which improves the interaction. This open-air core replaces the typical sterile atrium of institutional models with a place that can be breathable, interactive, and feels like a social space beyond categorisation or forced partitioning. The courtyard also provides natural surveillance and psychological comfort — residents can watch life unfold from their windows or balconies, maintaining both privacy and participation. It is also a smart move to reduce heat gain from the south side as landscapes absorb the harsh heat.
3. Layered Thresholds and Gradual Privacy
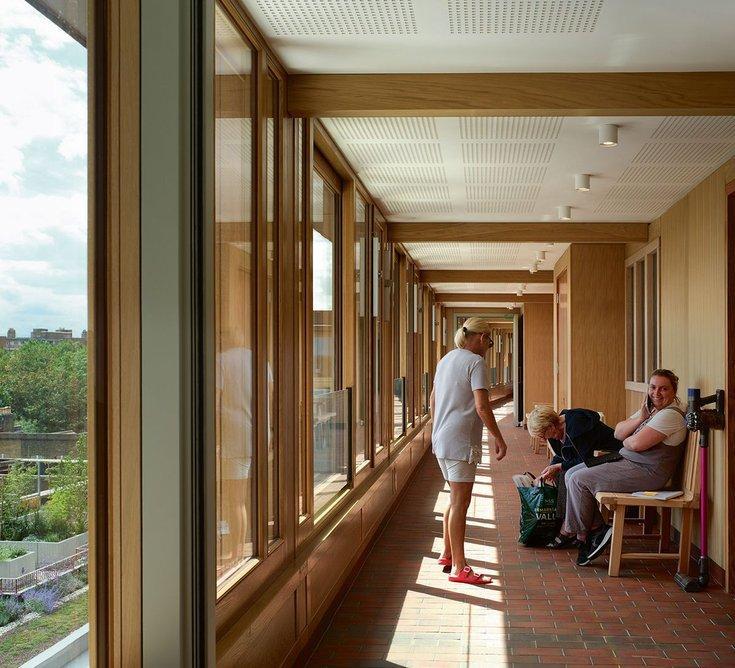
One of the most intelligent aspects of WWM’s design is how it manages the transition from public to private space. Instead of abrupt boundaries, the architects create a series of soft thresholds — from street to courtyard, gallery to front door, window seat to room. This layering makes the building integrative and intuitive, giving residents control over how much or how little they wish to engage. It’s an architectural translation of dignity: people can choose their level of visibility and interaction.
4. Soft Light and Visual Comfort
The glazing strategy, though understated, plays a vital role. The architects use soft, diffuse glazing that tempers daylight and eliminates glare —this small nuance actually solves the people’s light sensitivity as age progresses, ensuring visual comfort. Large window openings, recessed frames, and matte interior finishes distribute light evenly, reducing harsh shadows that could disorient residents.
5. Domesticity Over Institutionalism
In contrast to the standardized corridors and fluorescent-lit rooms typical of old-age facilities, Appleby Blue is designed around domestic intimacy. Every apartment has a unique outlook — onto the garden, the street, or the sky — ensuring individuality within the community. The interiors are defined by natural materials, tactile finishes, and warm tones that evoke familiarity rather than uniformity. Kitchens and lounges are placed at corners and junctions to avoid clashes.
6. Sustainability and Longevity by Design
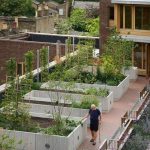
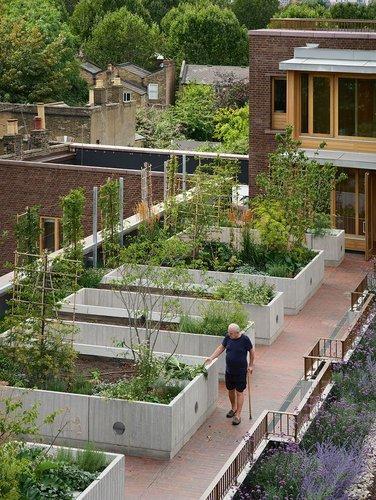
Appleby Blue is more into less maintenance and longevity achieved via a simple material palette. The use of robust brick, timber, and metalwork ensures low maintenance and thermal efficiency. The landscapes are domesticated and kept simple in planter boxes in a terrace, which has gardeners to maintain, and in a courtyard, which considerably contributes to reducing the temperature and managing the microclimate.
Architecture of the In-Between
Witherford Watson Mann’s Appleby Blue Almshouse is a definitive exercise in empathy — its design fosters familiarity among residents, making inclusivity not just an aspiration, but an inherent quality of the space.
Their 2025 Stirling Prize is not merely a recognition of aesthetic excellence, but of architectural ethics — of a practice that believes the smallest acts of design can repair the deepest fractures of contemporary life.
Their works from Astley Castle to Appleby Blue deliver excellence to society. This building was evaluated thoroughly by parameters of RIBA, like design excellence, functionality, contextual response, build quality and craft, etc.. Delivering excellence in empathy.
Reference:
- RIBA Journal, ‘Stirling Prize 2025 winner: Appleby Blue by Witherford Watson Mann’, RIBA Journal, 2025, https://www.ribaj.com/buildings/stirling-prize-2025-winner-appleby-blue-almshouse [accessed 27 October 2025].
- The Guardian, ‘Spa vibes with a grow-your-own-dinner option: Britain’s best new building is a revamped almshouse’, The Guardian, 16 October 2025, https://www.theguardian.com/artanddesign/2025/oct/16/appleby-almshouse-britains-best-new-building-riba-stirling [accessed 27 October 2025].
- Wallpaper*, ‘Witherford Watson Mann’s almshouse wins the 2025 RIBA Stirling Prize’, Wallpaper, 2025, https://www.wallpaper.com/architecture/riba-stirling-prize-2025-winner [accessed 27 October 2025].
- Architectural Record, ‘Witherford Watson Mann’s Appleby Blue Almshouse in South London wins 2025 Stirling Prize’, Architectural Record, 2025, https://www.architecturalrecord.com/articles/17799-witherford-watson-manns-appleby-blue-almshouse-in-south-london-wins-2025-stirling-prize [accessed 27 October 2025].
- RIBA, ‘Appleby Blue Almshouse wins Neave Brown Award for Housing 2025’, RIBA, 2025, https://www.riba.org/news/appleby-blue-almshouse-wins-neave-brown-award-for-housing-2025/ [accessed 27 October 2025].