Dutch doors, those charming split doors that open independently at top and bottom,carry a nostalgic appeal that’s hard to deny. But beyond their storybook aesthetic, these divided doors solve specific functional problems that standard doors can’t address. Understanding when a Dutch door actually improves how a space works, rather than simply adding decorative interest, helps homeowners make practical choices during renovations.
The Defining Characteristic
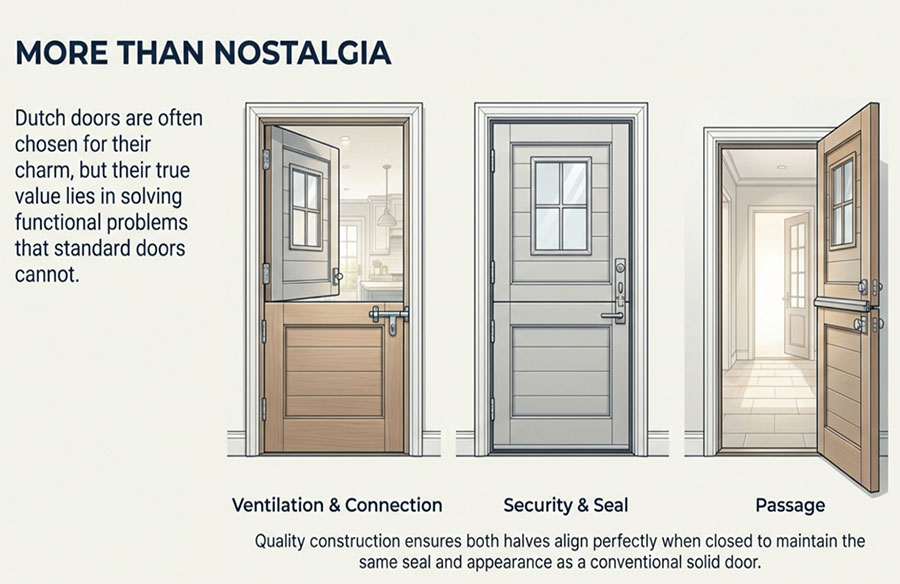
A Dutch door divides horizontally at roughly waist height, creating two independently operating sections. The top half can swing open while the bottom remains closed, or both halves can open together to function as a standard door. This split configuration creates possibilities that solid doors simply don’t offer.
The hardware typically includes separate latches for each half, plus a bolt or slide mechanism that locks the two sections together when needed. Quality Dutch door construction ensures both halves align perfectly when closed, maintaining the same seal and appearance as a conventional door.
Kitchen Connections
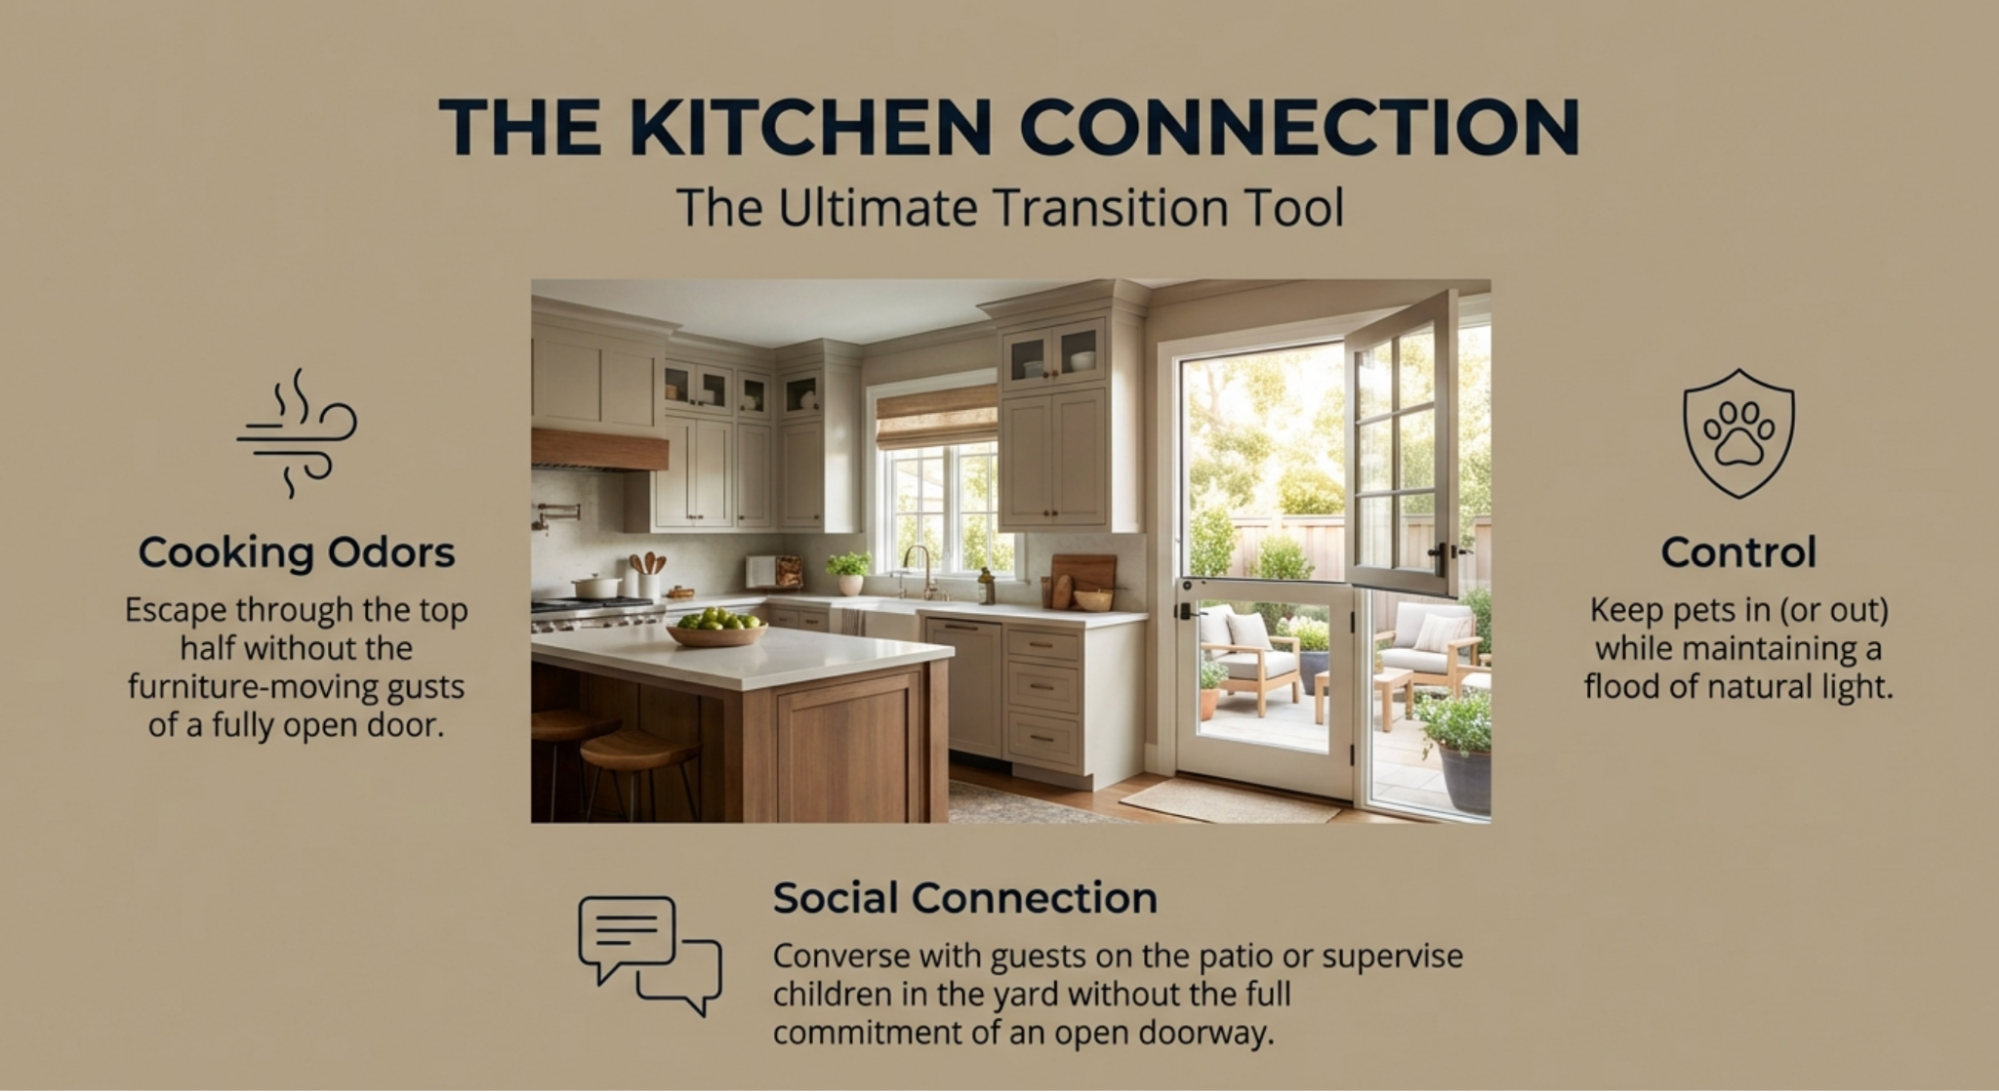 The transition between kitchen and outdoor spaces represents one of the most practical applications for Dutch doors. When the top half opens to a patio, deck, or backyard, it creates ventilation and connection while the closed bottom half maintains a functional barrier.
This configuration proves particularly valuable during meal preparation. The open top allows conversation with guests on the patio, natural light to flood the kitchen, and cooking odors to escape,all while pets stay in or out as desired and without the full commitment of leaving the entire doorway open.
For homes with young children playing outside, a Dutch door between kitchen and yard offers supervision without constant trips to the door. Parents can check on activities, pass snacks or drinks through the opening, and maintain a visual connection while the bottom half prevents toddlers from wandering in and out unsupervised.
The kitchen-to-patio Dutch door also manages airflow intelligently. On pleasant days, the top half invites breezes without the furniture-moving gusts that come through a fully open door. This measured ventilation works well in concert with the clean lines and functional approach that characterize modern interior doors, which similarly prioritize practical design solutions.
Home Office Boundaries
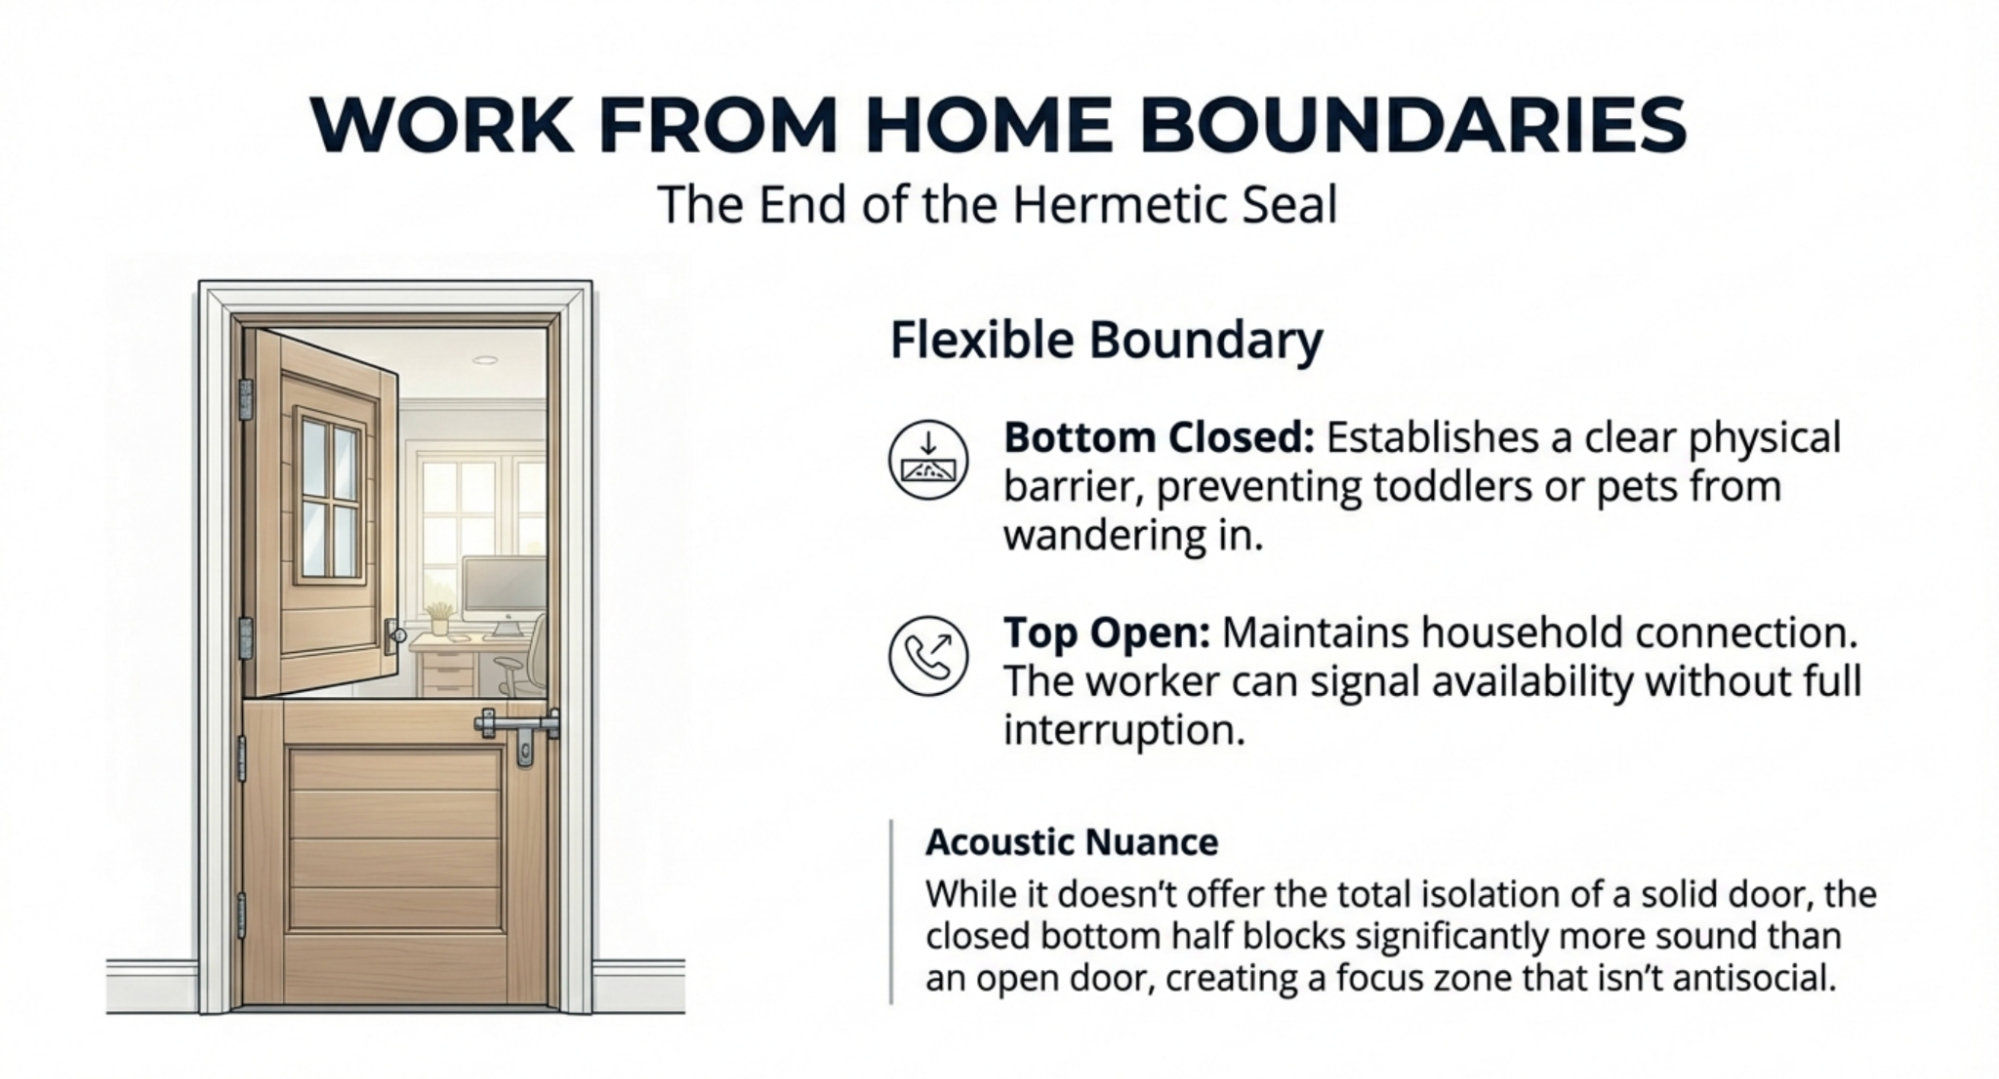 Dutch doors between home offices and living spaces create flexible boundaries that adapt throughout the workday. With the bottom half closed, the door establishes a clear physical barrier,important when young children are home,while the open top half maintains household connection and prevents the isolation that can accompany remote work.
This setup allows communication without full interruption. A family member can speak to someone working without entering the office space, and the person working can signal availability or focus time through how they position the door. The visual connection through the open top also helps remote workers feel less separated from household activity during long work sessions.
Sound management becomes more nuanced with a Dutch door. While it won’t provide the acoustic isolation of a fully closed solid door, the bottom half blocks more sound than leaving a conventional door open, while the top half ensures the office doesn’t feel hermetically sealed.
Managing Pets
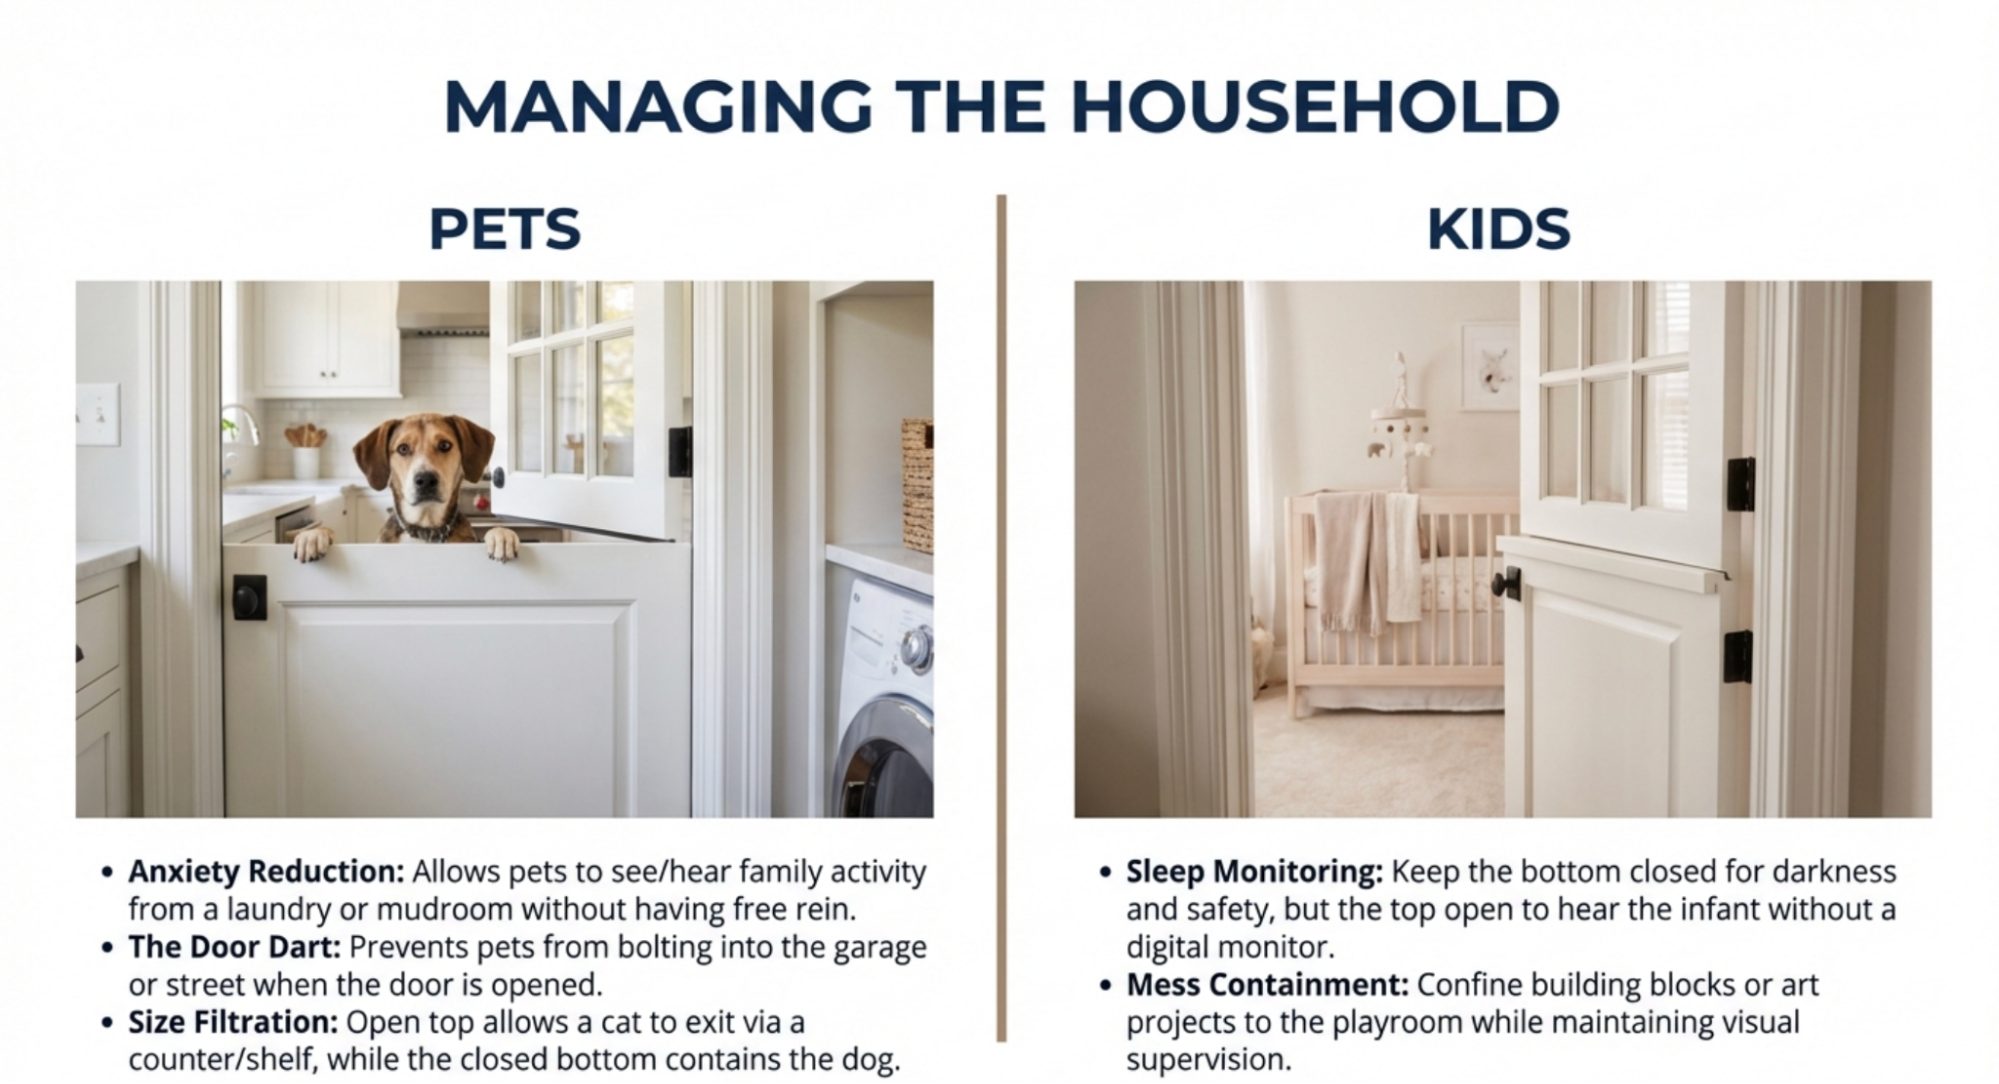 Pet owners quickly recognize the value of Dutch doors in specific locations. A laundry room or mudroom Dutch door keeps dogs contained during feeding, grooming, or when guests arrive, while allowing the pet to see and hear household activity. This visibility reduces the anxiety some dogs experience when fully closed away.
The configuration also works for homes with cats and dogs of different sizes. The open top half might allow a cat to enter or exit via a nearby shelf or counter while the closed bottom prevents a larger dog from following,useful for protecting feeding areas or providing the cat an escape route.
Between a garage and house interior, a Dutch door prevents pets from darting into the garage when owners come and go, while the open top half allows homeowners to call pets or pass items through without fully opening the door.
Nursery and Children’s Rooms
Dutch doors on nurseries solve the competing needs of monitoring sleeping infants and maintaining darkness and quiet. With the bottom half closed, parents preserve the dark environment crucial for infant sleep while leaving the top half open to hear sounds from the room without a monitor. This setup also allows better airflow than a closed solid door during warm weather.
As children grow, the Dutch door maintains usefulness. It provides visual supervision during playtime while containing toys and activities to one room,particularly valuable for messy projects involving paint, clay, or building blocks that parents want to monitor but not have spread throughout the house.
The door also creates teaching moments about boundaries and privacy. Children can close the top half when they want true privacy, but younger kids often appreciate keeping the top open while the bottom establishes their “own” space.
Basement and Utility Areas
A Dutch door at the top of basement stairs addresses safety without sacrificing utility. The closed bottom half prevents children or pets from accessing stairs unsupervised, while the open top allows calls to be heard, light to reach the stairwell, and easy communication with someone working in the basement.
This configuration also helps with the common basement issue of laundry transport. With the top half open, someone can toss laundry down to a basket at the bottom of the stairs without navigating the steps while carrying a full load.
For homes where the basement includes frequently accessed storage or a workshop, the Dutch door provides more flexibility than a standard door with a baby gate, which must be unlatched and relatched with every pass.
Airflow Without Full Exposure
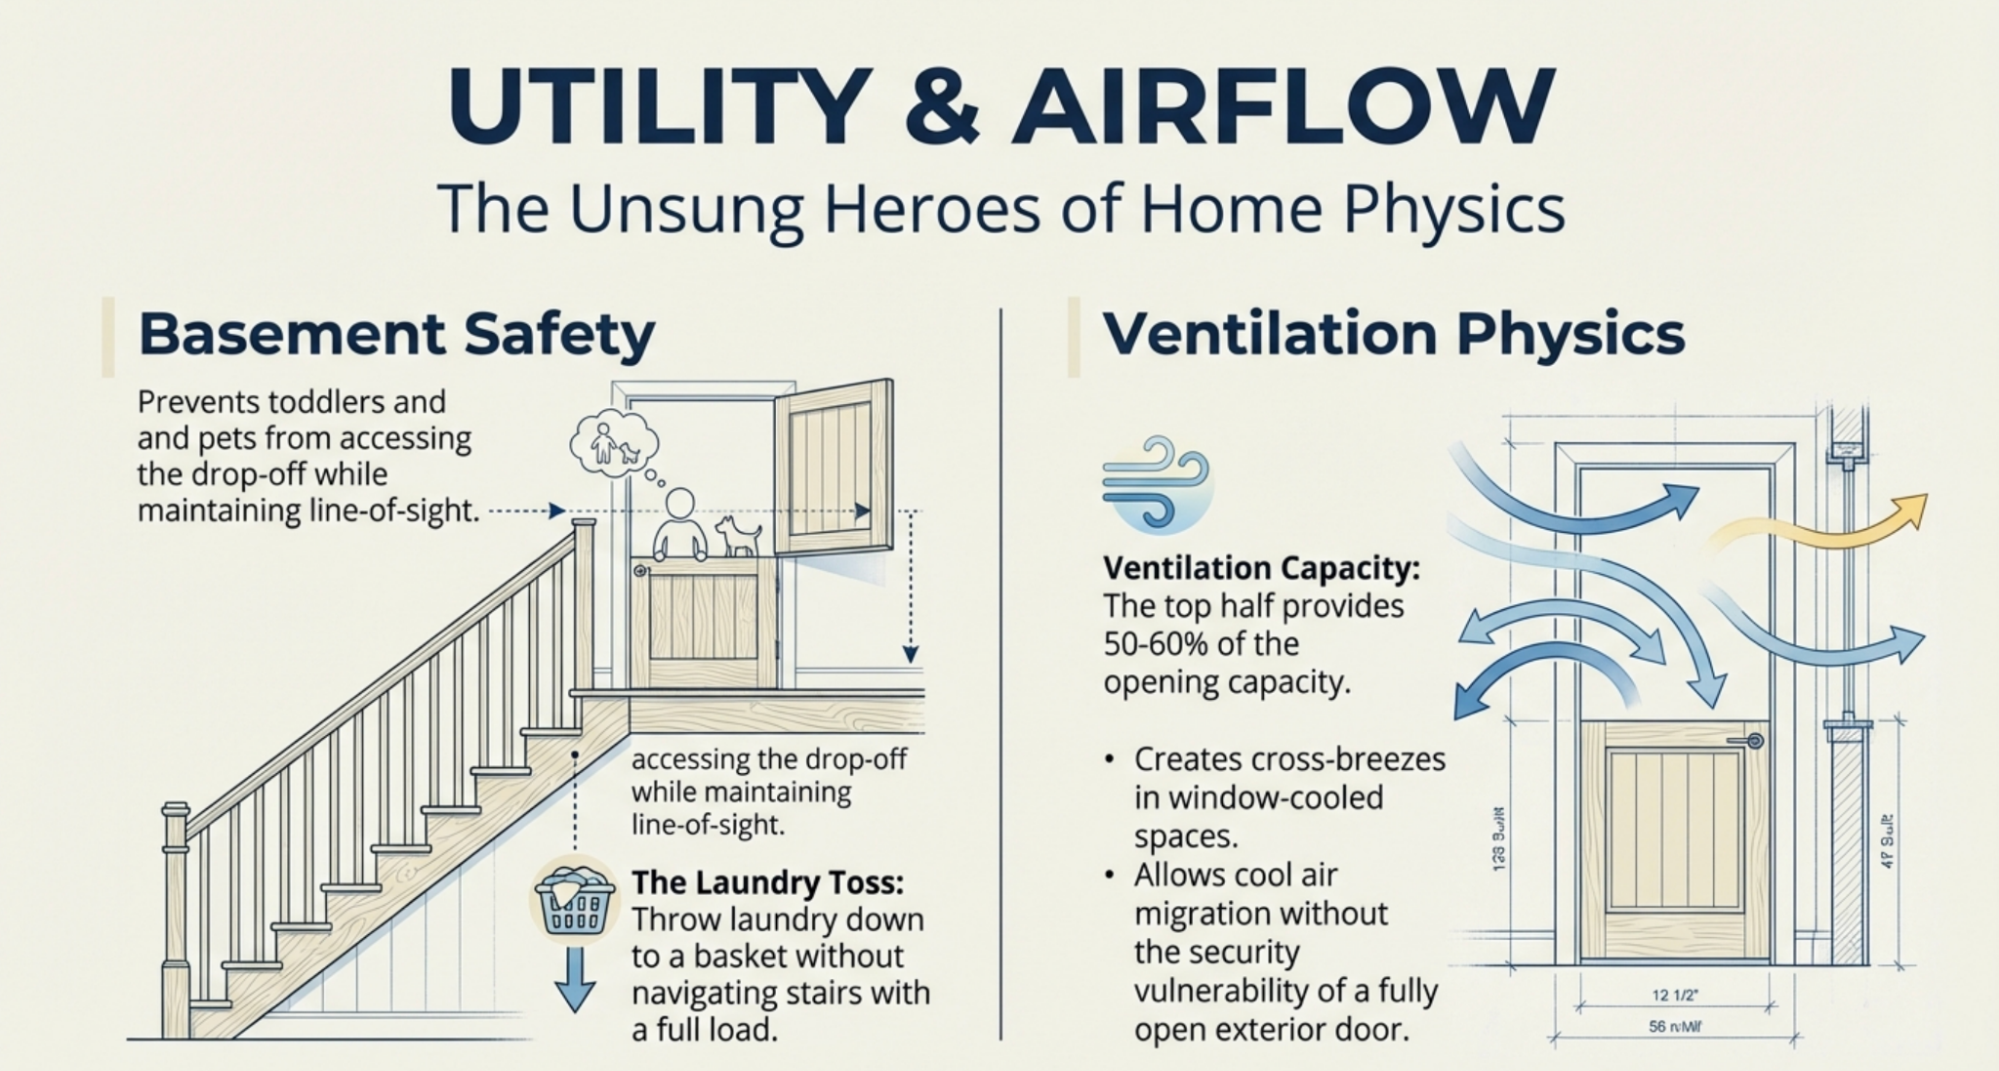 Beyond specific room connections, Dutch doors excel at managing ventilation throughout a home. In climates with pleasant evenings, strategically placed Dutch doors can create cross-breezes by allowing air to flow through upper openings while maintaining security and privacy through closed lower halves.
This measured approach to airflow works particularly well in homes where fully open doors create too much draft or where security concerns make leaving exterior doors fully open unwise. The top half provides 50 to 60 percent of the opening, enough for significant air movement without the vulnerability of a completely open passage.
Interior Dutch doors between rooms can also facilitate air circulation from window-cooled spaces to interior rooms without windows. The open top half allows cooler air to migrate while the bottom half maintains functional separation between spaces.
When Dutch Doors Don’t Make Sense
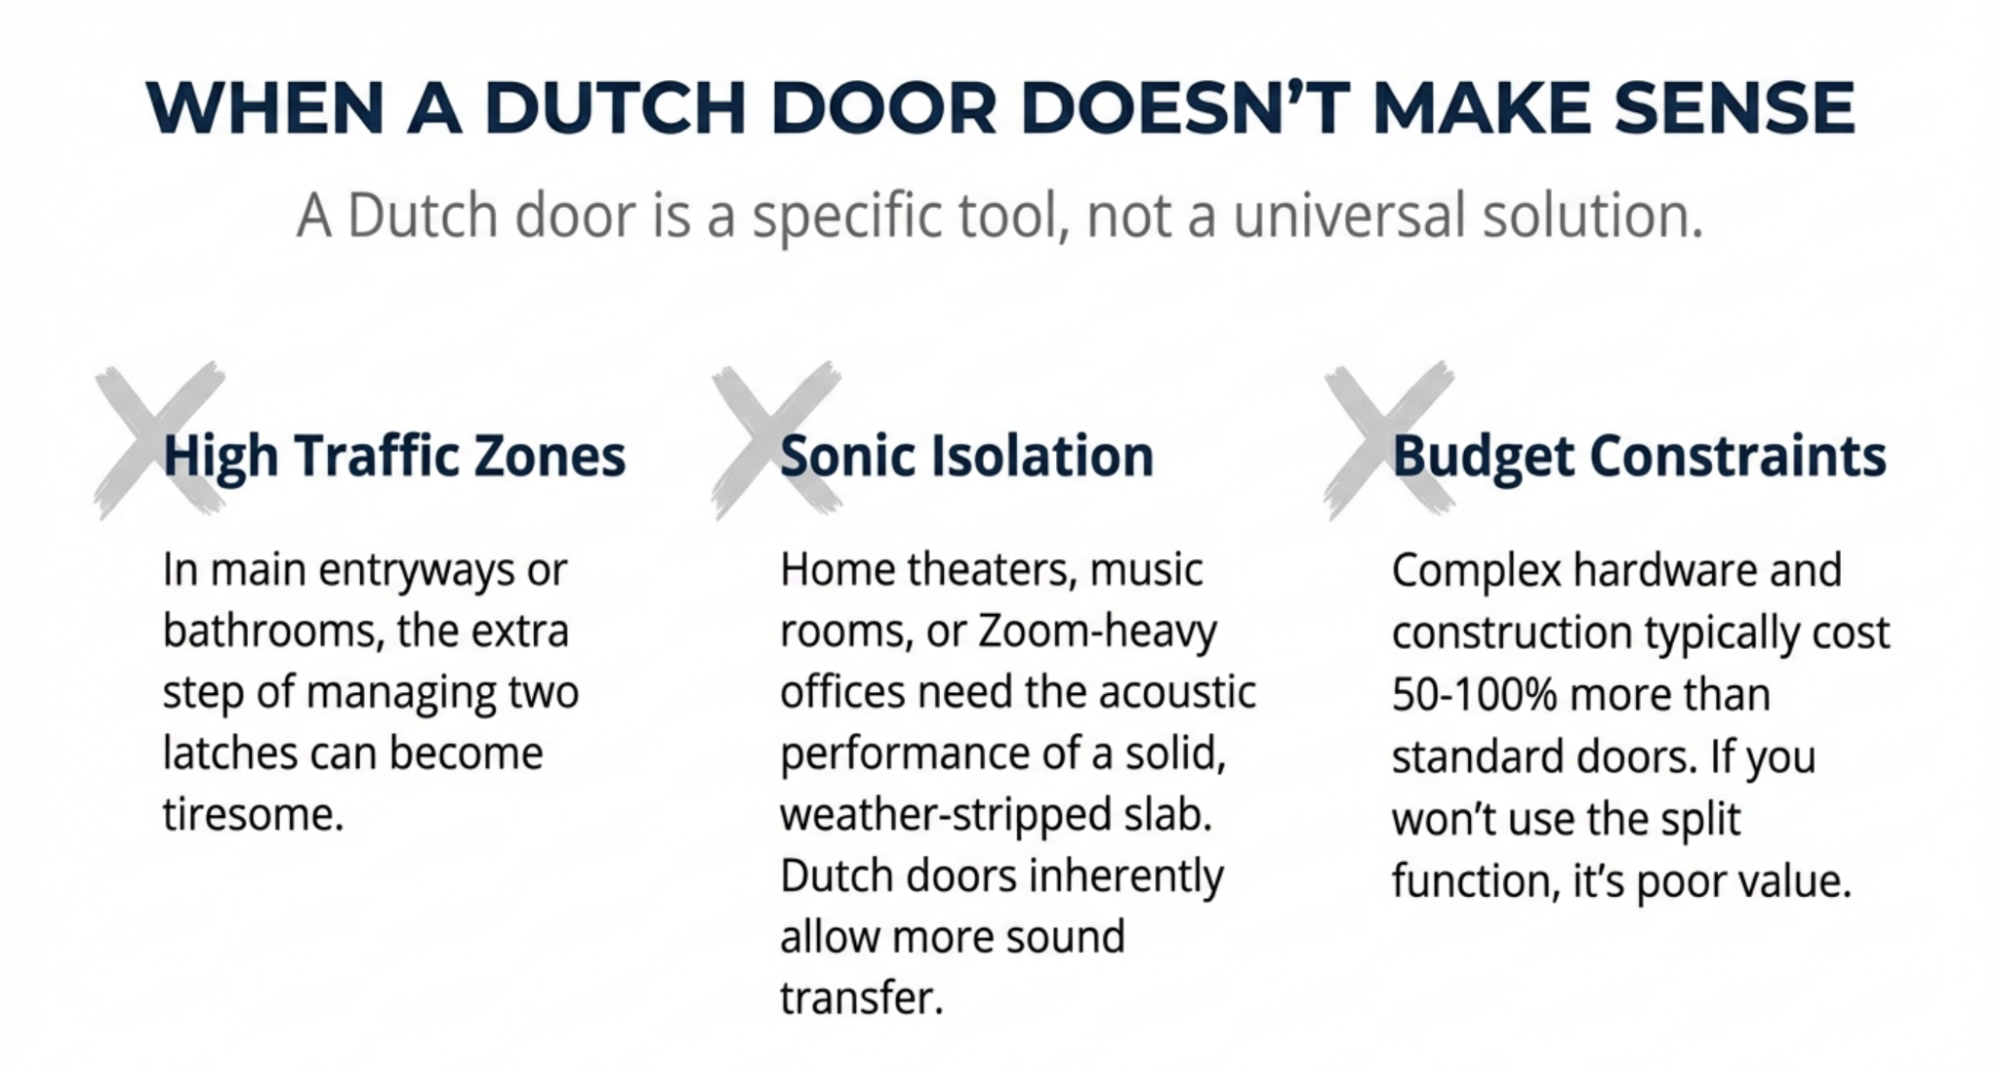 Despite their advantages, Dutch doors aren’t universal solutions. In high-traffic areas where doors open and close frequently throughout the day, the extra step of managing two halves becomes tiresome rather than useful. Main entryways, primary bedroom doors, and bathrooms typically work better with conventional doors.
Spaces requiring serious sound isolation,music rooms, home theaters, or offices with frequent video calls,need the acoustic performance of a solid, weather-stripped conventional door. The split in a Dutch door, even when both halves are closed, allows more sound transfer than a comparable solid door.
The cost consideration matters too. Dutch doors require more complex construction and hardware than standard doors, typically costing 50 to 100 percent more. This premium makes sense when the door’s split function will be used regularly but represents poor value when the door will usually operate as a single unit.
Installation Considerations
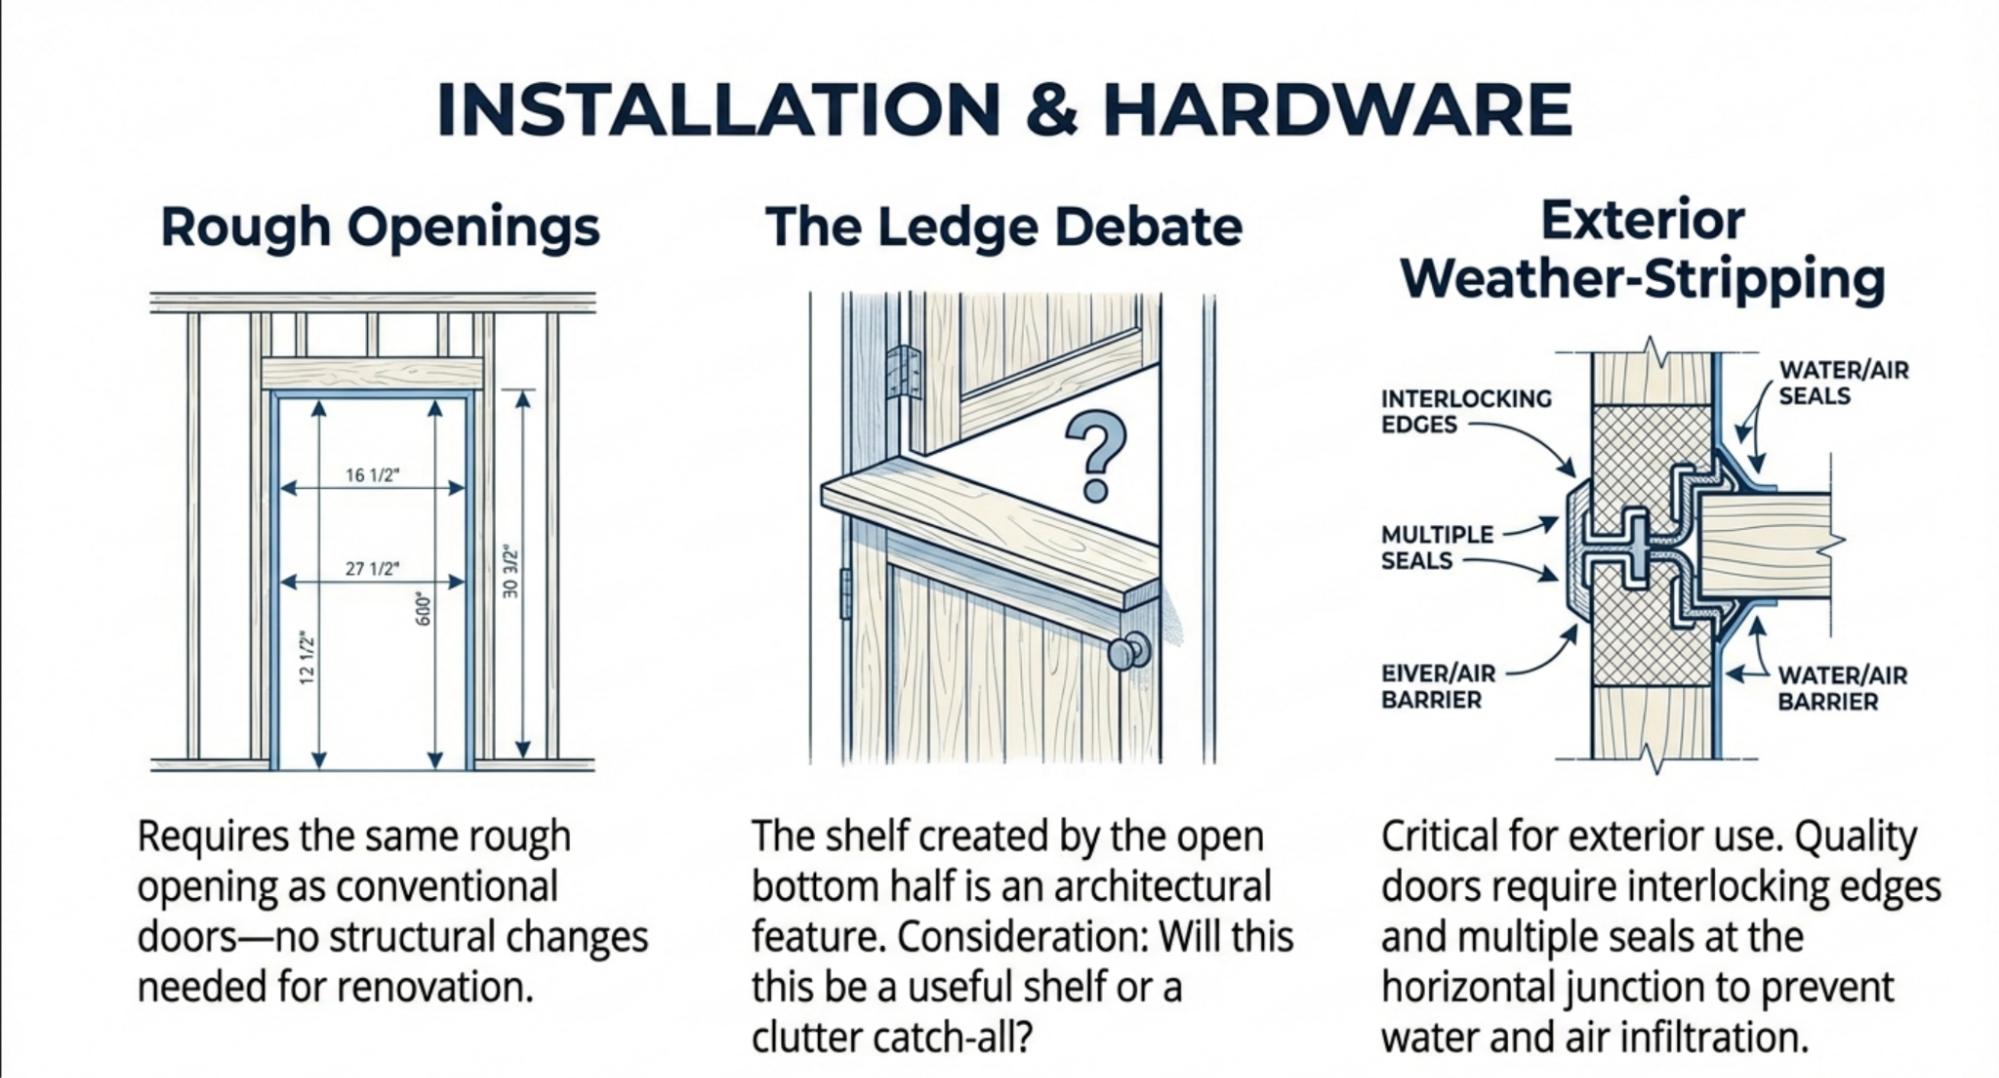 Dutch doors require the same rough opening as conventional doors of the same size, making them feasible for most renovation projects without structural changes. However, the additional hardware and need for precise alignment between halves demands careful installation.
The shelf created by the bottom half when the top half is open can be either advantageous,a convenient spot for setting items,or problematic if it becomes a catch-all for clutter. Thoughtful placement considers whether this ledge serves a purpose or creates a maintenance issue.
Weather-stripping requires special attention on exterior Dutch doors. Each half needs its own seal, and the horizontal junction between halves represents a potential point for air and water infiltration. Quality exterior Dutch doors include interlocking edges and multiple seals to address this challenge.
Aesthetic Integration
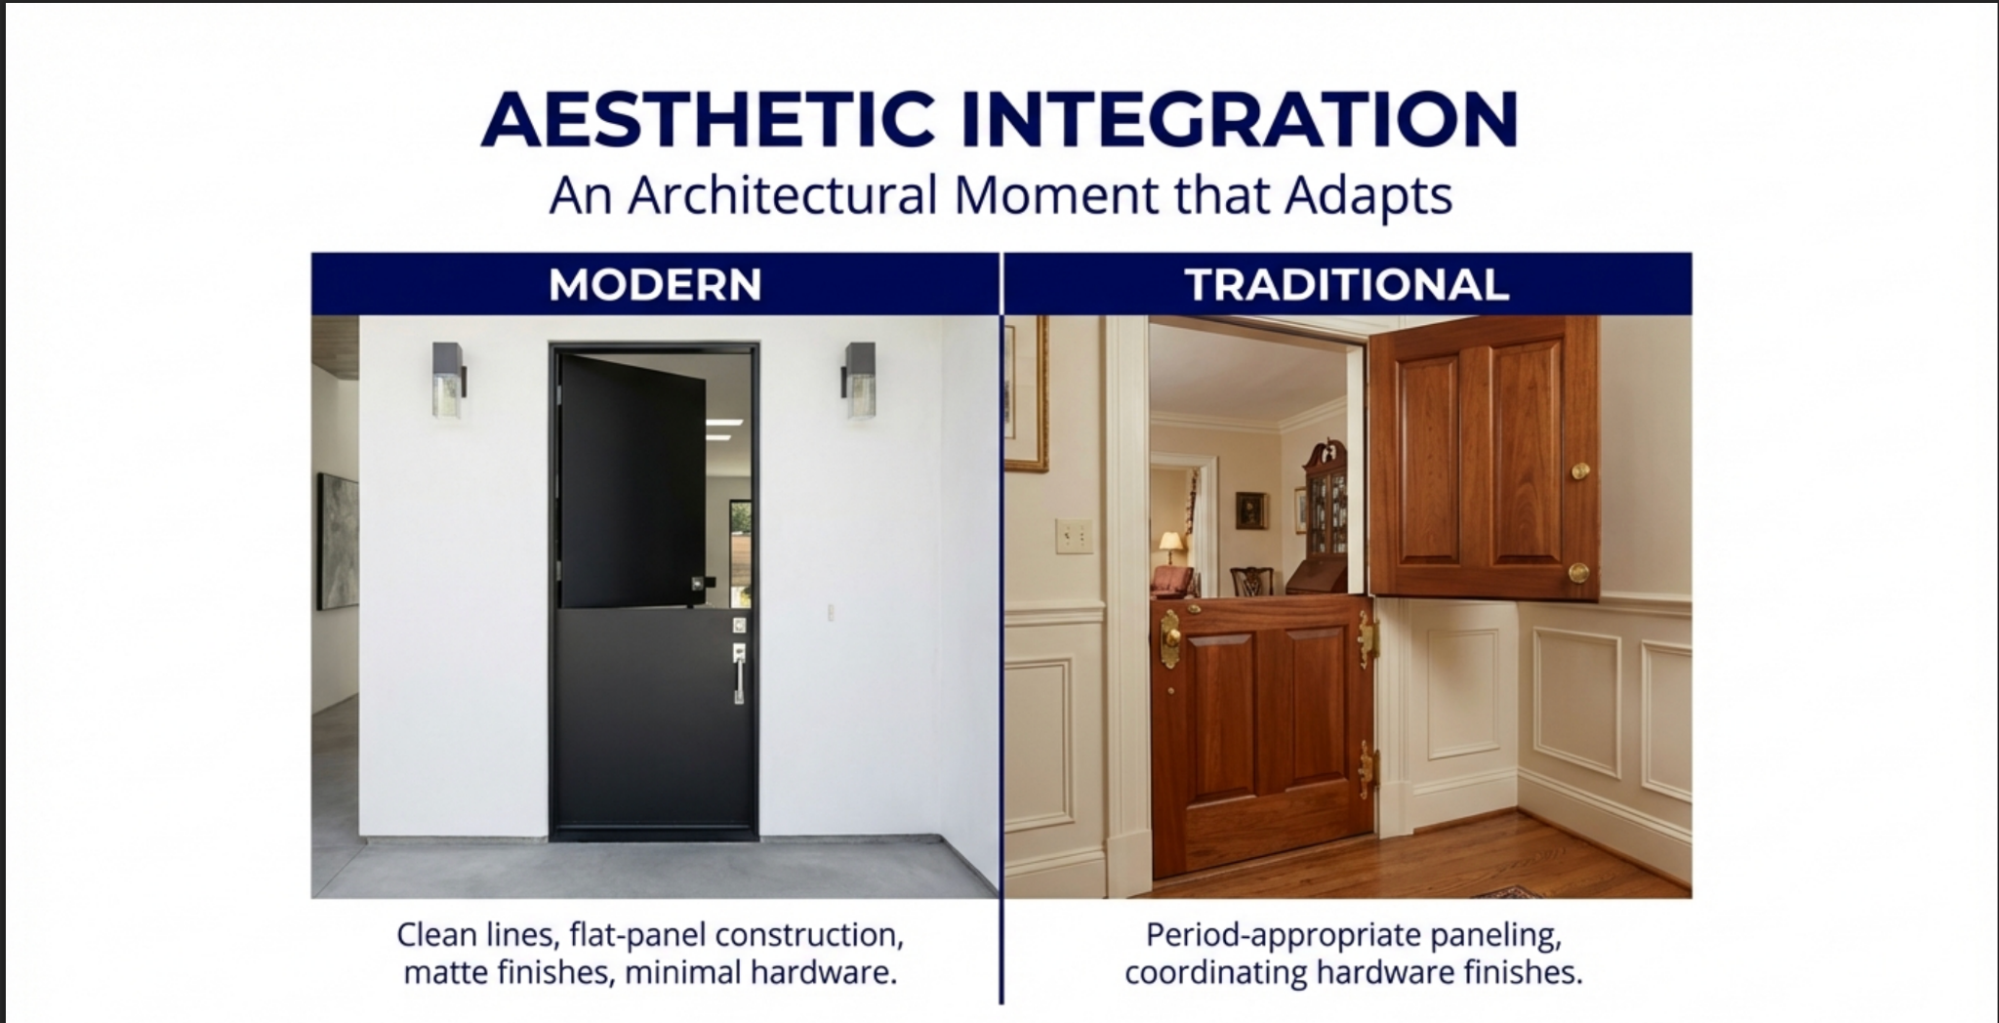 While Dutch doors have traditional associations, contemporary versions with clean lines and minimal hardware can integrate into modern design schemes. Flat-panel Dutch doors in matte finishes share the understated character of modern interior doors while adding the split functionality.
For homes with more traditional styling, Dutch doors feel naturally at home alongside other period-appropriate elements. The key is ensuring the door’s style,panel configuration, hardware finish, and paint color,coordinates with surrounding architectural details.
The visual impact of a Dutch door changes depending on which half is open. This flexibility means the door’s appearance adapts throughout the day, sometimes appearing as a conventional closed door, other times creating an architectural moment with the split configuration on display.
Dutch doors earn their place in homes where their specific functionality,monitored ventilation, pet management, flexible boundaries, or supervised access,addresses real daily needs. The split configuration transforms a simple passage into an adaptable tool for managing connection, airflow, and supervision in ways conventional doors can’t match. For the right applications, a Dutch door interior setup provides practical value that justifies both the additional cost and the charming aesthetic it brings to a space.