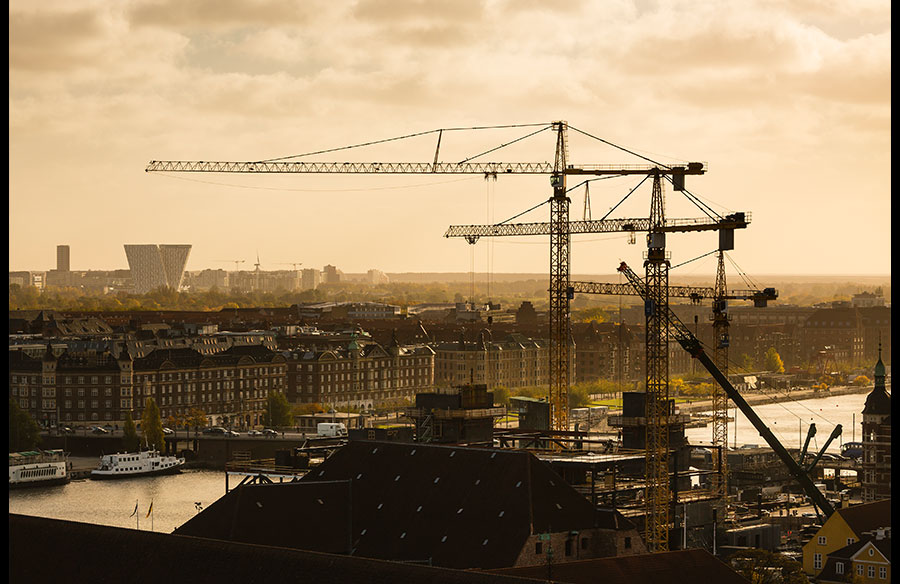
Urban environments today are shaped by a complex interaction of design ambition, legal frameworks, technical standards, and social needs. At the center of this system are urban planning and architectural regulation, two fields that determine how cities grow, how buildings are constructed, and how safe, functional, and sustainable our built environments become. In contemporary construction, these disciplines are more important than ever, as cities face rapid population growth, environmental pressures, and evolving technological demands.
The Role of Urban Planning
Urban planning is the strategic process of organizing land use, infrastructure, transportation, and public spaces within a city or region. Its primary goal is to create livable, efficient, and sustainable environments. Planners must balance competing interests: residential needs, commercial development, industrial activity, environmental protection, and cultural preservation.
Modern urban planning goes beyond simple zoning. It involves long-term forecasting, data analysis, and community engagement. Planners study population trends, economic patterns, and environmental risks to determine how cities should expand or redevelop. For example, decisions about where to place housing developments often depend on access to public transport, schools, healthcare, and employment centers.
Sustainability has become a core principle in urban planning. Cities are increasingly designed to reduce car dependency, lower carbon emissions, and increase green spaces. Concepts such as “smart growth” and “transit-oriented development” emphasize dense, mixed-use neighborhoods connected by efficient public transport systems. These approaches aim to reduce urban sprawl, which can lead to environmental degradation and infrastructure inefficiency.
Architectural Regulation and Its Purpose
While urban planning shapes the structure of cities, architectural regulation governs the design and construction of individual buildings. These regulations ensure that structures are safe, accessible, and compliant with legal and technical standards.
Architectural regulation typically includes building codes, safety standards, zoning laws, and environmental requirements. Building codes specify technical requirements such as structural integrity, fire resistance, electrical systems, and ventilation. These rules are essential for protecting public safety and ensuring that buildings can withstand environmental stresses like earthquakes, floods, or extreme weather.
Zoning laws determine what types of buildings can be constructed in specific areas. For instance, residential zones may restrict industrial activity, while commercial zones allow for offices, shops, and entertainment facilities. This separation helps prevent conflicts between incompatible land uses and supports orderly urban development.
Accessibility regulations are another important component. Modern construction must accommodate people with disabilities through features such as ramps, elevators, tactile paving, and accessible restroom facilities. These requirements promote inclusivity and equal access to public and private spaces.
The Role of Contractors and Licensing
Contractors play a central role in translating architectural plans into physical structures. However, their work is tightly regulated through licensing systems that ensure competence, accountability, and safety. A licensed contractor is typically required to demonstrate technical knowledge, experience, and compliance with legal standards before being allowed to operate. In many jurisdictions, contractor license bonds are also required as a financial guarantee that contractors will follow regulations and complete projects according to contractual and legal obligations. Licensing authorities often require contractors to pass examinations, maintain insurance, and adhere to ethical standards. This helps prevent unqualified individuals from undertaking complex construction projects that could pose safety risks. In many jurisdictions, contractors are also subject to regular inspections and audits to ensure ongoing compliance.
The relationship between contractors, architects, and urban planners is highly collaborative. Architects design buildings, planners ensure they fit within broader urban frameworks, and contractors execute the physical construction. Effective communication among these parties is essential for avoiding delays, cost overruns, and regulatory violations.
The Regulatory Approval Process
Before construction can begin, most projects must pass through a series of regulatory approvals. This process typically involves submitting architectural plans to local planning authorities for review. Officials assess whether the proposed development complies with zoning regulations, building codes, and environmental standards.
Public consultation is also becoming increasingly common in urban development. Communities are often given opportunities to review and comment on proposed projects. This helps ensure that developments align with local needs and values, while also reducing potential conflicts.
Environmental impact assessments are another key component of the approval process. These evaluations examine how a construction project may affect ecosystems, air quality, water resources, and energy consumption. In many countries, large-scale developments cannot proceed without demonstrating environmental responsibility.
Technology and Modern Construction Regulation
Advancements in technology are transforming both urban planning and architectural regulation. Digital tools such as Building Information Modeling (BIM) allow architects, engineers, and planners to create highly detailed virtual models of buildings and infrastructure. These models improve accuracy, reduce errors, and make it easier to evaluate compliance with regulations.
Geographic Information Systems (GIS) are also widely used in urban planning. They allow planners to analyze spatial data such as population density, traffic flow, and land use patterns. This helps in making more informed decisions about where and how to develop urban areas.
Additionally, automation and artificial intelligence are beginning to play a role in regulatory processes. Some cities are experimenting with automated permit review systems that can quickly check building plans against zoning and safety requirements. While still developing, these technologies have the potential to streamline approval processes and reduce administrative delays.
Challenges in Contemporary Urban Development
Despite advances in planning and regulation, cities face significant challenges. Rapid urbanization places pressure on infrastructure, housing supply, and public services. In many regions, housing shortages have led to rising costs and increased inequality.
Climate change also presents major challenges for urban development. Cities must adapt to rising sea levels, extreme weather events, and higher temperatures. This requires resilient infrastructure, sustainable building materials, and forward-thinking planning strategies.
Another challenge is balancing development with preservation. Historic neighborhoods and cultural landmarks often face pressure from new construction projects. Urban planners and regulators must find ways to protect heritage while allowing cities to evolve.
Finally, regulatory complexity itself can be a challenge. Construction projects often involve navigating multiple layers of local, regional, and national regulations. This can increase costs and slow down development, particularly for smaller builders and contractors.
The Future of Urban Planning and Regulation
The future of urban planning and architectural regulation is likely to be shaped by sustainability, technology, and increased collaboration. Cities will continue to adopt green building standards, renewable energy integration, and climate-resilient infrastructure.
Regulatory systems are expected to become more digital and data-driven, allowing for faster approvals and better compliance monitoring. At the same time, community involvement in planning decisions is likely to grow, ensuring that urban development reflects diverse social needs.
Ultimately, the goal of urban planning and architectural regulation is to create cities that are safe, efficient, inclusive, and adaptable. As construction technologies evolve and urban populations grow, these disciplines will remain essential in shaping the environments in which people live, work, and interact.
Conclusion
Urban planning and architectural regulation form the backbone of contemporary construction. They ensure that cities are not only built efficiently but also developed responsibly. By coordinating the efforts of planners, architects, contractors, and regulatory bodies, modern societies can create urban environments that balance growth with sustainability, innovation with safety, and development with quality of life.