Buildings have always done more than provide shelter. They frame how people move, how they gather, and how they experience the world around them. But the buildings of 2026 are being asked to do something new. They must listen, display, connect, and adapt in real time. Audio visual design has moved from a post-construction chore to a foundational building system, as essential as structure, lighting, and HVAC.
The old model treated AV as something you plug in after the drywall goes up. Exposed cables. Retrofit ceiling tiles with speakers that hang below the finished plane. Sightlines to displays competing with light fixtures. Control systems that feel nothing like the building they inhabit. That model is breaking down. The global professional AV market reached $332 billion in 2025 and is forecast to hit $402 billion by 2030 according to the AVIXA Industry Outlook and Trends Analysis. Smart buildings alone are projected to reach $174.97 billion in 2026, per Fortune Business Insights. These numbers reflect a fundamental shift in what buildings are expected to do.
Architects who understand AV design create better buildings. They reclaim control over how people actually experience the spaces they design. AV integration isn’t a specialist subcontractor’s problem. It’s an architectural concern, and treating it as such is the difference between a building that works and one that gets ripped open for retrofitting within five years.
AV has become a building system
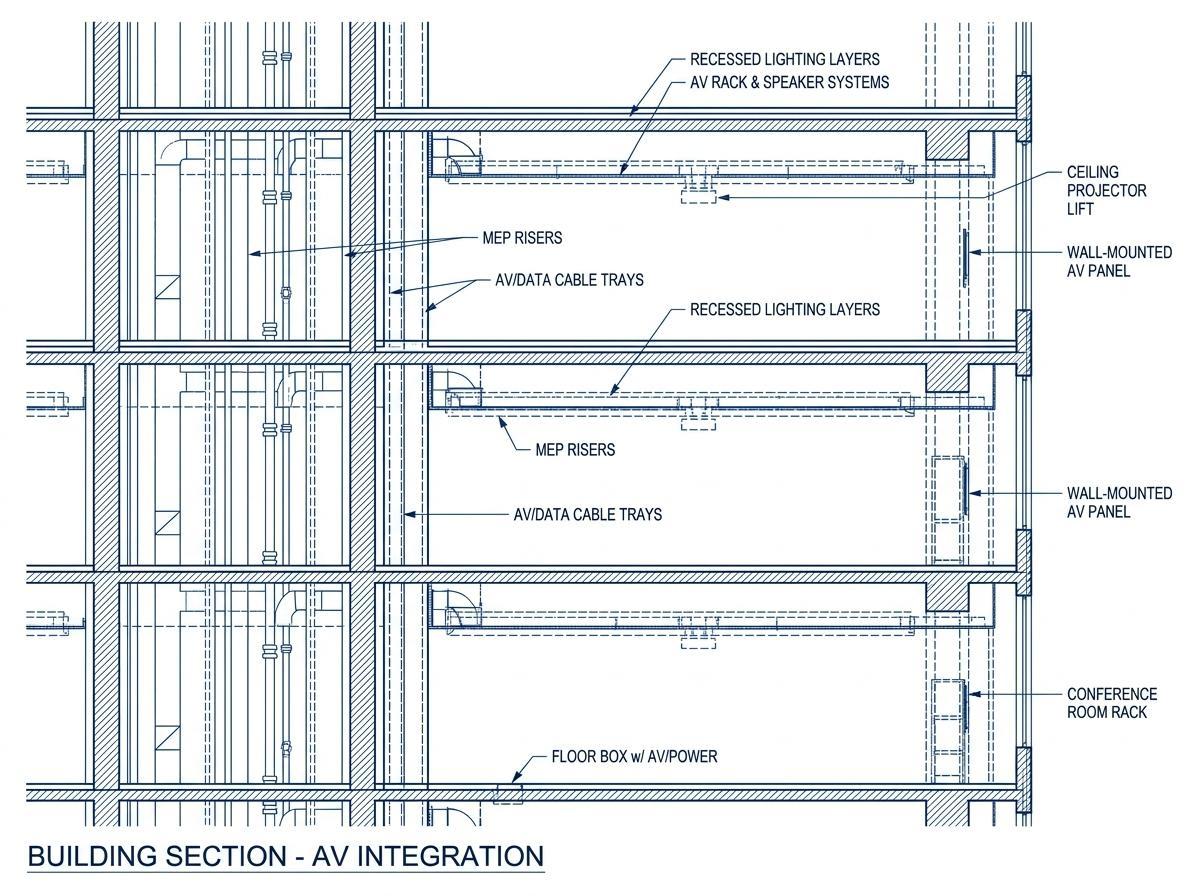 When an architect designs a building without considering AV until construction is underway, the result follows a predictable pattern. Ceiling grids get retrofitted with speakers that hang awkwardly below the finished plane. Sightlines to displays compete with pendant lighting. Cable trays are routed through spaces never designed to accommodate them. The fix is expensive, the outcome is compromised, and the occupant experience suffers.
The solution is straightforward: bring AV thinking into the design process at the schematic stage. This is where working with an audio visual design consultant makes the difference. These specialists bridge the gap between architectural intent and technical delivery, ensuring that speakers, displays, sensors, and network infrastructure are modeled into the building before the first wall is framed. Early AV consultation prevents coordination conflicts, cuts change orders, and produces architecture that actually serves its occupants rather than fighting its own technology.
Consider the market context. The corporate vertical alone accounted for $72.5 billion in pro AV spending in 2025 per AVIXA data, driven by hybrid office investments and technology refresh cycles. That’s not a niche. It’s a core construction-sector force that architects can’t afford to treat as an afterthought.
When sound shapes space: acoustics as architecture
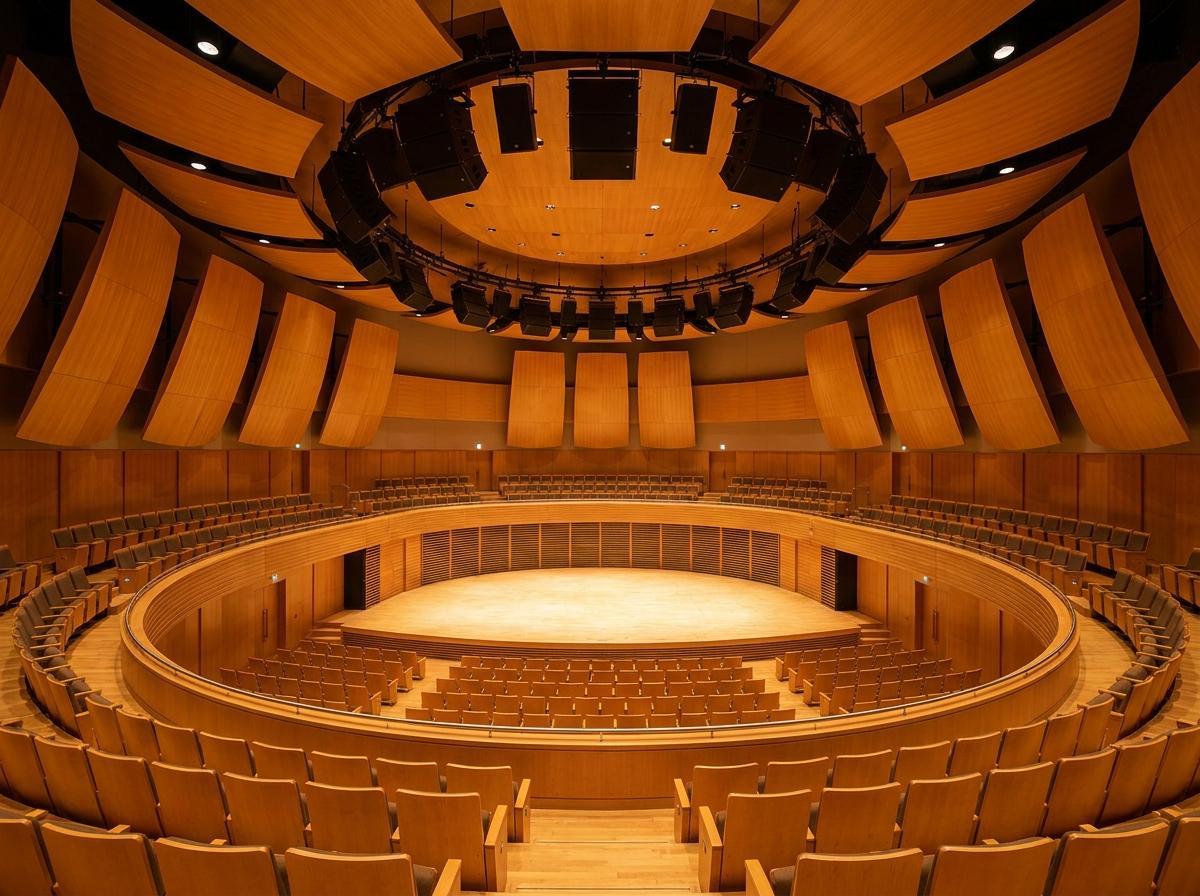 Acoustic design may be the most intimate form of AV integration. Sound changes how people perceive a room, and recent research is proving just how direct that relationship is.
A 2026 study published in Applied Acoustics by Liu, Kang, Ma, and Wang at University College London found that acoustic environment directly influences perceived architectural spatial complexity. Fast-tempo music and crowd sounds made spaces feel more complex, and the effect was strongest in low-complexity spaces. In a minimalist interior, sound becomes the primary determinant of how the room is perceived. This is structural evidence that sound shapes architecture as powerfully as form does.
The practical implications are significant. An open-plan office with hard surfaces and no acoustic treatment will feel chaotic or stressful depending on the type of activity in the space. A museum gallery with carefully calibrated sound design can guide visitors through an exhibition without a single sign. Hospitals that control acoustic environments see measurable improvements in patient recovery times. Architects who ignore acoustics aren’t just making a technical error. They’re designing spaces that will feel wrong to the people using them, even if nobody can articulate why.
MIT’s Linde Music Building, designed by SANAA with Nagata Acoustics and opened in 2025, demonstrates what’s possible when acoustics are treated as architecture from the start. The building uses box-in-box construction, floating concrete slabs, and the Dante digital audio protocol to create three acoustically isolated zones. Classical, jazz, and electronic music coexist in the same structure without cross-contamination. As MIT Technology Review noted in its August 2025 feature, the building treats sound not as something to manage but as something to design for. That principle extends far beyond concert halls. It’s the Reimagining Sound and Space approach every architect should apply to offices, museums, airports, and healthcare environments.
Spatial audio and the immersive turn
The shift from stereo to spatial audio is the most significant change in how people experience sound in buildings since the loudspeaker. For architects, it changes the design brief.
A 2025 University of Waterloo thesis by Jeon found that adding spatial audio to architectural VR walkthroughs increased user engagement by 198.1 percent compared to traditional static visual presentations. Sound isn’t decoration. It tells you where you are in a space, how large the room is, what surfaces are nearby, and how people are moving around you.
This has direct implications for how architects design lobbies, atriums, conference rooms, exhibition spaces, and healthcare environments. Speaker placement ceases to be a technical decision made by an AV subcontractor and becomes a spatial design decision. It affects sightlines, material selection, ceiling heights, and the rhythm of a floor plan. A lobby with spatial audio can direct visitors toward a reception desk without signage. A museum gallery can use localized sound zones to separate different exhibits in a single open volume. A conference room can switch between an intimate meeting mode and a full presentation mode with different acoustic profiles, all controlled by the same system that manages the lighting and shading.
Technology centers like Eurecat have demonstrated acoustic digital twins that can model how sound behaves in a building before it exists. This allows architects to optimize spatial audio as part of the design process rather than as a retrofit, testing different geometries and material choices against acoustic performance before a single wall goes up.
The digital nervous system: why buildings need AV infrastructure from day one
The most significant technical shift in AV design is the move from dedicated cabling to AV-over-IP. Protocols such as AES67, Dante, and Ravenna allow audio, video, and control signals to travel over standard Ethernet networks. That means network infrastructure, including cabling, switches, and Power over Ethernet capacity, must be designed alongside the building’s data backbone from the start. A building designed without this capacity will face expensive retrofits the moment an owner wants to upgrade its conferencing, wayfinding, or public address systems.
In practice, this convergence means AV is no longer a separate discipline. It lives inside the building data. When a room changes shape in the BIM model, the AV design updates dynamically. When occupancy sensors detect a shift in usage patterns, the AV system adjusts lighting, acoustics, and display zones in real time. The same network that carries a video conference signal can also deliver wayfinding information to digital signage, trigger emergency alerts, and adjust room temperature based on how many people are present. As covered in RTF’s own analysis of smart building infrastructure and IT-first design, the boundary between building systems and information technology continues to dissolve.
For architecture firms investing in AV capability, the competitive environment is changing fast. Firms that integrate AV design early gain a measurable advantage over those that treat it as an afterthought. A building designed with integrated AV from the start commands higher rents, attracts better tenants, and requires fewer capital improvements over its lifecycle. Tracking how competitors approach these integrations has become a strategic necessity, which means using tools built for that purpose.
The AV-conscious architect: a new competency
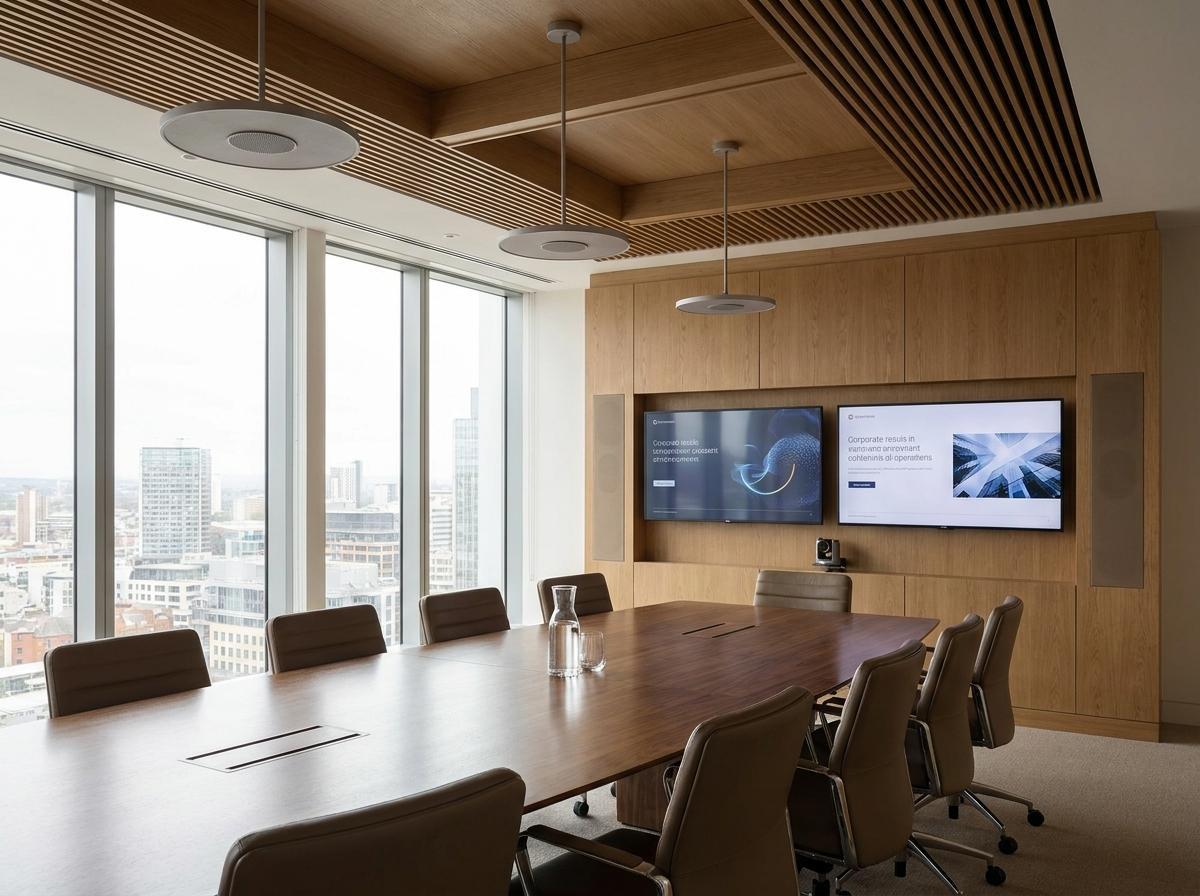 None of this means architects need to become AV engineers. They do need to speak the language. Understanding sightline angles for displays, acoustic zoning, cable pathway planning, and heat load calculations for equipment racks is becoming baseline competency for anyone working on commercial, institutional, or mixed-use projects.
The firms that get this right produce buildings that feel effortless. Technology serves the architecture rather than competing with it. The ones ignoring it are designing buildings that will be retrofitted within five years, at significant cost and with compromised results. As the trends shaping future architecture and design at RTF show, digital tools, smart buildings, and immersive technologies are converging, with AV as the thread that ties them together.
The educational gap is real. Most architecture programs don’t teach AV integration as a design discipline. A student can graduate with honors having never considered where a ceiling speaker should go or how display glare affects sightlines. But a growing number of firms are developing in-house AV expertise or partnering with specialized consultants from the earliest stages. The architects who adapt will define the next decade of building design. The ones who don’t will watch their buildings struggle to meet the expectations of occupants who have never known a world without instant connectivity and rich spatial experiences.
Conclusion: architecture that listens
The buildings that will define the next decade are acoustically intelligent and technologically fluent. They respond to how people actually use them rather than demanding that people adapt to the building.
AV design is not a specialist niche. It’s architecture, full stop. The global market data backs that up. Research on spatial perception tells the same story. Every major building type points in the same direction. Audio visual systems have become the nervous system of modern buildings, and the sooner architects treat them as such, the better our buildings will serve the people inside them.
There is no neutral building when it comes to audio visual design. A space is either intentionally designed for how people will hear, see, and connect within it, or it’s accidentally designed against those needs. The next time an architect draws a room, they should ask not only what it looks like. They should ask what it sounds like, how it connects, and whether the technology inside it will still serve its purpose in ten years. That is the question that separates architecture that works from architecture that has to be torn open and started again.