A guest perspective on the material decision that determines how a shed performs long after it’s built.
Architects talk at length about material honesty, about letting a building’s structure and skin say something true about how it performs. That conversation rarely extends to the shed sitting at the back of the property. Sheds are usually chosen the way people choose a filing cabinet: quickly, on price, with the assumption that one steel box is much the same as another, or that steel and timber are simply two equally valid styles to pick between.
That assumption doesn’t hold up well in Australian conditions. Climate, soil, termite pressure and the actual job the shed needs to do all point toward one material over the other far more often than most buyers realise. This piece works through why steel has become the practical default for Australian sheds, starting with the basic performance gap between the two materials, before moving through how local conditions sharpen that gap, how the choice gets turned into a buildable structure, what the resulting price actually reflects, and what changes once a shed is expected to perform as a genuine commercial asset.
Steel Versus Timber: The Decision That Shapes Everything Else
Timber has an obvious appeal. It is familiar, relatively easy to work with, and sits comfortably alongside a weatherboard home or a rural property with an established timber aesthetic. But timber also expands, contracts, and is vulnerable to termites, rot and fire in ways that steel simply is not. Maintaining a timber shed over decades means repainting, resealing and periodically replacing sections that have weathered or been eaten out from underneath.
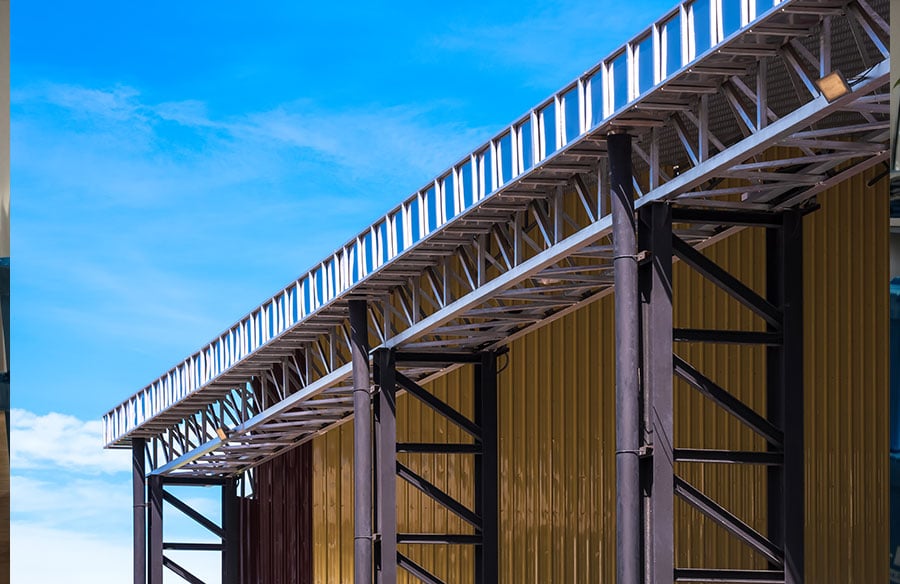
Steel avoids most of that maintenance cycle. It doesn’t warp with moisture, it isn’t a food source for termites, and it holds its structural integrity far longer with minimal upkeep. It also spans larger distances without internal columns, which matters the moment a shed needs to store machinery, house a vehicle lift, or function as an open workshop rather than a row of small stalls. This is why steel has become the default material for sheds across Australia, not because it looks more impressive, but because it solves the specific structural and maintenance problems a shed actually has.
None of this makes steel automatically correct for every situation. A small garden shed with light use has different requirements to a large workshop or machinery bay, and the appropriate steel gauge, frame spacing and cladding profile should follow from the intended use rather than from a standard template. A shed used a few times a month to store gardening equipment doesn’t need the same specification as one used daily to house trade vehicles and tools, and paying for capacity that will never be used is just as much a design failure as under-specifying a structure that then can’t cope with its actual workload.
How Local Conditions Should Drive the Material Choice
The steel-versus-timber question becomes sharper once you factor in where the shed actually sits. Perth and the surrounding regions deal with high UV exposure, strong coastal winds in parts of the metro area, and hot, dry summers that place real stress on building materials. Further inland and into the Wheatbelt, wind loading and temperature swings become more of a factor, while properties near bushland need to think seriously about fire risk.
A steel shed responds well to most of these conditions. Coated steel resists UV degradation far better than painted timber, engineered steel frames can be specified to meet regional wind ratings, and steel cladding offers a genuine fire performance advantage over timber construction in bushfire-prone areas. This is the point where material choice and location stop being separate conversations and start informing each other directly, because the correct answer for a shed in a coastal suburb is not necessarily the correct answer for one on a rural property fifty kilometres inland.
Timber, by contrast, tends to need more active management the harsher the conditions get. In termite-prone regions it requires treated timber and regular inspection, in high-UV areas it needs more frequent recoating to stop the surface checking and greying, and in bushfire zones it often falls short of the cladding and construction standards required under Australian bushfire attack level ratings without significant additional treatment. None of this makes timber unusable, but it does mean the maintenance burden scales up quickly in exactly the conditions much of Australia actually experiences.
Turning Those Decisions Into an Actual Structure
Working through material, climate and intended use is the design part of the process. Turning those decisions into a buildable structure is a separate step, and it’s where a lot of the theory either holds up or falls apart. Bay spacing, door placement, roof pitch and clearance heights all need to be resolved against the material and site conditions already established, not decided independently and hoped into alignment later.
This is the practical role a shed builder plays, translating the material and performance decisions discussed above into a specific layout, dimensions and structural configuration that suits the site. Approaching this stage with a clear sense of what the shed needs to do, rather than starting from a generic size chart, tends to produce a far more useful end result. A workshop that needs to fit a specific vehicle and a workbench along one wall has different proportions to a general storage bay of the same floor area, and that difference should be worked out at the design stage rather than discovered after the frame is up.
Understanding What You Are Actually Paying For
All of these decisions, material, climate rating, structural configuration, feed directly into cost, which is where a lot of shed comparisons go wrong. Two quotes for what looks like the same size shed can differ substantially once one accounts for a heavier wind rating, thicker steel gauge, taller clearance for vehicle access, or additional bracing for a larger door opening. Comparing quotes on floor area alone, without accounting for these specifications, is not a like-for-like comparison at all.
This is especially worth keeping in mind for anyone comparing shed prices in Perth, where wind ratings, coastal exposure and local council requirements can vary noticeably between the northern and southern suburbs, and again once you move out toward the Wheatbelt. A basic garden shed and a commercial-grade workshop of similar footprint will sit at very different price points, and that gap reflects genuine differences in steel thickness, engineering certification and structural capacity suited to those local conditions, not simply margin. Understanding what sits behind the number, and how it relates to where the shed will actually stand, is more useful than chasing the lowest quote on a spec sheet that hasn’t been matched to the site.
When a Shed Needs to Perform Like a Commercial Building
For some properties, the shed isn’t a backyard structure at all, it’s a working commercial asset. Businesses using a shed for storage, vehicle fleets, light manufacturing or warehousing are placing far greater demands on the structure than a typical residential build: higher door clearances for larger vehicles, reinforced flooring, increased span for open floor plans, and compliance with commercial building codes that residential sheds are not required to meet.
This shows up clearly across Perth’s industrial and commercial precincts, from Malaga and Welshpool through to Kewdale and the outer logistics corridors, where operators need a structure that can handle daily vehicle movements, heavier stock loads and long-term wear well beyond what a residential shed is built for. This is a different category of building, and it needs to be treated that way from the outset rather than scaled up from a residential design. Commercial sheds Perth businesses invest in are engineered specifically for these heavier loads and higher usage patterns, which brings the discussion back to where it started: the material and structural decisions made early on determine whether a building can actually do the job it’s being asked to do, at whatever scale, and in whatever part of Perth, that job happens to be.
Bringing It Together
None of this makes timber a poor material in absolute terms, it simply means steel solves more of the problems an Australian shed actually faces, more consistently, with less ongoing maintenance. A shed that has had this material decision worked through properly, from steel choice through to final layout, ends up cheaper to maintain, better suited to its job, and less likely to need reworking a few years down the track than one chosen on appearance or price alone.
The broader point extends past sheds specifically. Any structure treated as purely functional is usually the one most overdue for a proper look at what it’s actually built from. On an Australian property, the shed is very often that structure, and the choice between steel and timber, made properly at the outset, is the single decision that does the most to determine how well it holds up.
Whether the end result is a small storage bay, a full workshop, or a commercial-grade facility, the underlying process is the same: understand what the building actually needs to withstand, choose a material that genuinely matches those conditions, and let the price and the design follow from that rather than the other way around. A shed approached this way tends to be the one still doing its job properly a decade or two later, long after a cheaper, less considered version would have needed replacing.