Outdoor dining areas are not simply places to put a table and chairs. When planned carefully they can become an extension of the home that connects interior rooms with gardens, terraces , courtyards and the surrounding landscape.
The design of these areas depends on more than appearance. The size of the space movement around the furniture, sunlight weather materials and connection to the building all affect how the area works.
A well planned outdoor dining area can support everyday meals, family gatherings and larger occasions without making the space feel crowded. It can also strengthen the relationship between architecture and the landscape.
Begin With Space and Circulation
Consider the use of the outdoor dining area when making furniture selections. The table and chairs should be suitable in size and not obstruct doorways or access to the garden.
When individuals need to move around the table or get food from the kitchen, this becomes particularly significant. Keeping open space clear around the furniture makes it more functional and helps to tie the dining area into the rest of the property.
The dimensions of the furniture also need to correspond to that of the space. While a large table can make a small patio feel cramped, a small table can feel awkward on a large terrace. Careful planning of layout enables the furniture to complement the architecture and not detract from it.
Let the Building Guide Furniture
Outdoor furniture should work with the architecture rather than look like a separate addition. The shape of the building can help determine the size and form of the table as well as the style of the chairs.
For example a modern home with clean lines may work well with simple furniture and a structured layout. A traditional home may suit softer forms and natural materials that complement its existing details.
The connection between the building and the furniture also matters when the dining area is close to doors or large windows. Jardina offers outdoor furniture collections that can give homeowners and designers a starting point when considering materials forms and seating arrangements.
Keeping the materials and proportions visually balanced can create a smoother connection between indoor and outdoor areas.
Select Materials for the Climate
Outdoor dining furniture needs to handle the conditions around it. Sunlight rain humidity and temperature changes can affect how materials look and how long they last.
The building materials should also work with the furniture. Wood can add warmth to a space with natural finishes while metal can suit a more modern structure. The choice should support the character of the building rather than create a sharp contrast.
Climate should guide these decisions as well. A dining area in a hot climate may need materials and surfaces that do not become too hot in direct sunlight. In wetter areas drainage and resistance to moisture become more important.
Good material selection is therefore both a design decision and a practical one. It helps the dining area remain comfortable while keeping its connection with the architecture.
Treat Shade as Part of the Design
Shade should be considered when designing the architecture and not just tacked on after the furniture is installed. Extensions created by pergolas can shade a dining area and louver extensions can help to define space while providing shade.
Also, the shade’s position matters. A wall to shield the hot afternoon sun can provide a more pleasant dining space while still letting the rest of the garden and outdoor views through. Shade can also help to reduce the heat on people and outdoor surfaces, in warm climates.
Another layer of protection can be provided by the plants. Landscape elements such as trees can provide shade and help to integrate the dining area with the natural environment.
Any effective shade solution should be a compromise between protection and openness. It should make the area more comfortable while keeping the outdoor character that makes the space useful.
Connect the Dining Area With the Landscape
An outdoor dining area should feel connected to the landscape around it. Its position can help link the home with a garden terrace courtyard or another part of the property.
Planting will not only contribute towards defining the dining area but will also contribute towards ensuring that the area is not perceived to be very small. The plantings may be used to provide boundaries in a manner that allows one to have a view of the other side of the boundary.
What should be considered is what the people seated at the table can see. The view of the garden contributes to making the place natural whereas the view of the courtyard gives the sense of privacy.
Planting, paving, and building being part of the same design will make the dining area part of the whole design.
Design for Different Ways of Gathering
An outdoor dining area should work for more than one type of meal. The layout may need to support a quiet breakfast for two as well as a family dinner or a larger gathering.
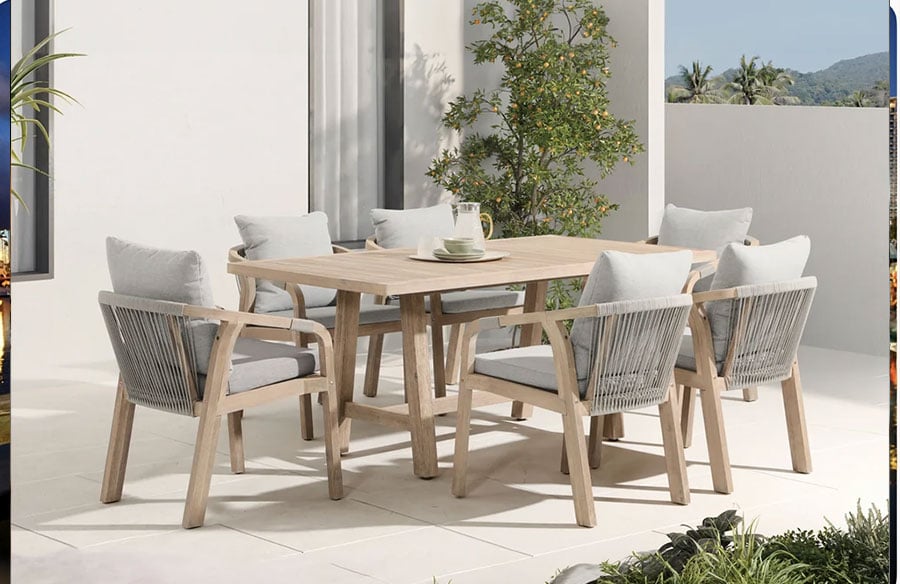
Flexible furniture can make this easier. Extendable tables and movable chairs allow the arrangement to change when more people arrive. For flexible residential layouts coordinated patio dining sets can also simplify the process of matching tables, chairs proportions and seating capacity.
The arrangement should also support conversation. People should be able to see each other easily without chairs being placed too close together. A thoughtful layout can make the dining area feel comfortable for both everyday use and social occasions.
Make Small Patios Work
Small patios need careful planning because every piece of furniture affects how people move through the area. A large table may leave little room for chairs while too many pieces can make the patio feel crowded.
Choose furniture that matches the size and shape of the area. A compact round table can work well in a smaller setting while a narrow rectangular table may suit a long patio. The goal is to provide enough seating without taking away the space needed for movement.
The position of doors windows and garden paths should also guide the layout. Keeping these routes clear makes the patio easier to use and creates a stronger connection between the home and the outdoors.
For smaller patios the layout should focus on what people actually need. A simple dining arrangement with enough space to move can be more successful than filling the area with furniture.
Add Lighting and Storage
Lighting helps an outdoor dining area remain useful after sunset. A light above the table can provide enough visibility for meals while softer lighting around the garden can define pathways and create a comfortable setting.
Storage should also be considered during the design stage. A nearby cabinet or built in storage area can hold cushions, tableware and other items that need protection from the weather. Keeping these items close to the dining area makes the space easier to maintain.
The lighting and storage should fit naturally into the architecture. When these details are planned with the furniture landscaping and building they can improve both the function and appearance of the outdoor dining area.
Design the Area as a Whole
An outdoor dining area works best when every part of the design supports the others. The furniture, the flooring, lighting shade and planting should feel connected to the building and its surroundings.
The layout should also reflect how the area will be used. A dining table near the kitchen can make serving easier while a garden facing arrangement can make the landscape part of the dining experience.
Small details can also improve the overall result. Clear pathways, comfortable seating, suitable materials and well placed lighting can make the area practical without taking attention away from the architecture. Outdoor dining projects often use these elements together to create a clear connection between architecture landscape and everyday use.
When the area is planned as one complete composition it feels less like an added feature and more like a natural part of the home.