Cities in a Warming World
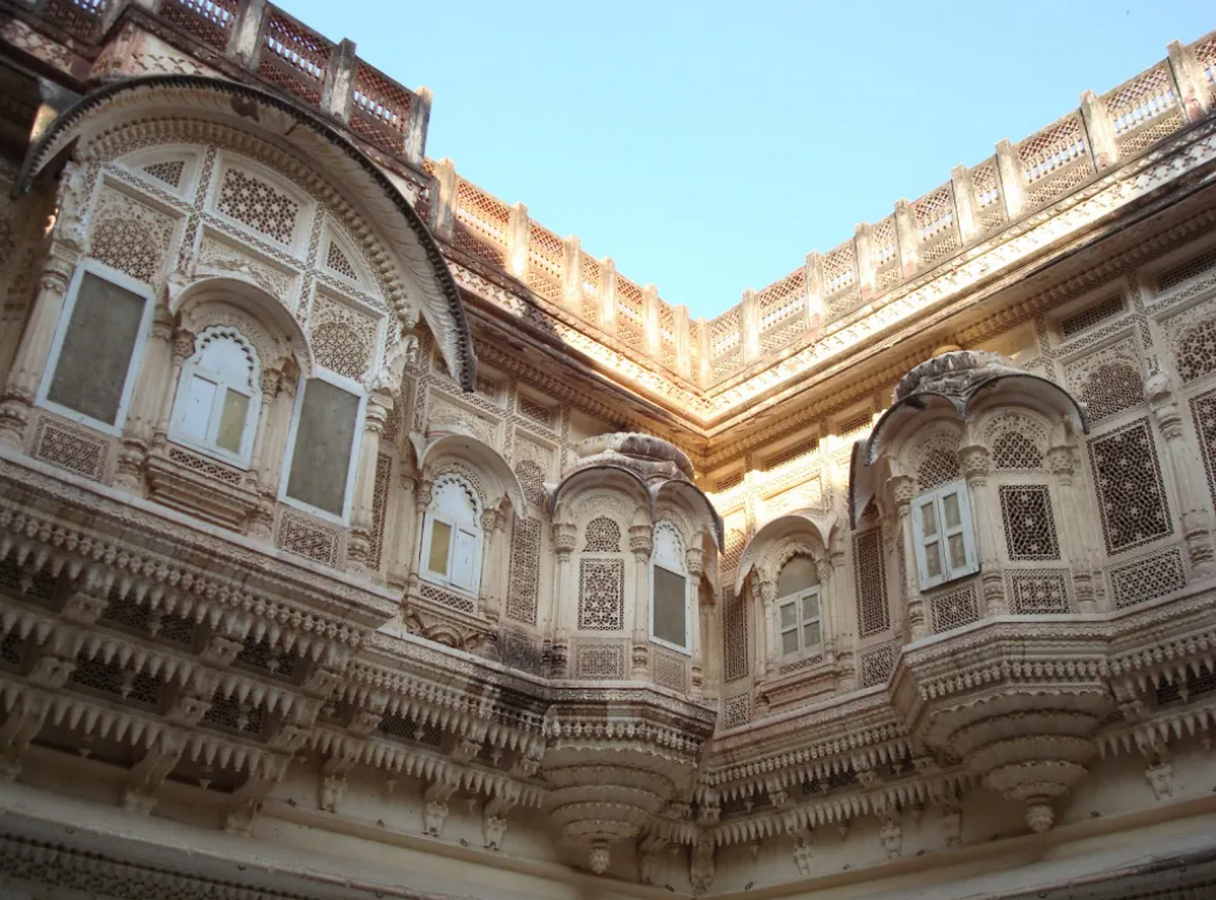
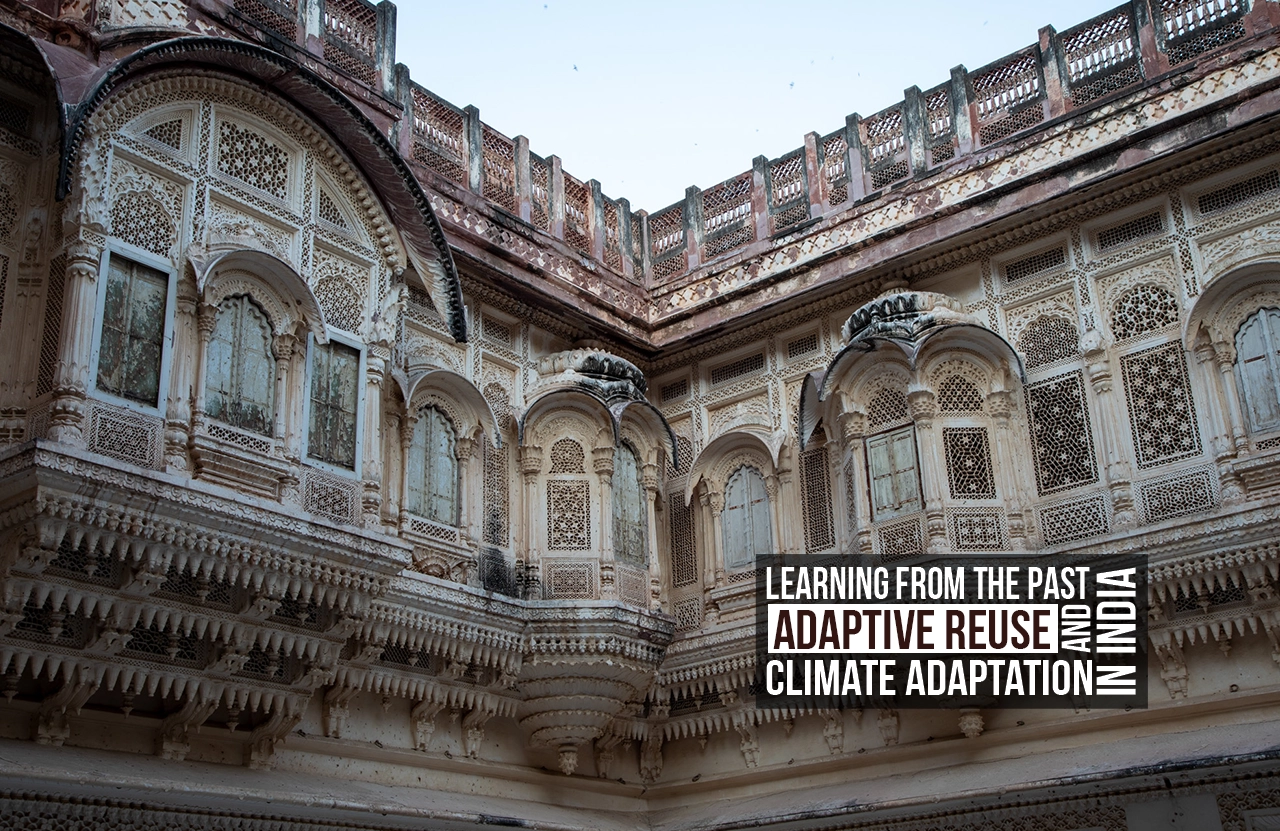
Indian cities are growing at an unsurpassed rate. As populations increase and new developments emerge, old structures often need to be demolished to make way for new ones. Urban skylines are increasingly dominated by glass-clad commercial towers and sealed residential complexes. Whereas these buildings tend to give the appearance of modernity, they are too reliant on air-conditioning and energy-consuming systems to sustain comfort inside the buildings. Such approaches create serious environmental concerns at a time when Indian cities are experiencing extreme heatwaves and an increase in temperatures.
Use of mechanical systems in response to the climate has not always been the basis of architecture. In India, the traditional buildings were constructed with a great knowledge of the local environmental conditions. The complex system of passive cooling was previously composed of courtyard houses, stone-built havelis, shaded verandas, and perforated screens. A number of these buildings are still around today, though some are underutilised or abandoned. Adaptive reuse presents a chance to remake these buildings with current purposes, keeping in mind the climate-sensitive approaches to the design. Instead of preserving historic buildings as a historical and cultural asset, adaptive reuse presents them as a key asset to climate-supportive adaptation in fast-paced urbanisation.
Rethinking Adaptive Reuse
Adaptive reuse is a concept that can be described as the re-utilisation of old structures for new purposes without necessarily affecting much of the structure, as well as the architectural character of a space. The concept has been traditionally linked to heritage conservation. However, it has been getting more and more attention in the debates of sustainable urban development in the past several years.
A large portion of embodied energy is contained in every building- the energy needed to extract raw materials, to make building components, as well as the structure itself. When a building is destroyed, there is a lot of loss of this energy, and the waste that is produced in the course of the construction business adds to environmental degradation. Adaptive reuse helps prolong the life of buildings and consumes less new material, which minimises the environmental impact of urban development.
The factor of cultural continuity can also be an outcome of adaptive reuse, along with the environmental benefits. The structures contain social memories and history that characterise the cities. Adaptive reuse can turn the historical buildings into public spaces instead of destroying them, creating a stratified urban environment where the past and the present can co-exist in a common space. This continuity can add value to the city life, which provides both recognisable and newly reconceived spaces.
Traditional Indian Architecture with Climatic Intelligence.
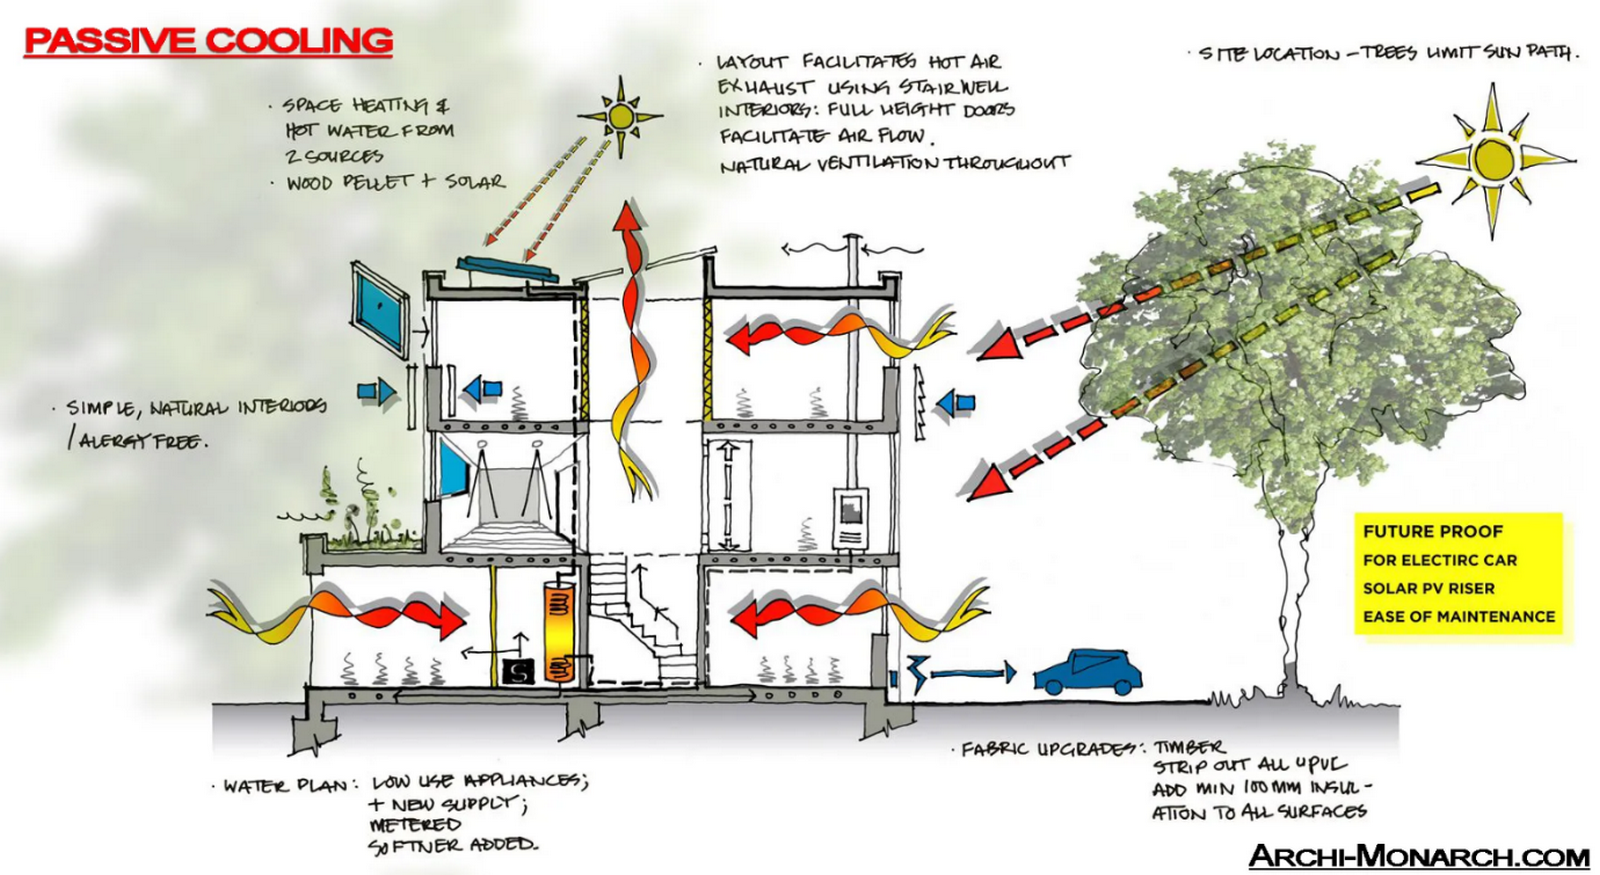
Passive environmental strategies were used in Indian buildings before the introduction of any mechanical cooling techniques. These approaches were determined by the local weather and material available, resulting in buildings constructed to respond properly to heat, sun and airflow.
One of the best climatic elements was the courtyards. They provided shaded internal spaces, which enabled natural ventilation and also provided a provision of hot air to rise and escape and the cooler air to pass through the rooms in the surrounding. The thermal mass was given in the form of thick stone or brick masonry walls. Such walls could absorb heat in the days and release it over time during the night, which gave a stable temperature inside the house.
The architectural designs, such as jaali or perforated screens, filtered the sun and also allowed air to penetrate. Structures were designed with deep overhangs and verandahs to create a shading effect on the interior walls and windows. The openings and ceiling were also made higher, which enhanced the air circulation. All these features and strategies made the building climatically responsive, along with ornamental. A lot of these traditional buildings are structurally sound today. If modified to suit contemporary uses, they can offer passive cooling and reduce the usage of energy-consuming air-conditioning systems. Historical architecture plays a key role in climate resilience through adaptive reuse.
Buildings that developed a Second Life.
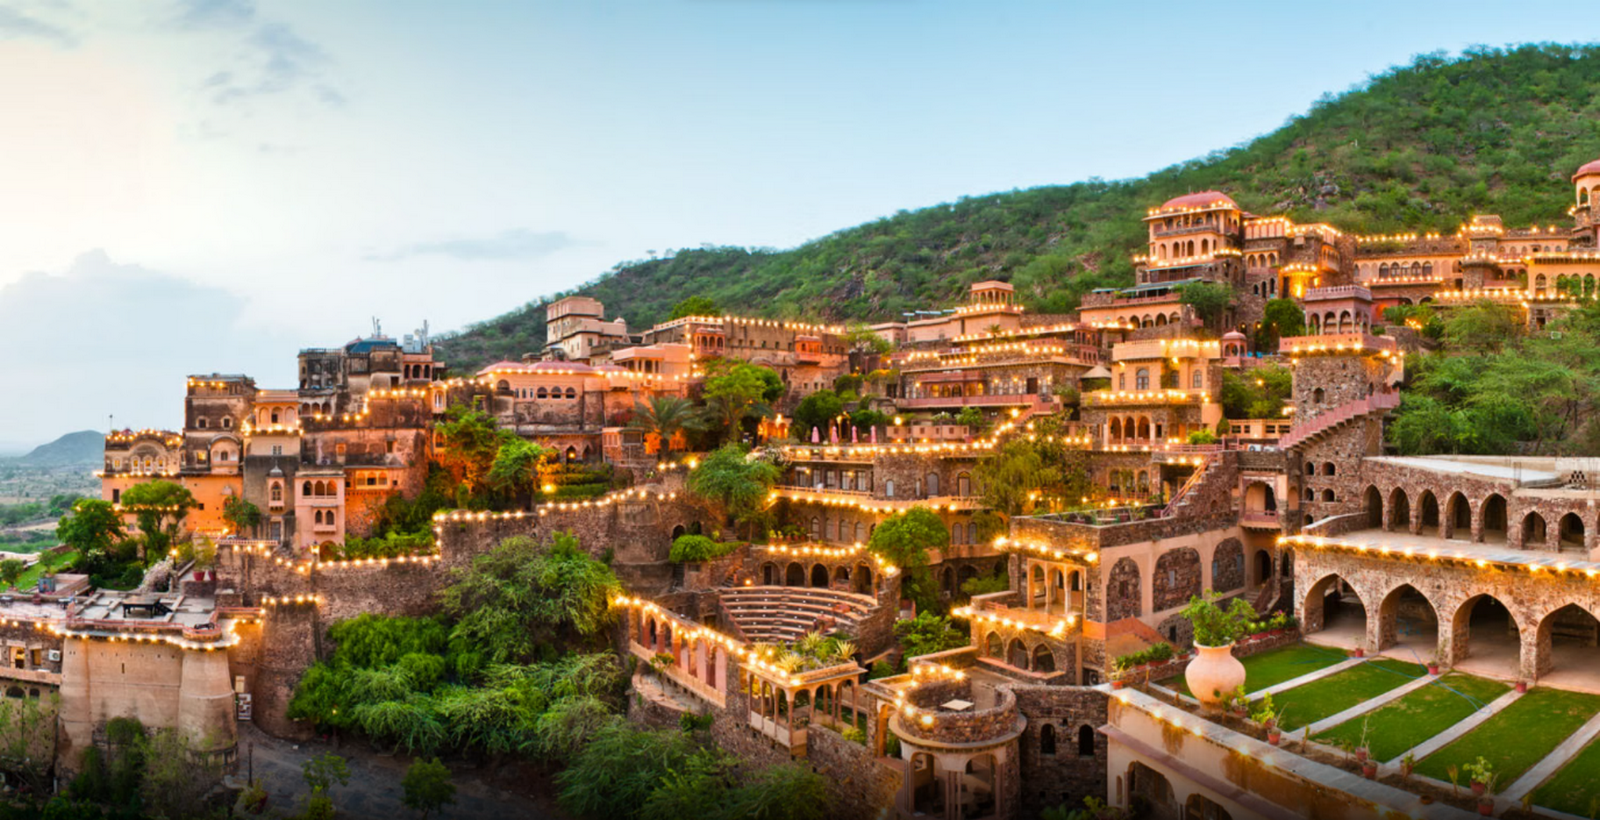
In India, there are a number of projects that show how adaptive reuse can modify the old structures and convert them into a lively modern environment, maintaining its climatic and architectural features. A good example is Neemrana Fort Palace in Rajasthan; a 15 th century fort which was converted into a heritage hotel. The project does not substitute the classical arrangement of courtyards, terraces and stone walls that automatically harmonise the interiors of the desert climate temperature. Instead of destroying the structure and building another contemporary hotel, the renovation made sure that the fort retained the climatic wisdom as it had been previously, but with the introduction of modernity. The result of all this is a hospitality space that is connected to its historical and environmental past.
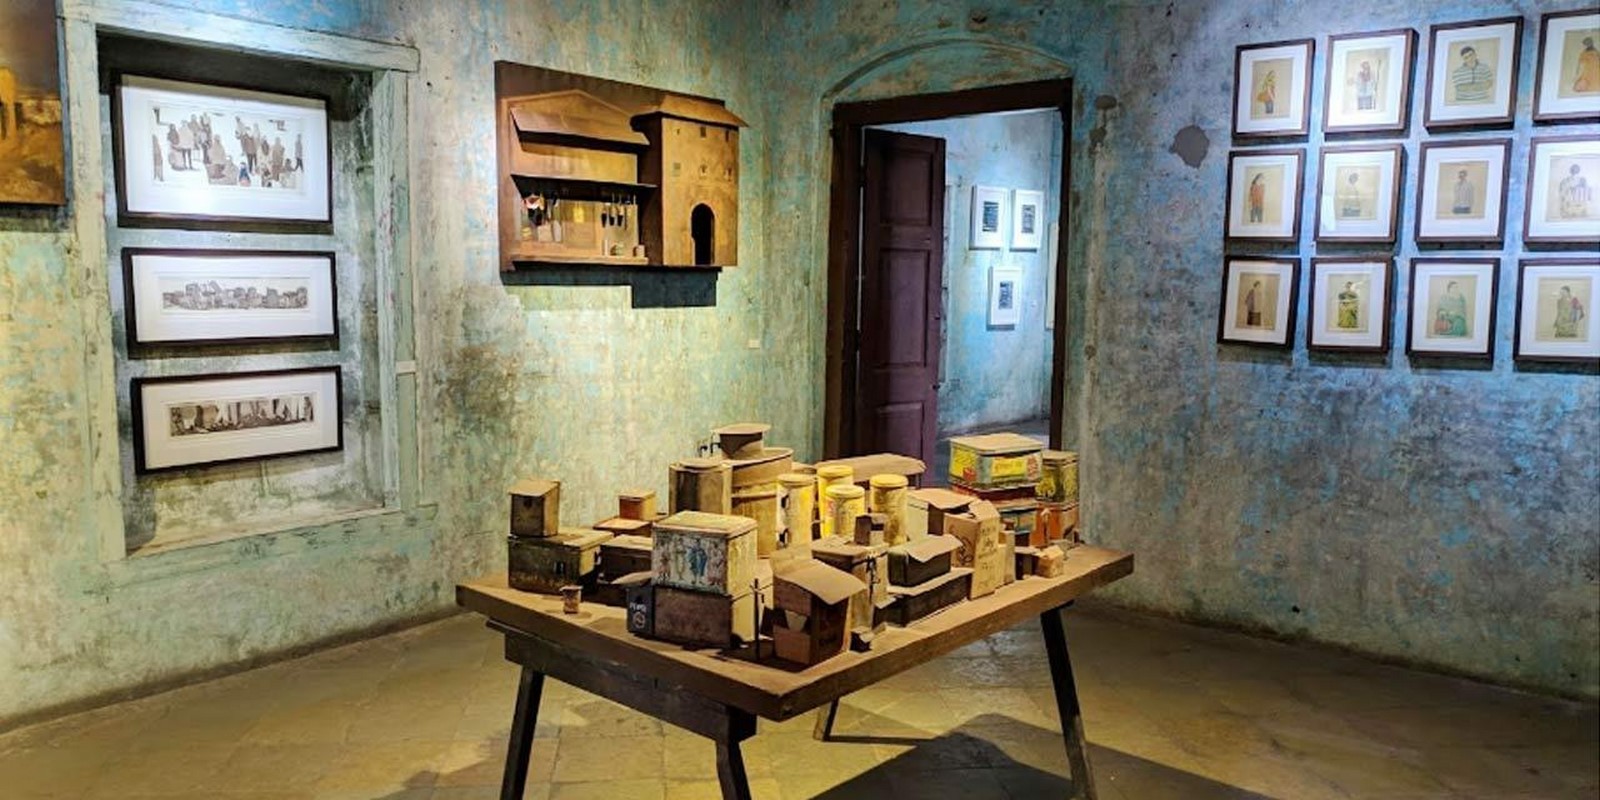
The other good example is the Conflictorium in Ahmedabad, a museum, which is dedicated to the subject of conflict and conversation. The museum is housed in a restored heritage building, which was initially a residential structure. The adaptive reuse project does not change the core of the courtyard and the verandas, where the natural light and air flow create the spatial experience of the exhibits. The project does not provide a totally new architectural identity, as the modern museum functions are incorporated in the existing climatic structure of the building.
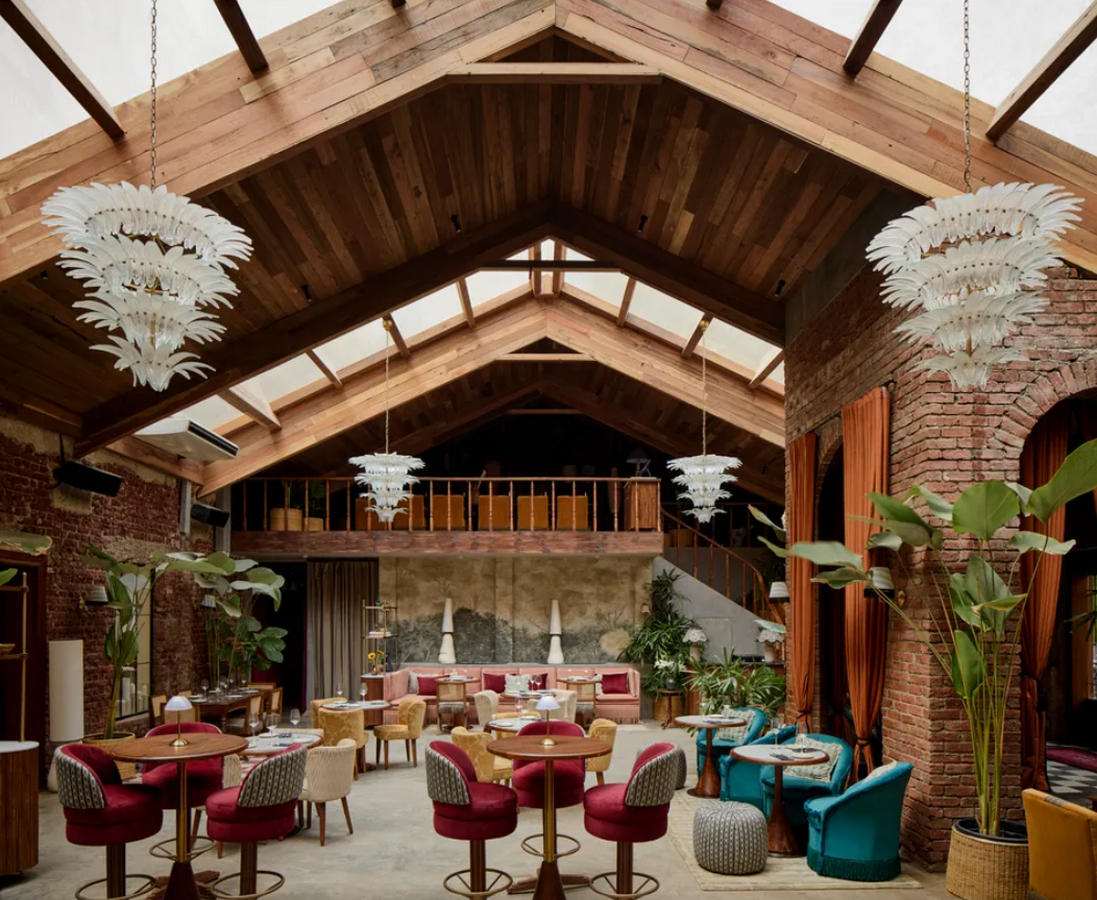
The former textile mills in Mumbai have been remodelled to provide a different measure of adaptive reuse. Having been the main part of the city’s economy based on industry, numerous mill buildings lost their role following the decline of textile production. A number of these industries are altered into commercial estates, cultural sites and offices. The mill district projects illustrate how high ceilings and open floor plate structures of large industrial buildings can be used to house new urban programmes without significant redevelopment. Although there are diverse redevelopment strategies, the adaptations emphasise the capabilities of industrial heritage in facilitating modern urban living.
Adaptive Reuse of Climatic Strategy.
Notably, passive cooling methods, which are adapted to the local climates, are already installed in many of the traditional Indian buildings. Conserving and adapting these buildings allows cities to maintain environmental knowledge that is sometimes forgotten in modern-day constructions. Rather than substituting climate-sensitive architecture with energy-intensive structures, adaptive reuse incorporates environmentally sensitive approaches to the current demands.
The strategy also goes with the other larger concepts of circular urbanism, where structures, materials, and spaces are not lost but reused and revisited. Under this concept, the built environment is not considered a consumption good but as a resource that has a long-life span.
Conclusion
The adaptive reuse in India is much more than just the conservation of heritage structures. It provides an avenue of reuniting modern-day architecture with centuries of climatic experience that is preserved in the traditional building methods. With the growth of temperature in Indian cities, scarcity of resources, and pressure on the environment, the lessons held in older buildings acquire more and more significance. Courtyards, shaded verandas, thick walls of masonry and perforated screens show how the architecture used to be in harmony with the climate instead of being against it. Adaptive reuse showcases that the heritage or past is not something which I just conserve or protect, rather it is a source of knowledge for designing the sustainable cities of the future.
References:
- Plevoets, B., & Van Cleempoel, K. Adaptive Reuse of the Built Heritage: Concepts and Cases of an Emerging Discipline. Routledge, Available at – https://www.researchgate.net/publication/365905469_Adaptive_reuse_of_the_built_heritage_concepts_and_cases_of_an_emerging_discipline_By_Bie_Plevoets_and_Koenraad_Van_Cleempoel_Routledge_London_2019_256_pp_3699_ISBN9781138062764
- Bullen, P., & Love, P. (2011). Adaptive reuse of heritage buildings. Structural Survey, Available at – https://www.researchgate.net/publication/235274709_Adaptive_reuse_of_heritage_buildings
- National Institute of Urban Affairs (NIUA). Adaptive Reuse for Sustainable Urban Development, Available at – https://niua.in/sites/default/files/2025-07/2021_2_%20Adaptive%20Reuse%20of.pdf
- RTF | Re-Thinking the Future – Architecture project documentation and case studies, Available at – https://www.re-thinkingthefuture.com/architectural-styles/a9073-timeline-of-restoration-neemrana-palace-delhi-jaipur-highway/#google_vignette