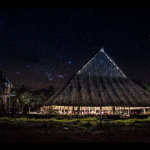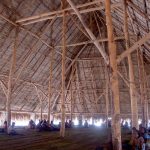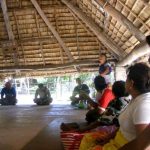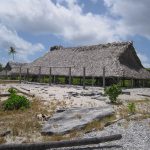
Tribal-inspired community halls are a tangible illustration of indigenous understanding, social cohesiveness, and shared culture across the vast Pacific Ocean. These structures are utilised as the foci for governance, everyday activities, and several kinds of celebrations. From the famous maneaba located in the Region of Kiribati to the ancient fale of Samoa to the modern cultural center of New Caledonia, the community hall stands for more than just an architectural typology. Pacific Island civilisations have endured for decades sustaining the values of sharing, respect and civic engagement.
Pacific Islands are essential for cultural identity and practical adaptation in the context of challenges like urbanisation and climate change. Through a study of the spatial organisation, methods of construction, social roles, and contemporary shifts, this essay studies the impact of community halls influenced by tribals, on public life.
The Maneaba: Heart of Kiribati’s Community and Governance
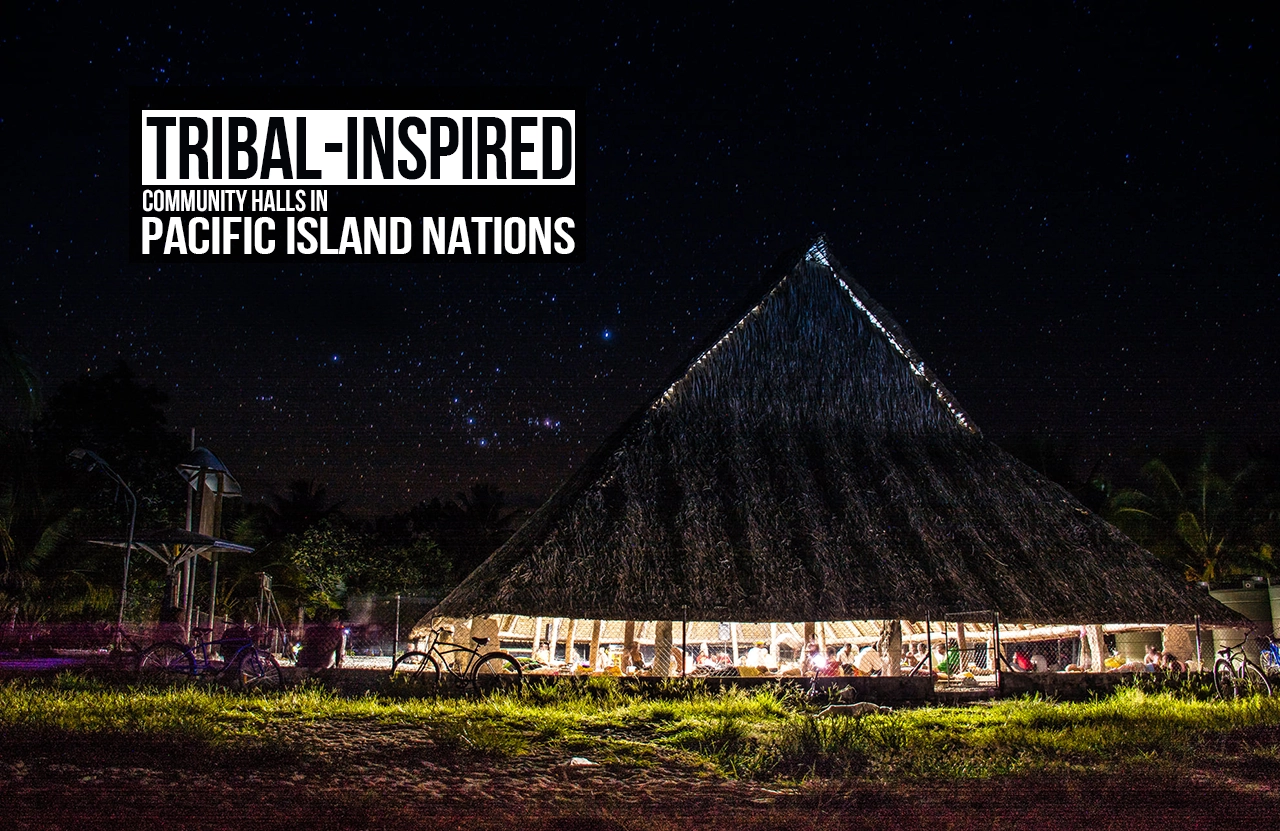
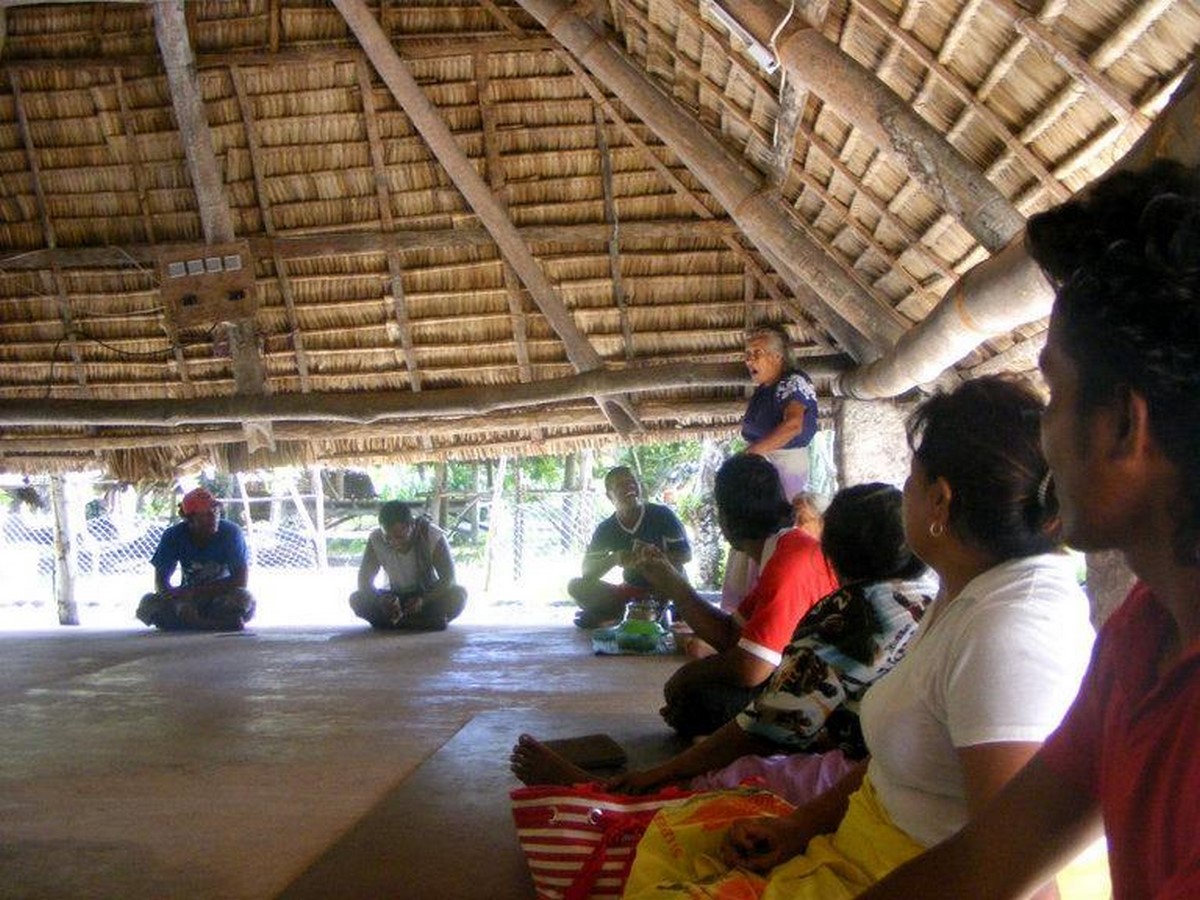
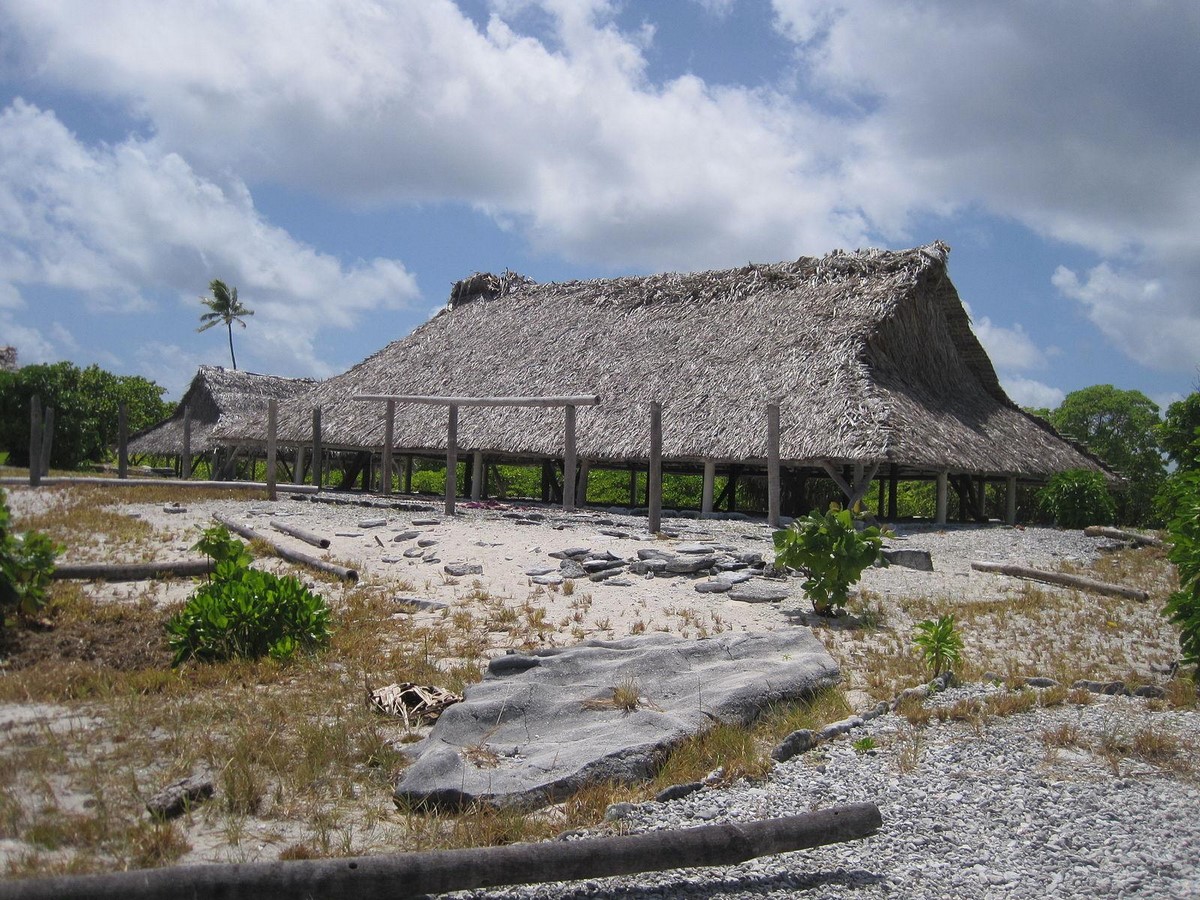
Maneaba, located in the Region of Kiribati, is a significant community hall which serves as a parliament, a courtroom, a market, a shelter and a ceremonial ground all simultaneously. Under the supervision of community leaders and elders, all economic, political, social, and religious issues are debated and settled in the maneaba hall, which is traditionally the largest building in the entire village. Political decisions concerning the whole atoll are discussed in public, and disagreements are resolved by social consensus and customary law. Beyond its role in the government, the community hall also hosts various festivities, group gatherings, and fundraising events, and, most significantly, serves as a shelter in emergency situations, such as typhoons and cyclones. It also provides space to store essential resources, such as copra, food, and drinking water.
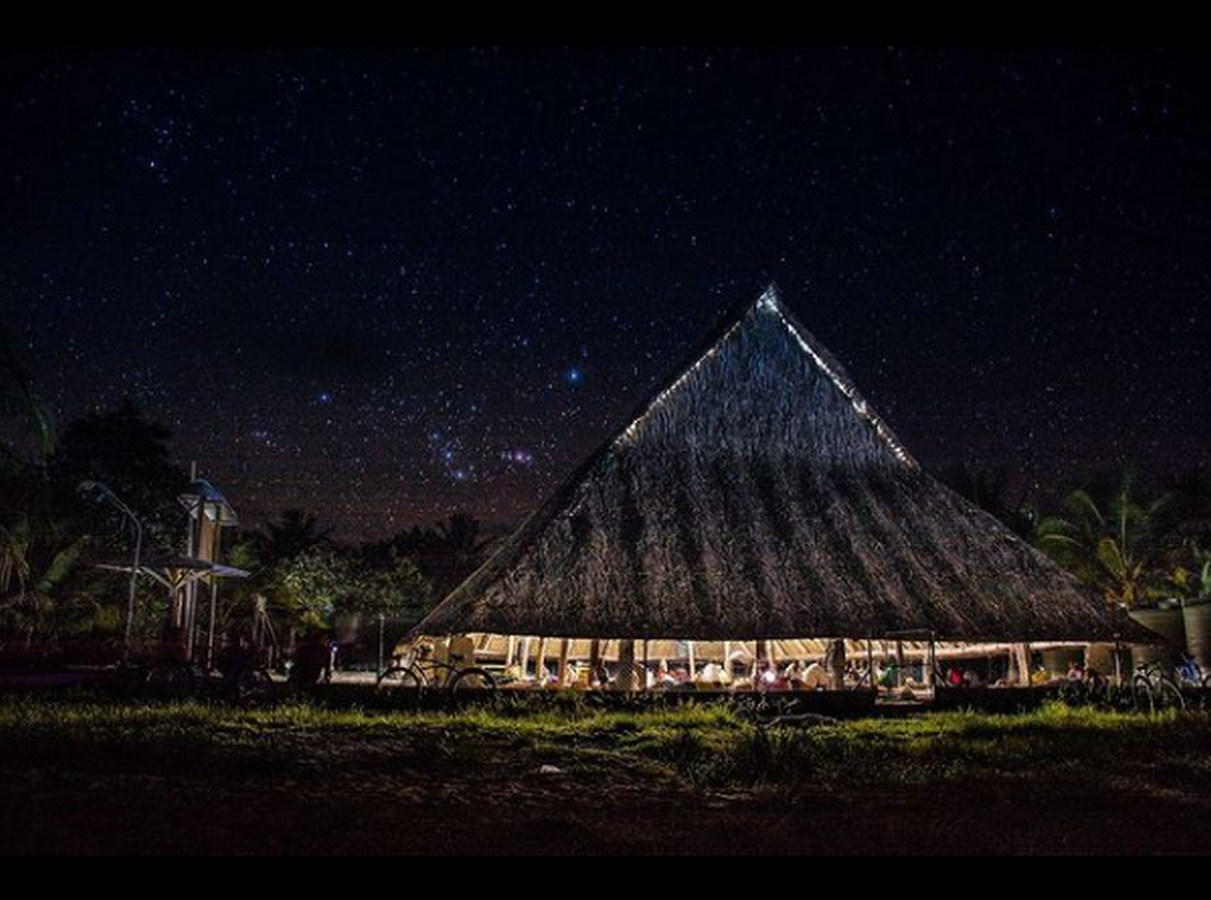
A traditional architectural design of a maneaba is reflected in these various uses. The structure constructed on coral slabs or a wooden pier, consists of a dramatic coconut-timber-framed pitched roof covered with pandanus leaves, connected together by coconut fibre cordage. Since each structural element has a symbolic meaning to represent clan responsibilities, ancestral links and shared duties for the public domain, the process of construction unites the entire community. The interior spaces are well-ventilated because of the open-sided feature of the structure which also does not have any interior walls. This makes the area cool during the tropical heat wave, enabling the community members to observe and involve in conversations.
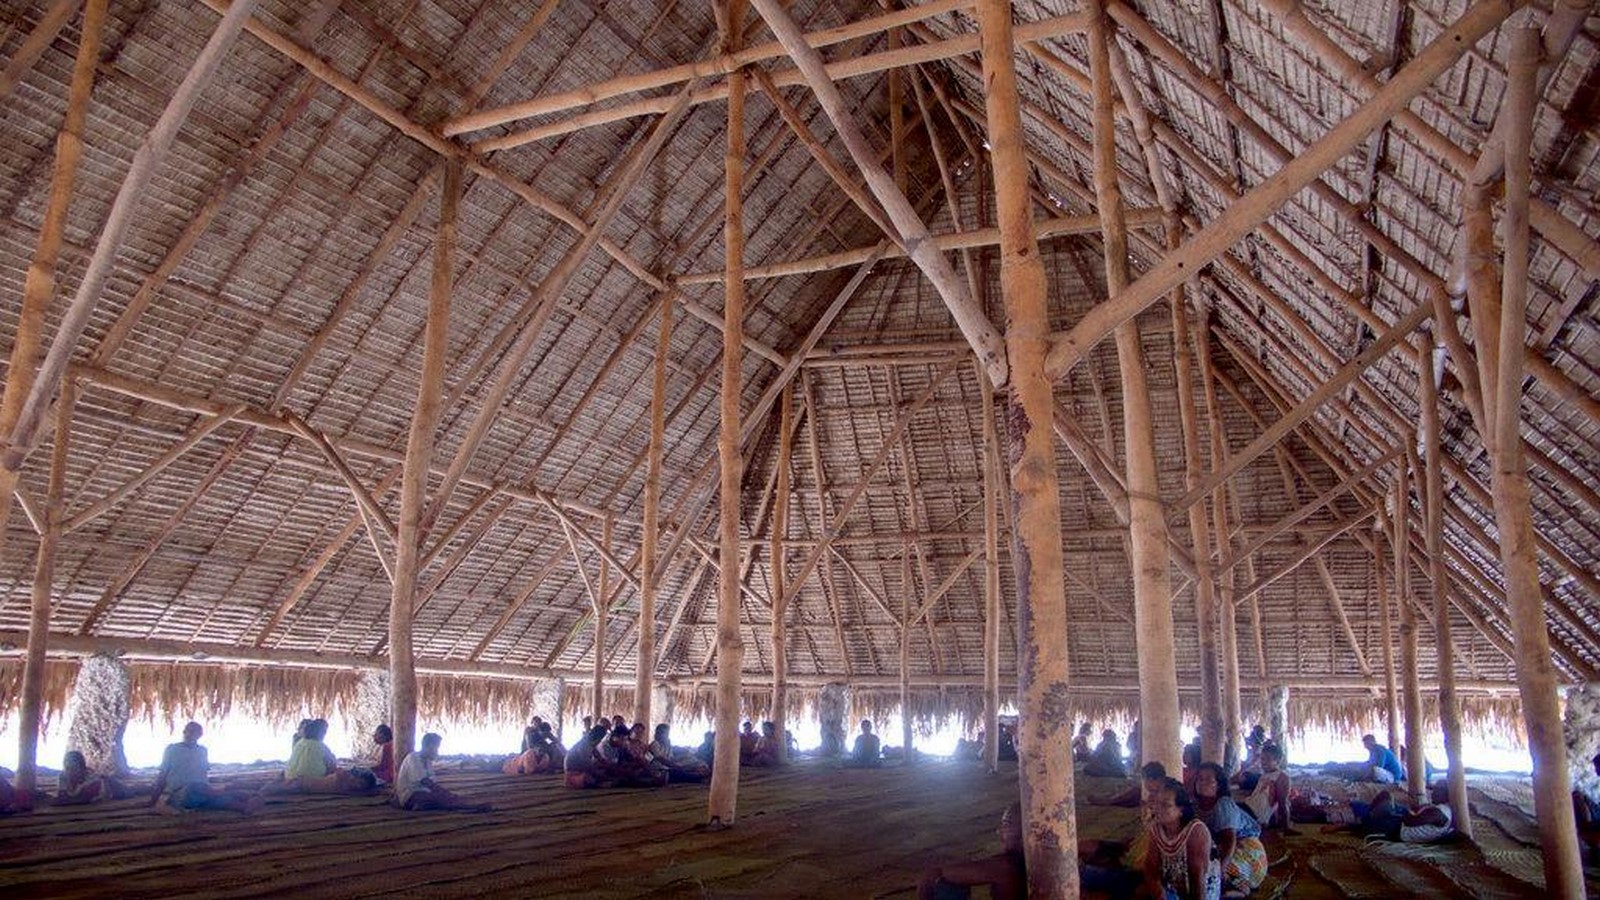
Maneaba ni Maungatabu, a name to recognise the House of Assembly in Kiribati reflects the process of vernacular community halls being ingrained in the vocabulary of parliamentary democracy itself. The traditional model has substantially impacted the national governance at a national level.
Social Values Encoded in Spatial Arrangement
The design of tribal-inspired community halls focuses on core cultural values which see sharing and clan responsibilities as moral duties rather than voluntary actions. Charity and distribution are the roots of social reputation in Micronesian cultures, as resources are distributed through extensive family networks and clan hierarchies. Through hosting charitable feasts, ceremonies, and public gatherings where their leaders show commitment towards the common good in front of the community members, these structures create visual representations of the ideals and revive them.
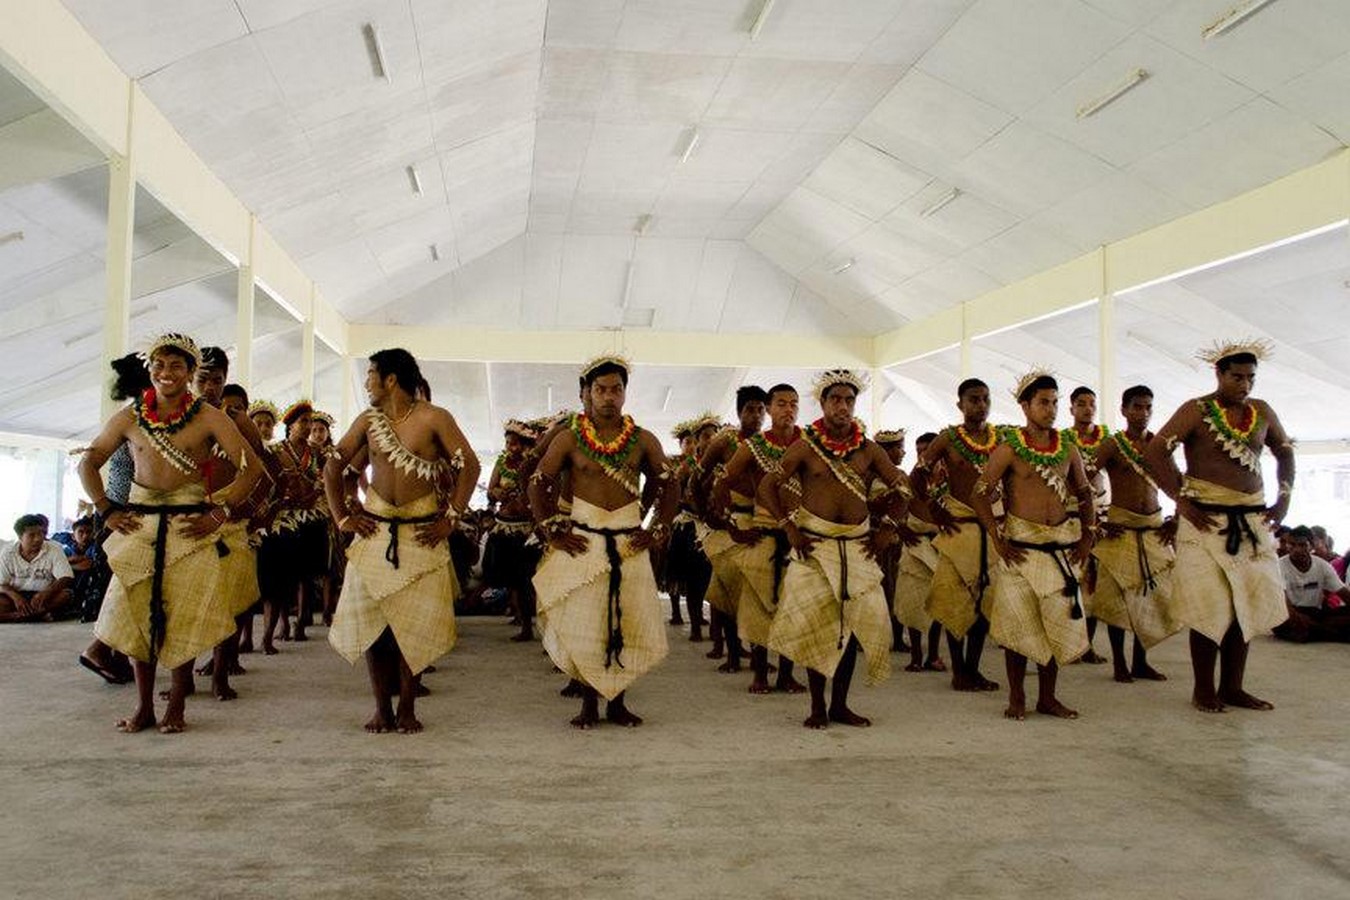
These halls consist of non-arbitrary family ties, roles and hierarchies where people gather. For example, during Samoa’s ‘ava rituals, seating reflects social status and duties. The hall’s design supports these rules. Similarly, distinct areas are set aside for maneaba gatherings for women, youth, seniors groups and visiting dignitaries; every person’s area reflects their responsibilities and position within the greater social fabric of Kiribati. This spatial organisation assures that the architectural form of the maneaba is always educating people about the right social conduct and communal values, a significant function of community halls which goes beyond its typology as a simple shelter.
Materials, Climate Adaptation, and Craft Knowledge
Through centuries of observation and gradual development, community halls inspired by the tribals in the region of the Pacific are masterpieces of climate-responsive architecture. The unique broad overhangs and high-pitched roofs are designed in such a way that they can withstand the heavy tropical downpour and strong sun rays. Steep roofs angled swiftly drain water during heavy rains, making meeting spaces comfortable throughout the day, while the broad eaves offer covered thresholds which cools the air and reduces evaporation. Sea breeze enters the spaces because of the open-sided facade of the structure, allowing natural ventilation. The open plan layout retains acoustic clarity for community gatherings by removing the need to install mechanical cooling systems. The maneaba’s material palette consists of only sustainable and biodegradable materials, sourced locally from the Region of Kiribati. Materials like coconut wood is used for making of structural frames, pandanus leaves hand-woven to form thatch, and sennit or coconut fiber bordage is used for all joineries and binding elements together.
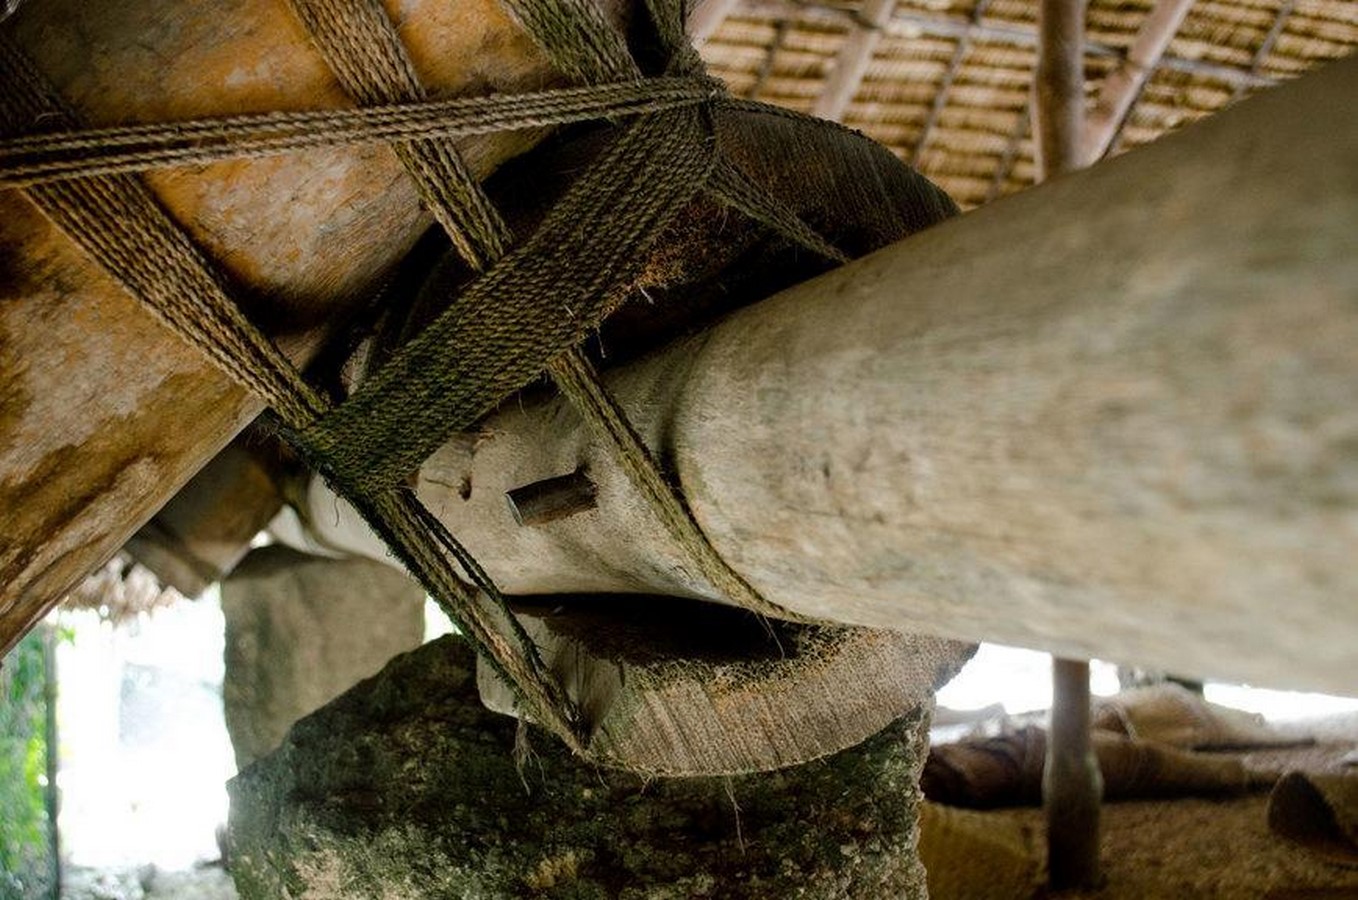
These materials are familiar to the community members, as they have been gathering and dealing with them since childhood. The structure of a community hall turns into a social event in itself, with the entire village lending their labour to gather supplies, prepare wood, weave thatch, and make joints. Younger members of the community are guaranteed to acquire not just building methods but also the stories and cultural meanings ingrained in each component because of this cooperative approach, which revitalises intergenerational knowledge transmissions. Even in modern situations where new materials are used, builders generally maintain the visual language and constructional logic of old forms, ensuring visual and spatial continuity with ancestral knowledge.
Contemporary Evolution: Cultural Centres and Modern Adaptations
Some communities of the Pacific have formed bigger cultural complexes which reinterpret tribal forms at urban and regional dimensions, but many villages still utilise and retain traditional community halls. This strategy is demonstrated by the Jean-Marie Tjibaou Cultural Centre in New Caledonia, which adapts the shape of the Kanak “Great Hut” into a sequence of tall, curving wooden pavilions or “cases” positioned along a ridge to resemble a typical coastal hamlet. Such pavilions bridge the present-day institutional functions with the spatial language of a traditional community hall by making spaces for customary assembly and cultural governance along with accommodating museum programs and exhibitions.
The Region of Kiribati recently hosted a “Town Hall COP” climate conversation with a traditional maneaba, which intentionally aligned international climate negotiations with regional customary governance settings, is a noteworthy illustration of this trend. This illustrates the influences of tribal communities on public structure like a community hall makes way to host new kinds of events, such as technological training, development seminars, and international conferences, without losing their cultural importance and deviating from indigenous practice roots.
Community Halls as Resilience Infrastructure in the Changing Pacific
As pacific island countries face existential challenges because of the rising sea levels, strong storms, economic instability, and population displacement, the traditional community halls have implemented a new practical and symbolic significance. They serve as disaster relief and resource distribution coordination centres, evacuation shelters during cyclones and typhoons, and deliberative areas where communities discuss adaptation plans, climate resilience projects, and sustainable development offers.
Parallel to this, the central function of the halls continues to focus on rituals and gatherings that convey cultural values, teach younger generations about relationships with the land and ocean, and maintain social connections that make way for communities to survive and adapt together.
Pacific communities showcase an architectural typology where cultural continuity, social stability and modern utility support one another through preserving traditional forms like the maneaba and fale, along with experimenting with new culture centers that scale and modify these concepts. Community halls located on the Pacific Islands are linked to the values, knowledge systems, and daily routines of the people they serve, they continue to have a social and architectural dynamism, making them a potent model for the global crisis of inequality, climate change, and cultural decay. These structures are amongst the most significant and persistent public buildings, and they are frequently the ones with strongest ties to the indigenous traditions.
References:
(Wikipedia contributors, 2025) Maneaba. (n.d.). Wikipedia. https://en.wikipedia.org/wiki/Maneaba
People, Culture and Heritage – Kiribati for Travellers. (n.d.). Visit Kiribati. https://visitkiribati.travel/about/people-culture/
Humans of Kiribati – Village meeting hall known as a maneaba. (n.d.). https://www.facebook.com/humanofkiribati/
Lama Tone: Building to fit our Pacific ways. (2021, May 29). E-Tangata. https://e-tangata.co.nz/korero/lama-tone-building-to-fit-our-pacific-ways/
Building the Maneaba | Resources | Melbourne Museum (no date).
https://museumsvictoria.com.au/melbournemuseum/resources/tok-stori-vikitolia-pasifiki/kiribati/building-the-maneaba/.
Fitz-Gibbon, K. and Fitz-Gibbon, K. (2018) ‘Indian and Pacific Island heritage disappear beneath
the waves – Cultural property news,’ Cultural Property News – Cultural Property News, 16
March.
https://culturalpropertynews.org/indian-and-pacific-ocean-island-nations-disappear-beneath-the-waves/.