At a time when the gap between built space and the user needs is ever-increasing, with cities becoming more complex, one forgets how inhabitants are no longer passive users. Participatory design, as a collaborative approach between the architect and the users, leads to the creation of spaces rooted in real needs, lived experiences and local identities.
What is Participatory Design?
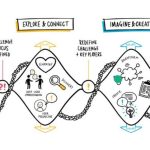
Participatory design is built on the principle of involving end-users in the design process, allowing co-creation and empowerment. Users are invited to take part in the design process, which gives them the opportunity to offer suggestions, provide feedback, and produce a final product that meets their goals and needs. This method was first proposed in order to diversify the design process in order to get rid of professional bias. Existing power structures are reflective of top-down approaches with an intense focus on generating profits over serving the common interest. Participatory architecture thus serves as an alternative approach to not only focus anew on the activities of everyday life, but also on socio-cultural and economic challenges and the climate emergency.
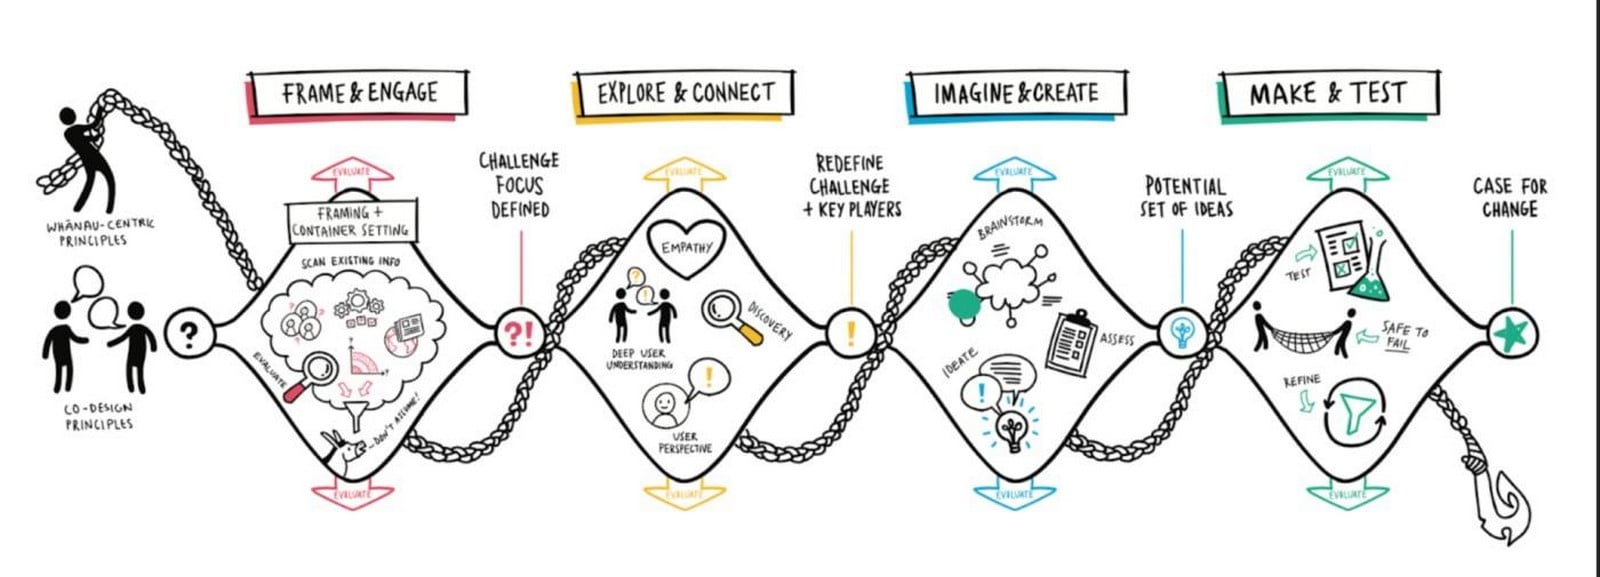
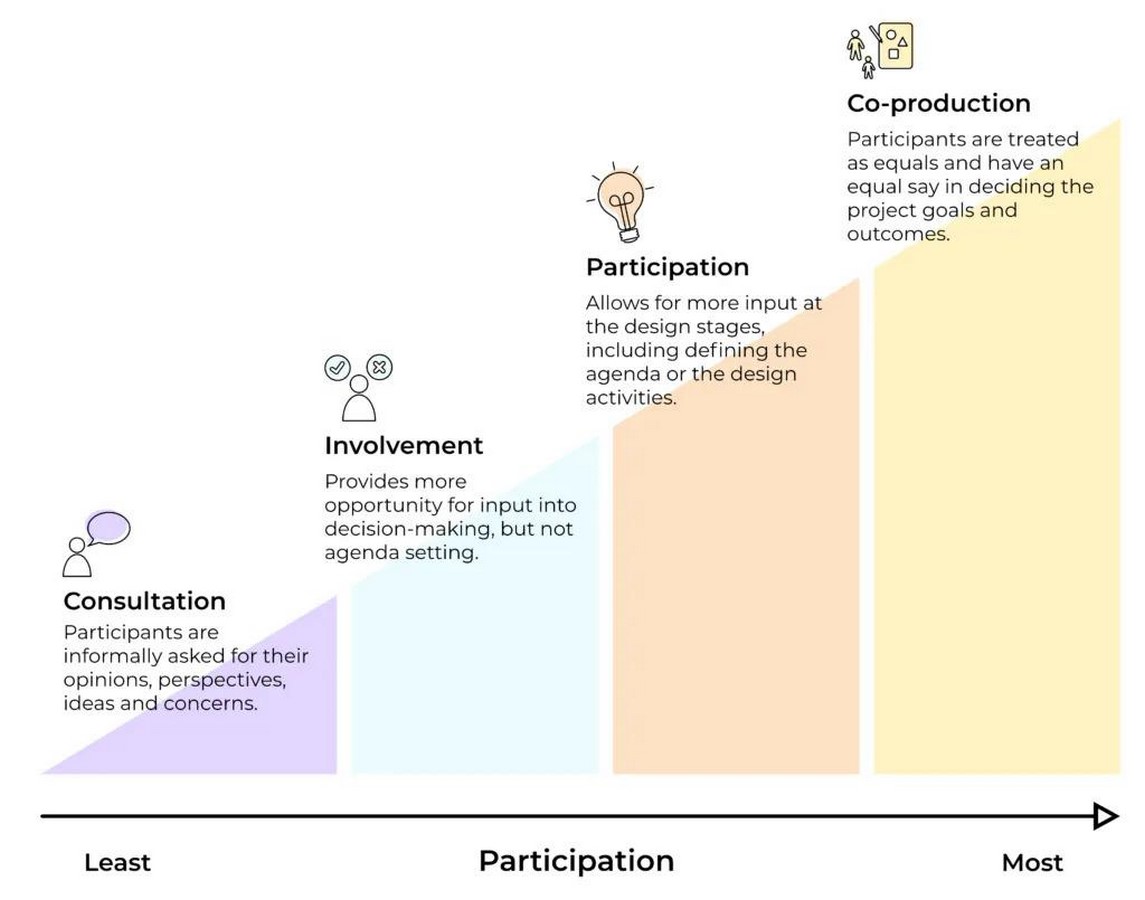
Participatory design allows for the democratisation of the design process; it shifts the power from the designer / the government to a shared communal responsibility. The result becomes a shared endeavour, with the architect taking on the role of a facilitator instead of an expert who works alone. Faulconbridge and McNeill remarked that the inclusion of people in the initial phases reduces the possibilities of cities becoming ‘unrelatable, unproductive and more dependent on capitalist practices.’
History of Participatory Design
Civil rights and grassroots social movements during the late 1960s gave rise to a variety of participatory techniques. The ‘Design Participation’ academic conference held by the Design Research Society in 1971 and the ‘Utopia’ project in Scandinavia first saw the inclusion of users in computer-based systems in industrial settings.
At the International Congresses of Modern Architecture (1928-1959), European architects extended the notion of architecture to include residential architecture, which, up till then, was the work of ‘anonymous architecture’. This also led to the stigmatisation of informal settlements. This created a radical shift involving several architects, such as John Turner and Christopher Alexander, who moved to Peru and Mexico to collaborate with residents to build low-cost settlements using participatory design methods. Latin America became the nucleus for participatory experiments in the 1970s due to the increased housing demand on the outskirts of metropolises and the ongoing economic crisis. Though it lost its support and funding for a few years in the 1990s, participatory design reemerged as a radical approach in the mid-2000s.
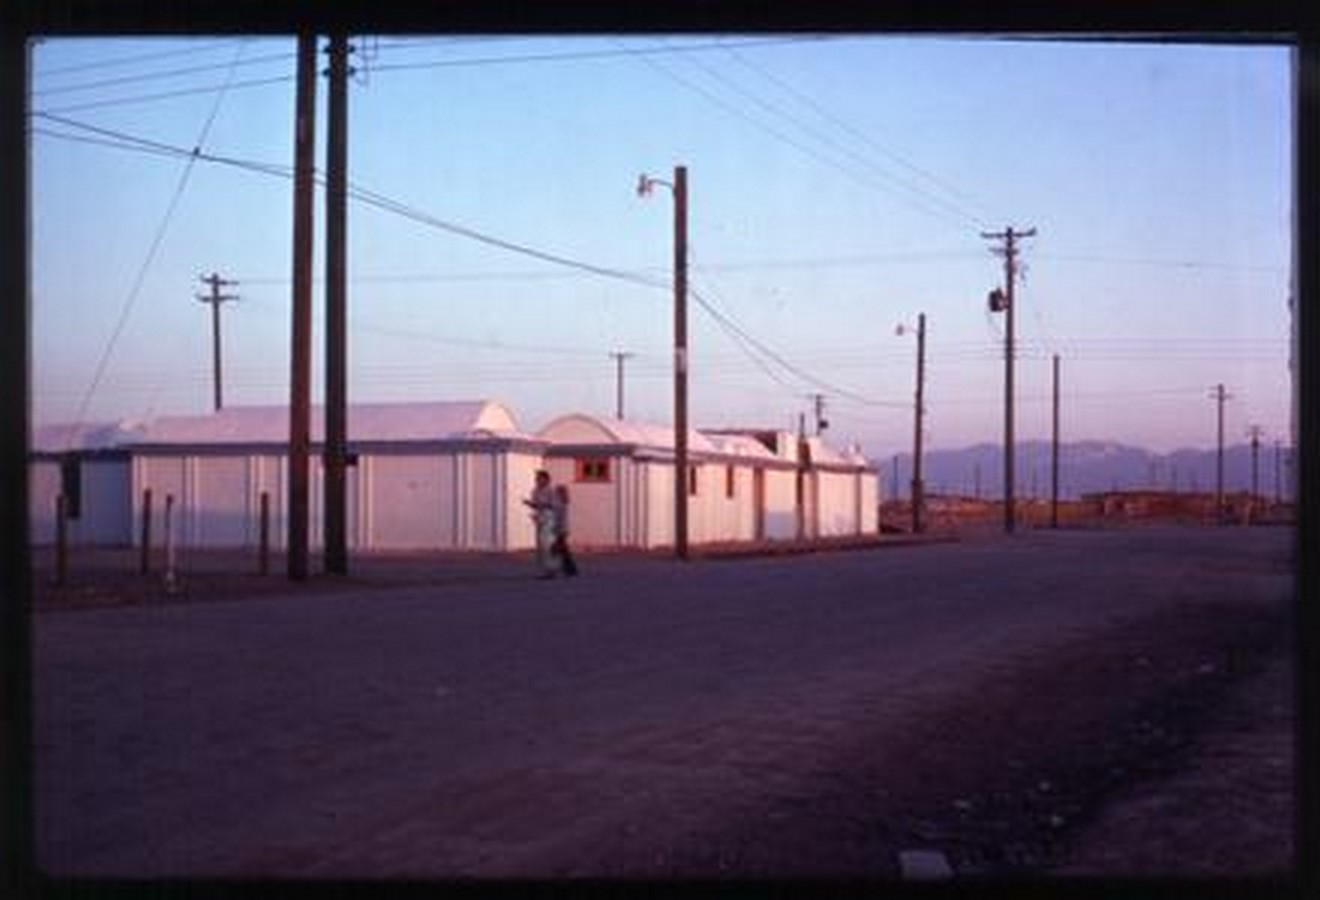
Quinta Monroy, Elemental & Alejandro Aravena
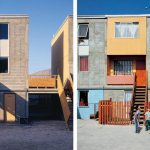
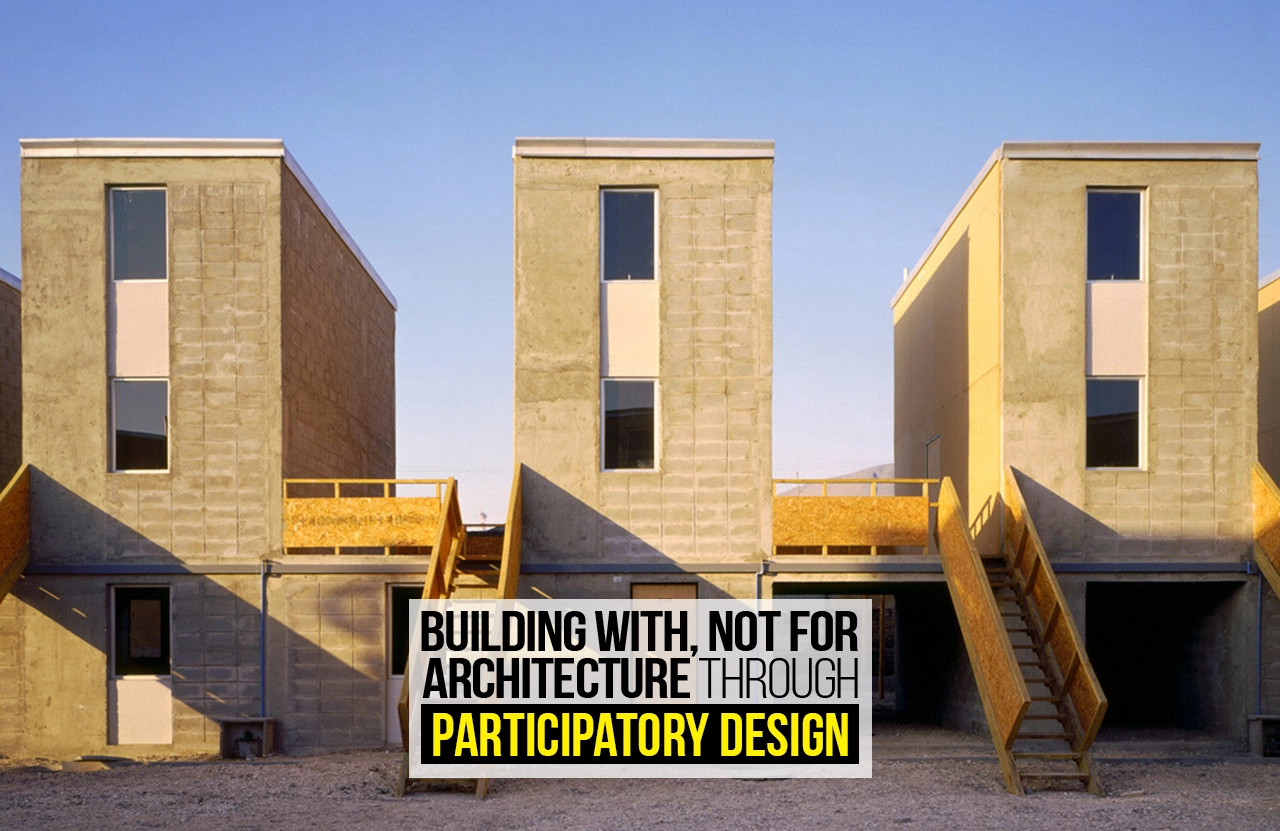
As one of the most well-known examples of what participatory design is and what it can do, the Quinta Monroy project brought a radical shift in how informal settlements were approached during the mid-2000s.
The Government of Chile required 100 families in Quinta Monroy to resettle on the same 5,000 sqm site in the centre of Iquique, which they had illegally occupied for the past 30 years. The Chilean Government’s housing policy provided a subsidy of US$7500 that had to cover the price of the land, infrastructure and architecture. The high land prices for isolated social housing led to locating them in impoverished urban sprawl and social inequity in the past.
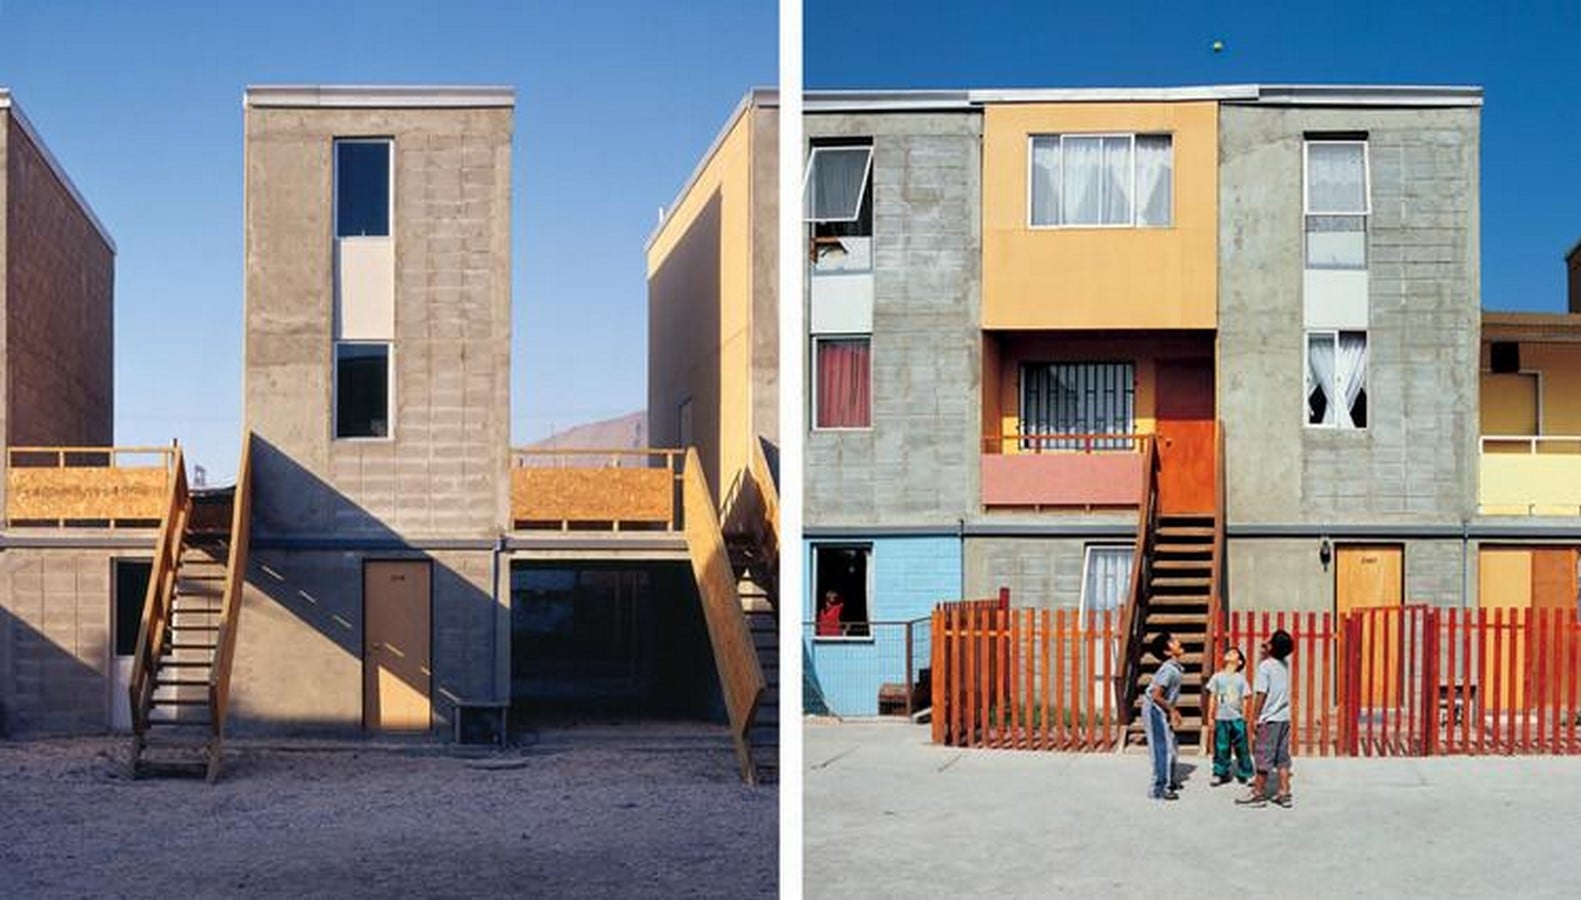
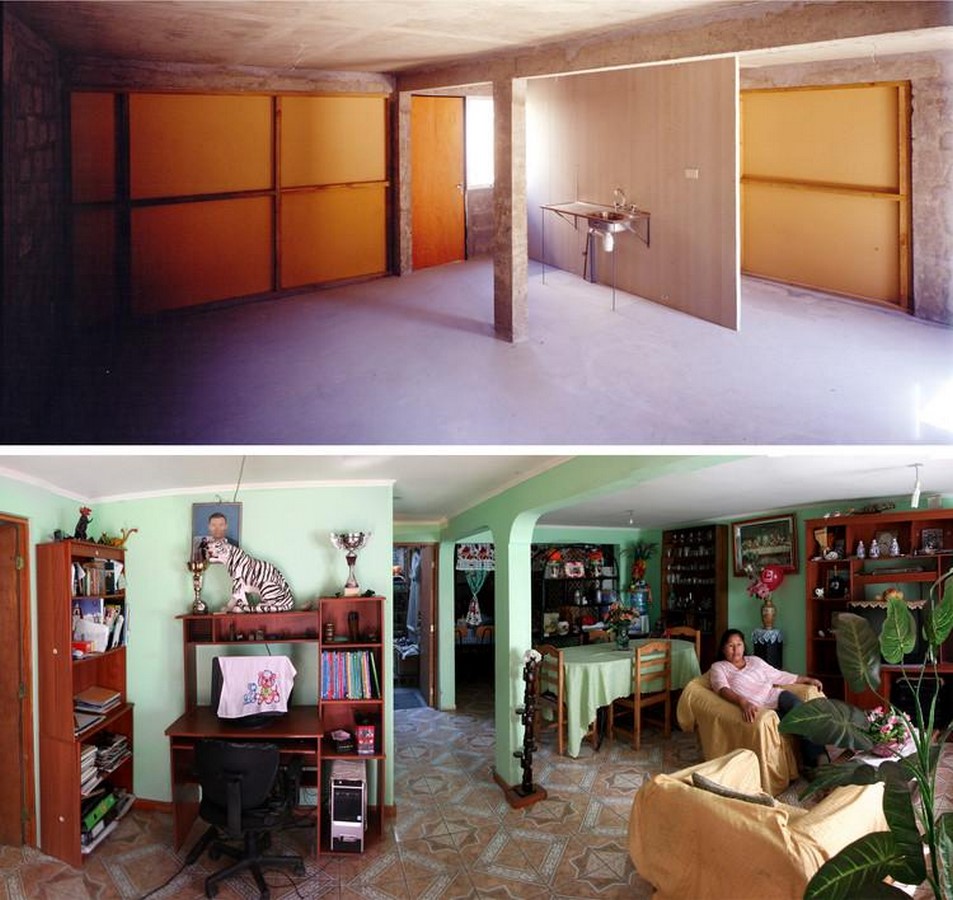
Due to its prime location, the designers strove to achieve the required density without overcrowding, while allowing for expansion as well as an increase in the property’s value over time. Designed as a 72 sqm house, provided in parts, Elemental and Alejandra Aravena constructed the part of the house that individual families would not be able to achieve on their own, irrespective of money, time, or energy.
As a result of building only 50% of the final volume of each unit, with the other 50% expected to be self-built as per the requirements and avenues of each family, the planning of the row houses had to be porous enough to allow for expansion within the framework. The aim was thus to provide a supportive, not constrictive, framework to promote self-construction and development.
Sanjaynagar Slum Redevelopment Project, Community Design Agency
Through the Housing for All scheme launched by the Government of India in 2022, the goal was to address the housing deficit problem of about 25 million. The Sanjaynagar slum, located in Ahmednagar, Maharashtra, has proposed a redevelopment plan under this scheme for its 298 resident families. The aim was not only to design formal residential spaces, but also safe and satisfactory community spaces to retain its communal nature.
Comprising 22 different communities, its diverse social composition, spread over 2 acres, has been cohabiting this space since the 1980s. Several families belong to the Other Backward Classes (OBC) group, with about 45% of the others belonging to disenfranchised categories. Located on the fringes of the city, similar to most slums, the land was largely swampy with overgrown weeds.
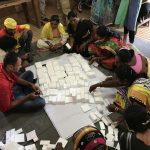
The Community Design Agency spent over four months with numerous workshops with the residents to create a shared vision and objective for the redevelopment plan. Using case studies as well as a visit to a redevelopment project in Bhuj, Gujarat, allowed the architects to convey the design process with coherence.
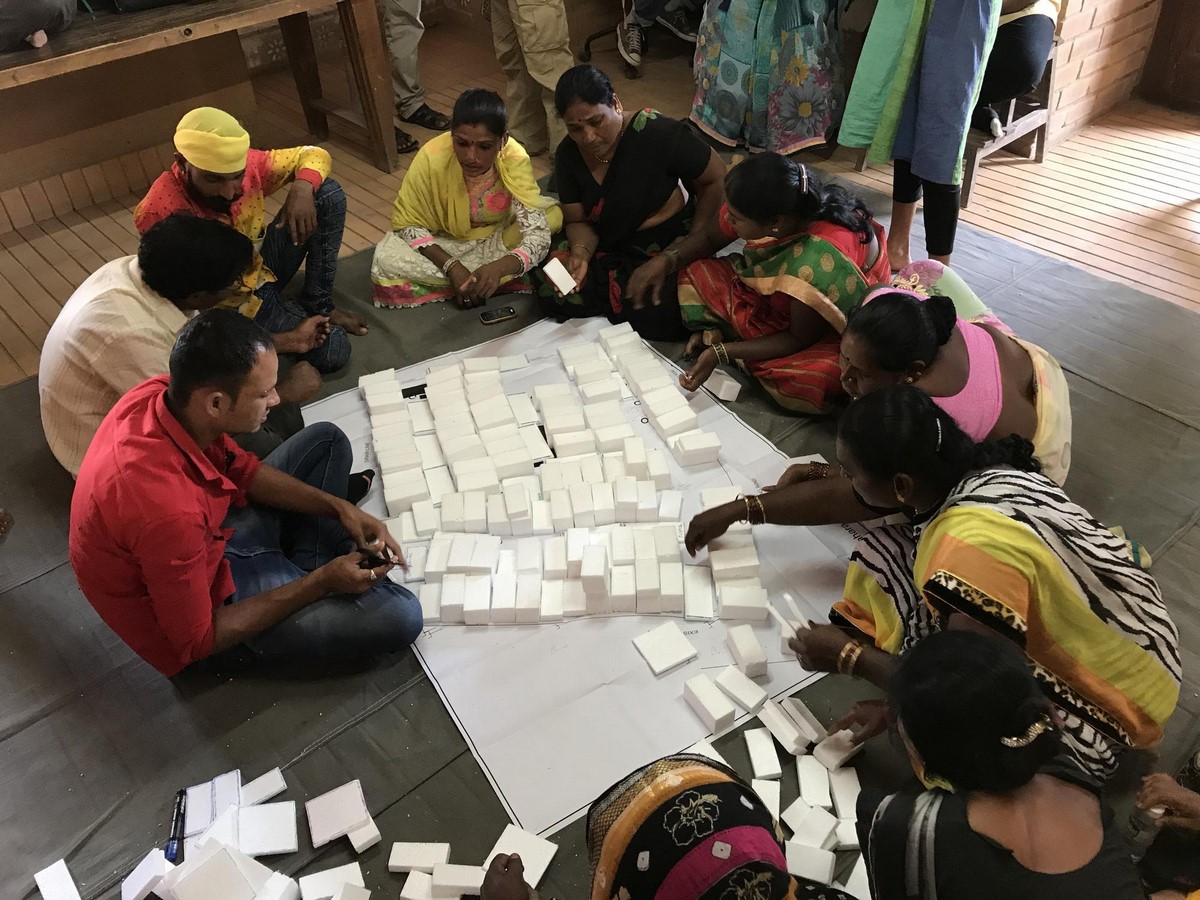
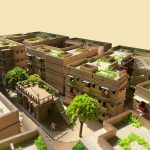
A base module set was created, which was then tailored and altered to fit the requirements of the residents of the community. Custom features based on the needs of each family were provided as options to create healthy interpersonal relationships. A four-part financial model was developed with Government & Civic Bodies (Central and State Governments, Pradhan Mantri Awas Yojana (PMAY) and Ahmednagar Municipal Corporation), Philanthropic donations, home-owner contributions, and the Curry Stone Foundation, which supported the cost of all technical and design services.
A slum committee was formed with 9 elected members that served as important links in the design process. In addition to that, community representatives or youth leaders were chosen to work with the community for the design, social and construction teams. A total of eight were selected, each from one of the eight buildings to be built as part of the redevelopment scheme. To retain the community’s diverse social character, several meetings were conducted to help the community organise itself into groups for each building.
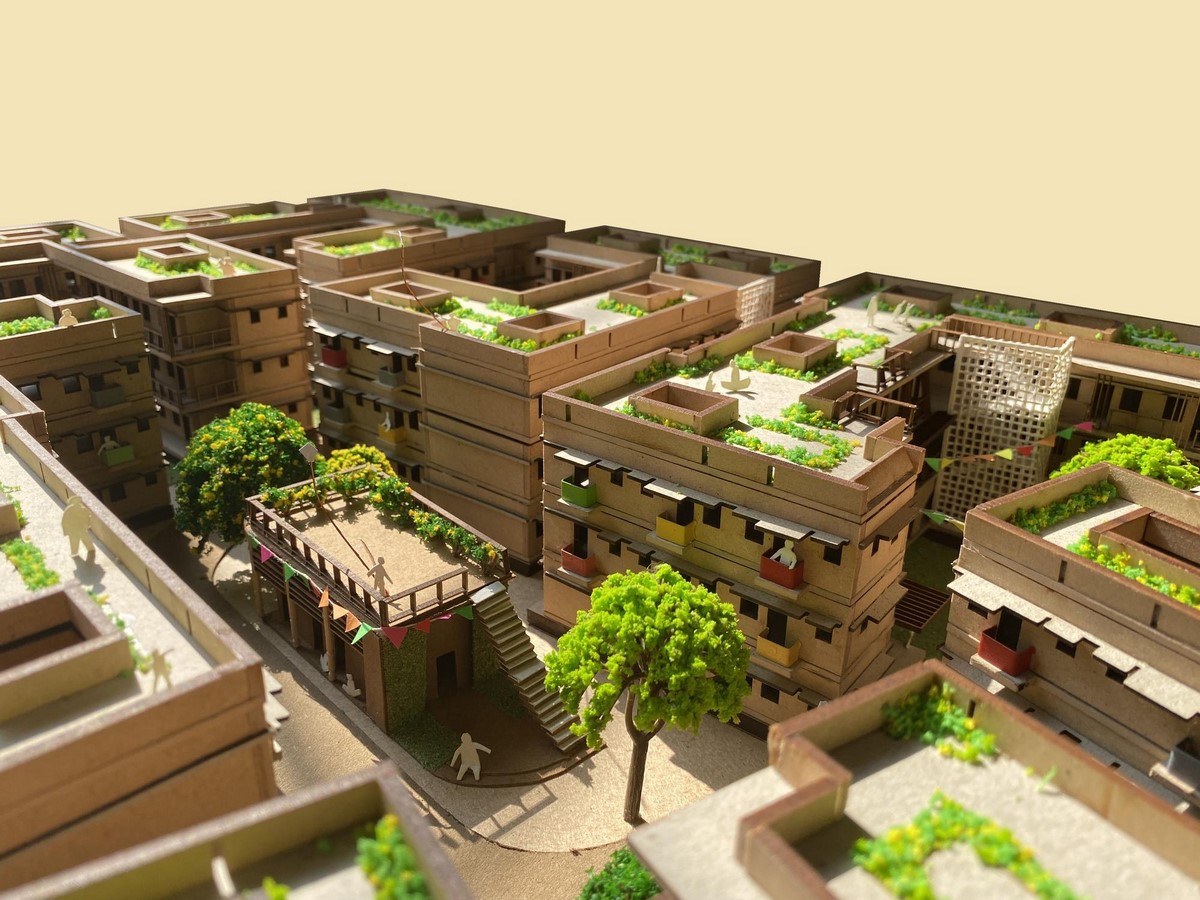
While the residential plan was the central focus, adequate attention was paid to create and support the outdoor activities of the community through widened corridors, common terraces and intentionally placed courtyards. Every resident actively participated in the management of construction funds and oversaw the construction and its quality, and continues to do so.
What this project brought out was the leadership and involvement displayed by both the youth and the residents, with an extremely strong sense of ownership. Furthermore, innovative financial models and the inclusion of every family in rethinking how redevelopment schemes work allowed the residents of Sanjaynagar to create a space that they can identify as home.
Rethinking the Designer’s Role
The architect and the designer have always been viewed as experts, designing in isolation, on paper. Ever so often, the designer’s bias overtakes the needs and objectives of the project. The users usually form the passive role and primarily provide information in order to create assumptions. By changing the notion of the users from being informants to experts of their experiences, it removes the possible occurrences of assumptions, misinterpretations, lack of knowledge, and making uninformed decisions.
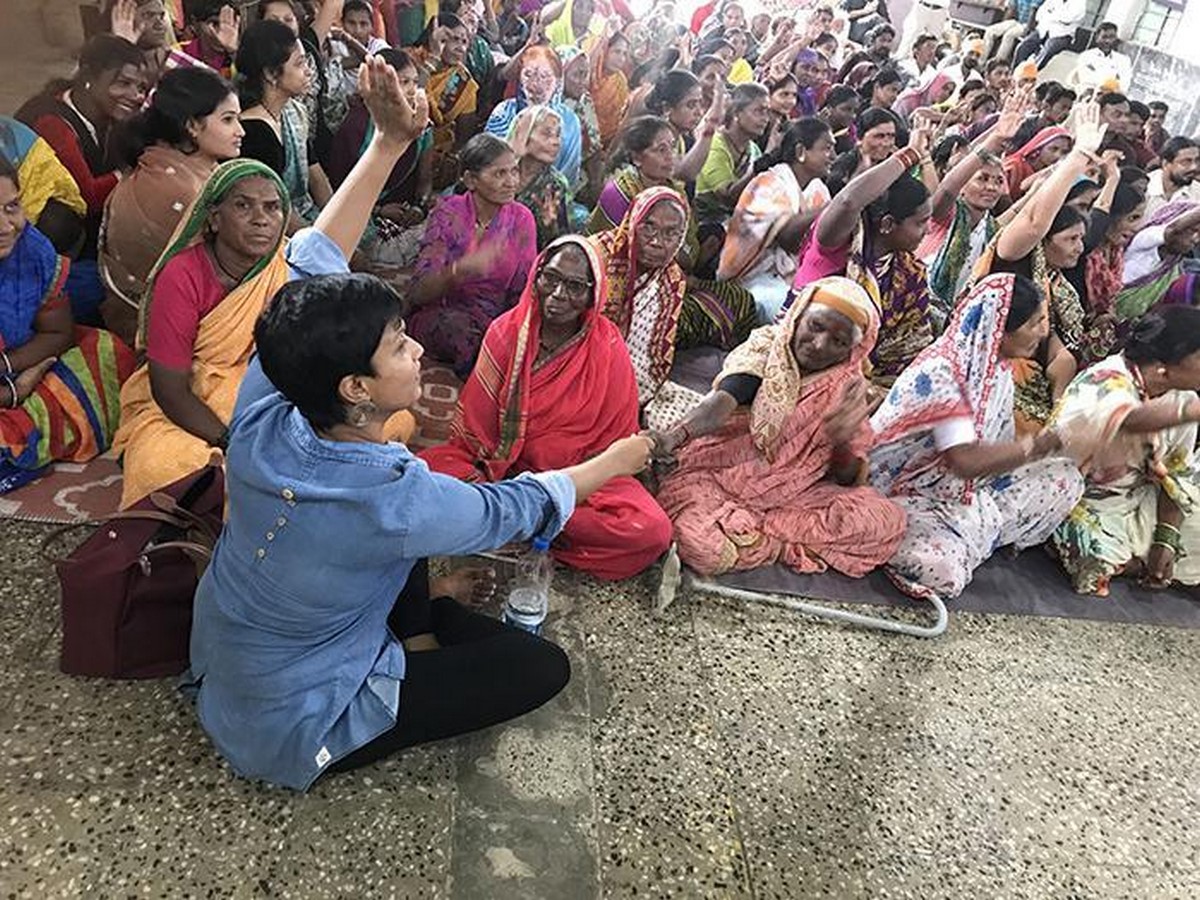
Participatory design thus balances the social hierarchy and dynamics. It removes the roles of the ‘expert’ and the ‘user’, while allowing for mutual learning and empowerment. Multiple researchers have pointed to the fact that participatory design not only allows for open-ended and inclusive design but also social sensitivity and stronger communities.
Why Participation Matters Today?
Looking around in today’s cities, social inequity and alienation are only on the rise. Decisions in the construction industry are primarily made based on economic advantages over the social good. The two examples here prove how participatory and collaborative design can simultaneously balance the economic and social sides of development, especially those of marginalised communities. These processes allow for the creation of more resilient, inclusive and sensitive environments. In an age where cities grow at a rapid speed, co-creation and participatory design remind us that architecture is ultimately about people.
References:
Fracalossi, I. (2008) Quinta Monroy / elemental, ArchDaily. Available at: https://www.archdaily.com/10775/quinta-monroy-elemental (Accessed: 23 November 2025).
Sanjaynagar Slum redevelopment project (no date) Community Design Agency. Available at: https://communitydesignagency.com/projects/sanjaynagar/ (Accessed: 23 November 2025).
Calvo, M. et al. (2022) ‘Strategies and tactics of participatory architecture’, Proceedings of DRS [Preprint]. doi:10.21606/drs.2022.458.
Why participatory design is essential when designing in vulnerable communities? (2022) Medium. Available at: https://uxdesign.cc/why-participatory-design-is-essential-when-designing-in-vulnerable-communities-3137cd652d70 (Accessed: 23 November 2025).