“The folk tradition…is the direct and unself-conscious translation into the physical form of a culture, its needs and values.”
–Amos Rapoport, House Form and Culture

Vernacular originates from the Latin word “verna” meaning native. Thus, Vernacular Architecture describes a form of cultural storytelling that integrates the peculiarities of a people with her immediate locally-sourced element and materials (bricks, mud, stone, & timber). Across continents and climates, people have shaped their homes around what the land offers, what the climate demands, and what their traditions permit. These homes speak volumes of their environmental, social, and even spiritual identities.

Examples of Vernacular Styles
Looking closely at the world’s traditional dwellings and you will see this deep connection between people and places.
In the icy stretches of the Arctic, the Eskimos developed the Igloo, a domed structure of compacted snow. More than just being an insulation against the cold, this house is a masterclass in resourcefulness; building with the most available material in a harsh terrain. The structure retains warmth and suits the lifestyle of its inhabitants.
In North America, the nomadic Plains Indians built Tepees. These conical tents, constructed with wooden poles and covered in animal hides, could be assembled and dismantled with ease. These structures were designed to withstand strong winds and allow smoke ventilation, revealing a good understanding of climate adaptability.
In north-western Spain, you will find the Palloza: circular stone huts with thatched roofs, built to endure the cold, wet climate of the mountains. Their thick walls retain heat, while the low roofs resist wind.


Across southern Africa, the Zulu people are known for their Beehive huts: woven reed structures shaped like domes, cool in the day and warm at night. These huts are often clustered into family compounds, reinforcing kinship and communal identity.
In Central Asia, the Yurt is a mobile home designed for the steppes. Made with felted wool stretched over a collapsible wooden frame, it balances portability with comfort. The circular shape distributes heat evenly and resists high winds. The yurt is also a social and ceremonial space.
Japan’s Minka houses, on the other hand, reflect a more settled lifestyle. These rural dwellings feature steep thatched roofs (to shed heavy snow), deep eaves, and wooden post-and-beam construction. They are built to harmonise with the environment, with an aesthetic rooted in the beauty of imperfection.

Relevance in Contemporary Urbanism
The essence of vernacular design lies in its direct response to local needs. For example, in cold regions, steep roofs shed snow efficiently; whereas in tropical/hot regions, wide eaves and open courtyards promote shade and airflow respectively. While these choices are not aesthetics, they are practical solutions passed down through generations. As noted in Ralwala’s interdisciplinary literature review, vernacular architecture is inherently sustainable, evolving with the people who build it and the challenges they face.
As cities become melting pots, the importance of regional identity often fades. But since the advent of green and people-responsive architecture, architects have emerged and are still emerging as anchors of native memory in the contemporary world.
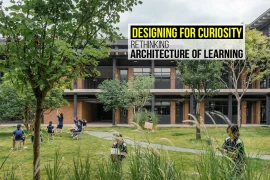
Diébédo Francis Kéré’s community school in Gando, Burkina Faso, uses local clay and passive ventilation. Australian architect Glenn Murcutt draws from indigenous shelters to create climate-responsive homes. In India, Bijoy Jain’s Studio Mumbai employs traditional craftsmen in building with local materials such as bamboo, timber, and earth.
These architects draw from the well of creativity in bridging modern needs with timeless culture.


Challenges and Contradictions
Despite the values of Vernacular Architecture, it faces the challenge of acceptance. In many regions, it is associated with poverty or backwardness. Concrete, glass and steel often become symbols of modern and futuristic architecture—even if they clash with climate or culture. Urban migration & rising land costs further side-line traditional practices.
And yet, the irony persists: what is dismissed at home is celebrated abroad. Tourists flock to cities like Fez or Varanasi precisely because they retain the vernacular. In places like Santorini or Kyoto, strict heritage guidelines protect local aesthetics because they are marketable. It raises the question: why do we preserve identity for visitors but erase it for residents?

Final Thought
Scholars like Amos Rapoport have long argued that vernacular forms represent cultural intelligence. They carry within them the habits, beliefs, and environmental wisdom of generations. Therefore, when modern architecture erases the vernacular, it risks flattening cultural nuance.
In a globalising world where identity is easily lost, vernacular architecture offers to reclaim the truth of our identities. In this way, architects, urban planners, and designers must learn to include cultural heritage in their definition of sustainability.
References:
ArchDaily. “Primary School in Gando / Kéré Architecture.” https://www.archdaily.com/785955/primary-school-in-gando-kere-architecture
Stockvault. “City Street View.” https://www.stockvault.net/photo/186211/city-street-view
Ralwala, O. (2022). “Vernacular Architecture: A Culturally Motivated and Interdisciplinary Literature Review.” ResearchGate. https://www.researchgate.net/publication/372519145_Vernacular_Architecture_A_Culturally_Motivated_and_Interdisciplinary_Literature_Review
Pexels. “An Igloo near mountain.” https://www.pexels.com/photo/igloo-on-hill-in-mountains-landscape-15101999/
Unsplash. “Japanese Minka.” https://unsplash.com/photos/a-building-with-a-pond-in-front-of-it-IiH6CMssAEU
Unsplash. “Tepee/Tipi.” https://unsplash.com/photos/white-tent-on-brown-field-under-blue-sky-during-daytime-IQD72eNZekQ
splash. “The Zulu Beehive.” https://unsplash.com/photos/brown-and-gray-stone-building-near-trees-2p9waQFqeEY
Rapoport, A. (1969). House Form and Culture. Prentice Hall.