

Building today has shifted from crafting building materials onsite to placing prefabricated and component-based assemblies together. This shift has occurred within design practices as well—architects work within building information modelling (BIM) libraries to select and choose everything from structure, finishing, and furnishing. This strategy has largely supported the “take, make, waste” model of the linear economy. But how can components, specifically regionally acquired reused materials, offer the opportunity to utilise this construction method more circularly and sustainably?
Design philosophies like, “building as transition”, “form follows availability”, and “products as a service” highlight this changing approach to design, and at their core, these are philosophies that are as much focused on design as the information that backs them. This results in cutting-edge designs that capitalise on our data infrastructure to support circular solutions that reduce the industry’s waste.
A Case for Criticism

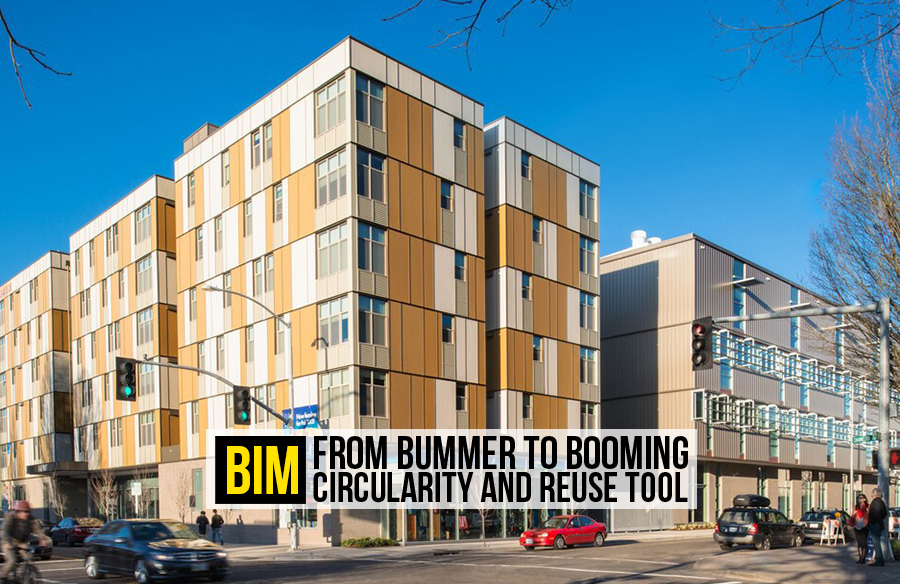
Critics of BIM believe that it stifles and restricts the creative output of our built environment. This is not limited to BIM or its function within the architectural creative process. When it is used in addition to the existing building code and tight construction budgets, it is undeniable that building has become a formulaic process. Often all this refined decision-making is lost on those who don’t know the streamlined opportunities that BIM offers. Whose impact is only seen through how BIM is visualised—the implementation of panelized facade design which allows for easy adjustment and selection with desired specifications — all outlined within the BIM database (Duo Dickinson, 2022).

What BIM can offer us is lost through this reduction and misreading of BIM buildings as mundane, dull, and more algorithmic or specification-focused rather than design-focused. As construction and design continue to focus on streamlining the design process with the introduction of construction requirements early into the schematic design phase, architects have the opportunity to retool these processes to in fact develop more sustainable buildings that are built from thoughtful, long-lasting, reusable, and ethically-sourced materials which have documented cradle stages as well as the potential to be reused back into a cradle state for future building use.
In this way, this well-informed data-driven approach to designing via BIM is predicated on understanding building materials as components—with their physical characteristics and embedded data that can support LCAs, code compliance, benchmarking, and information for construction. This shift in mindset to a model that composes all the information—more than just the materials on site—can offer a platform and approach that contemporary changemakers of today are unleashing to propose new, sustainable design methods. These data-driven approaches to building information modelling transition the linear system of today’s AEC industry to a circular model for tomorrow. This is highlighted by three forward-thinking firms: Superuse, Lendager, and RAU Architects.
Building As Transition – Superuse
Conceived as a design firm that would use fewer resources, Superuse assesses what the construction site and its surroundings offer to construct a palette of locally available resources. This constructs a methodology heavily based on component thinking. This is greatly aided by internal systems and software that Superuse has made available to the public. These are based on information and databases that produce material marketplaces, material environmental knowledge, and open-source resource flows (Eric Baldwin, 2021).
Known for material-driven design, Superuse designs are inspired and guided by materials that offer high-quality reuse. This is done through understanding the characteristic properties—elements of database thinking within BIM—of size, shape, colour, weather resistance, and durability. These characteristics of specifications lead to a component-based methodology of design where the form of the reused material responds to and impacts design choices (Krieger, n.d.).

This is seen in the Blade Made projects of Superuse. Wind turbine blades that have reached their usable life still have a high value and embodied energy, rather than trashing, Superuse utilised material-driven design to create viable products for seating and playgrounds.

Drawing from Stewart Brand’s Layered model of a building, Superuse has embodied its principles to create layered buildings that offer greater ease in retrofitting, redesigning, and ensuring increased longevity for the buildings as they become projects that offer building not to be stagnant, but transitional—adapting and changeable to the needs of the client. This division of layers is both a reality supported by BIM and reflective of its methodology of complete systems integration (Krieger, n.d.).

Form Follows Availability – Lendager
The design strategy that Lendager pushes is analogous to what we see produced through BIM modelling; however, the same panelized and rigid code compliance logic can be softened and become an icon of the community and design strategies for reuse. Lendager designs a facade with reclaimed brick component blocks for a new series of row houses.

Through rearrangement and aggregating, Lendager can upcycle a material traditionally seen as a lost cause because it is too difficult to reprocess to its original state. The innovation lies in not treating it as a unit, but as a component that embodies the characteristics and information of its previous building. This is then reinterpreted and documented in a new building—demonstrating that they have developed a system for designing, modelling, and building that supports a greener future (Lissalde, n.d.).
In a similar component-based, “Form Follows Availability” methodology, Lendager constructed double-glazed high-efficiency windows by reusing inefficient single-pane windows in their Upcycle Studios project. By exploring each window not as an opening, but as a pane in a larger assembly, Lendager can once again flip the meaning of the component and enable an undesirable product to become a highly architectural and sustainable gem that is read as the simple collage of window jambs aligning and misaligning within the curtain wall which is constructed. This is only possible as a window becomes both the modelled object and the data with which it includes—pulling directly from schedules and fact sheets on the windows (Lissalde, n.d.).

“Product as Service” – RAU Architects
Like the others discussed here, RAU has reworked the industry and its tools to embody what sustainable and circular architecture can look like. This is contained in the phrase “product as service” where just as we pay for the ride instead of the car in ridesharing and pay for the service to listen to music instead of owning the album in streaming, RAU asks why we must pay for the building product instead of the service it provides. RAU has utilised its circular business consulting practice to reinvision this where you don’t purchase the product but instead purchase the service. They have seen that this leads to companies that further optimise and make their products more sustainable—as a result of their self-interest, and the added benefit is that customers can know they are getting the best service which has the requirement to be managed and taken care of by the provider if something goes wrong (Rau and Oberhuber, 2023).
RAU has also been instrumental in developing a more rigorous structure for material passports. Material passports provide information on the origin, manufacturer information, and building use history. This is seen as a method of preserving the identity of the material. In doing this, the material doesn’t become waste at the end of its life, but documents its use, and can speak to its future utilisation. This enables BIM to be more than just a design and systems optimization tool, but a record of our built environment and the previously built environments which have been constructed from it (“Materials Passport for a Circular Economy,” n.d.).

One of the first projects to utilise a material passport, Liander, by RAU Architects is 81% constructed from materials reused from five existing buildings. All these materials, and all raw materials, have been documented in material passports within Madaster, a BIM-enabling database builder which RAU has developed and spearheaded the option of constructing material passports for building materials (RAU, 2015).

BIM and its information play an important role in supporting the green revolution. Architecture firms like Superuse, Lendager, and RAU are testaments to this fact as their firms, are designing buildings rooted in understanding information: where materials come from, what they are made of, and where they can go next—making every building a monument to the past and a source for the next generation of building.
References:
Champatiray, Ankeeta. “How BIM Has Influenced Architecture – Rethinking The Future.” RTF | Rethinking The Future, December 28, 2019. https://www.re-thinkingthefuture.com/rtf-fresh-perspectives/a449-how-bim-has-influenced-architecture/.
Christian Columbres Photography. Titan Court, Eugene, OR. n.d. https://www.archdaily.com/978264/in-praise-of-5-over-1-buildings/622a0e90620bc90165c4d5db-in-praise-of-5-over-1-buildings-image.
Denis Guzzo. BladeMade Wikado. 2008. https://blade-made.com/portfolio-items/playground-wikado/.
Duo Dickinson. “The Architectural Pandemic of the ‘Stick Frame Over Podium’ Building.” ArchDaily, March 4, 2022. https://www.archdaily.com/977932/the-architectural-pandemic-of-the-stick-frame-over-podium-building.
Eric Baldwin. “‘Let’s Change the Culture of Construction’: Creating New Ways of Building with Superuse Studios.” ArchDaily, March 16, 2021. https://www.archdaily.com/958609/lets-change-the-culture-of-construction-creating-new-ways-of-building-with-superuse-studios.
Kantoren Scheiding. Art Zaanstad. 2017. 1536×1152. https://www.superuse-studios.com/projectplus/art-zaanstad/.
Krieger, Jos de. “About Us.” Superuse Studios. Accessed April 14, 2024. https://www.superuse-studios.com/about-us/.
leecalisti. “The Bummer of BIM.” Think | Architect (blog), August 8, 2011. https://thinkarchitect.wordpress.com/2011/08/07/the-bummer-of-bim/.
Lissalde. “Approach.” Lendager (blog). Accessed April 14, 2024. https://lendager.com/approach/.
Marcel Van Der Burg. Liander. 2015. https://www.rau.eu/portfolio/liander/.
Metabolic. “Materials Passport for a Circular Economy.” Accessed July 15, 2024. https://www.metabolic.nl/news/circular-economy-materials-passports/.
R Hjortshoj. Resource Row. 2020. https://lendager.com/project/resource-rows/.
———. Upcycle Studios. 2018. https://lendager.com/project/upcycle-studios/.
RAU. “Liander.” RAU Architects (blog), 2015. https://www.rau.eu/portfolio/liander/.
Rau, Thomas, and Sabine Oberhuber. Material Matters: Developing Business for a Circular Economy. London New York: Routledge, Taylor & Francis Group, 2023.
Solar Impulse. Materials Passport Platform Demo. 2020. https://solarimpulse.com/files/solutionrewrites/picture_1/2020-08-24-091100/Madaster-the-online-register-for-materials-and-products-in-the-built-environment.png.
STW Architects / Bouygues UK. UCLH Proton Beam Therapy Centre. n.d. https://www.wsp.com/en-us/services/building-information-modelling-bim-in-healthcare.
Superuse. Grondstoffen Station. 2023. https://www.superuse-studios.com/projectplus/grondstoffenstation/.







