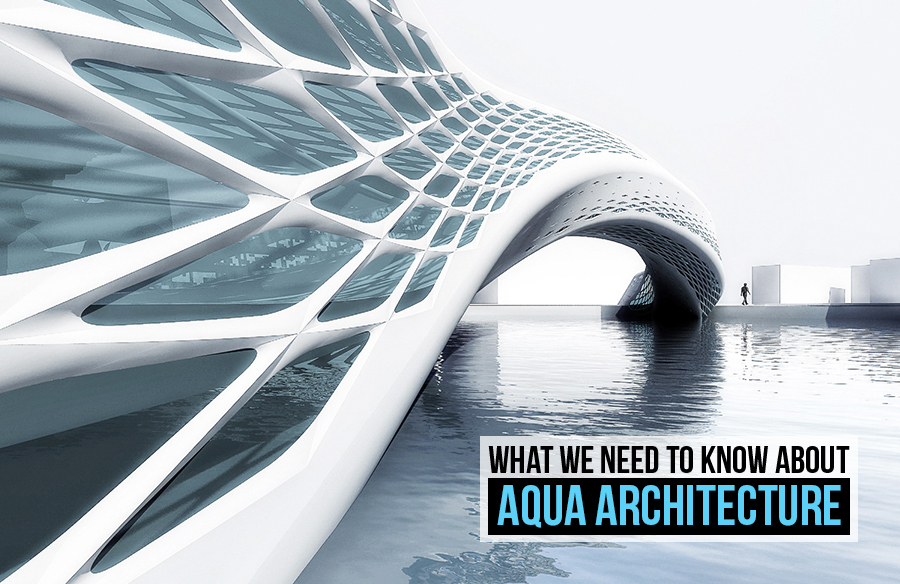
“Aqua architetcure” is a term that has no clear definition but has gained traction in the last decade for a myriad of reasons. With global temperatures rising along with the predicted rise in the sea levels, has scientists and designers rushing to find ways for life to sustain and thrive on water, resulting in proposals of “Floating Cities” and “Amphibious Housing”
However “Aqua Architecture”, is essentially a design concept that incorporates elements of water, such as its fluidity, transparency, and reflective qualities, into the design of buildings and structures. This architectural style aims to mimic the appearance and properties of water, blurring the lines between the built environment and the natural world.

Form and Fluidity

Aqua Tower, located in downtown Chicago, is a landmark skyscraper renowned for its innovative design and sustainable architecture. Designed by Studio Gang Architects, led by Jeanne Gang, the building has received widespread acclaim for its unique form and thoughtful integration into the urban fabric. This case study examines the design, construction, and impact of Aqua Tower on the city of Chicago and the field of architecture as a whole.
Design Concept

The design concept of Aqua Tower is rooted in the idea of creating a vertical landscape that responds to its urban environment. The building’s distinctive undulating form is inspired by natural elements, such as water and the human body, creating a sense of movement and fluidity. This unique design not only sets Aqua Tower apart from traditional skyscrapers but also serves a practical purpose.
The undulating balconies of Aqua Tower are not just aesthetic features; they are strategically designed to provide shade, reduce wind loads, and maximize views for residents. This innovative approach to facade design not only enhances the building’s visual appeal but also improves its environmental performance. The balconies are made of concrete and are offset from the building’s core, creating a dynamic and sculptural facade that changes appearance depending on the viewing angle and lighting conditions.
Construction Challenges

The construction of Aqua Tower presented several challenges, primarily due to its complex form and innovative design. One of the main challenges was the construction of the building’s undulating balconies, which required precise engineering and craftsmanship. To achieve the desired effect, each balcony had to be individually designed and constructed, adding to the complexity of the project.
Another challenge was the integration of sustainable features into the building’s design. Aqua Tower was designed to be environmentally friendly, with features such as energy-efficient heating and cooling systems, green roofs, and rainwater harvesting systems. Implementing these features required careful coordination between the design team, engineers, and contractors to ensure they were seamlessly integrated into the building’s construction.
Despite these challenges, Aqua Tower was completed in 2009, becoming a symbol of Chicago’s commitment to innovative architecture and sustainable design.
Impact on the Urban Landscape

Aqua Tower has had a significant impact on the urban landscape of Chicago, both in terms of its physical presence and its influence on architectural discourse. The building’s distinctive form and dynamic facade have redefined the city’s skyline, adding a new layer of architectural diversity to the city’s skyline.
Moreover, Aqua Tower has set a new standard for sustainable architecture in Chicago. Its innovative design and environmentally friendly features have inspired other architects and developers to incorporate similar principles into their projects, leading to a more sustainable and livable urban environment.

In conclusion, Aqua Tower is a testament to the power of innovative design and sustainable architecture. Its unique form, thoughtful integration into the urban fabric, and environmental performance have made it a landmark skyscraper in Chicago and a symbol of architectural excellence. Aqua Tower serves as a case study for architects and urban planners around the world, demonstrating the possibilities of integrating nature-inspired design and sustainable practices into the built environment.