If we observe the planning of primitive houses, it is evident that they kept the surroundings and the climate in mind while planning. Different regions utilise the same amount of space in different ways primarily because of constant upgrades in planning styles to cope with the climatic conditions. In India, tropical areas traditionally have a courtyard space in their houses for adequate light, ventilation, and temperature control. Each style is specific to its region but can be incorporated in areas having similar climatic conditions and surroundings. The Dogtrot House is one such example of planning.

History:

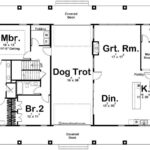
The southern parts of the United States have a hot and humid climate. Hot air gushes throughout the afternoons. A new style of plan was designed to overcome this in an era without Air conditioners. A Traditional wooden log house plan was split into two from the centre. It created a central void in the plan connecting the front and the backyards. The central open deck would be covered from the top with rooms on each side. It would create a passage in the centre that would entertain cool winds. A shaded passage is ideal for dogs to nap during warm afternoons.

Hence, the name ‘The Dogtrot House’. These houses are also known as Dog-run, Possum-trot, or Breezeway homes. It is unclear where the planning style was invented. There are claims that the plan was invented in the Appalachian Mountains of Tennessee and Kentucky. In contrast, other claims suggest that they were invented in the coastal areas of Carolina. Regardless of the place of origin, it is evident that the plan was created out of necessity, and they work efficiently in hot climates.
Present:
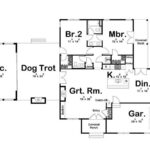
With the introduction of Air conditioners and other equipment, there are multiple ways to cool down the houses today. The dogtrot plans have become popular in Western nations lately for other reasons. Initially, the dogtrot plan consisted of rooms on both sides and the covered porch located centrally. This planning has evolved, and architects have shifted the porch off-centre to create unequal halves in their layout. The larger area is used as the main house while the smaller area is designed to accommodate guests. It would ensure privacy for the homeowners as well as the guests. The porch would act as an interactive corridor that connects the two spaces.

It is interesting to notice how plans evolve with changing needs. Dogtrot houses are not used in the way they were planned to be, but the essence of these plans has stood the test of time. Having privacy and providing a separate guest house area is what many users may want regardless of the climatic conditions. This is the reason why the dogtrot layouts came to life but in a different way.
Benefits and Flaws:
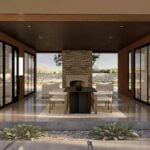
The open corridor in the centre introduces multiple elements that increase the usability of the house. The front and back yards connect without obstructing the circulation of the house. When hot air compresses into a narrow pocket, it cools down and eventually cools down the corridor and provides cross ventilation to the house. An open void in the centre makes the open spaces in the front and back look bigger and allows the house to merge into the surroundings.
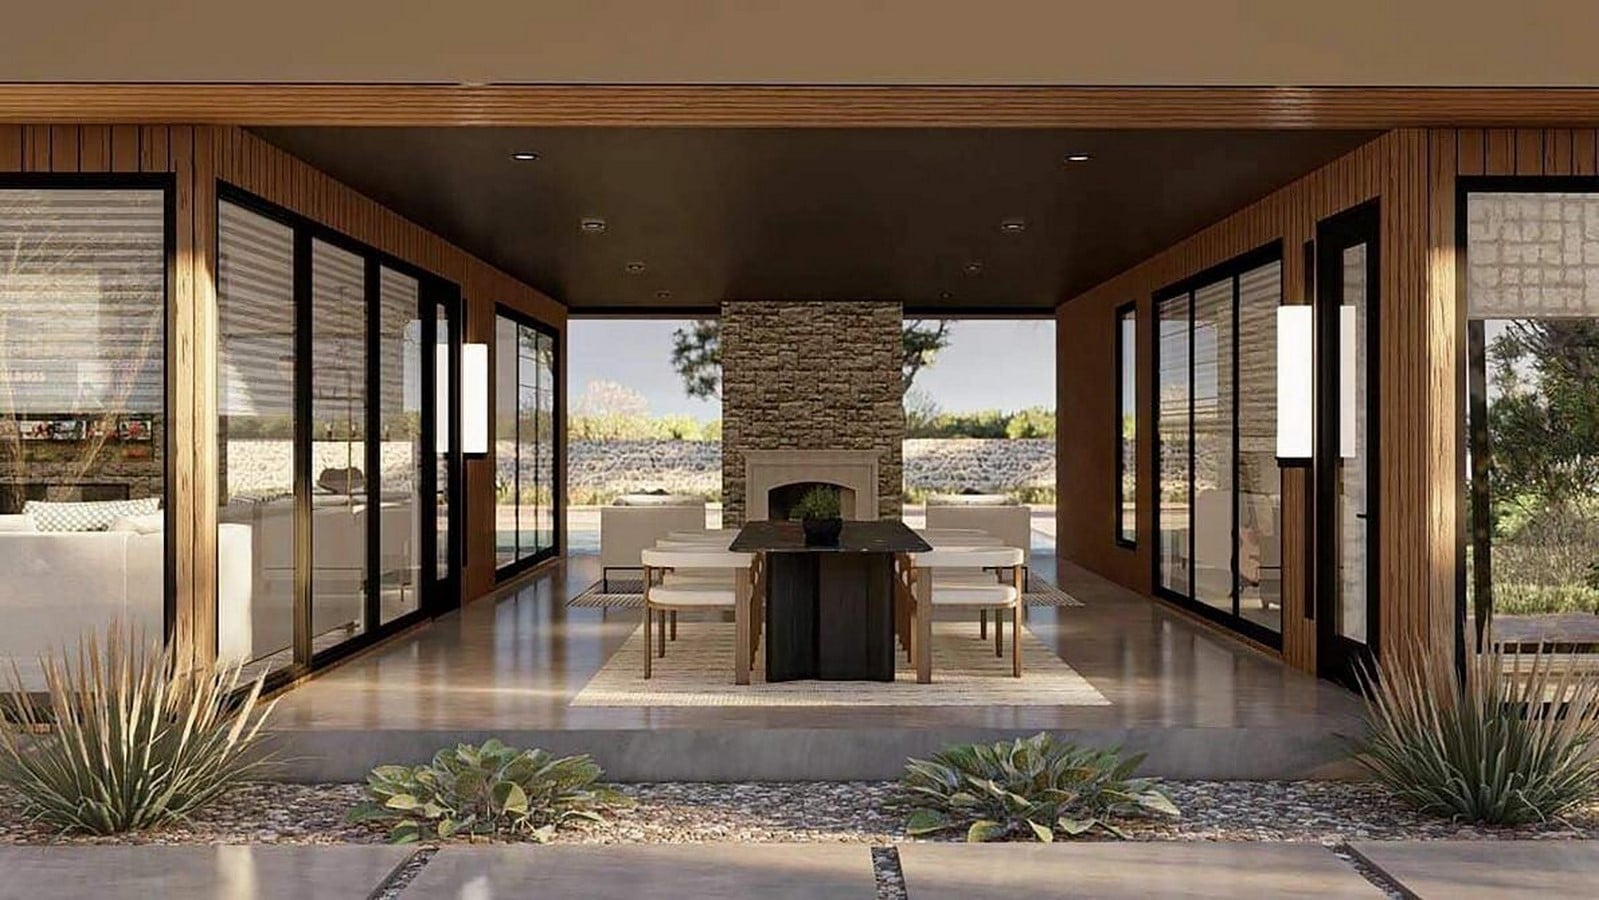
Given the benefits of the Dogtrot plans, the design also comes with its set of flaws. The Dogtrot Plans can never become universal since this planning style comes with security concerns. Creating a corridor punching through the house gives access to almost all external areas. That will not be safe for the residents. The central corridor also splits the house into two parts which may cause major circulation issues. The spaces need to be planned wisely as the user may have to utilise the corridor frequently to access parts on either end of the house.
Conclusion:
The Dogtrot Plan is an interesting style for Architects to explore. However multiple points need to be considered before executing this type of planning. The Dogtrot Plans can be a good option to explore for users living in a big or joint family. The open corridor can act as an interactive space for the family. The joint family can also enjoy their privacy as the halves of the entire house can act as two different houses under one roof. Following the current trend, the Dogtrot Plan can also be used to carve out a guest house or an outhouse connected by a covered corridor. This style is not common universally as different regions have countered the hot temperatures in different ways. The reason is that different regions in the world have dealt with hot temperatures in their respective ways. The Dogtrot Plan can either be used as an idea or a concept which would later evolve and improve the usability of the plan based on the current needs of users.

References:
- History of Dogtrot Plans: https://www.homelight.com/blog/buyer-what-is-a-dogtrot-house/#:~:text=The%20exact%20origins%20of%20the,it’s%20found%20across%20the%20South.
- Modern Dogtrot Plans: https://www.southernliving.com/home/dog-trot-house
- A Modern Dogtrot: https://www.lowcountryhome.com/a-modern-dogtrot/