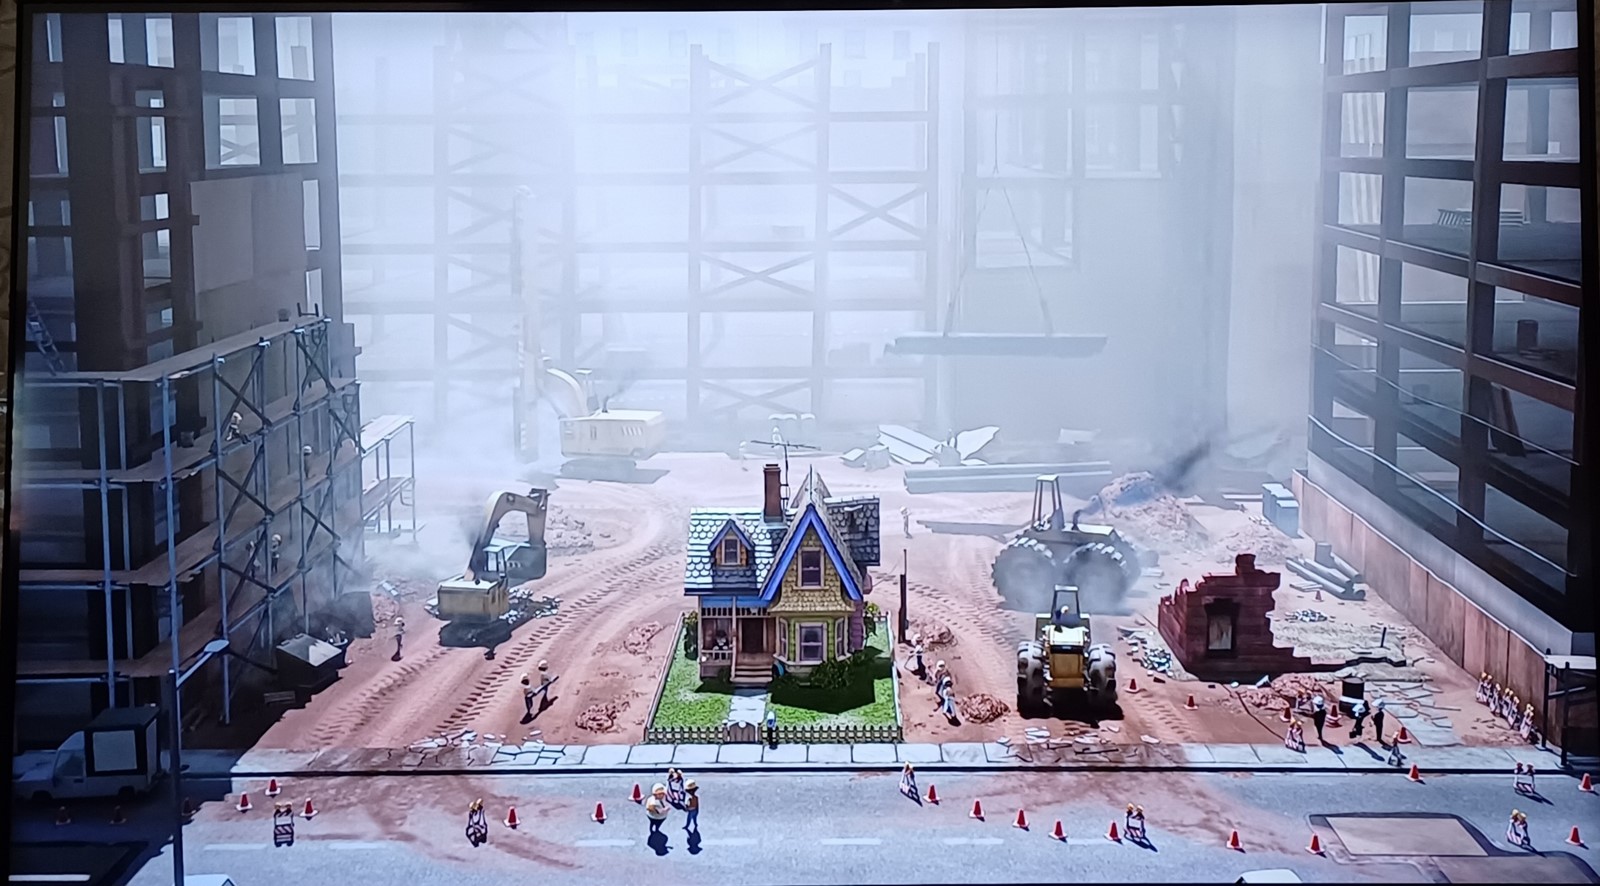
Remember in the movie Up, how Mr. Fredricksen would not sell his house to the construction company, and his tiny little house would stand firmly among the new construction of modern buildings? A house is not just a four walled structure but a home. People have spent their lives with their loved ones in their homes and they have emotions attached to it.
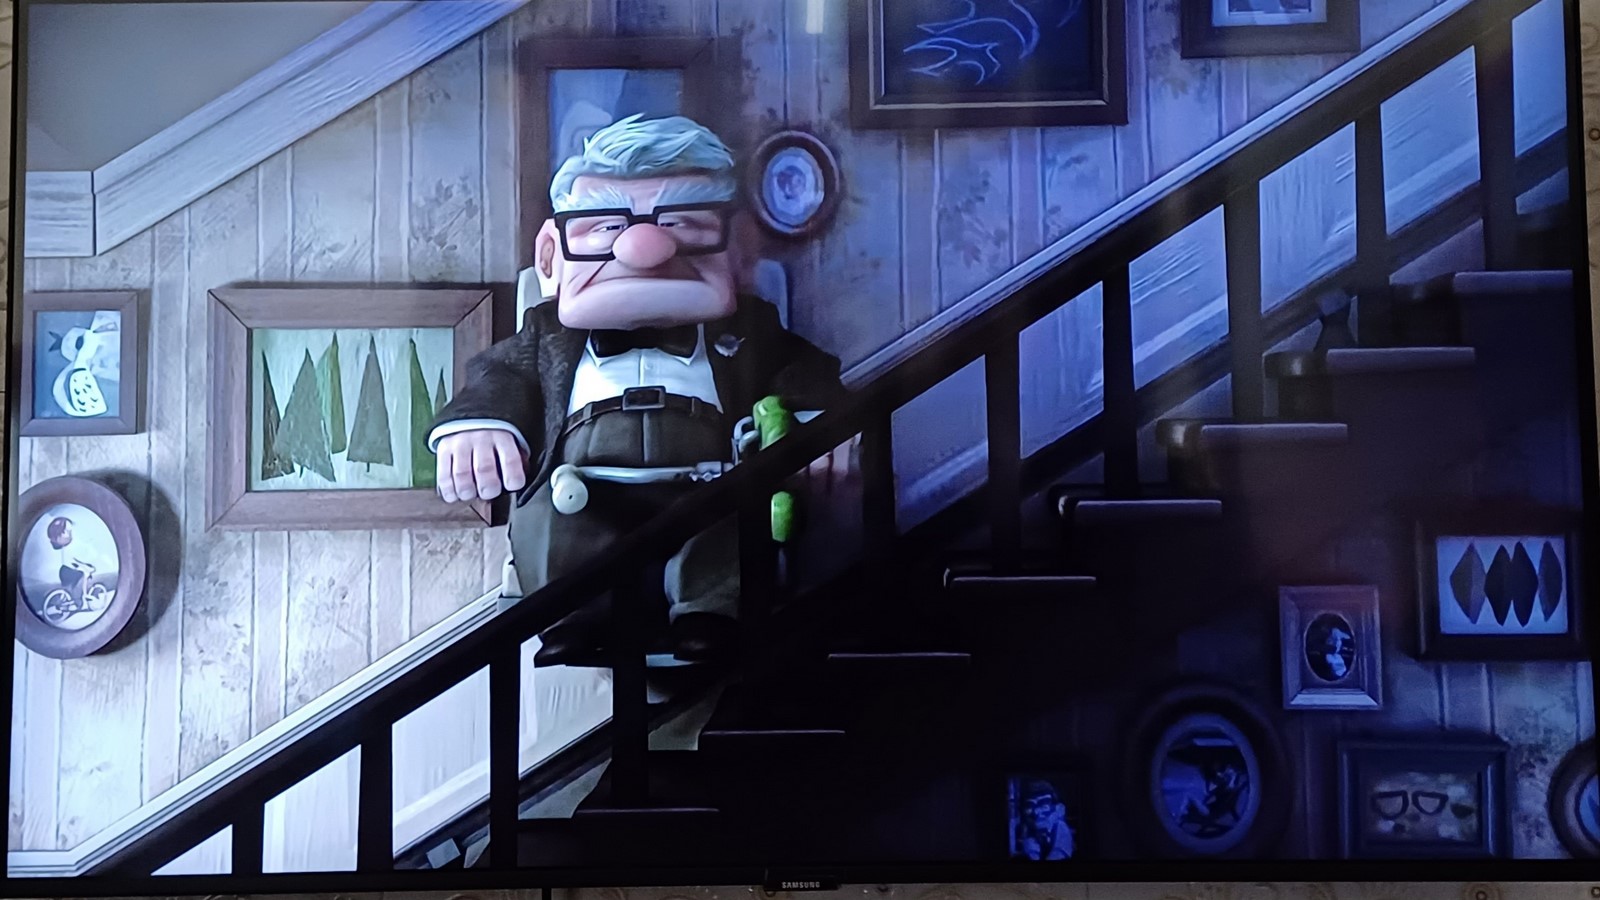
Many people live in their ancestral homes since their childhood and many got their homes built when they were young. But what now, when that same young person has turned 60 and wants to live in the same house? He is not the child now who can run on the stairs and can travel from his bedroom to the toilet every now and then. In such a case, he would have to renovate his house according to his present needs. This is where the concept of ageing-in-place architecture comes in. It allows older people to live and age in their very own homes independently and comfortably. Buildings such as daycare centres, clinics, etc. are designed considering the users’ requirements. However, the requirements of the elderly are generally overlooked while designing a house. First, the houses can be designed for aging-in-place otherwise, they can get retrofitted to serve the purpose. Again, remember how Mr. Fredricksen had a remote-controlled wheelchair escalator attached to his wooden staircase.
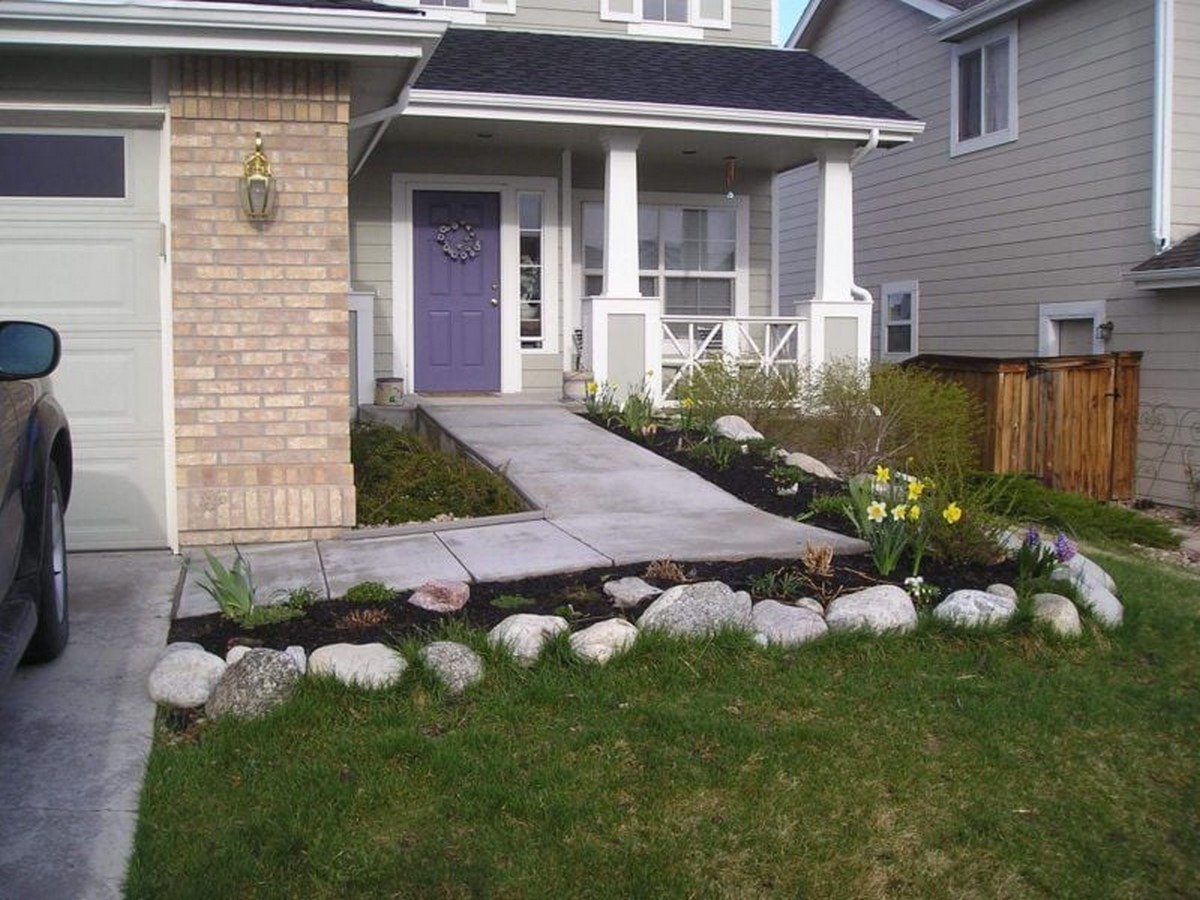
New Construction
Fixture height, open plan
While designing a home for the elderly, there are some points that the designer should keep in mind. As joint pain is the most common problem with ageing people, there should be no or minimum steps in the house. The designers should try to ensure that all the necessary spaces are on a single floor. Wherever there are steps, there should be a ramp also. As many people use wheelchairs at this age, all the passageways, doors, and spaces should be designed, taking the width and the turning radius of the wheelchair into consideration. All the railing, handles, and other fixtures should be placed at a height that can be reached while sitting in the wheelchair. As balancing becomes a tough task at this age, all the flooring and other surfaces should be rough with some friction. The plan should be open with minimum hindrance, especially the passage from the bedroom to the bathroom. The bed should also have side tables so that they can keep their routine items next to them. Every nook and corner of the house should be well-lit. There should be no mouldings or fancy designs that can accumulate dust. Also, if a new house is being constructed, its location should be such that it is near all basic amenities such as a garden, temple, hospital, etc.
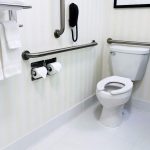
Renovation
Grab bars, Levered handles, Western toilet
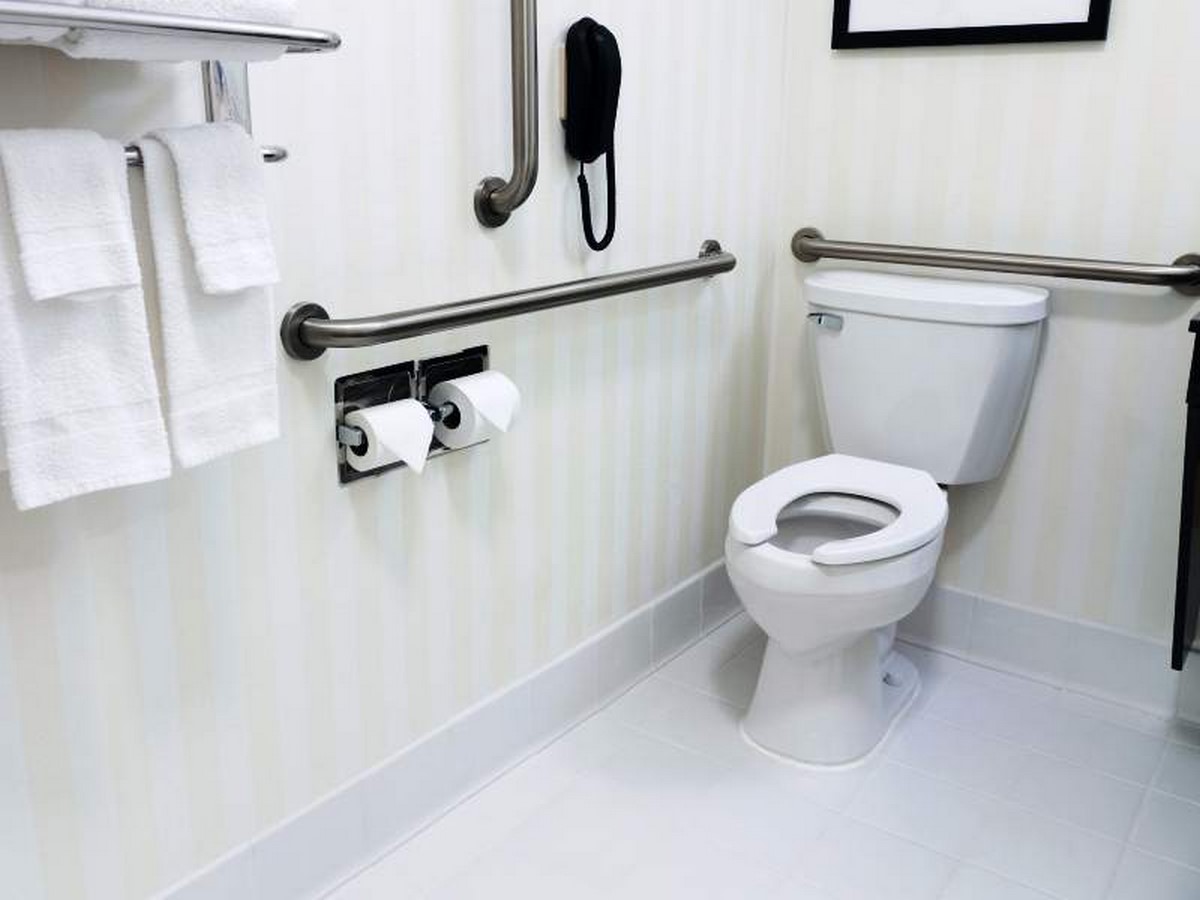
Renovating for aging-in-place is always a challenging task. The whole of the house cannot be renovated of course, but some important changes should be considered. Grab bars and handrails could be attached in bathrooms and at other places wherever necessary. Furniture should be minimized to create wide circulation spaces. The spaces should be more lit so that the elderly do not fall victim to bad eyesight. The door knobs can be replaced with levered handles. Even the door latches can be brought from the top to sideways. If one cannot get the flooring changed, he/she can get anti-slip floormats in place. Wherever there is vertical circulation, and there is no space to install a ramp (which would be the case most often), a chair car lift can be installed. However small ramps can be given for a single step height variation. The size of the toilet cannot be changed; however, the seat can be switched from the Indian pan toilet to the Western toilet. Spaces such as porches and terraces should have proper railings.
Whether it is the construction of a new house or renovation, the elderly should get all the comfort. Architecture is for all age groups, and all of them should benefit from good design. Getting older is an inevitable phase of life. Everyone has to pass through this stage. The best way is to design the buildings for universal accessibility or at least leave the provision for future modifications. If designed buildings are universally accessible, there would be no need to change their layouts for special cases. Since the land is scarce and it is the need of the hour to go vertical, the lifts should be designed so well that the elderly can easily use them. Ageing-in-place architecture does not only allow an old person to access a person, but it also makes sure that the person is independent.
References
Lee, J. (n.d.). Home Remodels For Aging In Place. [online] Bankrate. Available at: https://www.bankrate.com/homeownership/home-modifications-aging-in-place/ [Accessed 30 Sep. 2023]
- (2018). Aging in Place Design Checklist: How to Design Safe & Accessible Homes. [online] Available at: https://www.2020spaces.com/blog-aging-in-place-design-checklist/