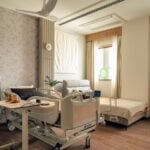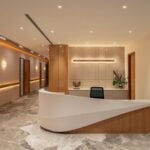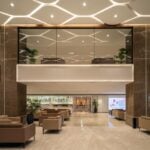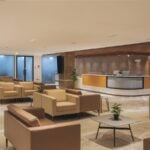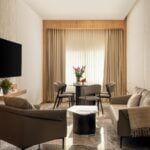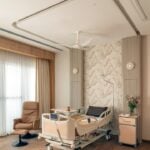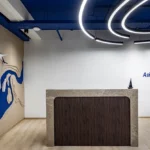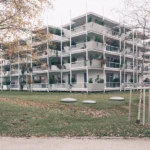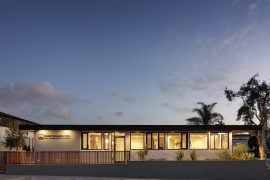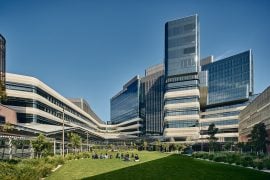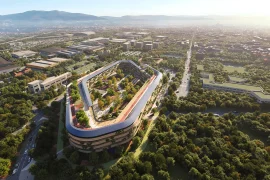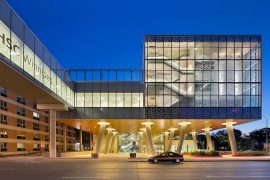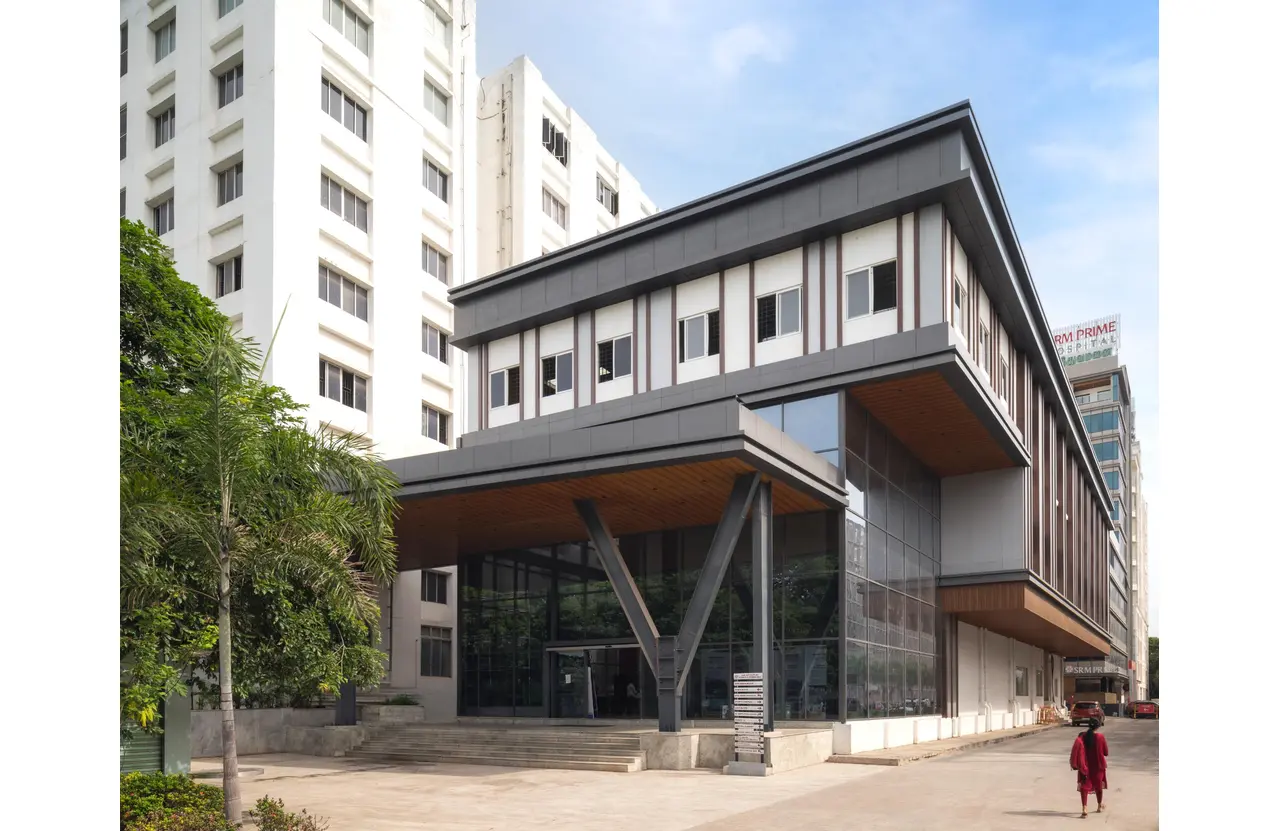
Seated in the heart of the 35-acre SRM University Ramapuram campus in Chennai is the 350-bed SRM Hospital designed by architecture studio Feel & Bari. The multispeciality hospital offers a novel proposition for healthcare architecture via its usage of colours, materials and lighting that foster healing, comfort and reassurance to the patients without compromising on the clinical requirements of a hospital.
Project Name: SRM Hospital
Studio Name: Feel & Bari
Location – Chennai
Completion Year – 2026
Principal Architect: Suny Akber
Photography credits: Yash R Jain
Styling credits: Bungalow Living
SRM Hospital emerged through an evolutionary process of adaptive reuse, with a hostel building reconfigured to accommodate the requirements of a contemporary hospital. This existing structure was then extended with the addition of a new wing, creating a unified healthcare facility, which sits amidst an educational campus. While this building was earlier intended to function as a hostel, its strategic central position within the campus made it better suited to a more public-facing function, and hence the transformation.
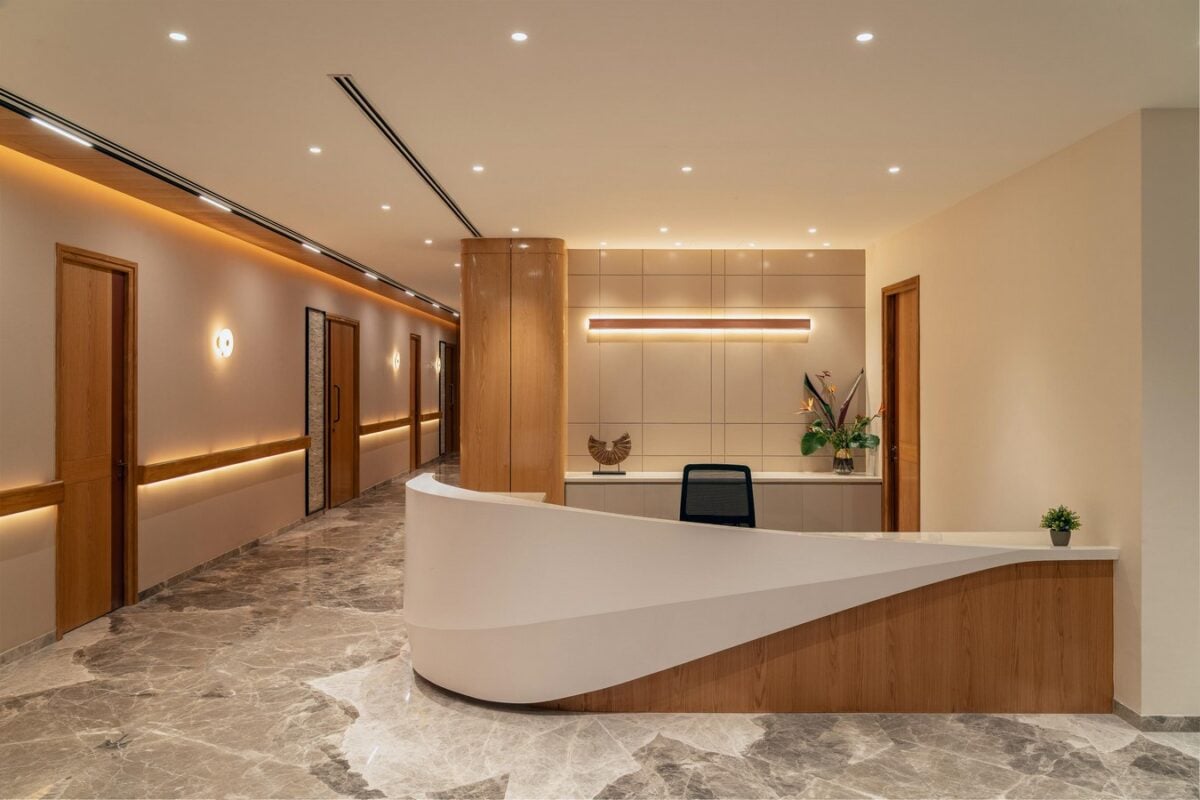
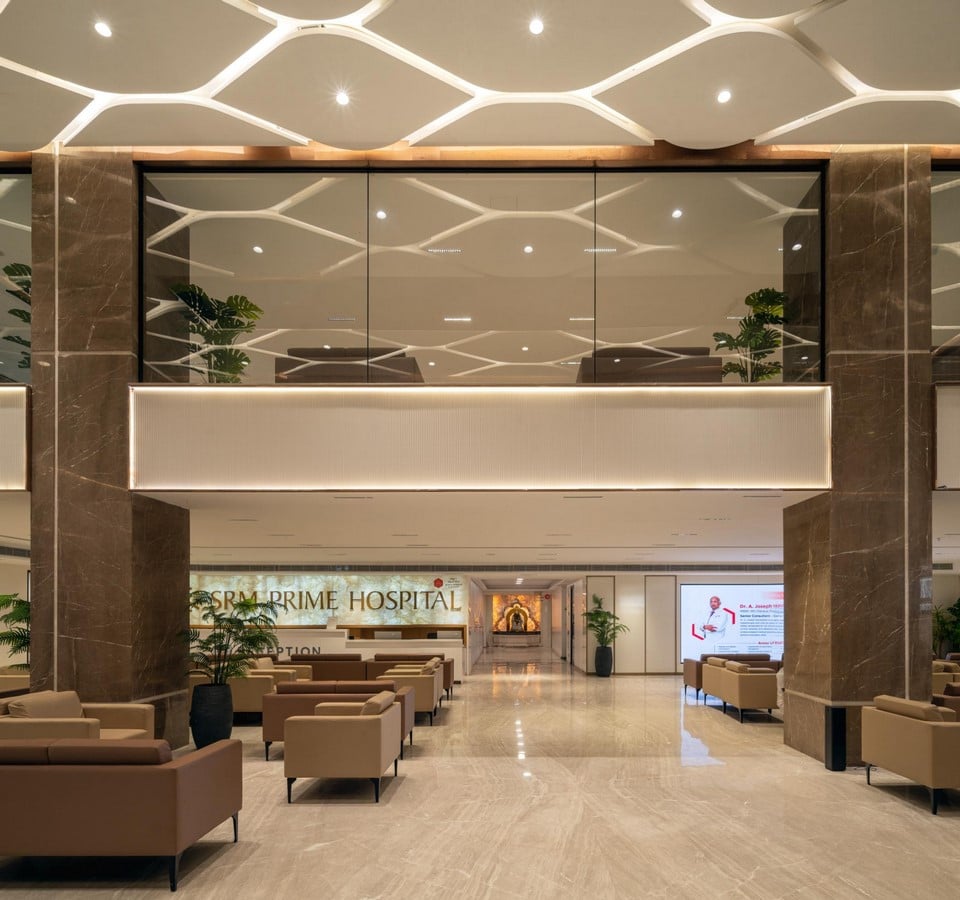
For Feel & Bari, there were various challenges that came with this project. First, the conversion of the existing building into a hospital. Second, attenuating the disturbances that could seep in from the larger educational campus into the hospital and third, rethinking what a hospital could feel like. Addressing the third challenge, Suny Akber, founder of Feel & Bari, shares, “We want hospitals to become more like healing spaces.” To foster healing, the architects infused the building with elements that can help reduce anxiety and induce calmness. These include hospitality-inspired interiors, generously sized rooms, abundant natural light, layered lighting and a muted, earthy palette. White oak and light wood run through much of the hospital, complemented by walnut, marble, veneer, tiles and laminates across different zones. The intention is to create an environment that feels closer to a welcoming hospitality setting than a conventional institutional facility.
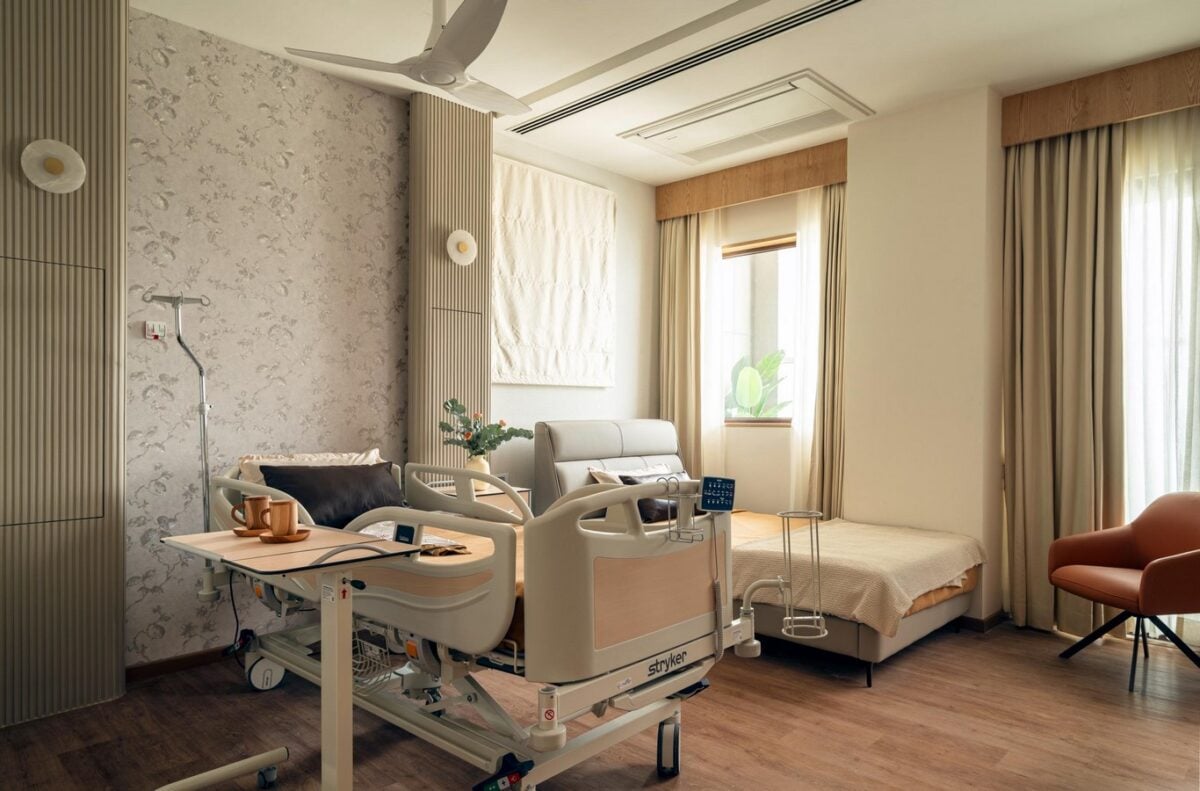
The challenge that came with designing the hospital within an active educational campus was addressed with the usage of acoustic treatments, triple-layer glazing, controlled patient and ambulance access, extensive fresh-air systems and carefully planned ventilation. In response to Chennai’s hot and humid climate, the design incorporates multi-layer glazing, natural light, air movement, exhaust systems and heat-recovery strategies. For the adaptive reuse strategy employed for the conversion of the hostel into the hospital, the architects retained most of the structural elements from the old building. They transformed the pre-existing hostel rooms designed for four and six students into single occupancy and twin sharing patient rooms. The result is a mix of room categories distributed across the inpatient floors, rather than their segregation across different levels. Larger suites incorporate living, dining and pantry areas, allowing family members and attendants to remain close to patients.
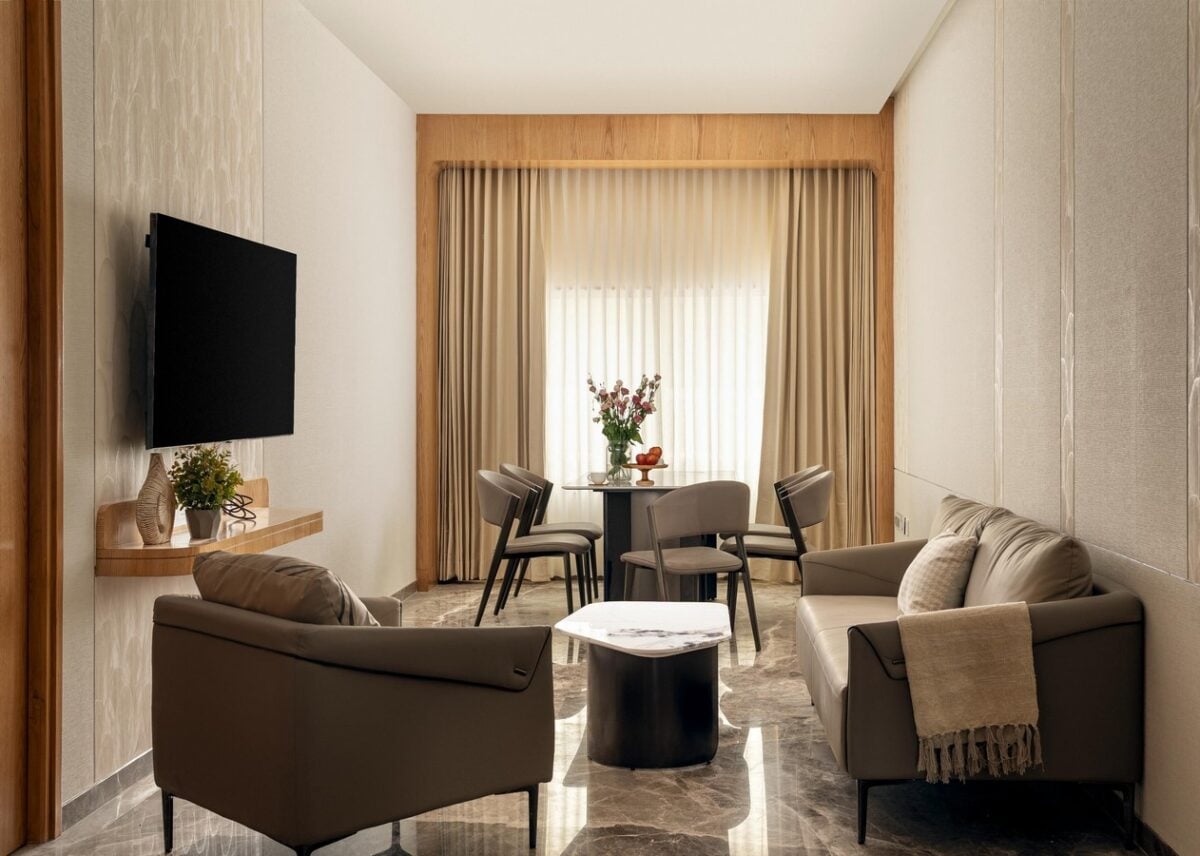
Planning was driven by another key principle, the ease of movement across different zones. Long, straight corridors provide clear sightlines and intuitive wayfinding. Meanwhile, clinical adjacencies have been carefully organised. The emergency department on the ground floor has direct ambulance access and sits close to diagnostics and the mortuary. Meanwhile, the other half of the floor accommodates the radiology department. OPD rooms are largely situated on the first floor. Operation theatres and ICUs sit across second, third and fourth levels. While the fifth floor comprises the PICU, the dialysis ward, the general wards and some patient rooms, the upper levels, from the sixth to the ninth floors, accommodate single and double occupancy patient rooms, keeping them away from the busier floors below them. Each floor has a central nursing station which is supplemented by smaller decentralised stations that serve a cluster of rooms. The tenth floor houses the suites and designated dining areas for nurses, doctors and attendants.
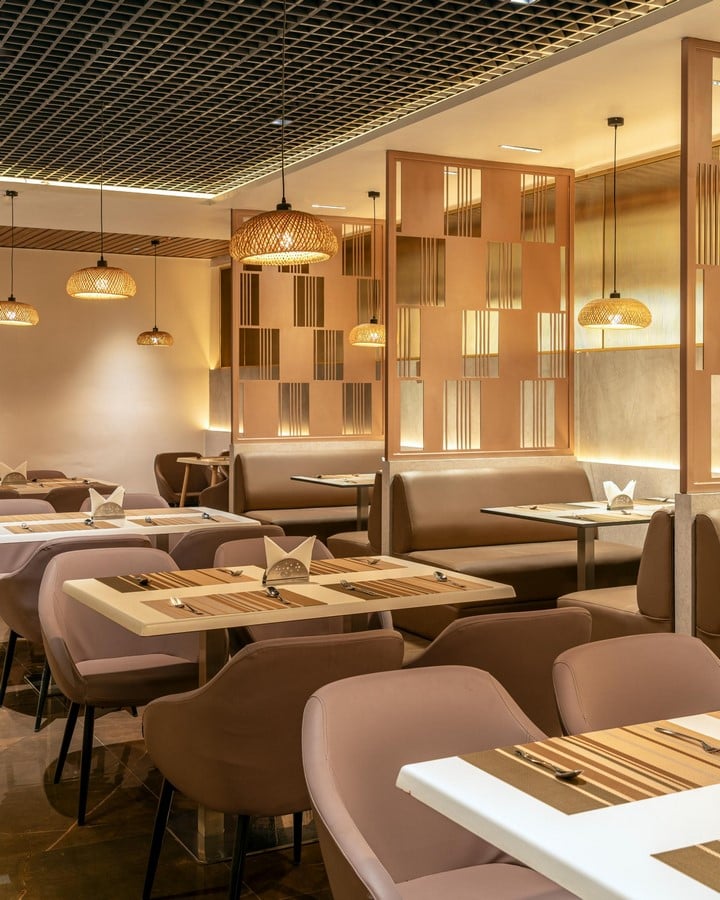
The project reflects the philosophy embedded in the studio’s name. Feel refers to experiencing and imagining a space and Bari, with roots in Arabic and Persian, refers to creating something from nothing. This ethos shaped a hospital that responds to both medical requirements and to the experience of patients, families, doctors and nurses, resulting in a calm, healing environment.