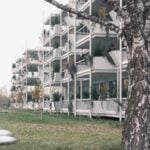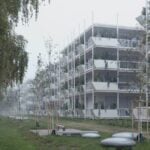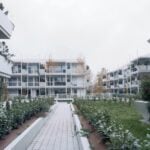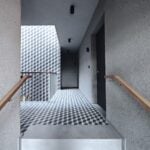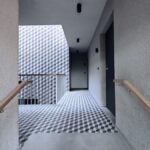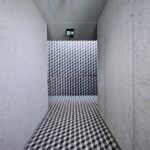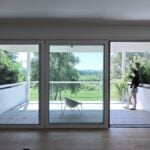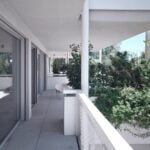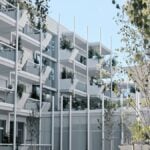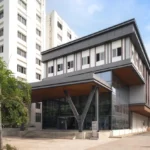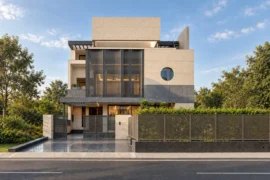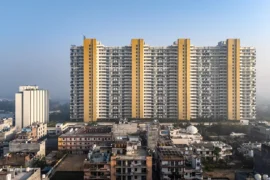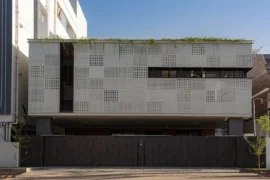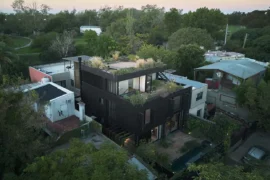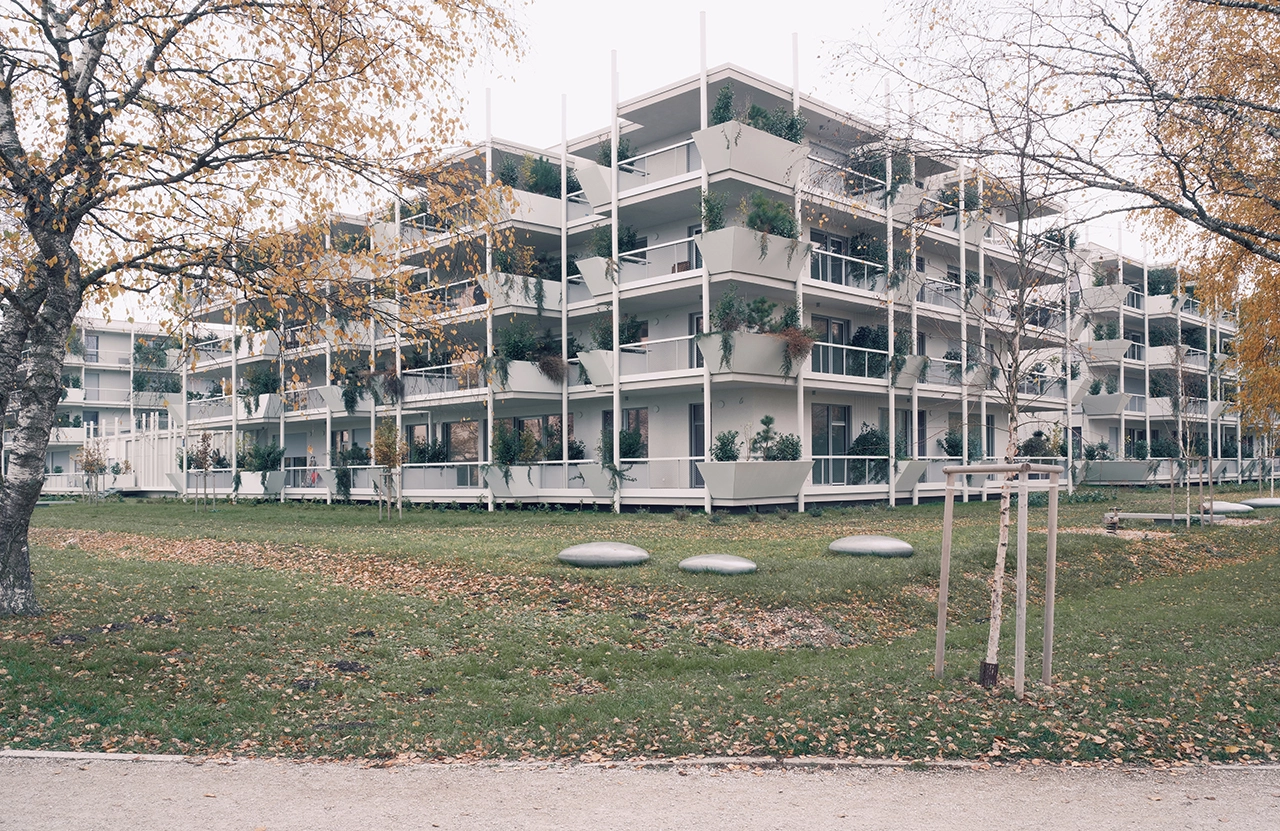
Housing on the Marshes is located along Ljubljana’s Path of Remembrance, a green corridor encircling the city. Here, the urban fabric meets the wider landscape of the Ljubljana Marshes, a territory shaped by water, soft ground, vegetation and a long history of settlement. Building on the marshes has always required an understanding of the ground.
Project Name: Housing on the Marshes
Studio Name: OFIS ARCHITECTS
Location: Ljubljana, Jurčkova
Status: Completed 2026
Plot area: 11.475m2
Photographer: Janez Martincic
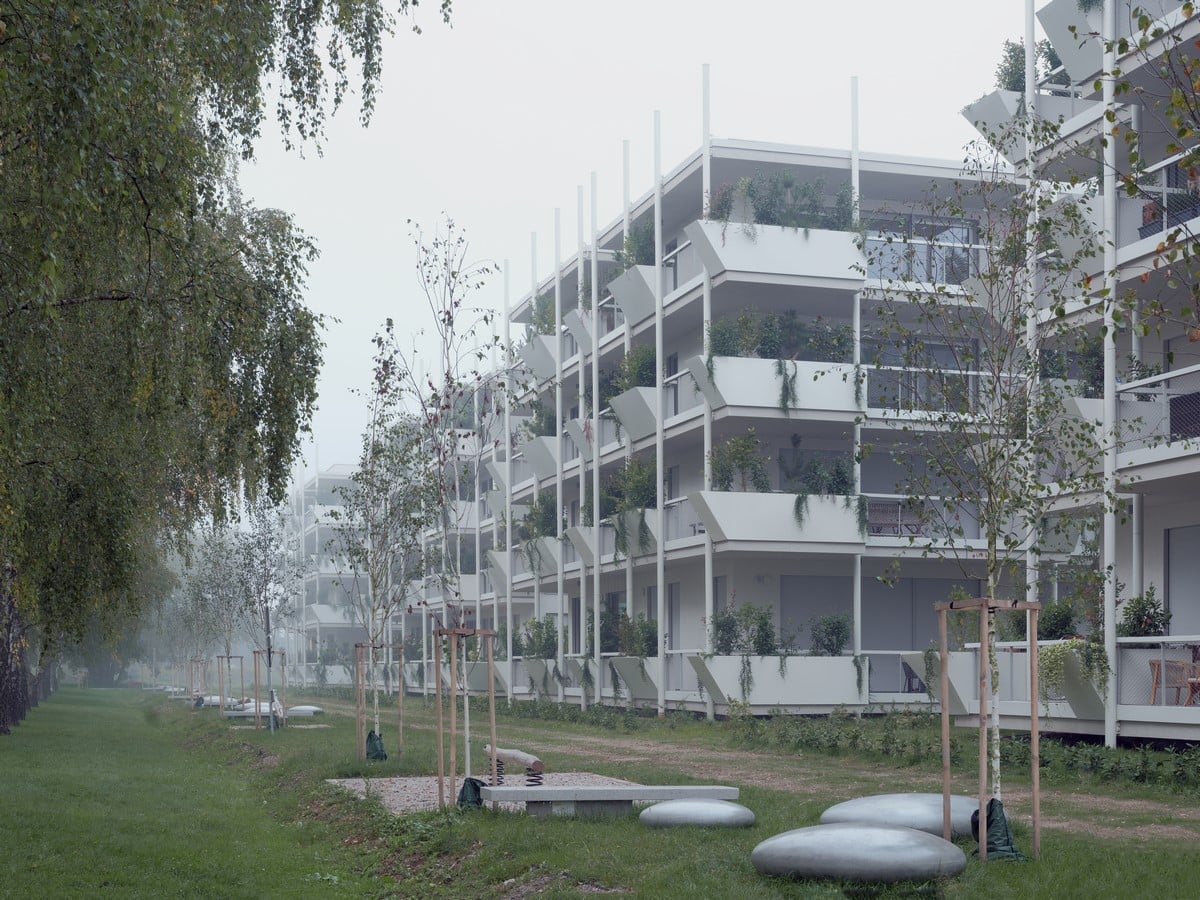
Foundations, elevated structures, bridges and raised platforms have allowed people to occupy a landscape where water and soil determine the conditions of construction. The project draws on this relationship through a contemporary arrangement of structural supports, elevated communal spaces, planted terraces and open ground. These references remain abstract. They establish a connection between contemporary housing and the particular landscape of the marshes, where architecture has always responded to the conditions of its environment.
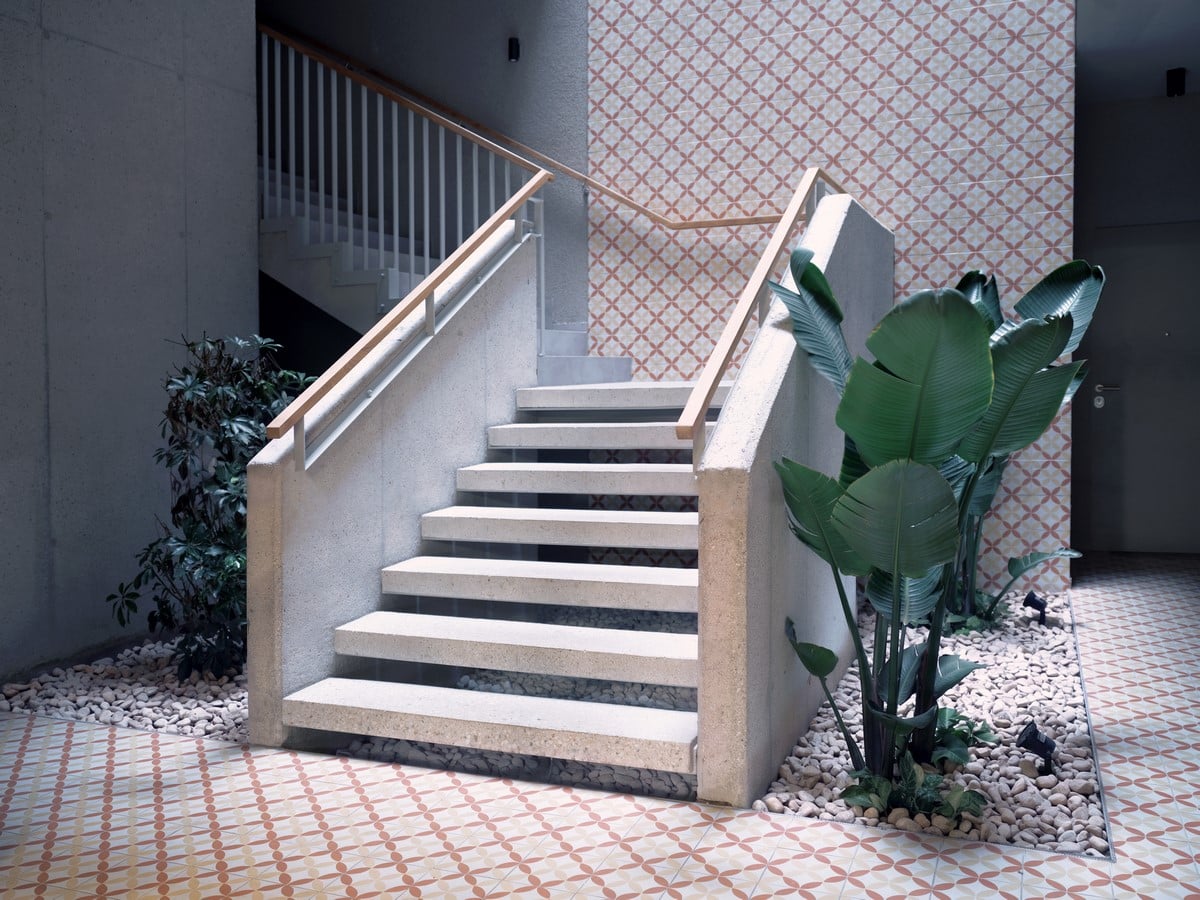
Housing as continuous research
Contemporary housing increasingly responds to regulatory requirements, economic pressures and the efficient organization of individual apartments. Housing on the Marshes addresses these realities while returning to a broader understanding of residential architecture as a social, cultural and environmental undertaking. The project considers the apartment as part of a larger living environment. Terraces, circulation spaces, gardens, courtyards and planted areas extend domestic life beyond the enclosed interior. Their relationships shape the experience of the neighborhood and the quality of everyday living. This approach draws on an important period in Slovenian housing architecture. During the 1970s and 1980s, projects such as Ferant Garden, VS-1, Koseze and several terraced housing developments explored new relationships between collective living, urban space and landscape. Generous terraces, gardens and carefully designed transitions between private and shared spaces gave residents room to develop their own patterns of living. These projects established a valuable architectural tradition that remains relevant today. Housing on the Marshes carries these ideas forward, addressing contemporary questions of urban density, climate change, environmental responsibility and changing domestic life.
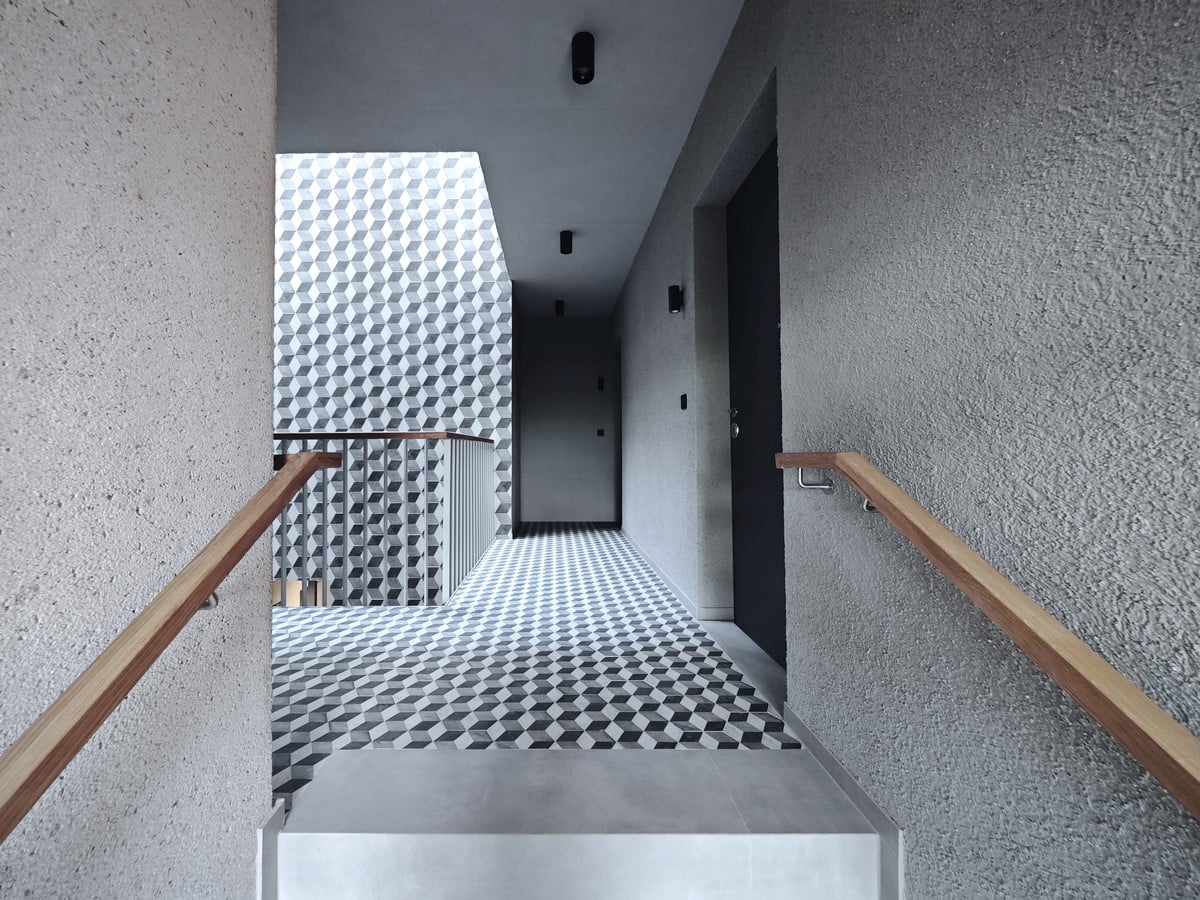
From dwelling to city
The neighborhood brings together different scales of habitation within an open architectural framework. Residential volumes surround shared circulation routes, gardens and planted courtyards. A gradual sequence connects the apartment to its balcony, the balcony to communal areas, and the buildings to the surrounding landscape. The design integrates architecture, urban planning, and landscape from the outset. Each contributes to the spatial organization of the neighborhood, from the arrangement of buildings to the smallest outdoor spaces associated with individual apartments. This continuity allows residents to experience the neighborhood as an extension of their homes. Private and collective spaces remain distinct, yet closely connected through circulation, planting and shared outdoor areas.
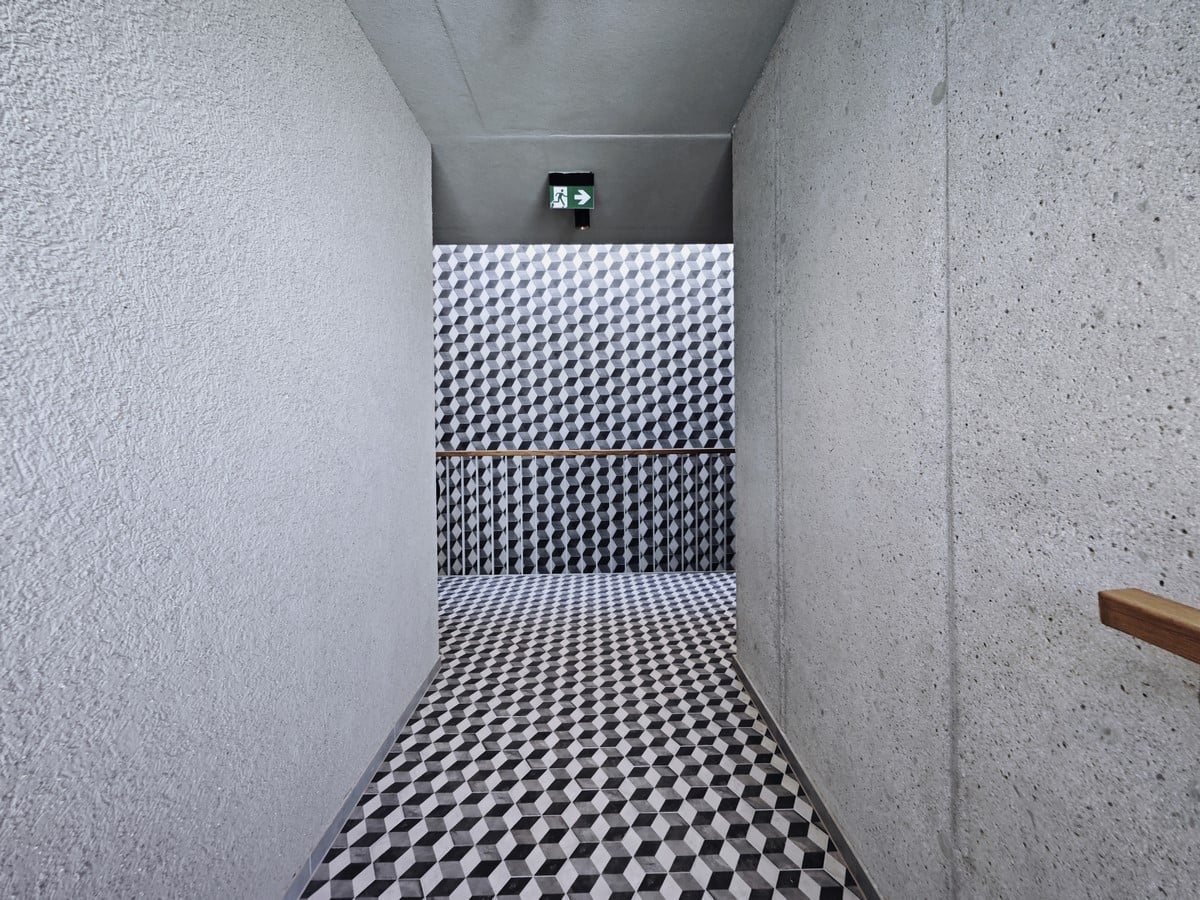
An open housing framework
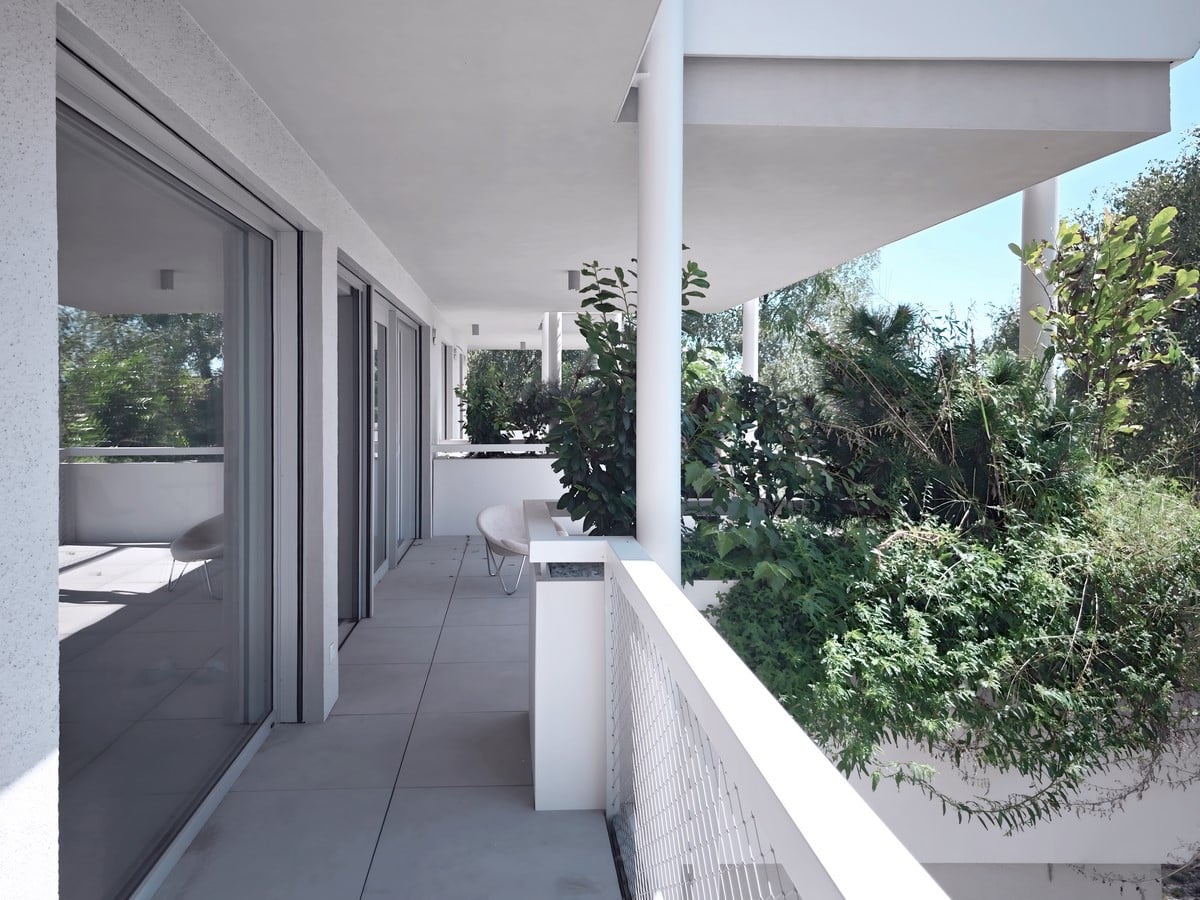
Within this larger structure, the architecture leaves room for individual occupation. Generous balconies and terraces extend the apartments into the open air. They offer space for planting, cultivation, play, rest and everyday domestic activities. Their dimensions allow residents to use them in different ways and adapt them as their needs change. One terrace may develop into a dense garden, another into an outdoor living room. Some residents may cultivate plants, while others prefer open space and occasional planting. The architecture provides a clear structural and spatial framework while allowing these individual differences to emerge. Over time, the terraces will give the facades their changing character. Each apartment contributes to the collective appearance of the buildings, creating a relationship between architectural order and personal expression.
Environmental design
Vegetation plays an integral role in the environmental and spatial organization of the neighborhood. Planted terraces provide shade and help reduce direct solar exposure during warmer months. Vegetation can moderate local temperatures, support biodiversity and contribute to rainwater retention. Open ground levels, courtyards and vertical spaces encourage air movement through the development. These measures connect environmental performance with the everyday experience of living in the neighborhood. The design incorporates planting into the building structure from the outset. Soil depth, structural loads, irrigation, drainage, plant selection and maintenance all influence the architectural and technical solutions. This integration gives vegetation a lasting role in the buildings and their surroundings. Plants contribute to climatic comfort while shaping the spaces residents use every day. The environmental strategy combines passive measures with conventional building systems. Shade, vegetation, outdoor living spaces and natural air movement help create comfortable conditions while reducing exposure to summer heat.
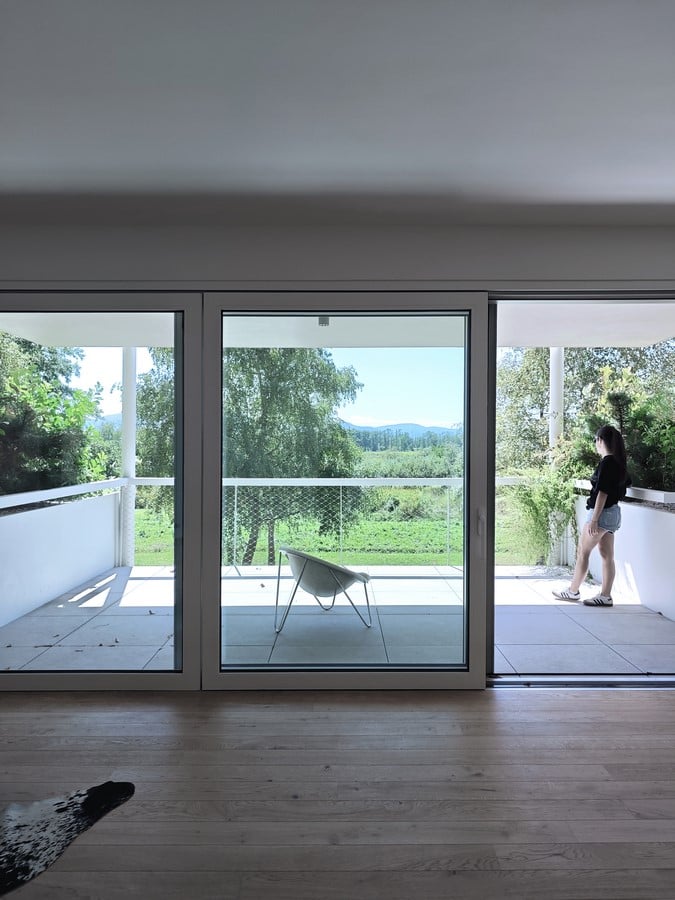
Architecture and time
Time forms an essential part of the architectural concept. Plants grow, change with the seasons and respond to care. Residents develop their terraces in different ways. Some gardens flourish, while others change through cultivation, replanting, or occasional neglect. These processes will gradually transform the appearance of the buildings. The structural framework provides continuity, while vegetation and everyday occupation introduce variation. Architecture establishes the initial conditions, but the residents and their surroundings shape its character over time. This gives inhabitants an active role in the development of the neighborhood. Individual decisions become visible at the scale of the building and contribute to a shared environment. The completion of construction marks the beginning of this longer process.
Structure, landscape and memory
The relationship between a stable structure and changing occupation also connects the project to the cultural landscape of the Ljubljana Marshes. Early conceptual studies explored elevated platforms, vertical supports and planted elements inspired by structures associated with wet terrain: piles, bridges, boats, agricultural constructions and raised surfaces. These references informed an architectural language based on support, elevation and occupation. The project carries forward a principle rooted in the history of the marshes: building begins with an understanding of the landscape. Structure, spatial organization and vegetation express this relationship through contemporary architectural means.