Good corporate office interior design is judged as much by how a space sounds as by how it looks. A workplace can photograph beautifully and still fail its occupants if every call carries and every conversation is overheard. The most effective interiors now treat acoustics as a design material, planned from the first sketch rather than patched in after move-in.
Why does sound matter so much in corporate interiors?
The office has changed its job. With focused solo work often done at home, the days people spend in the office are dominated by meetings, calls and collaboration. Those are spoken activities, and speech is the sound that distracts most.
Hard, minimal finishes make the problem worse. Glass, polished concrete, exposed soffits and timber floors look clean, but they reflect sound around the room. The result is an interior that is visually calm and acoustically restless.
Designing for sound does not mean abandoning that aesthetic. It means balancing it.
The three tools: absorb, block, cover
Acoustic designers often summarize open office strategy in three words: absorb, block and cover. Each one gives the interior designer a different set of tools.
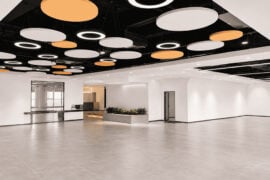
Absorb. Soft and porous surfaces reduce reflected sound. Acoustic ceiling rafts, wall panels, upholstered furniture, rugs and dense planting all help. The design task is to integrate absorption into the scheme, so it reads as part of the interior rather than a late addition.
Block. Physical barriers stop sound traveling directly between people. Screens, storage walls, high-backed seating and, most effectively, fully enclosed rooms all block sound. The more complete the enclosure, the greater the privacy.
Cover. Background sound masks speech so it becomes less intelligible at a distance. This can come from a sound masking system or simply from well-planned ambient activity. Cover works best when combined with absorption and blocking, not as a substitute for them.
Most corporate projects need all three. The balance depends on the work being done.
Planning the floor as a sequence of sound
The plan is the most powerful acoustic tool an interior designer has. Before choosing a single finish, sort activities by how much noise they make and how much quiet they need.
A useful sequence runs from loud to quiet:
- Arrival, kitchens and social spaces near entrances and circulation, where noise is expected.
- Collaborative zones next, with soft furnishings and partial screening.
- Open desking further in, protected by absorption overhead and on walls.
- Quiet and focus areas at the far end, away from through-routes.
Then place enclosed rooms at the boundaries between zones. A small room positioned where loud meets quiet gives people an immediate escape from noise without crossing the whole floor.
Enclosures as furniture-scale architecture
Enclosed rooms used to mean building partitions. Increasingly, corporate interiors use freestanding enclosures instead: phone booths, two-person booths and small meeting pods that sit on the finished floor.
For interior designers, these units sit somewhere between furniture and architecture. They define space, create sightlines and add rhythm to an open plan, yet they can be moved when the layout changes.
That makes their design quality important. Look for:
- Finishes that suit the scheme, including fabric, wood and glass options that can be coordinated with the wider palette.
- Proportions that sit comfortably on the floor plate rather than looking like equipment.
- Interior comfort, with proper seating, lighting and quiet ventilation.
- Tested acoustic performance, ideally reported under ISO 23351-1, the standard for speech level reduction in furniture enclosures.
Ranges such as the office pods designed by Quell Workspaces show how far the category has moved, from single-person booths to rooms for small teams. When comparing options, a short checklist of what to look for in an acoustic office pod helps keep the brief focused on performance rather than appearance alone.
Materials that look good and work hard
Several materials do double duty, contributing to both the visual scheme and the acoustic one:
- Felt and PET panels come in many tones and shapes and can be used as wall art, ceiling clouds or desk dividers.
- Wood slat systems over an acoustic backing add warmth while absorbing sound.
- Upholstered banquettes and high-backed sofas create semi-private settings for informal meetings.
- Textile wall coverings soften long corridors and meeting rooms.
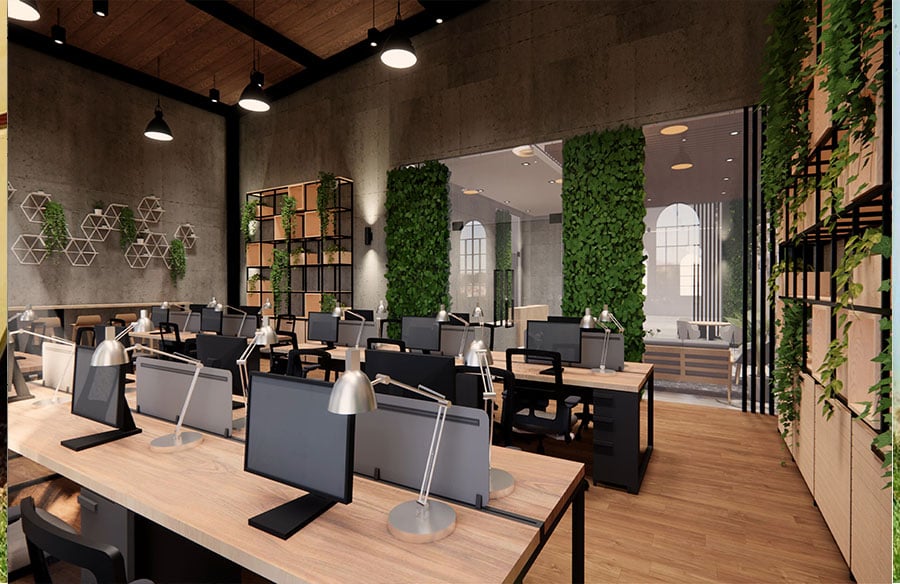
- Planting, especially in large groups, adds absorption and visual relief.
Hard surfaces still have a place. The aim is a deliberate mix, not an all-soft interior.
Questions to ask in the client brief
Acoustic decisions are easier when the brief captures how people work. Ask the client:
- How much of the day is spent on calls or video meetings?
- How often are conversations confidential?
- How large are most meetings, really?
- Which teams need sustained concentration?
- Is the layout likely to change within the lease?
The answers shape the balance of absorption, blocking and cover, and the number and size of enclosed rooms.
Common acoustic mistakes in corporate interiors
Even strong schemes fall into a few predictable traps:
- Treating acoustics at the end. Panels added after handover rarely sit well in the design and often go in the wrong places.
- Confusing echo with privacy. Absorption makes a room feel calmer, but it does not stop a conversation being overheard. Privacy needs blocking.
- Glass meeting rooms with hard interiors. They look elegant from outside and sound harsh inside.
- Too few small rooms. Large meeting rooms are often over-provided while spaces for one or two people are scarce.
- Booths without airflow or light. If an enclosure is uncomfortable, people stop using it, however well it performs acoustically.
FAQ
What does a corporate interior designer do? A corporate interior designer plans and specifies the interiors of workplaces. That covers layout, furniture, finishes, lighting and acoustics, all shaped around how the organization works and how it wants to present itself.
What is the best design for a corporate office? There is no single best design. The most successful offices offer a range of settings, from open collaborative areas to enclosed quiet rooms, so people can choose the right space for each task.
Are open plan offices still a good idea? Open plan works well for collaboration and visibility. It works badly when it is the only option. Pair it with enclosed spaces and good acoustic treatment.
Do acoustic treatments limit design freedom? Not anymore. Acoustic panels, ceilings and enclosures now come in a wide range of materials and finishes, so they can support the design concept rather than compete with it.
The takeaway
Corporate office interior design has always been about creating a place people want to be. Today, that depends on sound as much as on sight. Plan the floor by noise, use absorption, blocking and cover together, and treat enclosures as part of the design language. The result is an interior that looks considered and feels calm.