For decades, building a new house in outer-ring Sydney followed a familiar, often stressful script. You bought a vacant block of land, spent months negotiating floorplan variations with a project builder, absorbed unexpected site-cost variations after soil testing, and paid rent while waiting 12 to 18 months for handover.
Across rapidly expanding residential precincts in Northwest Sydney—such as Box Hill, Rouse Hill, and Marsden Park—that traditional split-contract model is losing ground to a more disciplined architectural delivery method: the fixed-price turnkey residence.
Rather than leaving landscaping, fencing, driveways, and internal window furnishings as post-settlement afterthoughts, turnkey delivery treats the house and its immediate site as one unified architectural commission. For buyers and residential designers alike, that shift changes how new suburbs look, perform, and hold value from day one.
The hidden cost of the “base price” house-and-land trap
Anyone who has priced a standard project home knows that the advertised base figure rarely reflects the final build invoice. Base prices typically exclude site preparation, retaining walls, acoustic glazing requirements, bushfire asset protection upgrades, and basic external works.
In growth areas across The Hills Shire and Blacktown local government areas, reactive clay soils and strict council Design Review Panel (DRP) guidelines regularly add $40,000 to $90,000 in post-deposit variations. When buyers run out of contingency funds near practical completion, external works suffer first. Front yards sit as bare dirt for a year, boundary fencing stalls, and mismatched temporary blinds appear in street-facing windows.
A genuine turnkey contract resolves this friction before construction begins:
- Site works, slab engineering, and council compliance items are priced upfront into a single fixed figure
- External infrastructure—including coloured concrete driveways, letterboxes, clotheslines, turf, and boundary fencing—is completed prior to handover
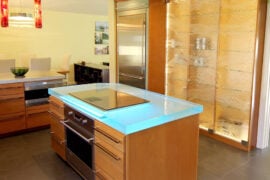
- Internal finishes such as floor coverings, LED downlights, ducted air conditioning, and stone benchtops are installed as standard inclusions rather than expensive display-home upgrades
- Buyers sign a single contract or coordinated package with a clear settlement timeline, eliminating drawn-out progress-payment administration
“When external landscaping, fencing, and facade detailing are delivered as part of the original architectural scope rather than left to piecemeal owner budgets, an entire street matures five years faster.” — Julian Mercer, Residential Urban Designer, Sydney
How turnkey architecture improves streetscape cohesion
From an urban design perspective, the visual quality of a new residential release depends heavily on consistency across the front setback. When 30 adjacent lots are built independently over three years, differing builder schedules leave half the street behind temporary construction mesh while neighbours try to settle in.
Developers and architectural practices working in master-planned precincts have responded by releasing curated streetscapes of completed or single-contract turnkey homes designed specifically for modern 250m² to 450m² lot geometries.
Instead of forcing an oversized catalogue floorplan onto a 10-metre or 12.5-metre frontage, architects design these residences around the exact solar orientation, setback envelope, and neighbouring massing of each individual block. Windows are positioned to capture winter northern light without overlooking adjacent courtyards, and upper-storey rooflines are stepped back to reduce bulk along the street.
Comparing split-contract builds against turnkey delivery
Choosing between buying vacant land to build later and purchasing a completed turnkey residence comes down to cash-flow predictability, time-to-occupancy, and design control. Both pathways suit different buyer profiles in Sydney’s Northwest.
- Upfront deposit and holding costs: With a traditional land-plus-build arrangement, buyers settle on the land first and pay progressive interest on their construction loan over 8 to 14 months while still paying rent elsewhere. Many turnkey contracts require a single deposit upon exchange with the balance due only upon completion, protecting household cash flow during construction.
- Stamp duty exposure: Buying vacant land separately means transfer duty applies only to the land component, whereas purchasing a completed house-and-land residence attracts duty on the combined property value. Buyers need to weigh that tax difference against a year of double housing costs and potential builder price rises.
- Customisation versus certainty: If you want a bespoke architectural layout with a subterranean cellar or custom joinery, hiring an independent builder on registered land remains the right path. If your priority is securing a four- or five-bedroom family home within a fixed budget, turnkey delivery removes the risk of mid-build material surcharges.
Designing compact lots for multi-generational living
Residential land prices across Sydney’s Northwest—where median house values in suburbs like Box Hill sit around $1.3 million—have pushed architects to extract far more utility from 300m² to 420m² parcels.
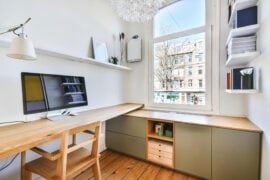
Modern turnkey floorplans increasingly reject wasted formal sitting rooms in favour of flexible multi-generational zoning. Ground-floor guest suites with full ensuites and zero-threshold showers allow ageing parents to live comfortably without climbing stairs. Upstairs rumpus rooms with acoustic insulation give teenagers a separate living zone, while compact study nooks near natural light sources support permanent hybrid work without sacrificing a bedroom.
When evaluating a turnkey floorplan on a compact lot, check four practical architectural details:
- Ceiling heights of at least 2.7 metres on the ground floor to preserve spatial volume in open-plan living areas
- Direct internal access from the garage into a mudroom or butler’s pantry rather than straight into the formal entry hall
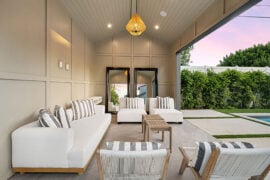
- Covered alfresco areas positioned under the main roofline so outdoor dining functions year-round
- Cross-ventilation paths that draw prevailing afternoon breezes through living spaces without relying solely on mechanical cooling
Why infrastructure timing still dictates long-term value
Even the sharpest architectural specification cannot compensate for an isolated address. Across Sydney’s growth corridors, property values hold firmest where housing delivery aligns with operating transport, retail, and community infrastructure rather than distant masterplan promises.
Precincts positioned within a 5-to-10-minute drive of established Sydney Metro Northwest stations—such as Rouse Hill and Tallawong—alongside open neighbourhood shopping villages, sporting reserves, and accredited schools, continue to draw strong owner-occupier demand. More than 70% of households in Box Hill are families, creating a stable demographic base that values finished, move-in-ready homes over speculative vacant blocks.
As construction costs and approval timelines remain tight across New South Wales, turnkey residential architecture offers a practical middle ground: architecturally resolved homes, predictable final pricing, and neighbourhoods that feel complete the week the keys change hands.