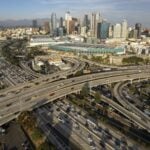
“It’s Los Angeles, not Rome. Here, all roads lead to … more roads.” (Haddad, 2021)
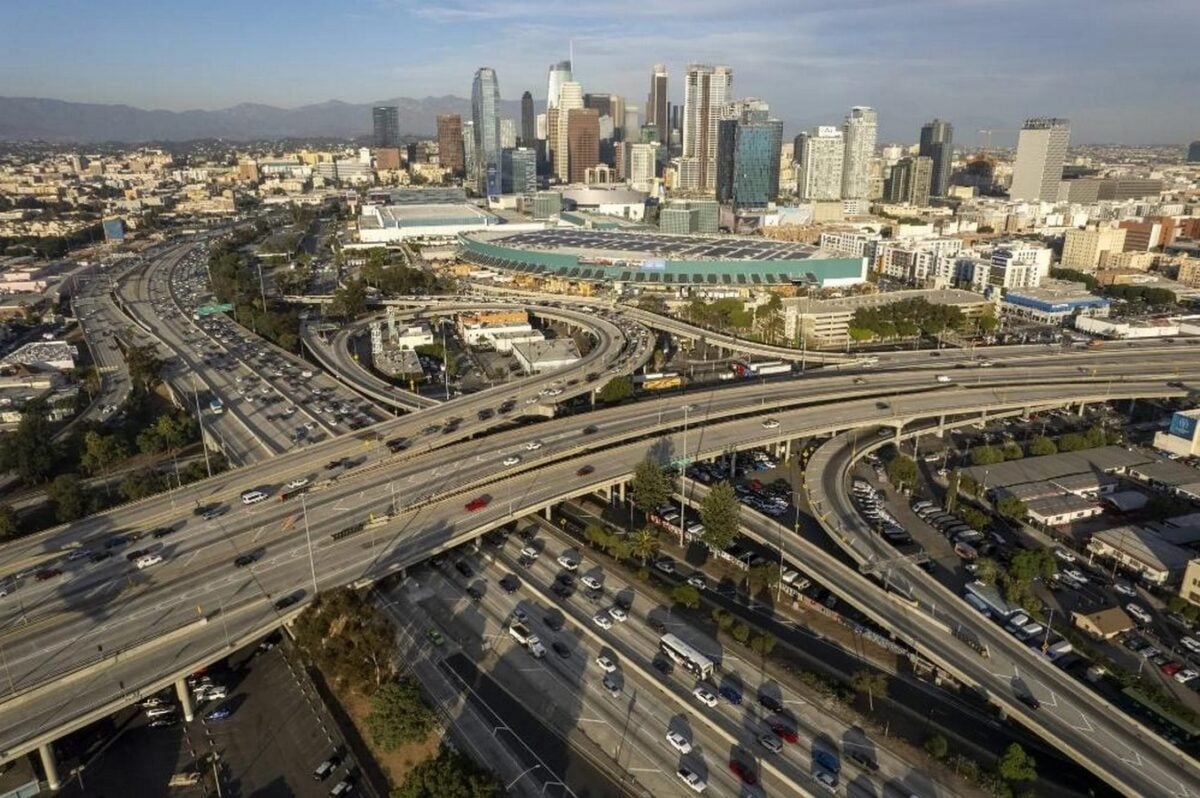
It is a truth universally acknowledged that a developing city must be in need of convenient modes of transportation. In the 20th century, when motor cars made their debut, most cities including Los Angeles overhauled their roads and railways to accommodate the cars, centring further design of infrastructures around these pavements. However, for a city that seems to inhabit its people mostly in gridlock of twenty-three major freeways, these vastly inter-connected networks were not what churned LA’s development from a cow-town to the most sought out city that it is now. Now, the city of freeways and skyscrapers, (which were) consequential enough to be the identity of LA, its fundamental development happened way before the freeways. In fact, all the developmental activity went through tram tracks that now remain unused or the lanes of which have the freeways running above them. This is Los Angeles before its freeways and its unique history of growth from being a desolate settlement of forty-four natives in their adobe houses in 1781 to a city of more than 100,000 population at the turn of the 19th century, in their flavourfully varied houses’ archetypes.
Los Angeles
The city of Los Angeles starts with being a small village named Yanngna bordering a river that a Father Juan Crepi christened “The River of Our Lady the Queen of the Angels of Porciuncula”. This little village was found during a Spanish voyage for the exploration of the interior of present-day California in 1769 called “Portola Expedition”. The voyagers noted favourable weather and very friendly natives and upon their return, on August 4, 1781, 11 families were sent and directed to establish an agricultural settlement as a part of “Imperialist Spain’s colonization of California”.
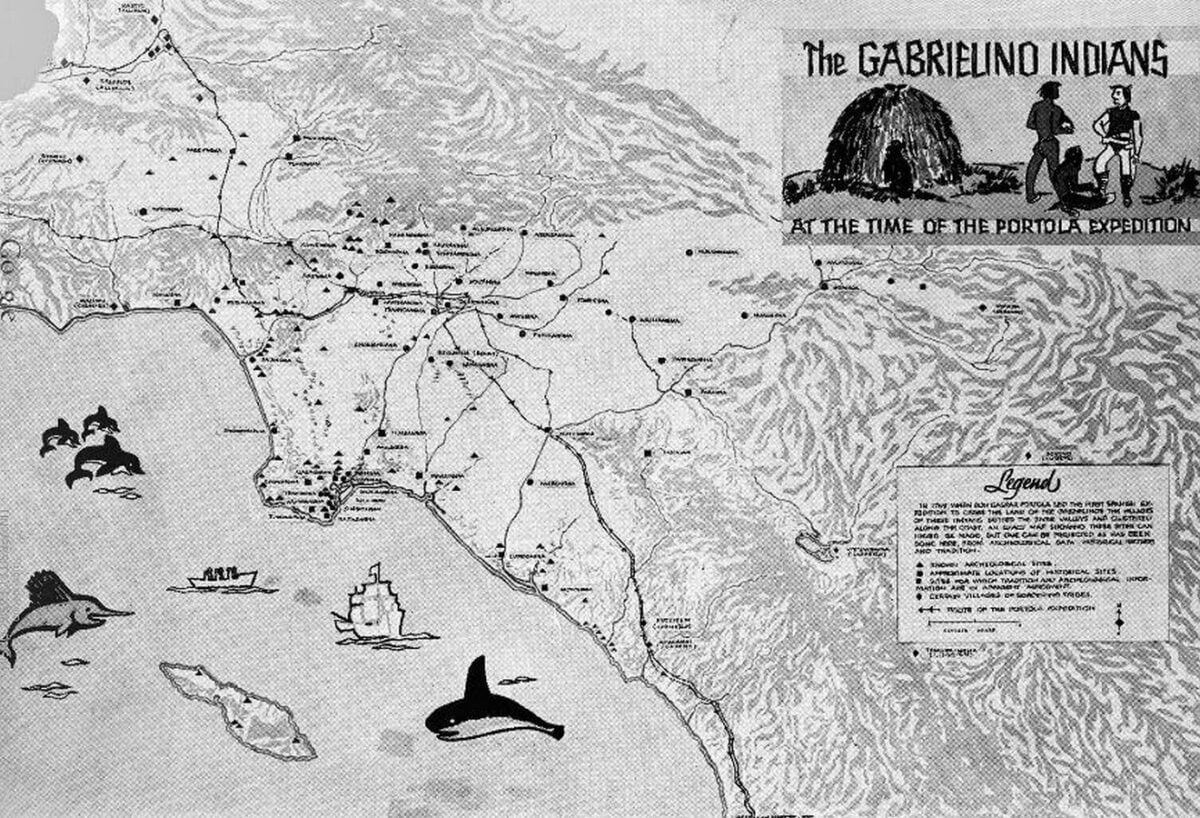
Settlers and the natives together resided with agriculture and husbandry as their practice till the 1820s. When the number of people started growing, so did the ambition of the village. So, like every other settlement that tries to one up its status to the next big thing, be it, from a hamlet to a village, a village to a city, or a city to a metropolis, community buildings started being constructed in efforts of giving it the shape of a settled town. Flourishing its economy through wheat and corn fields, it was starting to be an attraction to the easterners when California settled itself as a part of an independent, more liberal Mexico. Around this time, the land of eight million acres was distributed through five hundred grants to grow the residents to 1650 including six hundred natives.
Los Diablos
The three to four decades that followed were prosperous as well as horrendous to LA. While its success as an agricultural town invited residents, it also became an eyesore for bandits and gamblers, so much that it started being identified as “Los Diablos: The city of Devils”. So, following a riot that killed 19 Chinese men on October 26, 1871, LA sobered up to not just remain a ‘cow-town’. In an effort to this, in the year 1872, the city’s burgeoning middle class convinced the city of then 5500 inhabitants to write a $602,000 subsidy to get the Southern Pacific Railroad to link LA to Northern California and the rest of the country.
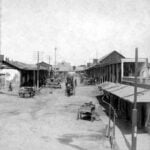
This prompted development in infrastructure. The Southern Pacific Railroad basically connected LA to all the major cities in America. By 1876, LA had the look and feel of a small, midwestern city. It had gas lamps, a city hall, a hospital, a public school, a college, and even an opera house. The population had doubled to 11,000. This was the decade when the city started developing an identity for itself through architecture.
Los Angeles and California weather
What really pushed the development of LA is its weather, even moulding architectural styles to fit its needs. After LA started giving a feel of a city and the Southern Pacific Railroad played its role in giving it publicity, LA became the standard “prescribed a visit to the seashore” city for the mid-western and Eastern Americans. Recounting this, John Baur in his history “The Health seekers of Southern California, 1870-1900” declared “for the first time in American history, a frontier was developed by the sickly and invalid.” (Kaplan, 1987)
These “sickly and invalid” were also the wealthy people who could relocate and recuperate. Wherever they relocated in LA, they made it a resort-like farmhouse while the rest of the town still remained a farmland county where people came to rejoice the extremities of agricultural prospects. And LA really had all the agricultural extremities. “The pomegranate flourishes side by side with the potato, the banana with the tomato, the orange, lime and apricot with the peach, pear and apple. The guava and the plum, the olive and the squash, are found in Los Angeles County, in the most loving companionship side by side,” rhapsodized Maj. Ben ‘Truman in his Tourist Illustrated Guide to California, published in 1883. (Kaplan, 1987)
With all who came to the town also came culture and sect that enriched the county into being a city. While LA was silently promoting itself with its climate, vegetation, and lifestyle, magazines and newspapers also played their part in the advert during the 1890s. By the turn of the century, its population had grown to 103,000 with notable architectural feats to give the whole of California its identity.
Architecture before the freeway:
Adobe houses:
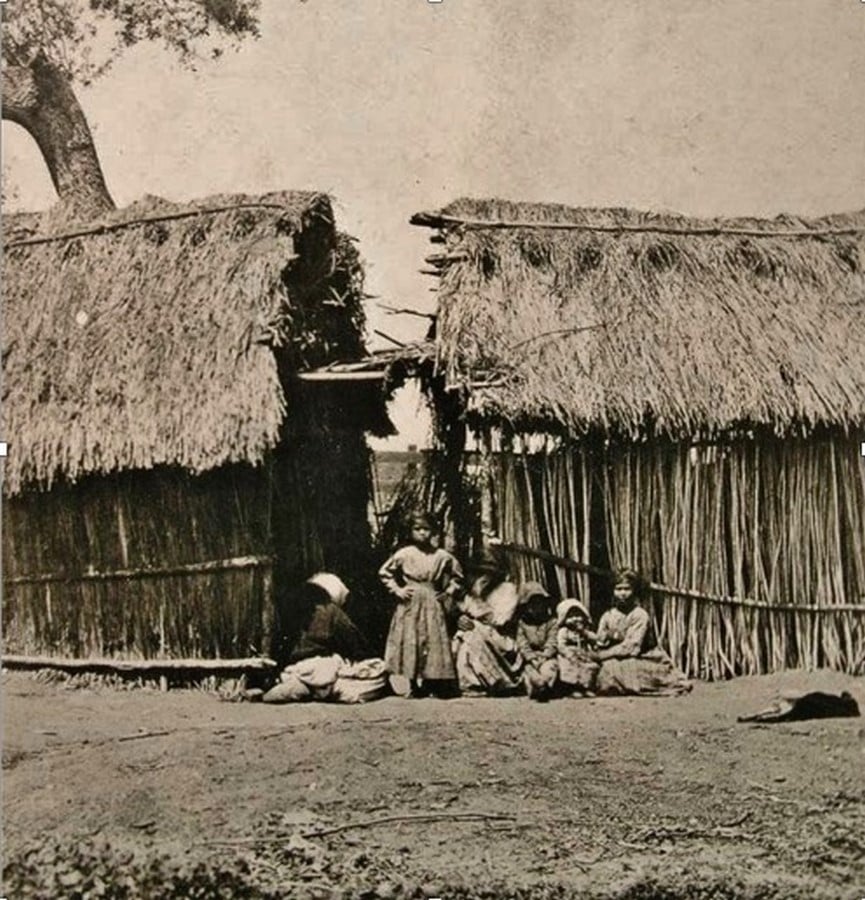
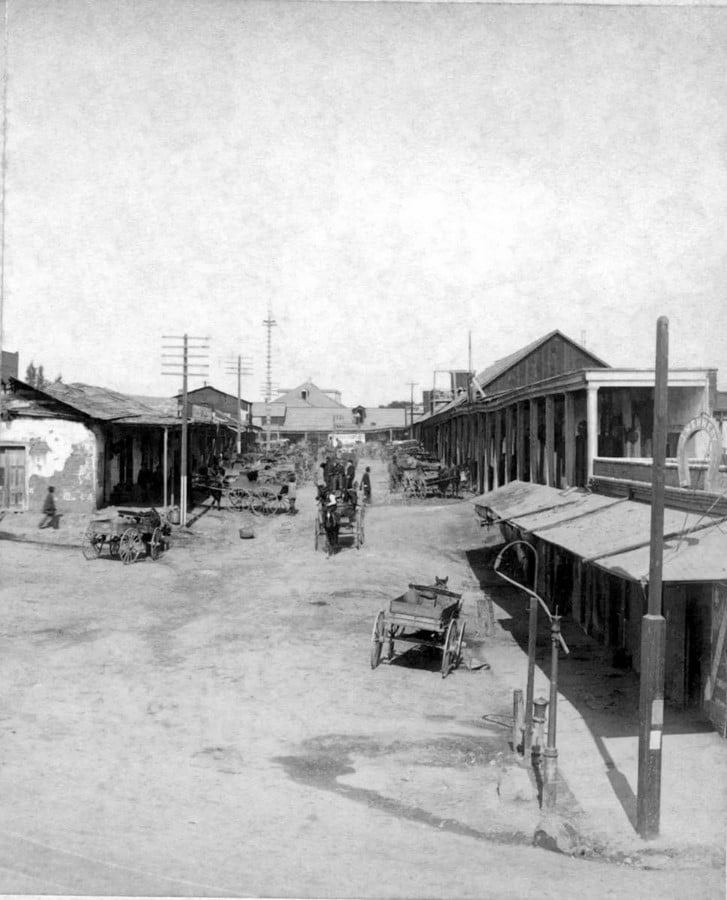
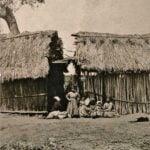
Earliest structures in LA were the domes thatched huts of the Indians. Then with settlers from Spain, came simple abodes consisting of the unfried bricks of straw and mud. Their roofs were coated with Brea from tar pits in the west which were functional to avoid the abodes turning into a pile of mud in a heavy rain. These abodes were the identity of LA as an agricultural cow-town till the mid-1850s although some houses were starting to plaster their exteriors. Some, few houses that were plastered on the outside had a porch around them looking neat and pretty. These few houses became many over the next two decades as wood became more plentiful and the Adobe gave way to the Monterey style, a blend of Adobe and New England construction with some Greek-revival and Federal detailing.
Monterey and Italienette:
Often rising to two stories, and adorned by wooden balconies and verandas, the Monterey style house matured to become a very characteristic Californian structure, a bit rough-edged and open, like the frontier itself. But it made the new American settlers uncomfortable and when they had the means, they turned to the more familiar and acceptable ornate style then favoured in the East, principally Italienette supplemented with pedimented and hooded windows, bays where possible, cornices and other ornaments. Italienette grasped its roots right here to be continued till the 1890s.
The 1890s brought the wave of Eastern architecture. The classicals and controlled Italienette was followed by the stolid Neo-Romanesque style of the larger commercial and public buildings.
Neo-Romanesque style:
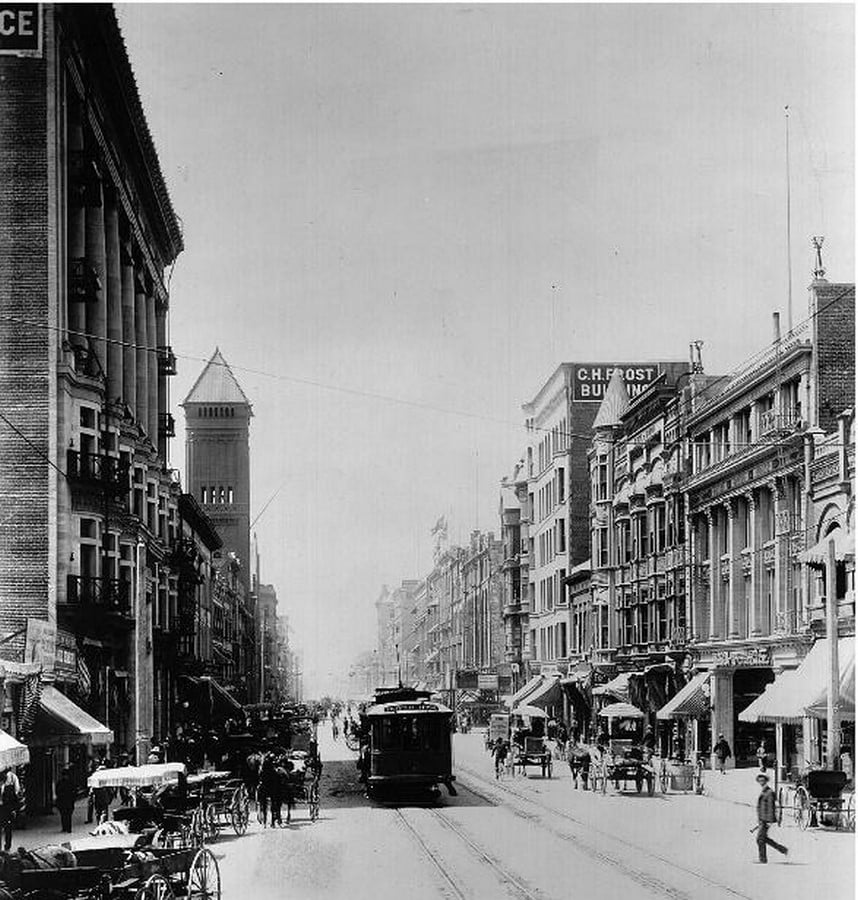
In commercial and public buildings, Neo-Romanesque style thrived. City hall was the first one that was built closely followed by the County Courthouse which was marked by manure and red sandstone. The Bradbury building designed by George Wyman in 1893 still remains a historical landmark. The building is glazed with yellow brick and a bright interior court. Built with rich wrought iron railings and grills and with a soaring skylight, it was the most wonderful structure of its time.
Italienette style:
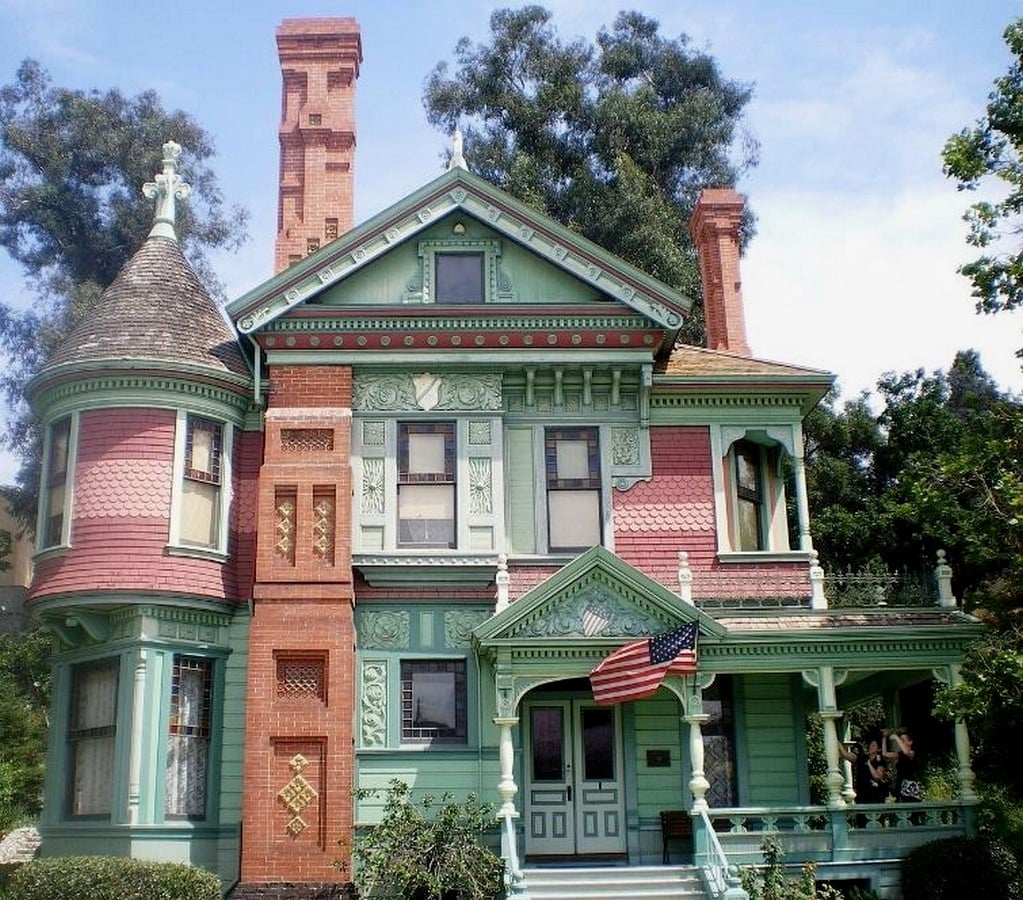
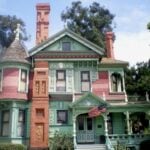
While commercial buildings were adapting Neo-classical, Italienette gave way to a variety of Romantic and Picturesque Victorian styles like Queen Anne and Eastlake. Victorian style became popular principally to display wealth and status but since it was expensive to build, it eventually fell out of favour. Out of that search for a more expressive and less expensive residential architecture came “California Bungalow”.
California Bungalow:
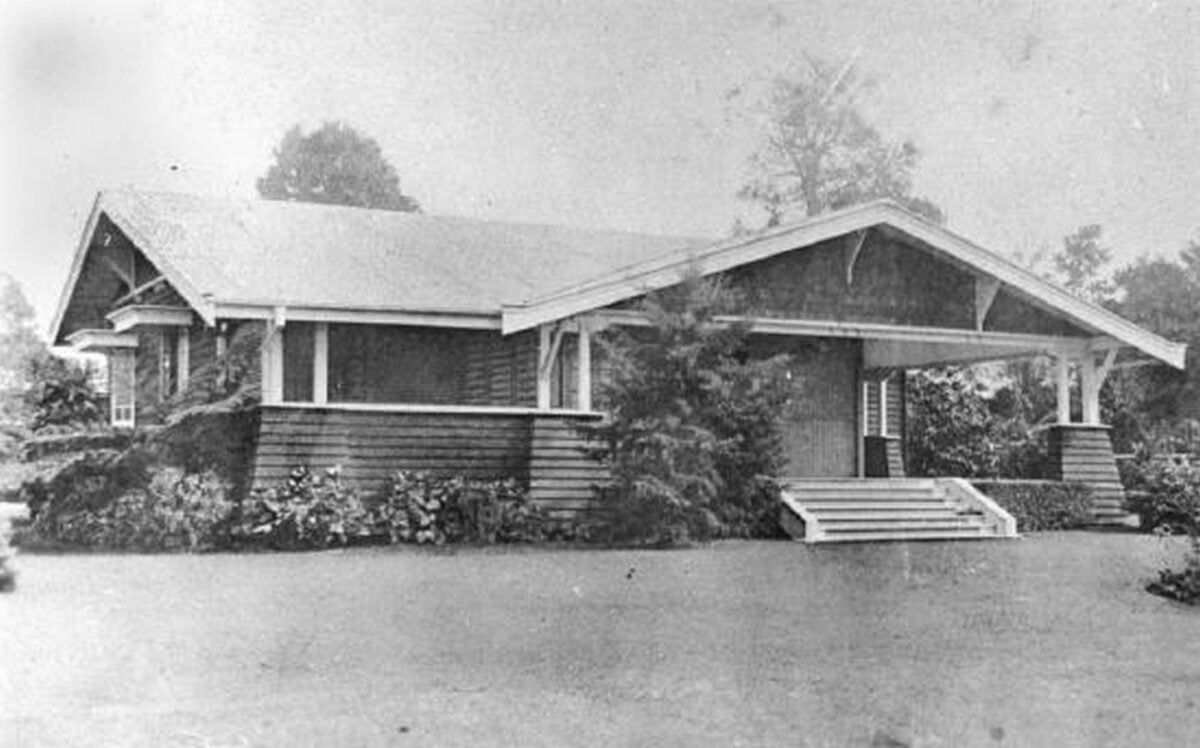
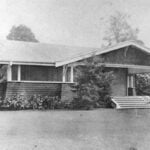
What the easterners sold as “California Bungalow” and which remains an identity of California suburbs even now is a variation on a basic dwelling in India known as “Bangla” and its adaptation by the British eventually leading to the global adaptation as “Bungalow”. It has a cozy feeling for the winter and the coolness that the summer sparks. With a porch, it fits comfortably into the LA landscape. With a basic design lifted out of pattern books, it also cost less than $1000 to construct. So, it gained popularity while the Art and Crafts movement was gaining popularity in Europe. The movement was a reaction to the harsh industrialization. “It called for an idealized, simple life, respectful and reflective of the local environment, history and culture, a dedication to the revival of handicraft and an all-encompassing architecture of “sweetness and light”.” (Kaplan, 1987)
The strongest devotees of this movement were the middle and upper classes sitting in Southern California who found California bungalows a bit too déclassé and wanted a home more symbolic of their new pastoral existence. In Pasadena, following this determination of the settlers, the Art and crafts movement and the California bungalow blossomed into the Craftsman style.
Craftsman Style:
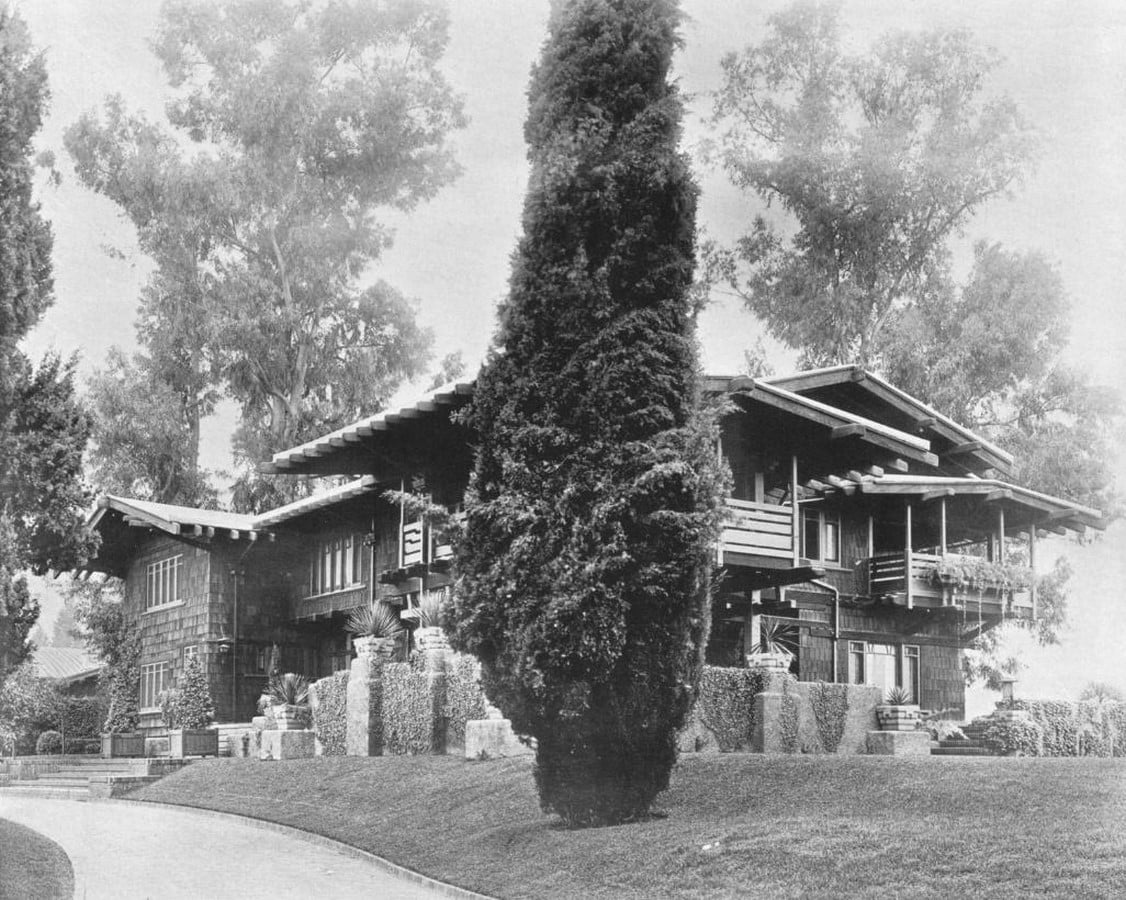
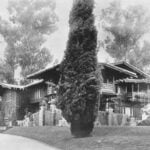
Proposed by Charles Summer and Henry Mather Greene, Craftsman style evolved from the California Bungalow with a dedication to the proposition that good design involved good craftsmanship. Every detail in the planning of these houses appears to have been carefully considered from a major decision as sitting, scale and massing to the more minor but equally critical decisions of fastenings and types of wood trims.
This style did work as a certain lifestyle expression to LA but the usage of wood which was also vulnerable to infestations in such a semi-arid Southern California, was difficult to find.
Revival of Adobe style:
As a reaction to Craftsman style, Charles Fletcher Lummies’, a social arbitrator, advocated to get LA to acknowledge its Spanish heritage of the Adobe style. Use of Adobe bricks was elevated with design elements like thick walls, enclosed courtyards, and lush landscaping. This style was also used quite successfully as a symbol of a tradition-rich, sunny arcadia by Arthur Page Brown in the California state building at the 1893 exposition held in Chicago.
Mission Revival:
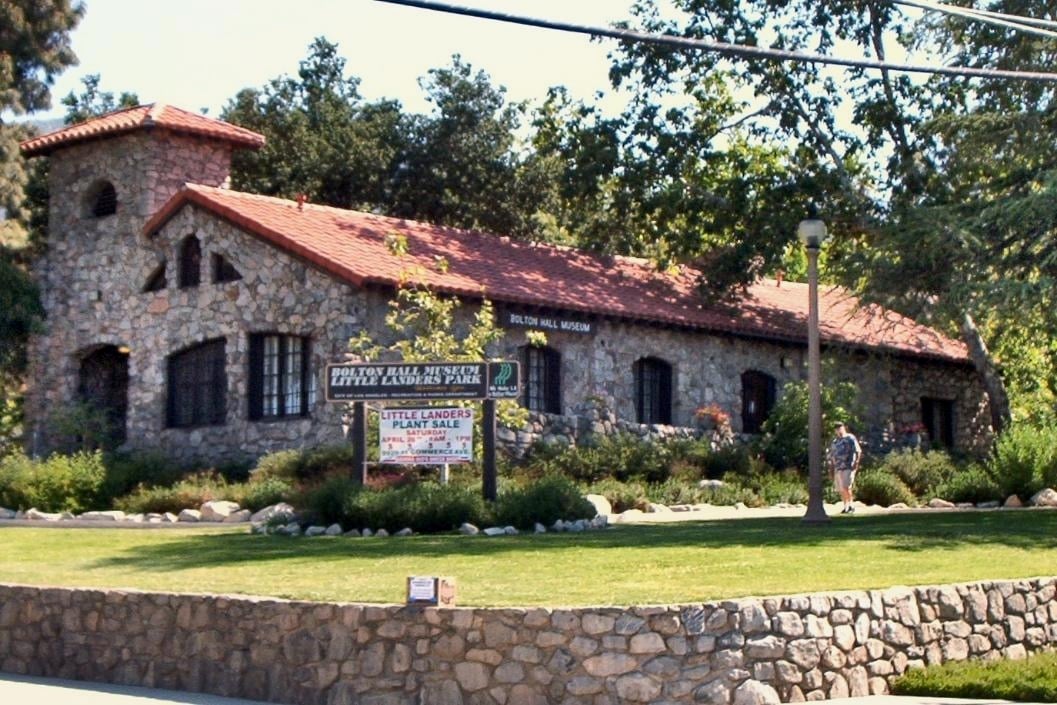
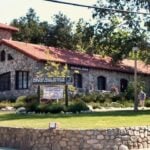
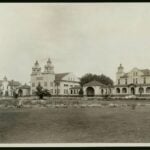
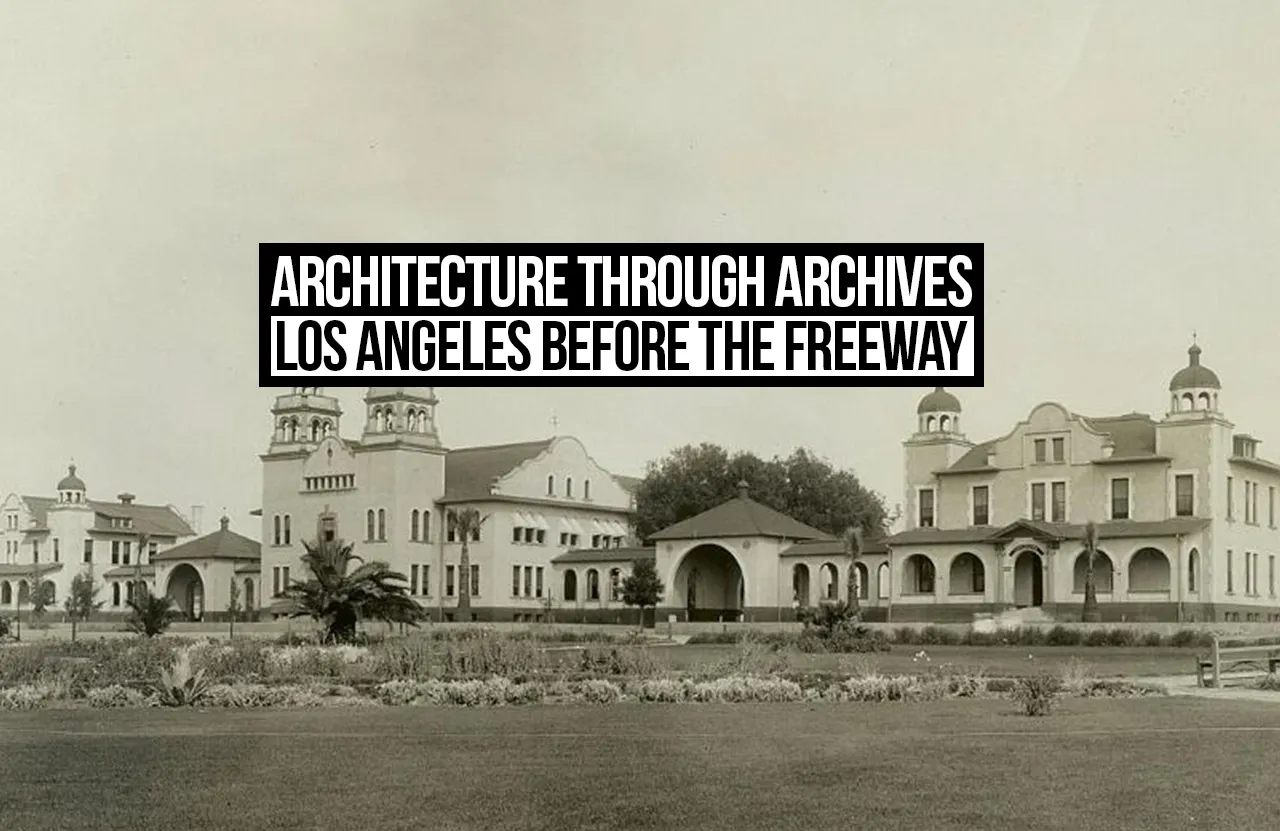
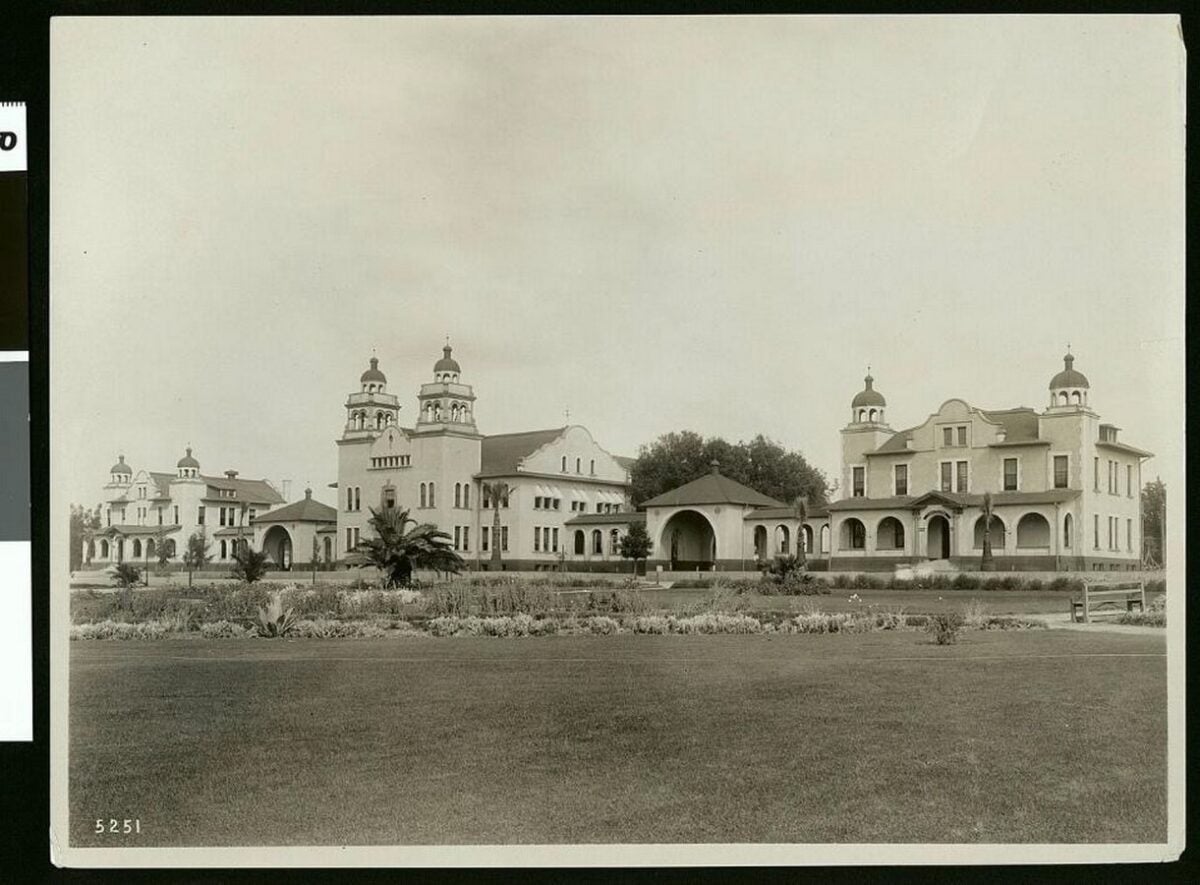
Lummies’ revival stayed in LA for nearly twenty years. The plain stucco walls, arches, red-tiled roofs and wherever possible and sometimes impossible, a bell tower or a dome were soon being adapted into resort hotels, schools, train stations, and a variety of other public buildings. Though it was tried to update into a purer form by Irving Gill, it just pushed the style into the more elaborate Spanish Colonial revival style. The style persisted for so long that it still dominates stretches of streets making the whole block seem like a blur of white stucco, red-tile roofs, and shimmering ornamentation.
By 1920, the style was simply called the “California style”. While the residential and small commercials were being built in this style, the bigger city areas were designed in the so-called City Beautiful Mould, a high-minded vision of a neo-classical well-ordered city that arose out of the 1893 exposition in Chicago to capture the imagination of leaders.
Los Angeles before the freeway:
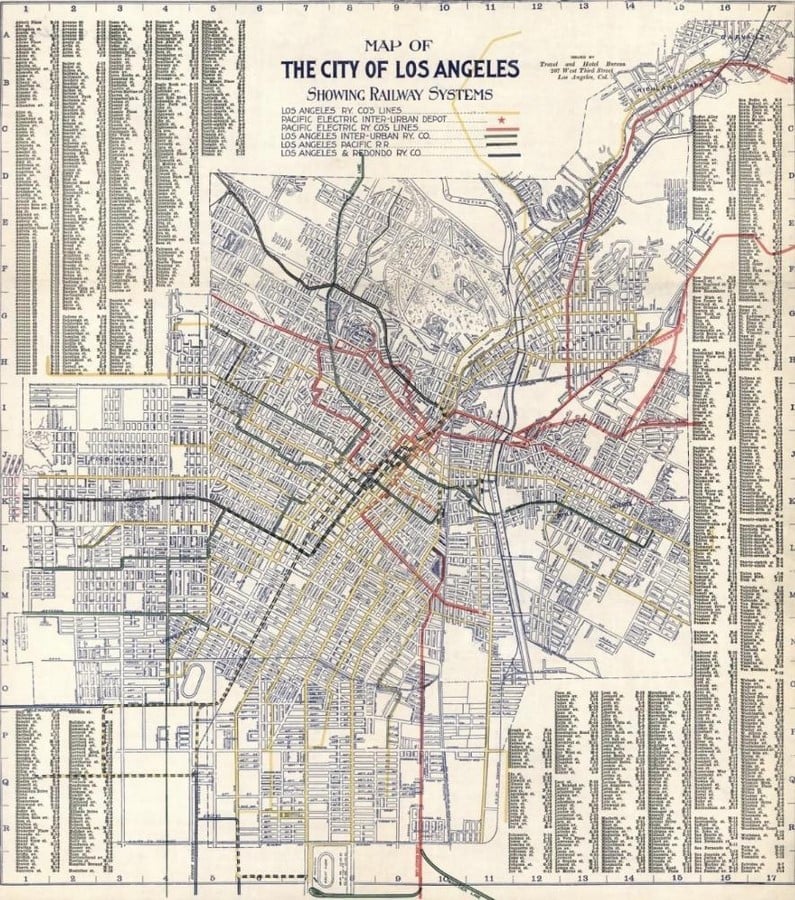
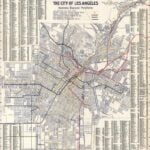
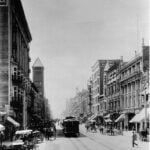
Wherever streetcars went in LA, communities grew. Just as development today in the suburbs and beyond tends to follow new highways, development then followed trolley tracks. ‘G. Gordan Whitnall urged LA to be “not another New York but a new Los Angeles. Not a great homogeneous man with a pyramiding of populations and squalor in a single centre but a federation of communities co-ordinated into a metropolis of sunlight and air.”’ (Kaplan, 1987)
Here was to be a benevolent blending of the Garden city and city beautiful movement that Planners and Utopians were promoting as answers to the ills of the industrial age. Developers were quick to build on the image. No one was peddling just lots and houses. LA attracted migrants but not as individuals. Wherever they relocated, it wasn’t just them, it was the community/s they sought. They were creating “Garden communities”, “Fine suburbs”, and “distinctive neighbourhoods”, all of them “just minutes to downtown” on the Red car: a popular tram line of the Pacific Electric Railway before the freeways.
Thus, Los Angeles came into being a freewaytopia, the driven dreams of many. It came into being with migrants and settlers in search of new communities, peace or fortune or the lost frontier or a thousand dreams of escape. It shone with crops and plants that didn’t even belong there. They came like people, from far places, some familiar, some exotic and established LA’s agricultural extremities. Its identity formed around houses that borrowed archetypes from the East and perfected into its landscape. And more specifically, LA got its shape from the tram lines and roadways that precede as well as live under its magnificent freeways.
Bibliography:
Blackshaw, D. (2025, February 17). The Red Cars: LA’s Lost Trams. Retrieved from thereallosangelestour: thereallosangelestour.com
Haddad, P. (2021). Freewaytopia: How freeways shaped Los Angeles. Solana Beach, CA: Santa Monica Press LLC.
Kaplan, S. H. (1987). LA Lost and Found: An Architectural History of Los Angeles. NEW YORK: CROWN TRADE PAPERBACKS.