What if buildings never become waste? Imagine the construction industry where buildings are treated as temporary arrangements of components that can be recovered and given new purposes. Circular architecture offers a framework for this possibility, seeking to extend the life of structures, preserve the value of their components and reduce the demand for new materials. Yet making every building reusable would require more than reversible connections and careful design. Technical constraints, economic viability, safety standards and the availability of suitable projects all influence whether recovered components can actually be used again.
By examining buildings designed for disassembly, the adaptation of existing structures and the direct reuse of structural elements, the possibilities and contradictions of this vision come into focus, raising three fundamental questions: What would a world without building waste look like? What stands in the way of achieving it? And can circular architecture turn this ambitious vision into a practical construction system?
1. Designing for disassembly
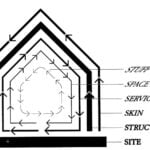
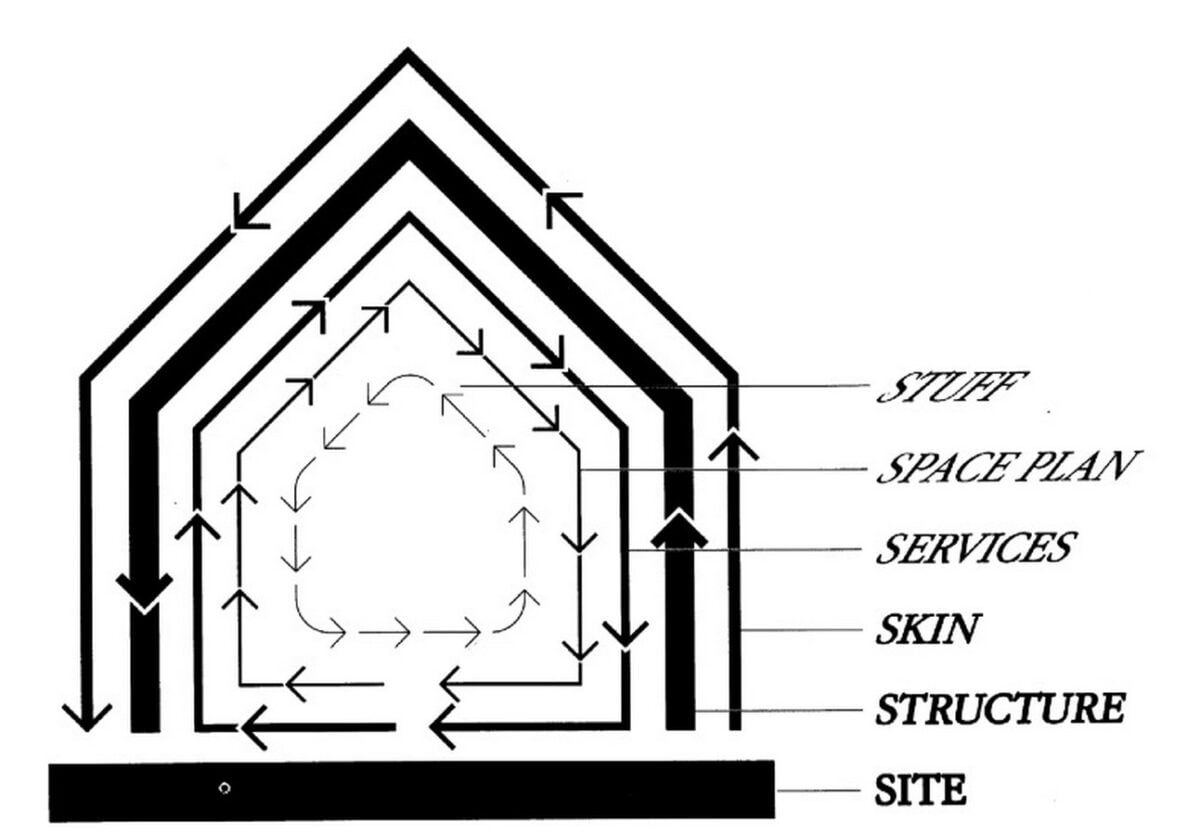
A building is an assembly of layers with different lifespans. In How Buildings Learn (1994), Stewart Brand describes how a building’s structure, skin, services, space plan and equipment change at different rates. This distinction has implications for circular architecture: when shorter-lived systems are inseparably fixed to longer-lived elements, routine upgrades can trigger unnecessary removal and waste. This means that designing for disassembly requires more than making a structure detachable. It also means organising building layers so that services, interiors and other components can be replaced independently, while the primary structure remains in use. Reversibility becomes a principle of architectural organisation.
Designed by Fenwick Iribarren Architects for the 2022 FIFA World Cup, Stadium 974 was conceived as a 40,000-seat stadium that could be dismantled and relocated or reconfigured after the tournament. Its structure uses a repetitive grid of steel frames supporting standardised modules, including seating, circulation floors and modified shipping containers housing facilities such as toilets and hospitality spaces. The design organises these elements into separate units that can be disconnected and transported. The lightweight steel concourse floors are bolted into place, while the folded steel seating elements are bolted to adjacent components and supporting beams. Individual steel beams and columns also carry QR codes, allowing their identities and technical information to be tracked during assembly, dismantling and storage. So, these decisions also address how its components can be managed afterwards.
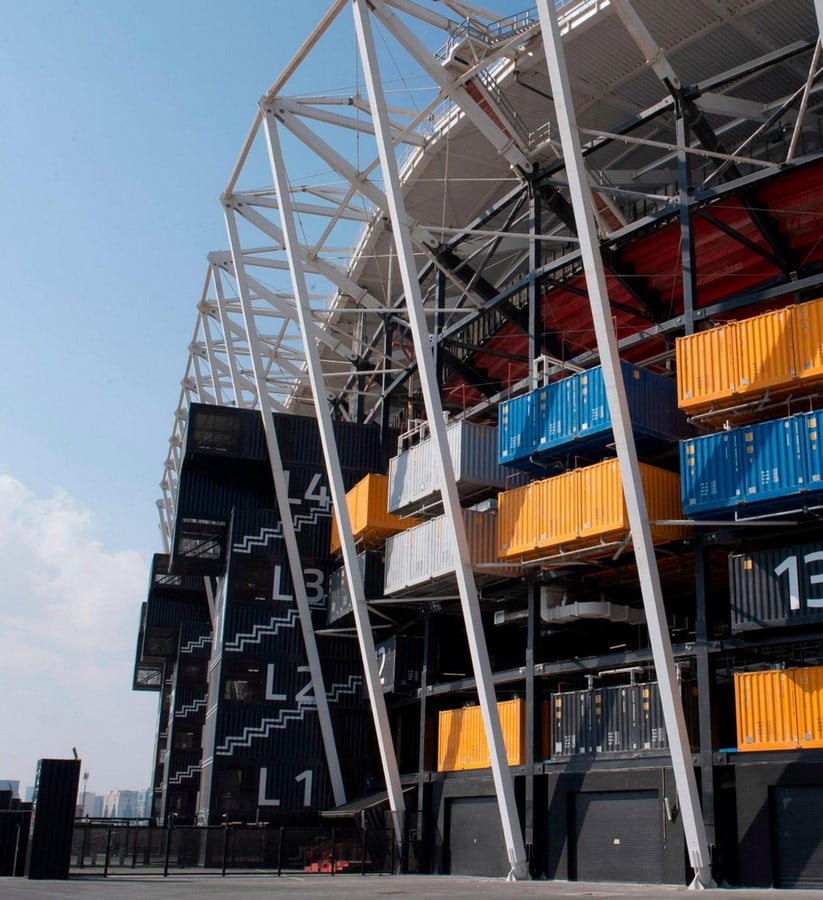
The project extends design for disassembly beyond the choice of reversible connections. Standardised dimensions facilitate transport, modular services support reconfiguration, and component tracking helps preserve information that would otherwise be lost when elements leave their original location. Stadium 974 was designed for future dismantling and reuse, but these provisions alone do not establish that its components have entered a second building or that the planned relocation has been completed. This demonstrates that a building can be prepared for a second life; whether that potential is realised depends on what happens after its original use ends.
2. Designing for adaptability and reuse
Design for disassembly needs can also be incorporated into permanent buildings, allowing components to be replaced or reused while the building continues to serve its occupants. MVRDV’s Matrix ONE, a six-storey office and laboratory building completed in Amsterdam in 2023, demonstrates how this approach can be applied to a functioning building designed for long-term use.
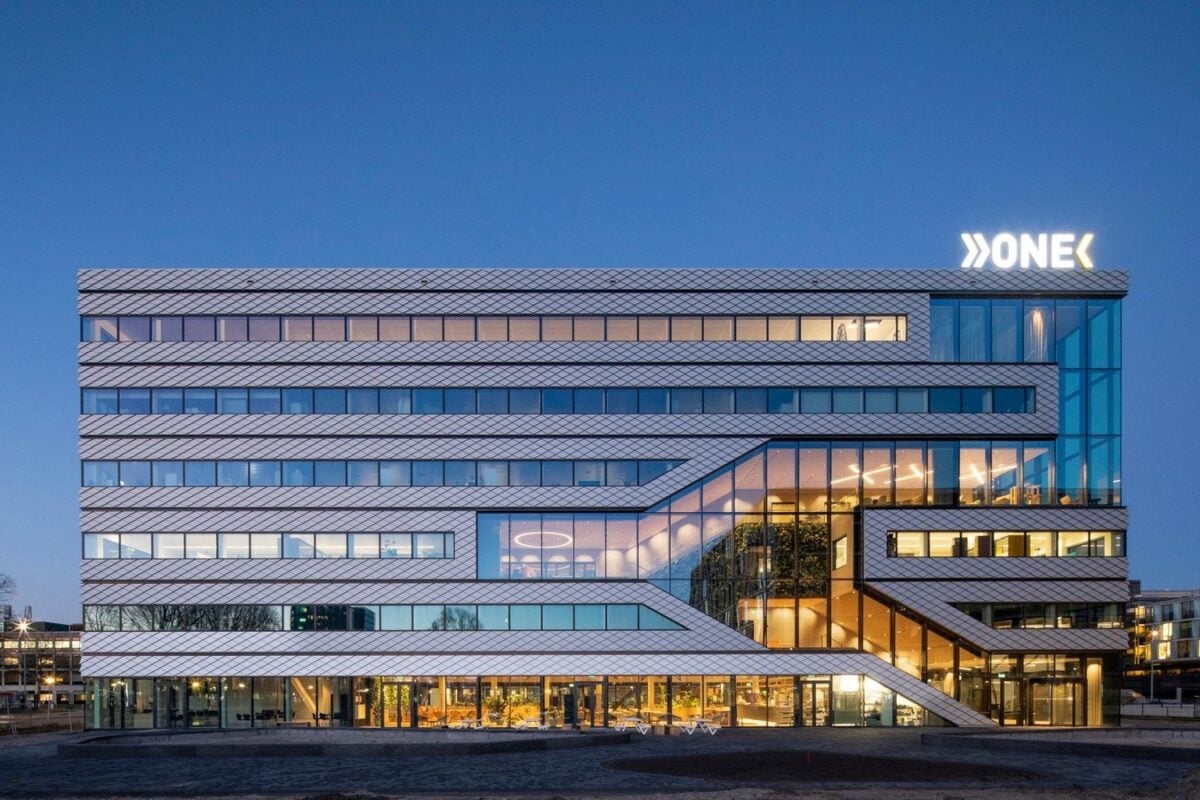
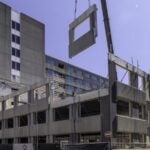
Matrix ONE combines a steel load-bearing structure with prefabricated concrete floor slabs designed without fixed connections. Screws and bolts allow elements to be detached, while the omission of permanently bonded connections between the floor slabs and the rest of the assembly makes the slabs easier to recover intact. The design also addresses the different lifespans of building components: offices can be converted into laboratories, interior walls can be moved or removed, and technical installations can be upgraded as requirements change. A material passport system records information on more than 120,000 individual components, providing a record of the materials incorporated into the building. MVRDV states that over 90 per cent of its materials can be reused in the future.
These features connect adaptability during occupation with the possibility of eventual material recovery. Matrix ONE anticipates change at several scales: spaces can be reconfigured, installations can be upgraded, and structural elements can potentially be recovered at the end of the building’s life. Its material records also address a practical obstacle to reuse: a component is more useful to a future project when its identity and relevant technical information remain accessible.
Nevertheless, designing for adaptability and disassembly does not mean that dismantling is always the best option. If an existing building can continue to serve its occupants through renovation, retaining it may avoid the material use and emissions associated with constructing a replacement. The value of circular design therefore lies not in making every building temporary, but in preserving options: buildings should be able to accommodate changing needs, and their components should be recoverable when continued use is no longer viable.
3. Reusing structural elements in new buildings
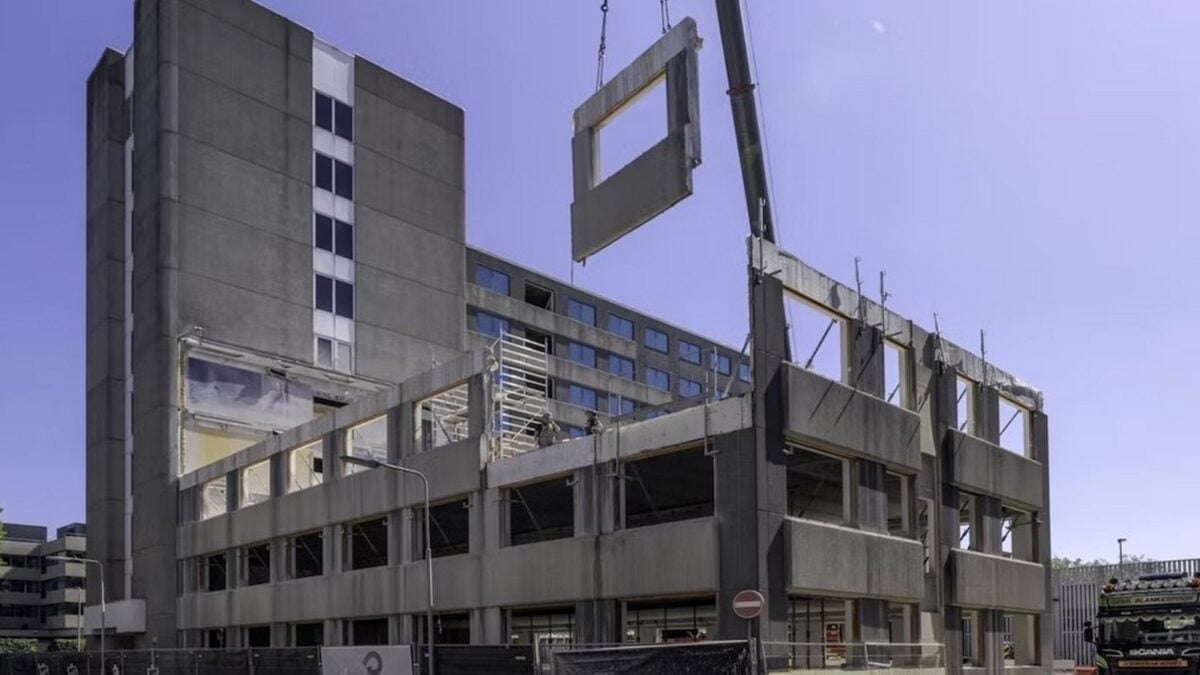
The next step is to reuse components in entirely new structures. The European research project ReCreate investigated this possibility through the recovery of precast concrete elements from existing buildings. In Finland, approximately 260 elements—including hollow-core floor slabs, columns and beams—were salvaged from an office building in Tampere during deconstruction in 2023. They were subsequently refurbished and incorporated into several pilot applications. One residential project installed 25 reclaimed hollow-core slabs in its floors in 2024, while another used 27 slabs in an industrial building’s roof structure in 2025 (ReCreate, 2026).
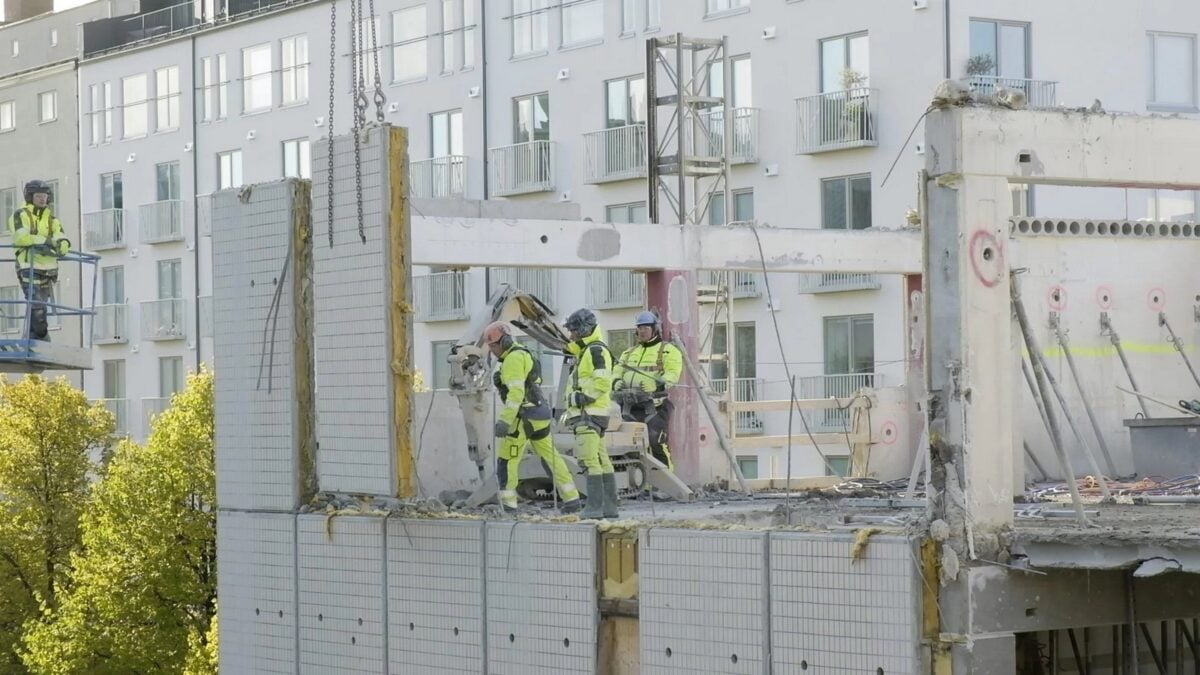
This approach changes the relationship between architectural design and material availability. In conventional construction, architects and engineers develop a design before specifying components to be manufactured. With direct reuse, the dimensions, condition, reinforcement and structural capacity of recovered elements become inputs to the design process. The ReCreate project found that teams must assess components before reuse, using documentation, inspection and testing to establish their suitability. The design must then respond to the available stock. (ReCreate, 2026).
However, recovering a component is only one stage in a much longer process. Elements must be dismantled without unacceptable damage, assessed for safety, transported, stored and matched with a suitable project. The ReCreate project identified certification, liability, fragmented demand and uneven costs as continuing barriers to wider adoption. A technically reusable component may remain unused if a suitable project is unavailable at the right time, or if testing, storage and transport make it more expensive than a new alternative (ReCreate, 2026).
For architecture and design, this suggests a shift from treating buildings as finished products to understanding them as potential material stocks. If cities systematically documented existing structures and connected planned deconstruction with upcoming construction, recovered components could become a resource for future projects. Such a system would require more than individual architects choosing reclaimed materials: it would depend on reliable inventories, regional storage and supply networks, agreed assessment procedures and collaboration between designers, engineers, contractors and building owners. Circular construction becomes practical when the next use of a component is considered before its current building is dismantled.
If every building were designed to be dismantled and reused, architecture could move away from a linear model of construction, use and demolition towards a system in which buildings and their components retain value beyond their original purpose.