Imagine the rule starts tomorrow
Imagine the last time you climbed a few steps to enter a building. Chances are you didn’t even realise you did it. That’s the whole idea. To those who are able to manage it, steps are unseen; for everyone else, they’re a barrier. We’ve developed the art of the entrance over centuries to silently exclude some while inviting others in.
Imagine the next thing. Rules come in overnight. From now on, all buildings must be accessible to everyone, everywhere, whatever their age, whatever their mobility, their eyesight, and their hearing. Not “access” by the back door through the bins, but access in the same way everyone else has access.
The interesting part of this exercise is all of the work that has to be done in that initial drawing. This is because at present access comes far too late. An idea is close to being a built thing. Someone goes hunting in the rule book. A ramp is attached to the front in the same way as an apology. You might have seen a long zigzag ramp stuck to the side of a lovely staircase.
I believe that this is the issue, and it’s not really about money. In good architecture and design, the “average user” is a fiction. A grown-up, healthy, average-tall person, unladen, and un-rushed. Everything is designed to fit in and around this, and anyone not so would be an exception, and an exception would be sorted out with an add-on. But a universal rule has no exception, because there is no body to actually design for.
What actually would change?
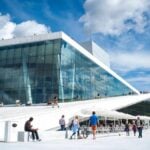
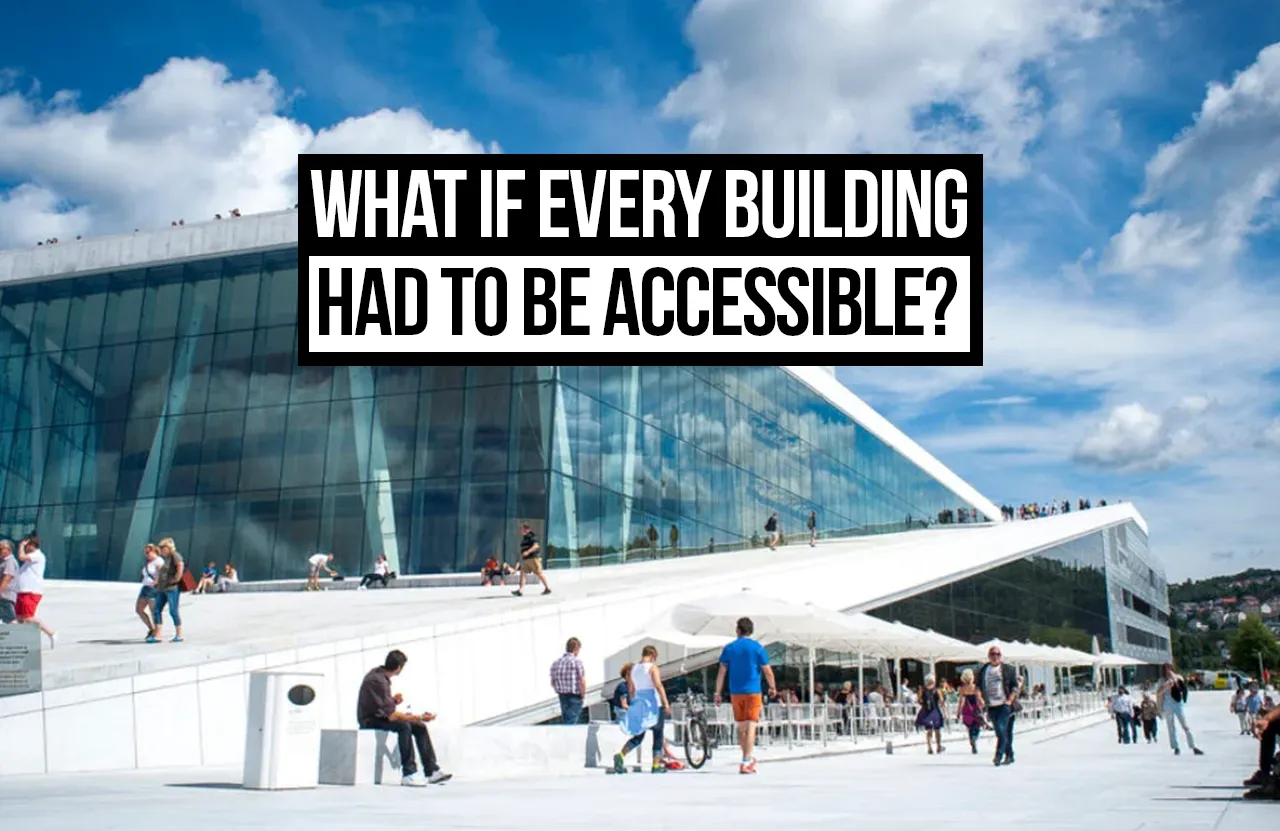
And here would be the first to be lost. The great stair is the sole exit. Not stairs, which are great architecture when executed well, the best room in the building even, but stairs solely as an elegant means of egress. The Oslo Opera House exemplifies the converse. The piano-like roof, made of marble, rises from the fjord for everyone to walk up. The slope is the architecture, and no one asks, which way is mine?
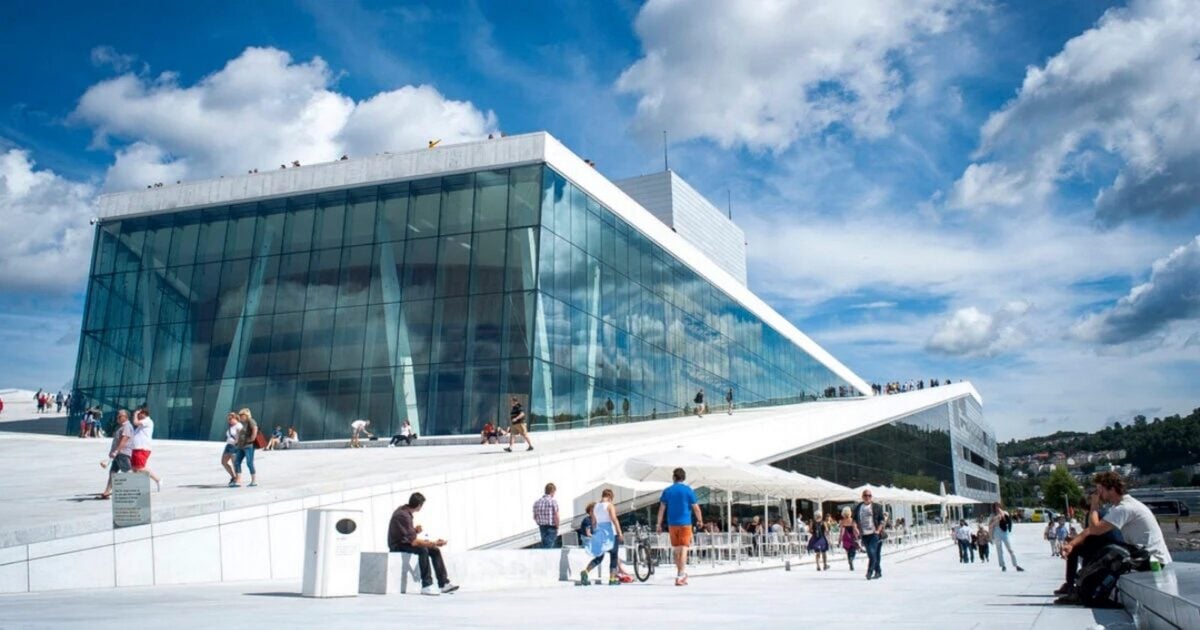
The ramps would no longer exist as something apart from the building. A slight slope in the landform, or a floor that just tilts slightly as it arrives at the door, would be part of the fabric of the building. The lifts would no longer be shoved in the back corner, a dead end that shows the disabled visitor where they are in the queue. If lifts were shared by everyone, they would be located close to the stairs, in the centre of the plan, where everyone can see them and feel in control.
Most of all, circulation would alter. Corridors would become broader, not from a number on a sign but from something that designers will come to recognise – that two people walking past a pushchair, a wheelchair and a trolley are commonplaces of all corridors. Turning circles would influence room sizes; doors would be less bulky, lighter and open more freely; toilets would no longer be small rooms providing a place for a disabled toilet sign, and somewhere everyone else is relieved to find empty but generously proportioned rooms with room to manoeuvre.
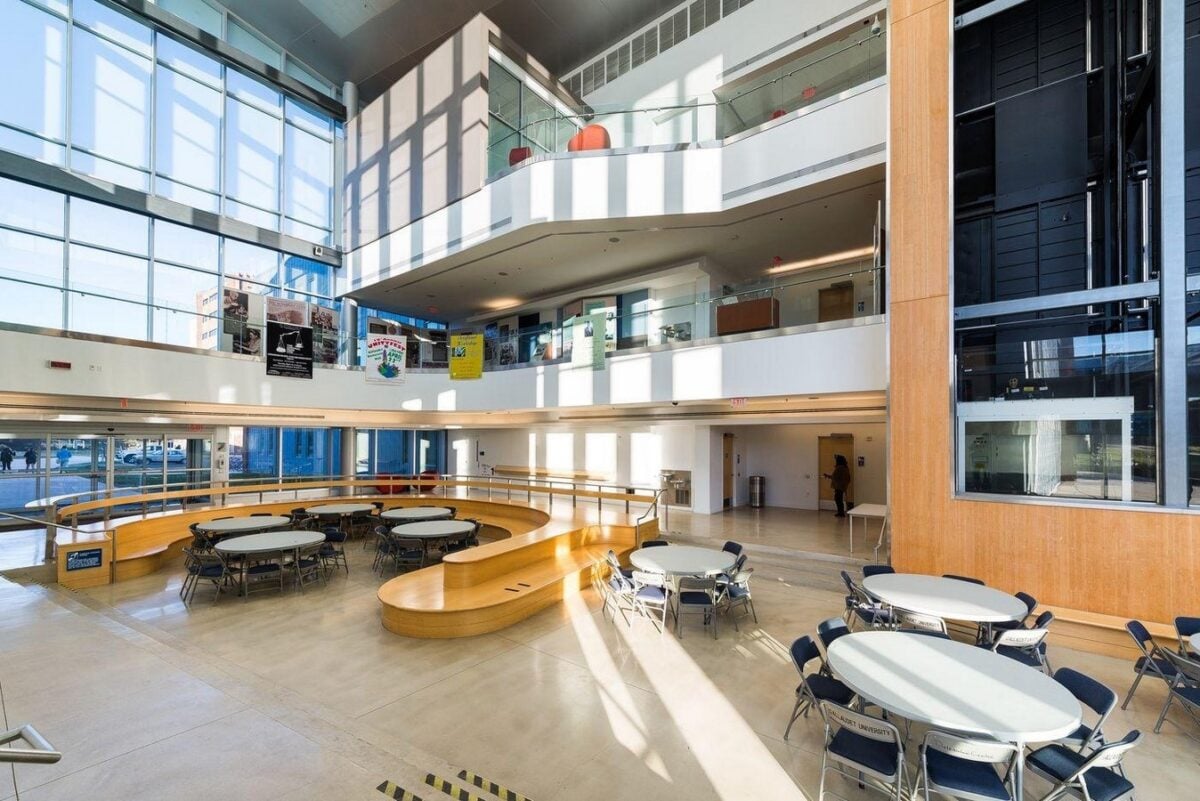
On the more subtle side of things – senses. Think about lighting; blinking glare or sudden shadows and transitions from light to dark are not kind to our ageing eyes or to the lower vision. Think about acoustics too: a glitzy marble-filled hall might look wonderful in a brochure, but it would be a nightmare for a hearing aid wearer – or simply uncomfortable for most of us trying to talk to somebody. Think about a reasonably priced current example, Gallaudet University in Washington, DC: it advocates design principles called ‘Deaf Space’, which emphasise open sight lines and good lighting, and offer rooms where signing can happen without interruption or discomfort. Designed for deaf people, these principles would make most shared student spaces more comfortable.
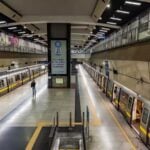
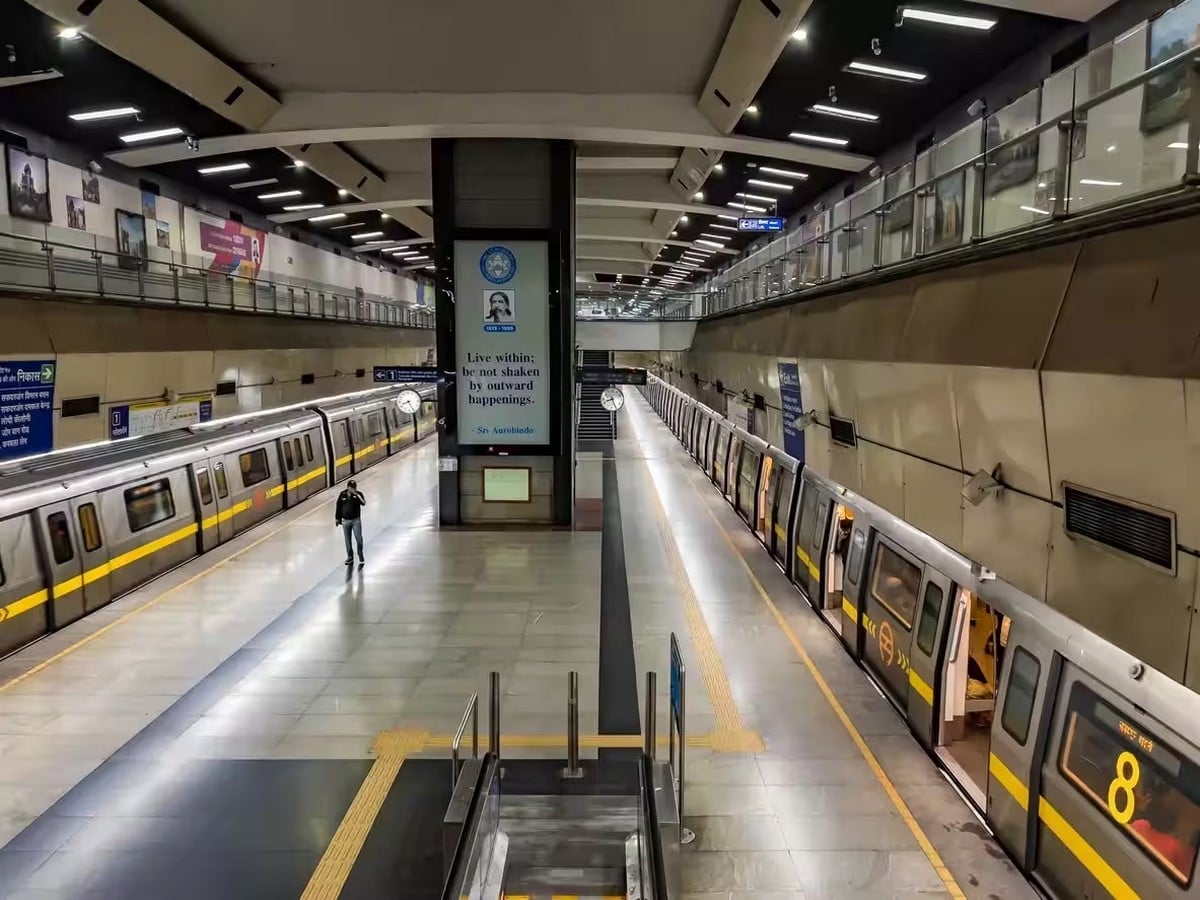
Signage would have to come of age, too. A tiny paper cut in an elaborate font is not helpful if you can’t read it, and a sign attached to a pillar 10 metres up is no good if you can’t look up. Tactile spaces, contrasting colours and pathways from entrance to exit in an obvious progression would be generated from the design of the layouts rather than stuck onto the spaces afterwards. Delhi Metro, which can be quite alarmingly invasive as far as its infrastructure goes, has paved the way by requiring tactile paving, lifts and recording of announcements at all stations. But you tend to forget how much you use these. The woman with a suitcase, the delivery man with the trolley load, and the kid on a scooter are all travelling in the same lift.
This is often known as the curb-cut effect. In the 1970s, advocates at the Centre for Independent Living in Berkeley, connected with Ed Roberts, successfully petitioned to install sloped kerbs so wheelchair-bound people could cross streets. Today those cuts are used by strollers, cyclists, runners and those in wheelie luggage. Something created for a small part of the population improved the experience of all.
Would it really improve the buildings?
I think mostly yes, but I don’t want to imply that it would be easy.
Cost is the first and most obvious trouble. A broader passageway, a larger lift and an additional slice of ramp must occupy a larger footprint, and a larger footprint costs more – particularly in the crowded metropolises of Mumbai or Bengaluru, where every square metre is fiercely contested. But the extra cost of designing for access in the first place is almost always dwarfed by the cost of doing it later. The cost of including a ramp in the initial drawing is close to nothing. Adding a ramp to an existing site, however, can throw the entire plan into disarray.
The buildings are the real problem. We’ll be surrounded by buildings built long before the 2050s. Replacing old houses with challenging stairs and doorways and old shops with high thresholds and older schools with tight doorways isn’t easy, let alone cheap. It gets more complicated when historic buildings are involved: the thing that makes them precious, their original condition, is what an alteration comes along and spoils. There is some hope, though. The new building, built in 2020, provides a lift at the Acropolis in Athens, ensuring that a wider range of visitors can get close enough to view the monument. Whether it’s done with the utmost grace is up for debate, but the principle remains sound: there are places in this world that are simply too important to be left to the strongest.
Regulation is a less heard-of matter. India has the Rights of Persons with Disabilities Act of 2016 and the Harmonised Guidelines for a barrier-free built environment, and the Accessible India Campaign has begun to move the public space in the direction of compliance. These are actual measures, but a checklist can be met and still be a truly bad experience. A ramp can have the right slope and end at a locked gate. A toilet can have the right dimensions and be stacked with storage boxes. Meeting a standard is not the same as designing something people want to use. Standards are minimum, and good design starts after the minimum.
That’s what matters to me, that gap. An inclusive building is not a place that makes you feel odd. It allows you to come, to settle and to stay without the fact that something was solved drawing even more attention to it.
So I’d argue that access should be treated as a starting condition of design, the way structure and weather already are. Nobody asks whether a building should stand up or keep the rain out. We simply accept that it has to, and then spend our imagination on the rest. If the same were true for access, I suspect buildings would improve in ways we couldn’t fully predict, because the people using them would be more varied, and designers would have to consider every one of them.
References:
- Department of Empowerment of Persons with Disabilities, Government of India. Accessible India Campaign (Sugamya Bharat Abhiyan). Government of India. Accessible India Campaign | Department of Empowerment of Persons with Disabilities | India [Accessed: 26th October 2026].
- Gallaudet University. DeafSpace – Campus Design and Planning. Gallaudet University. DeafSpace – Gallaudet University [Accessed: 26th October 2026].
- Chief Commissioner for Persons with Disabilities, Government of India. Harmonise [Accessed: 26th October 2026].