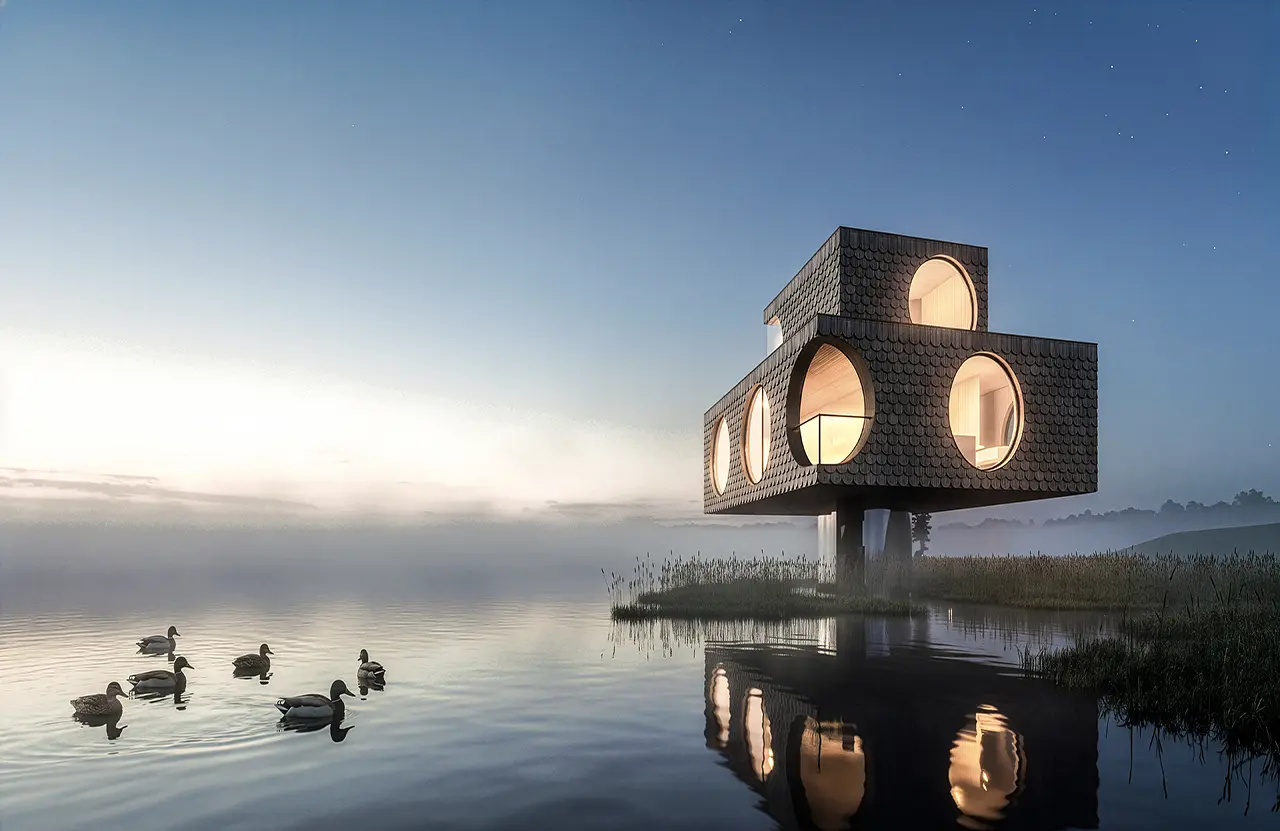
DeKruif House is a family home designed to go wherever its owners want to be. Conceived by NOA as a prefabricated solid-timber house, it stacks compact volumes into a sculptural silhouette, opens up to the landscape through circular windows and turns construction efficiency into architectural character.
Project Name: DeKruif House
Studio Name: NOA
“DeKruif House” was originally conceived for two specific water-front locations: one in the Kamloops region (British Columbia, CA) and the other in Ilwaco (Washington, US) near the Pacific Ocean. As the family commissionig the project since ever envisioned a home that follows them, instead of them having to settle down in a fixed location, NOA developed a new flexible concept aiming to adapt to changing contexts by “following” its future users and needs.
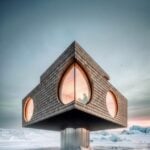
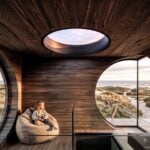
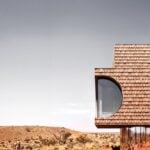
It’s composed of compact rectangular volumes placed one on top of the other, each slightly shifted against the one below. The result is a distinctive, almost totemic silhouette, and a house that reveals its surroundings in stages. Every level offers a different perspective: the ground floor stays close to the terrain, the upper floors gain distance and overview, and a circular skylight in the roof turns the view straight up to the sky.
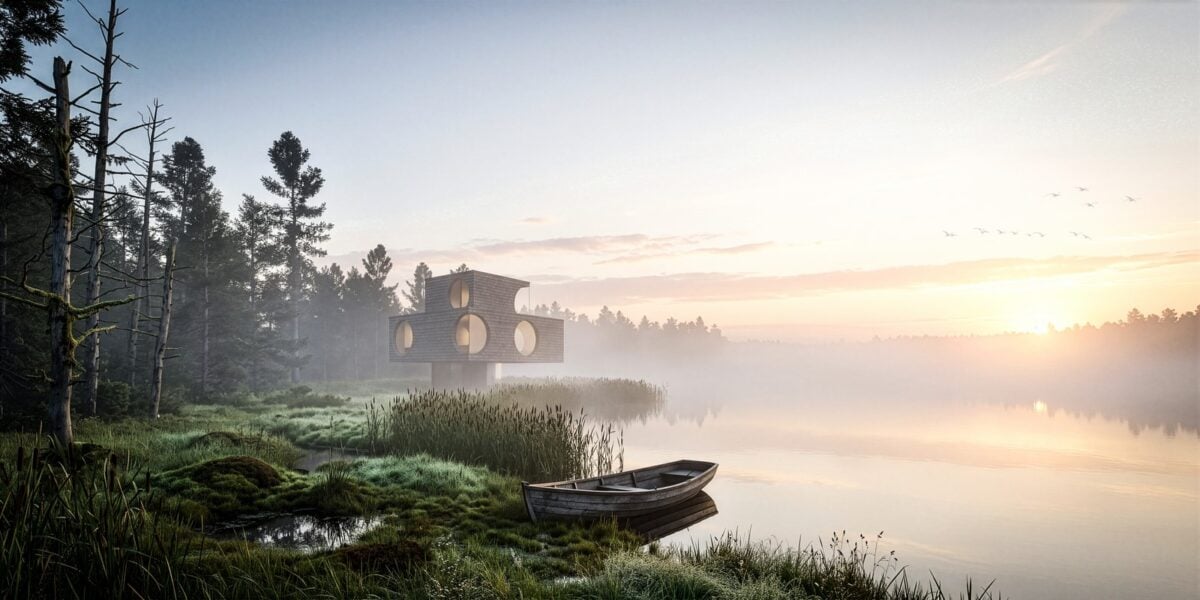
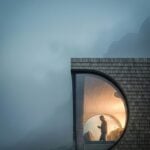
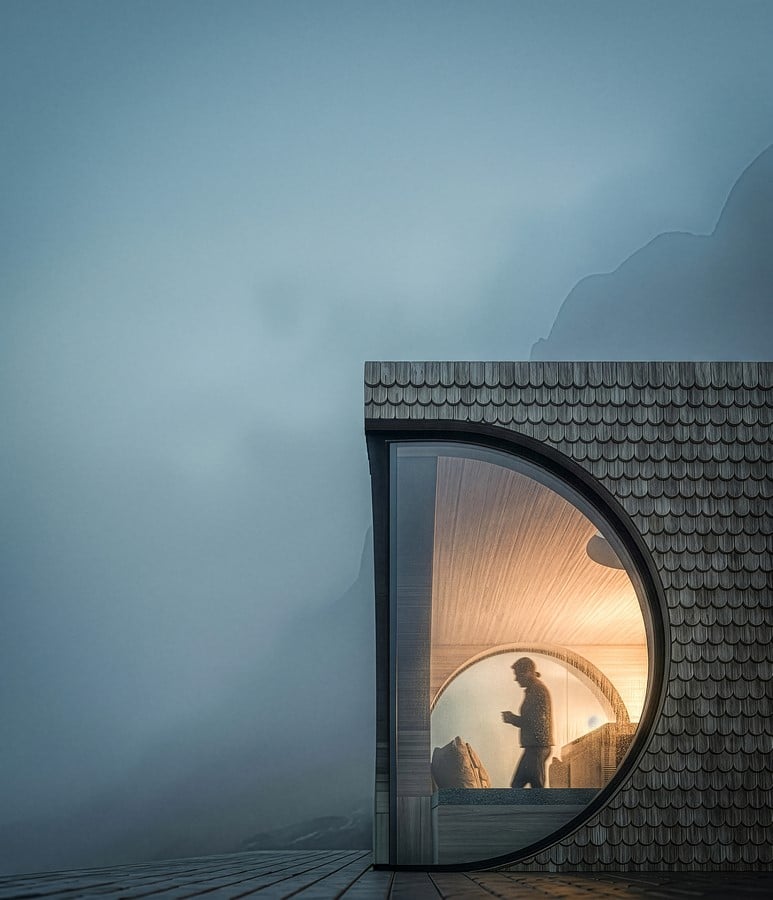
The façade is clad in a scaled skin of timber shingles, a tactile, crafted surface that catches the light and changes character with the time of day and the seasons. Into this skin, the architects cut circular and semicircular openings. They soften the strict geometry of the volumes, give the house its unmistakable identity and, above all, decide what you see.
Hovering above the ground
The house does not sit heavily on its site. It rests on slender supports and a mirror-clad base that reflects the ground around it, so the building’s weight seems to dissolve and the landscape appears to continue underneath. Near water the effect is amplified: reflections draw the architecture into its setting until the line between the built and the natural begins to blur.
One house, many landscapes
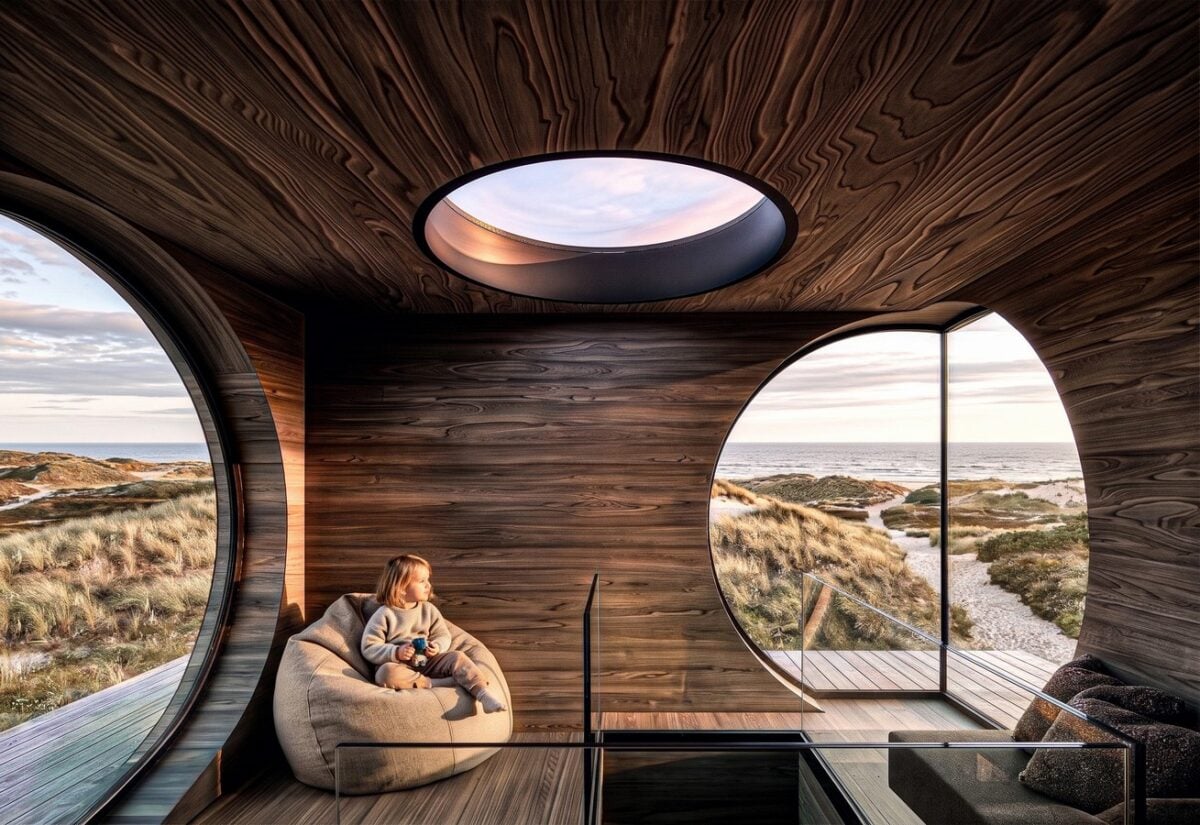
DeKruif House is not designed for a single plot. As a modular, prefabricated cross-laminated timber (CLT) structure, it can be realised wherever local conditions and regulations allow: beside a lake, above a river, facing the open sea. Orientation, views and the changing light make each version specific to its place.
The idea goes one step further. Placed on a larger boat, the house becomes a movable houseboat: a home for young, independent families who would rather not commit to one location, and who want their home to adapt as their lives change. Three sizes, with 45, 60 and 75 m² of net internal area, cover different needs and settings.
The concept is completed by DeKruif Island, a small circular outdoor space that works as a private garden.
Inside: warm, calm, continuous
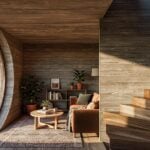
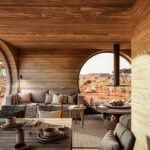
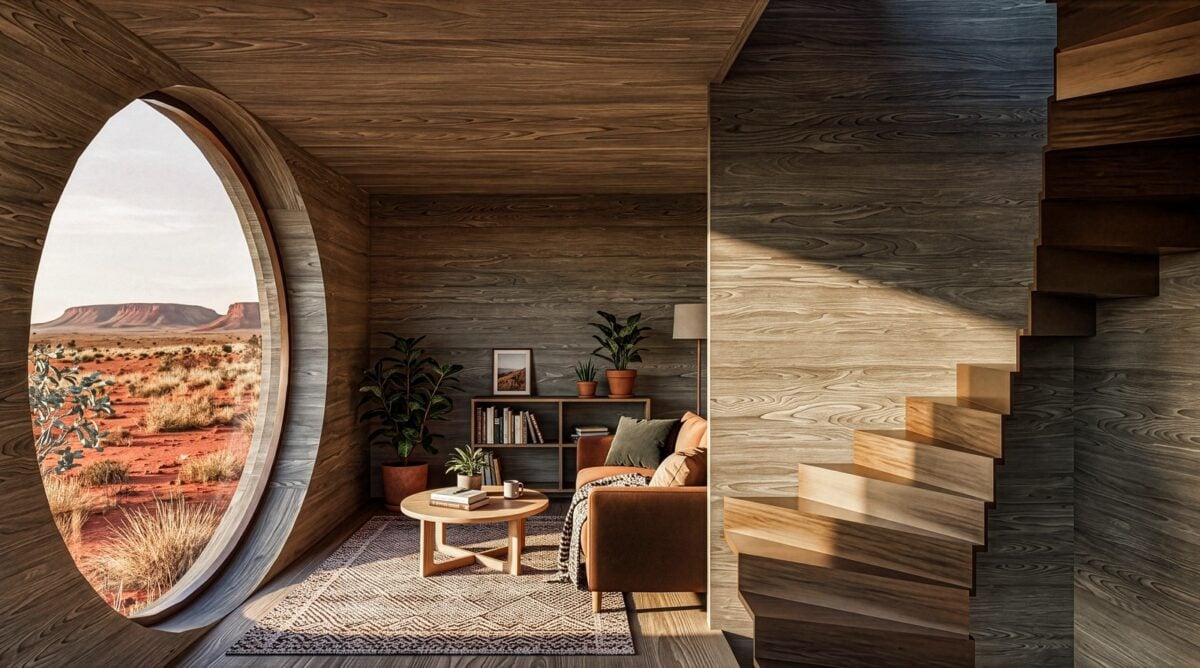
Inside, the house follows the logic of its exterior: a sequence of intimate spaces that gradually opens towards the landscape. Instead of a collection of separate rooms, living, dining and sleeping areas form one continuous spatial experience, connected by a spiral staircase that runs through the house like a spine.
Solid timber is not only the structure but the atmosphere. Exposed CLT surfaces bring warmth, texture and a sense of permanence, balancing the sculptural exterior with a calm and welcoming interior. Natural materials, understated finishes and carefully integrated lighting do the rest.
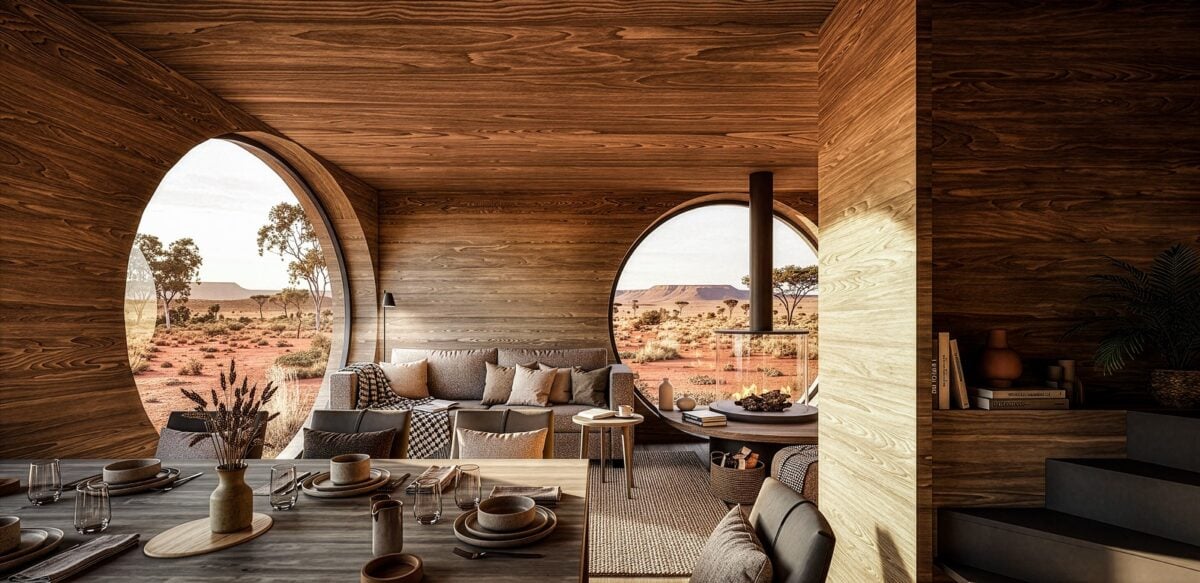
The living and kitchen area is the heart of family life. Cooking, dining and relaxing come together around a suspended fireplace, a gathering point all year round, while large openings extend the space onto the terrace and bring the landscape into everyday life. The bedrooms sit on the upper levels, more private and secluded. Here the round windows work at a more intimate scale, giving each room its own view and its own character. Even the bathroom has one: a freestanding tub placed in front of a circular window, forbathing with the horizon.