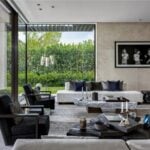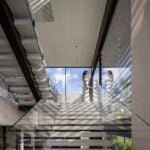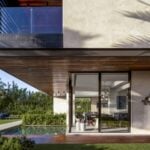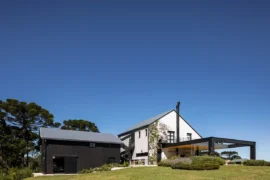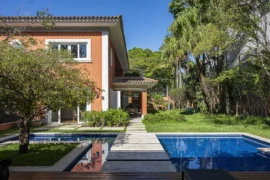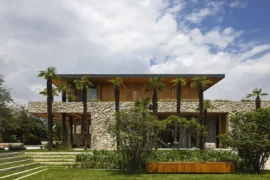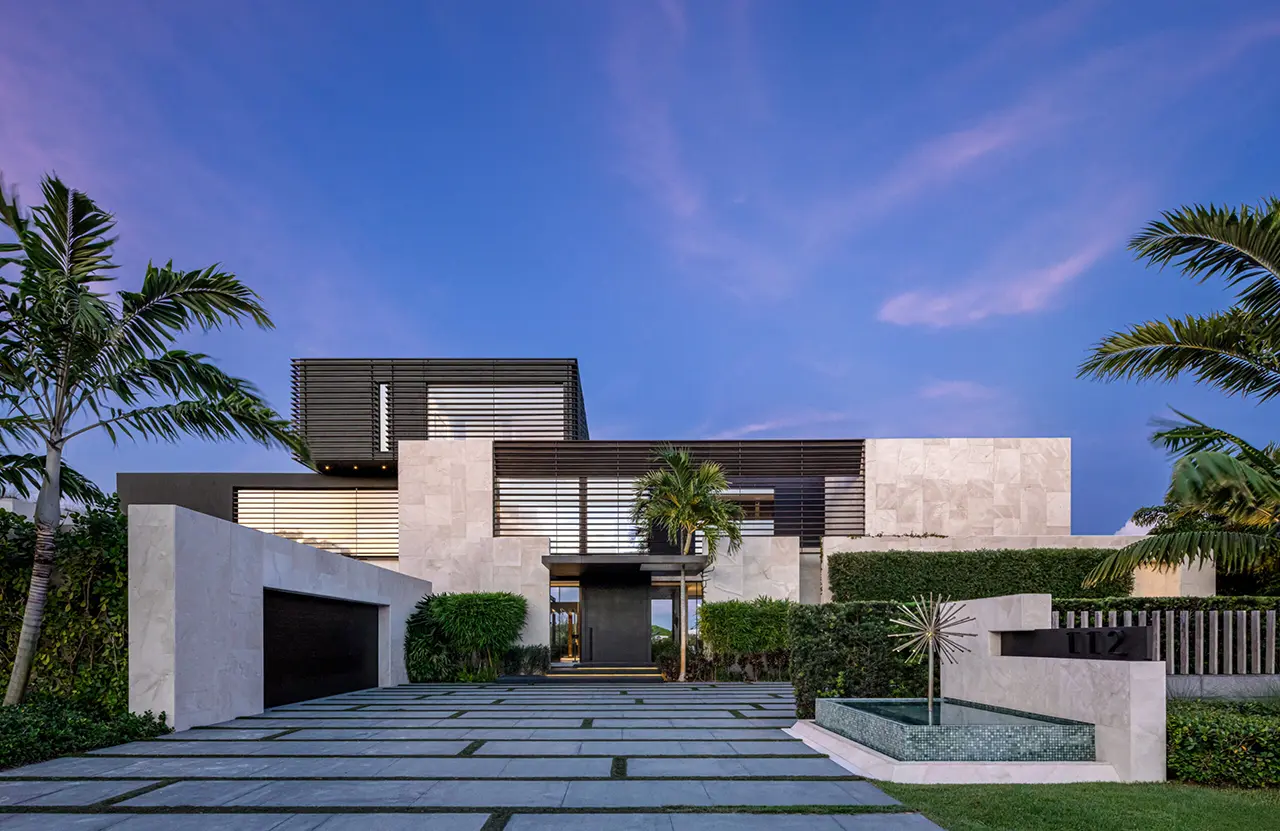
Located within Albany on New Providence Island, this villa overlooks the estate’s renowned links golf course. Water is at the heart of the design, introduced to shape a waterscape that surrounds the main living areas. A continuous water body wraps around the house, reflecting the architecture, defining spatial thresholds, and mediating the transition between building and landscape.
Project Name: Villa Albany
Studio Name: SAOTA
Project Location: Nassau, The Bahamas
Photographer: Ema Peter
The design expresses SAOTA’s consistent focus on spatial clarity, strong geometry, layering, and integration with site and climate. Planar walls frame the entrance and choreograph the approach, guiding movement from the threshold between walls into a central arrival courtyard. The structure rests within and over the water body, heightening the sense of balance and enclosure.
The floor plan is articulated by a series of courtyards that improve light penetration, encourage airflow, and connect interior spaces with the surrounding landscape. These outdoor rooms provide relief within the plan, enhance privacy, and introduce gentle shifts in spatial character. Water remains a constant presence, visible or accessible from most interior spaces, reinforcing its role as both anchor and atmospheric element.
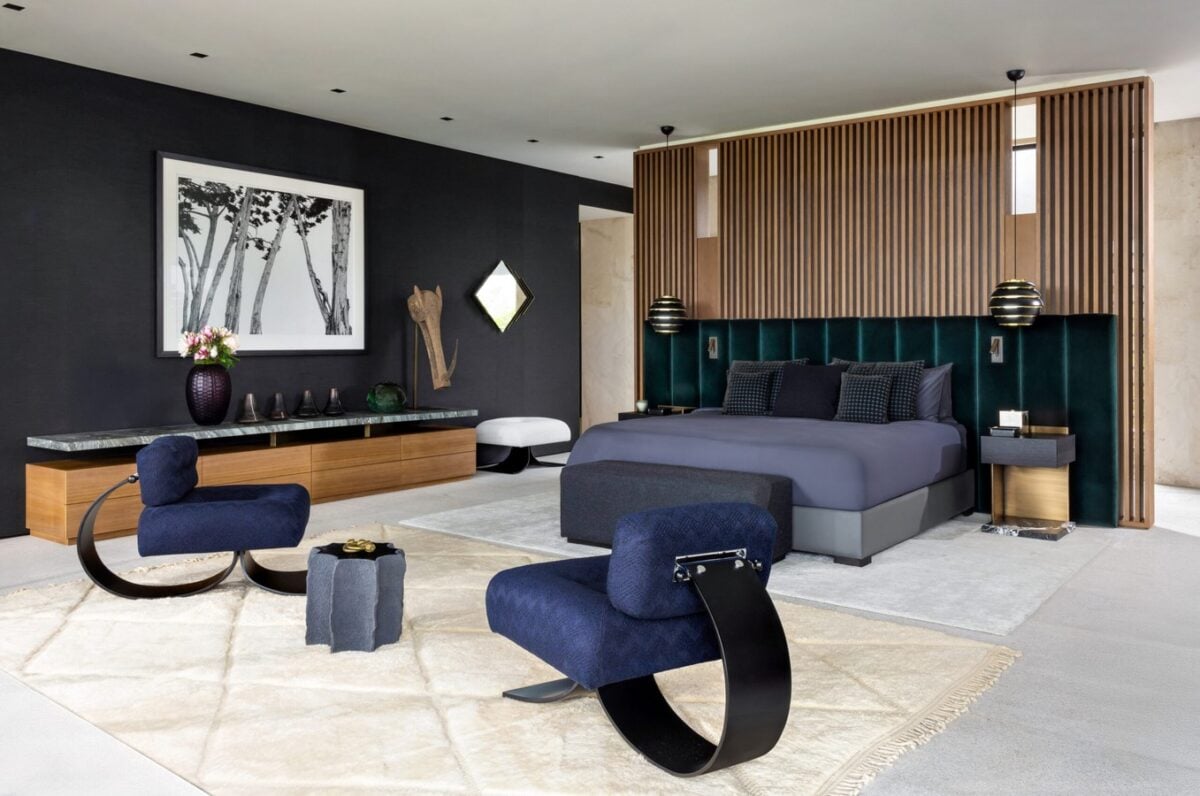
While contemporary in form, the villa engages with regional precedent. It draws on local traditions of shaded thresholds, cross-ventilation, and enclosed gardens, reinterpreted through a pared-back, precise architectural language. The design balances openness and protection, linear order and environmental responsiveness.
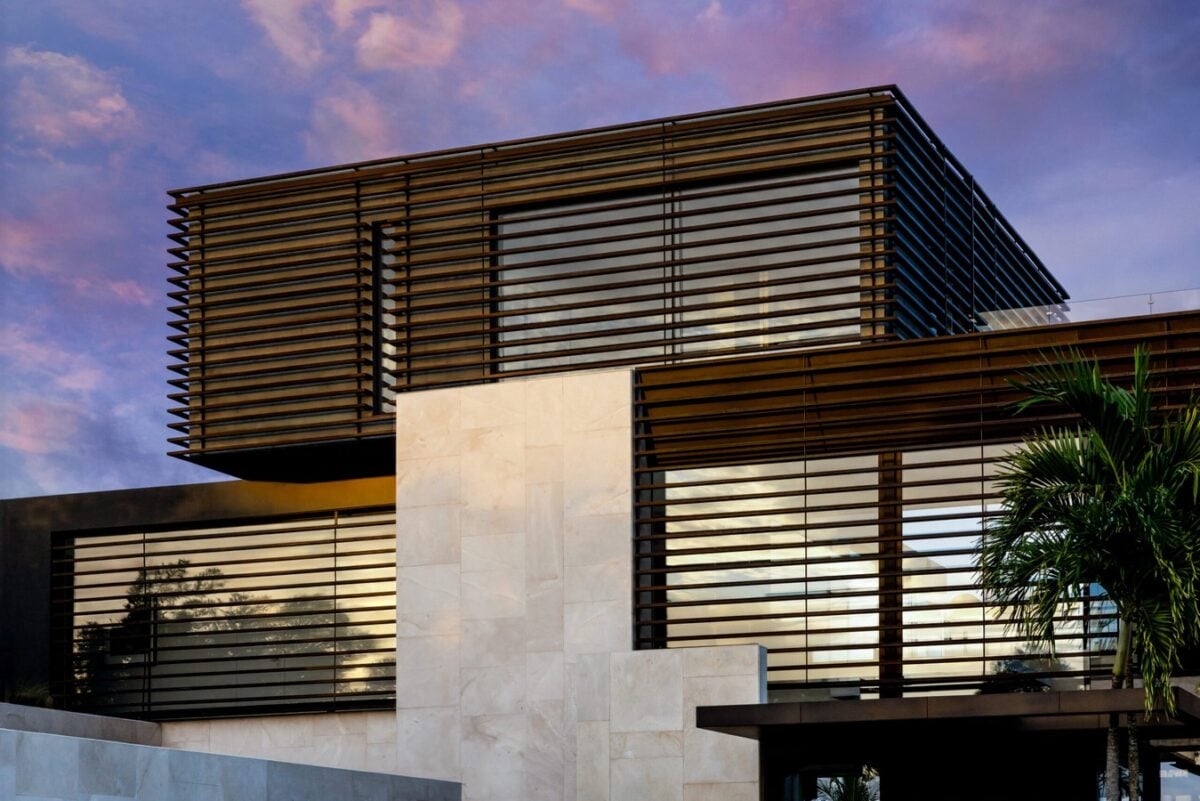
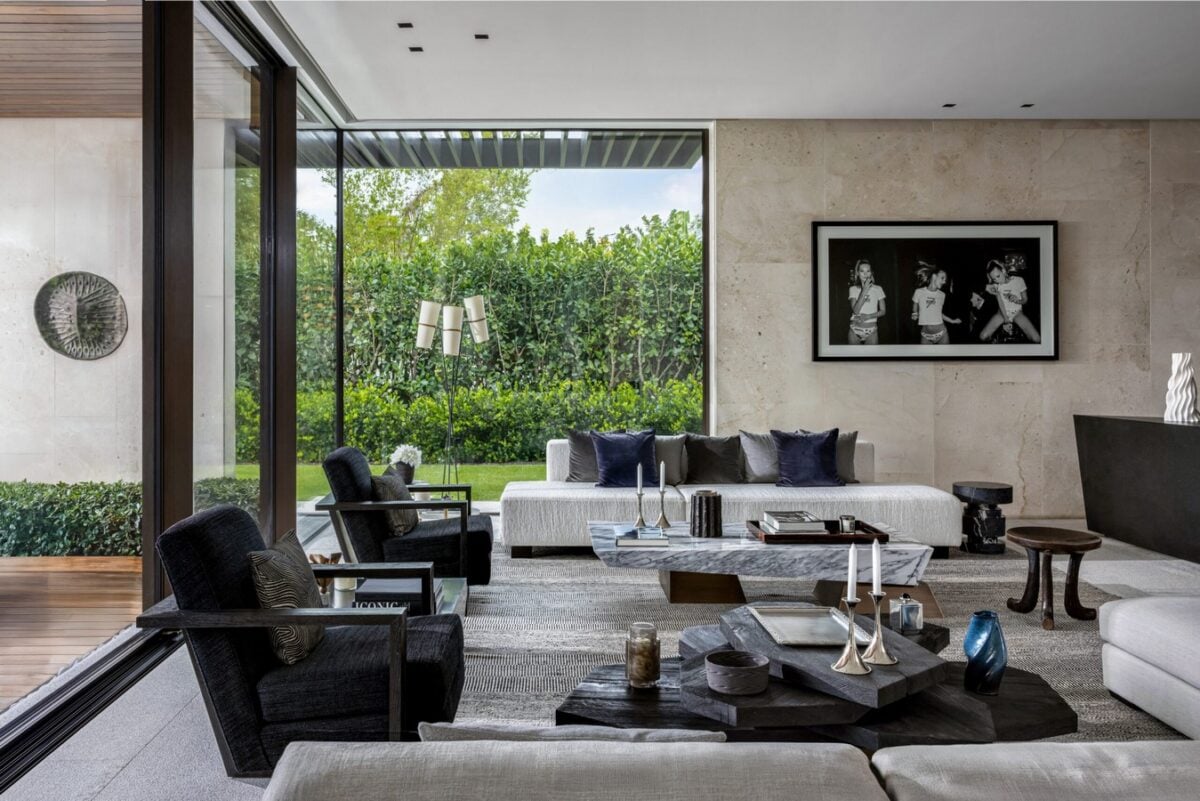
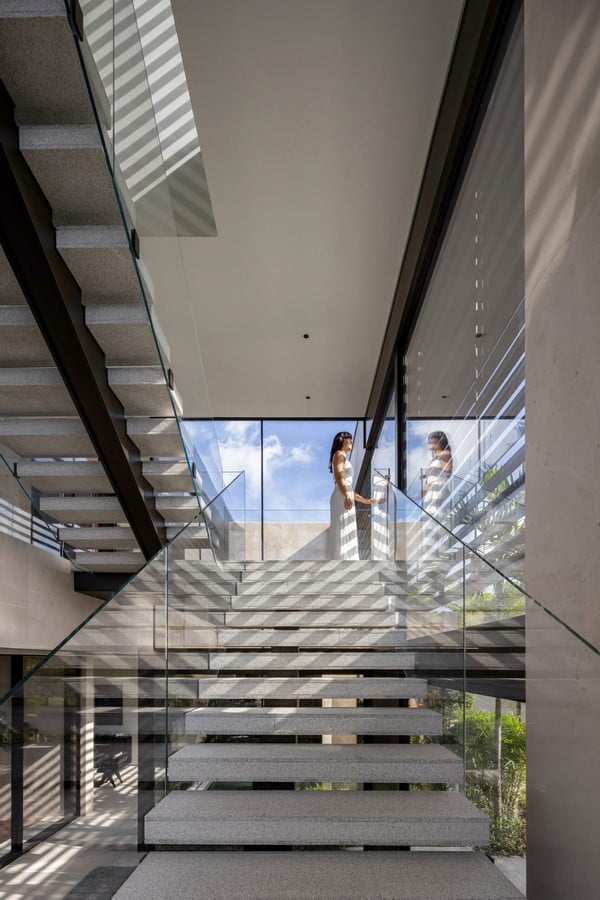
Material selection supports both the architectural intent and the coastal conditions. Light coloured granite floors and pale regional coral stone echo the colours of nearby beaches while offering durability and thermal performance. Externally, terraced ceilings are defined by triangulated aluminium-clad beams, creating a subtle ripple effect across shaded areas. All external elements have been engineered to meet Bahamian hurricane-resistance standards.
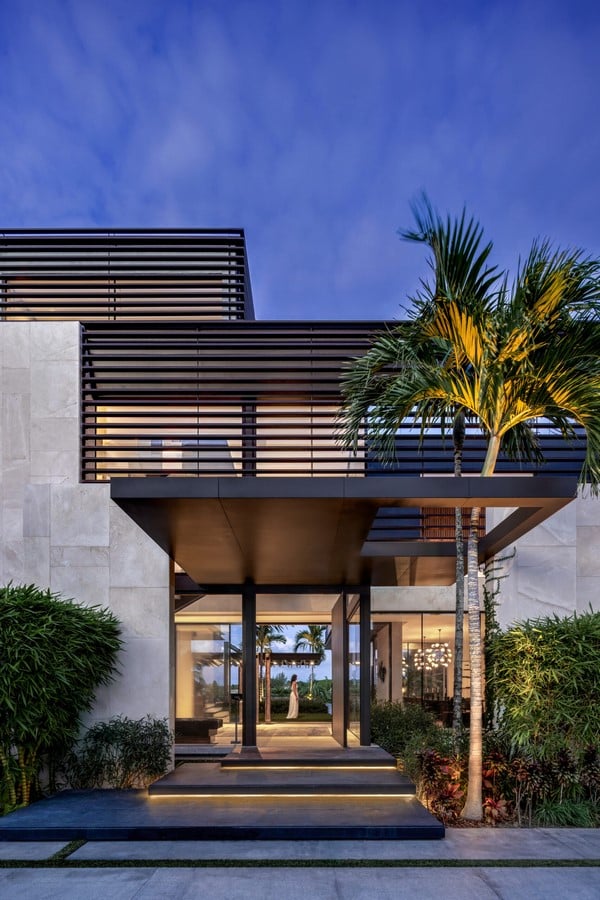
Shaped by contrasts, solid and void, structure and landscape, control and openness, the result is a residence that is calm, measured, and grounded. Rooted in its coastal setting and defined by water, the villa offers a considered retreat shaped by light, material, and landscape.