An exploration of understated minimalism, earthy hues, and the quiet poetry of everyday living.
Project Name: SAYAM – In the Hues of Dusk
Studio Name: Studio CoSM
Location: Pune
Year of Completion: 2026
Area: 1100 sq.ft
Lead Designer: Shantanu Rathod
Photographer: Studio.arohthombre
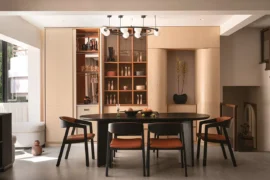
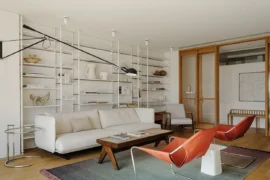
Named after the Sanskrit word for evening, Sayam is a 3BHK residence that draws inspiration from the warmth and tranquillity of dusk. Envisioned as a home that is minimal yet distinctive, the design unfolds through a muted palette of taupe and beige, layered with thoughtful contrasts, tactile materials, and carefully curated accents. The result is an understated visual language that finds its identity in subtlety rather than excess.
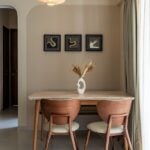
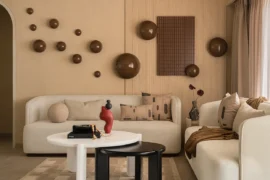
The entrance sets the tone with a bold statement piece, creating an immediate point of interest against the home’s otherwise restrained aesthetic. This deliberate contrast introduces the design philosophy of Sayam, where select elements are allowed to command attention while the surrounding spaces maintain a sense of visual calm.
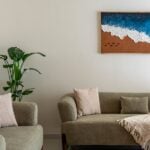
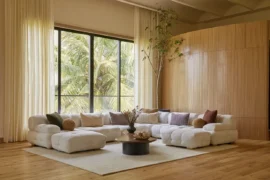
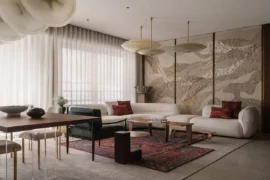
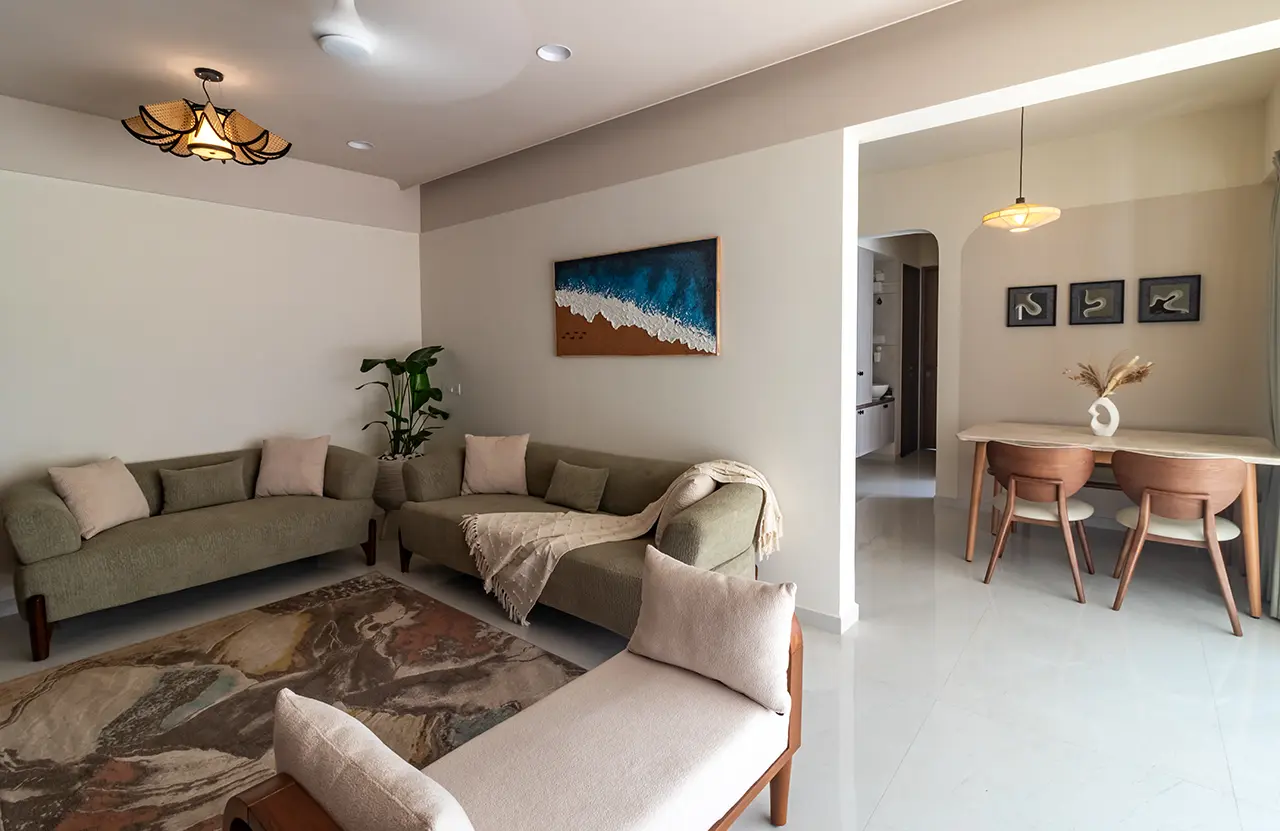
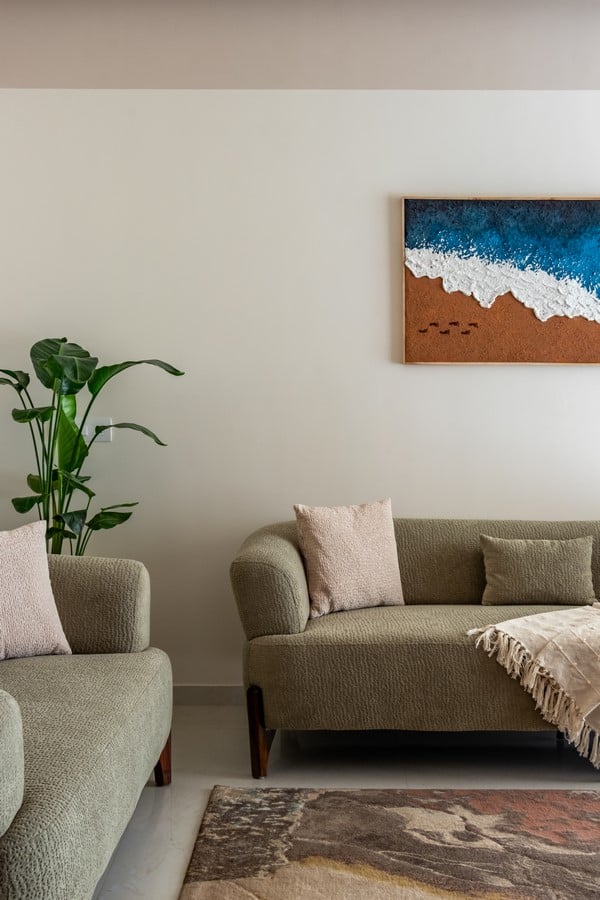
In the living room, beige walls establish a soft, neutral backdrop for a low-height moss-green sofa, introducing an earthy contrast that anchors the space. Artwork inspired by beaches and waves brings a hint of coastal serenity, while the wooden TV unit adds natural warmth. Soft edges and sheer curtains temper the composition, allowing the interiors to feel light, relaxed, and effortlessly inviting. Each element contributes to a space that balances contemporary sensibilities with the familiarity of home.
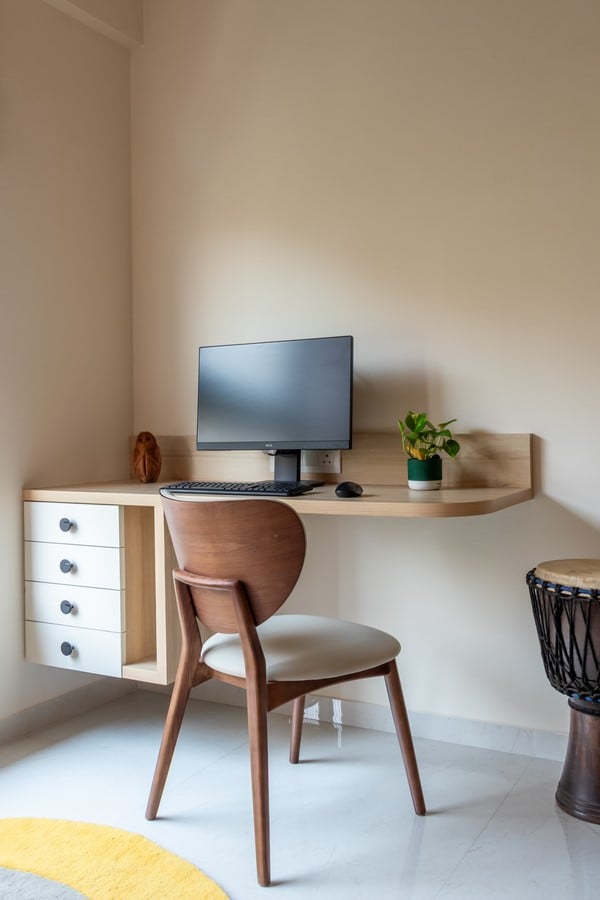
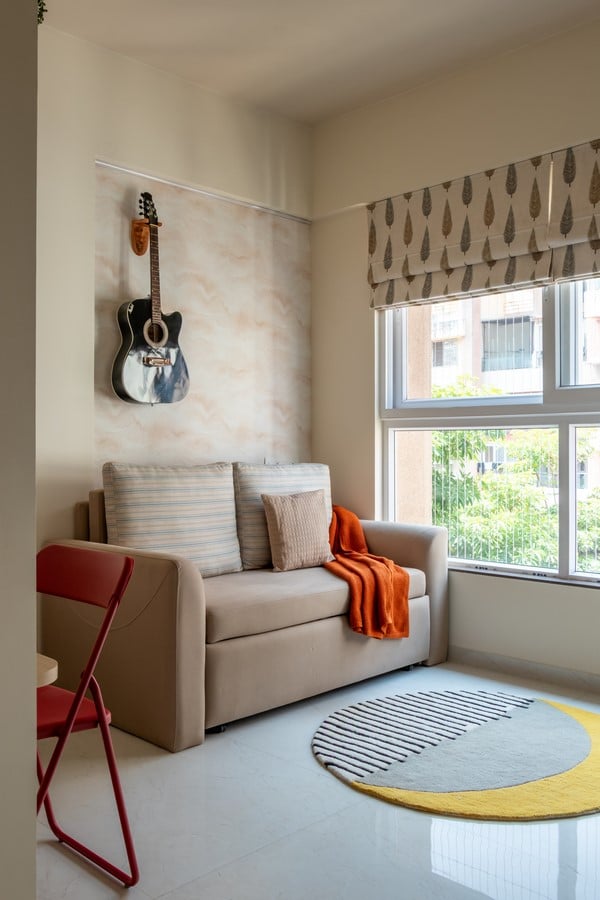
The children’s bedroom embraces a more dynamic approach to design, conceived as a multifunctional environment that adapts to the changing rhythms of growing up. Beyond its role as a bedroom, the space accommodates play, music sessions, and focused work, allowing different activities to coexist within a single, thoughtfully planned setting. Flexibility becomes the central design consideration, ensuring that the room is as expressive and energetic as it is practical.
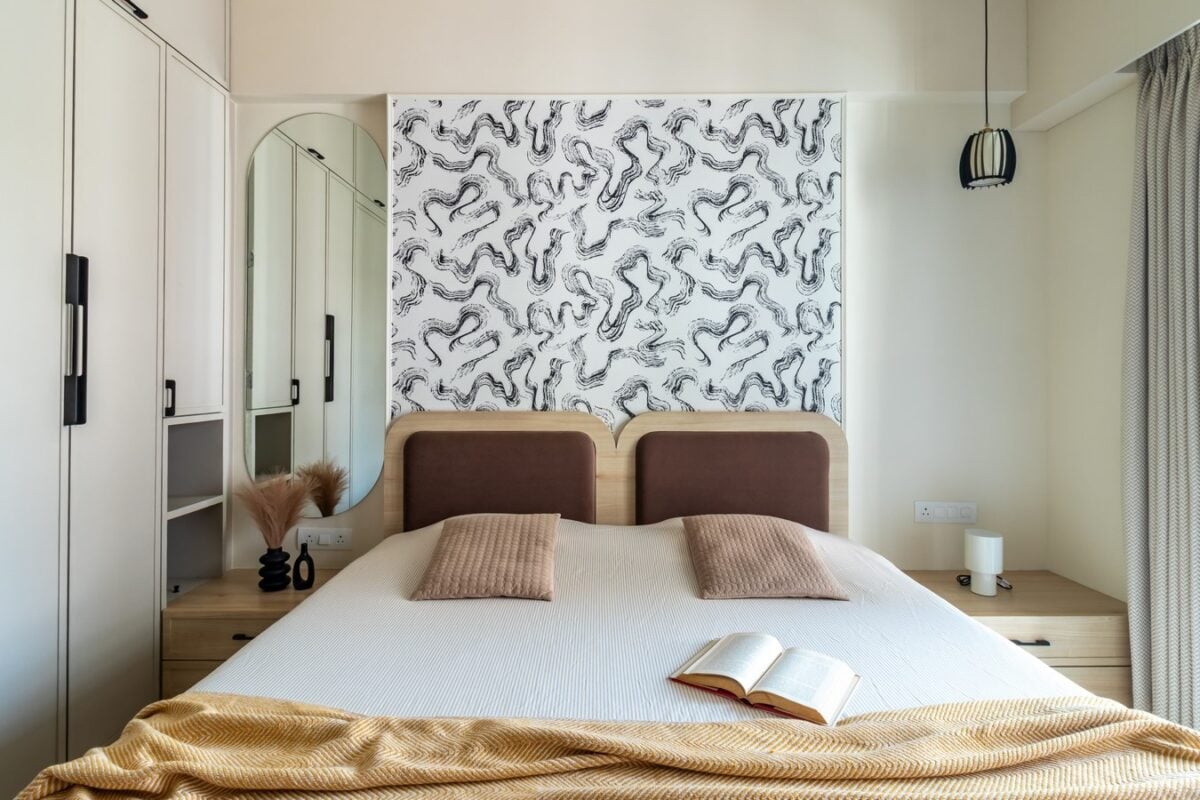
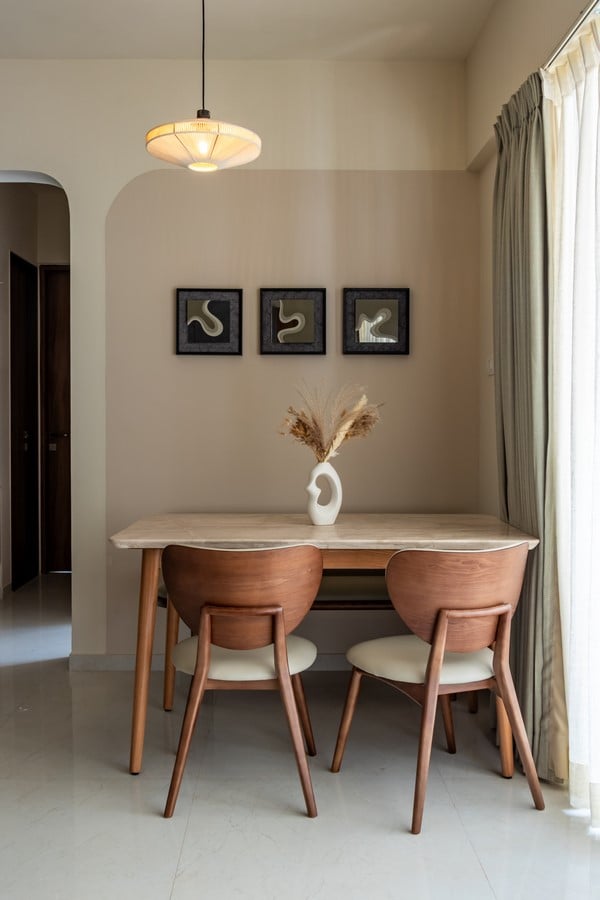
In contrast, the master bedroom adopts a quieter, more composed expression. Concealed storage and seamless surfaces establish clean, uninterrupted lines, while a warm palette of materials and textures lends depth to the minimal framework. A statement abstract wallpaper introduces a layer of visual intrigue, creating a focal point without disrupting the room’s overall restraint. The space is defined by a careful balance between visual simplicity and tactile richness.
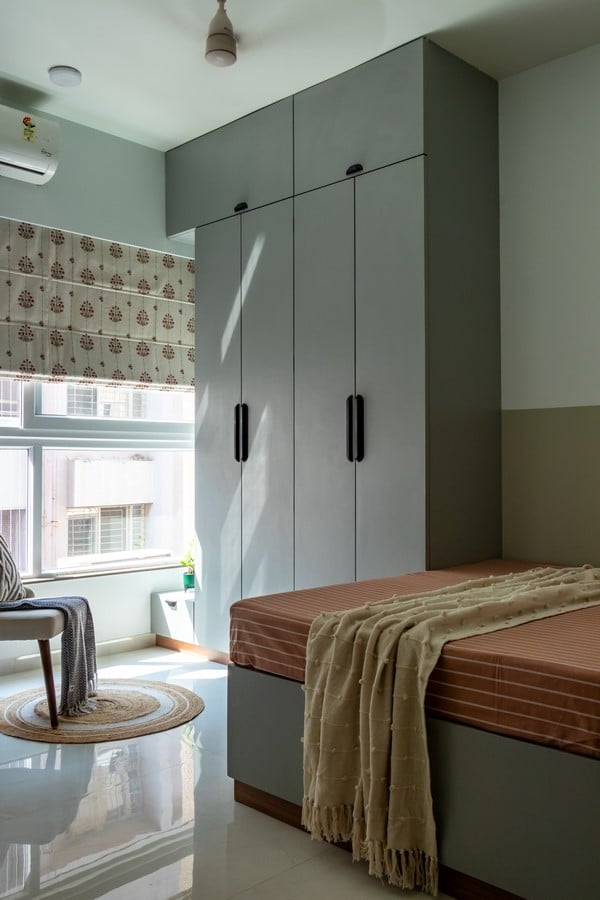
The guest bedroom is designed around the comfort and everyday needs of the residents’ elderly parents. A corner-oriented bed opens up the surrounding floor area, allowing greater flexibility for activities such as reading, yoga, and relaxation. Minimal storage keeps the room uncluttered, while a palette of rust orange and grey introduces warmth and contrast. A taupe accent strip across the walls adds a subtle architectural layer, bringing cohesion to the composition without overwhelming its simplicity.
Ultimately, Sayam is an exploration of how minimalism can feel both distinctive and deeply personal. Like the transition from daylight to dusk, its interiors embrace softer contrasts, warmer tones, and an unhurried sense of calm.