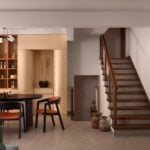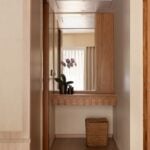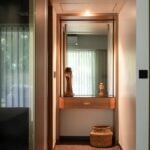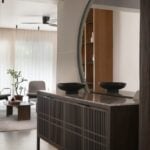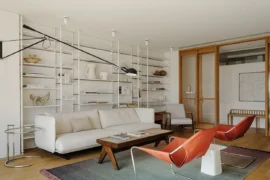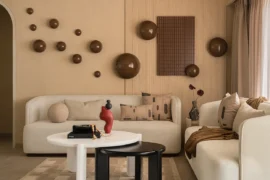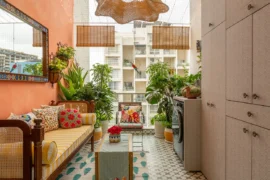
What makes a house a home? The family and their lived experiences of the space. The Saraf Residence, a 2000 sqft three-bedroom apartment in central Bangalore, transformed from house to home over time for the clients who rented it for 8 years before owning it. With clarity on their vision of a contemporary modern space, Nikaya had the challenge of transforming the three-decade-old apartment into their dream home.
Project Name: Saraf Residence
Studio Name: Nikaya Design Studio
Location: Bangalore, India
Area: 2,000 sq. ft.
Principal Designer: Nisarg Shah
Photography Credits: Nayan Soni
Styling Credits: Drisha Jain
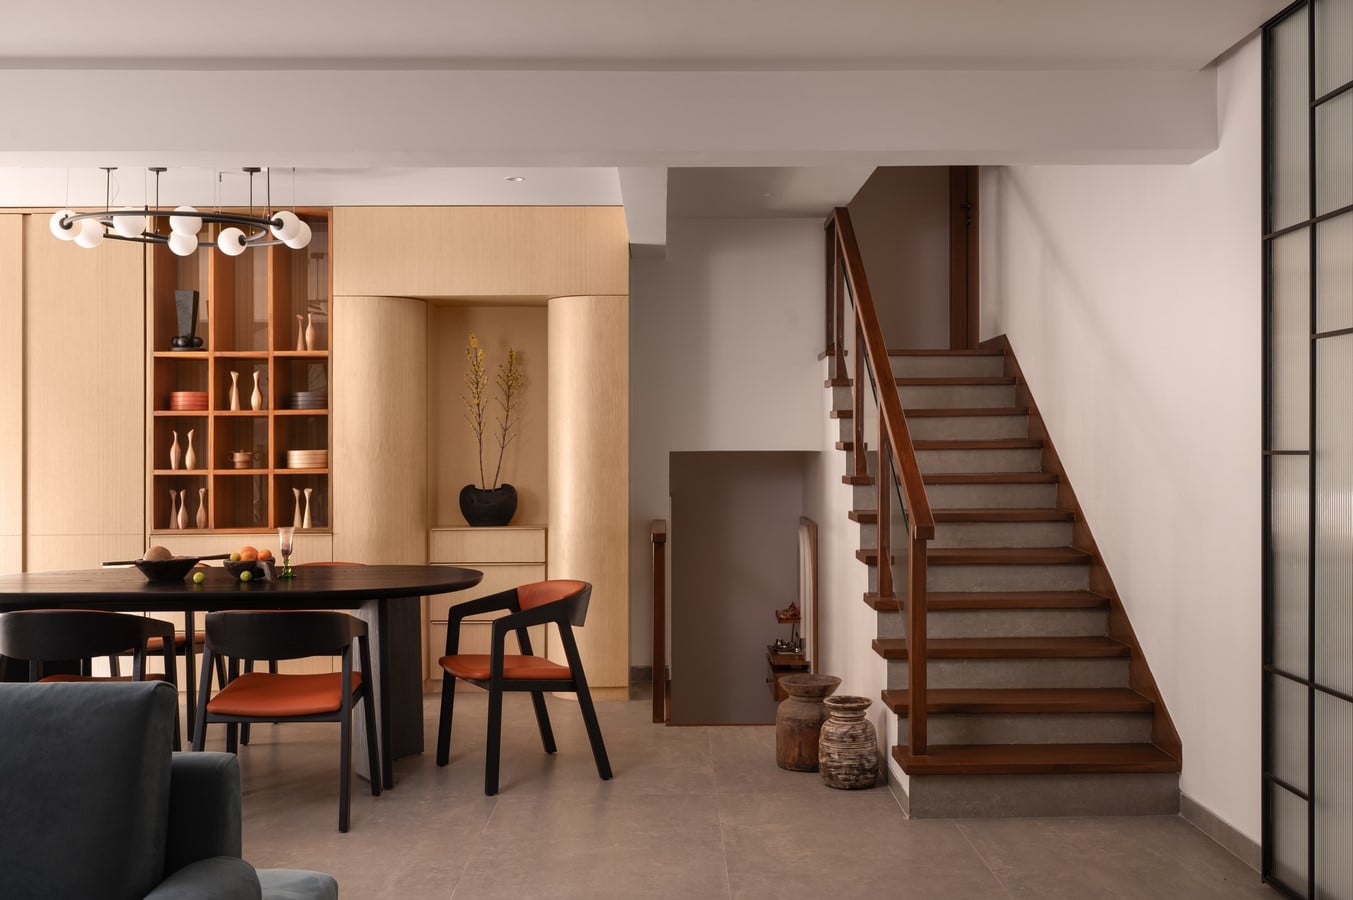
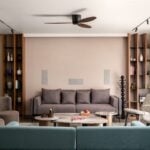
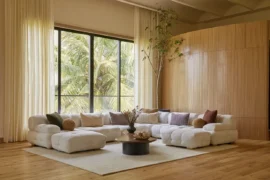
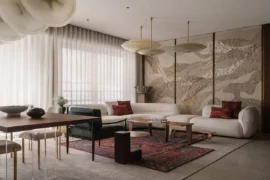
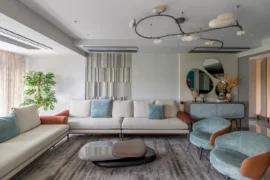
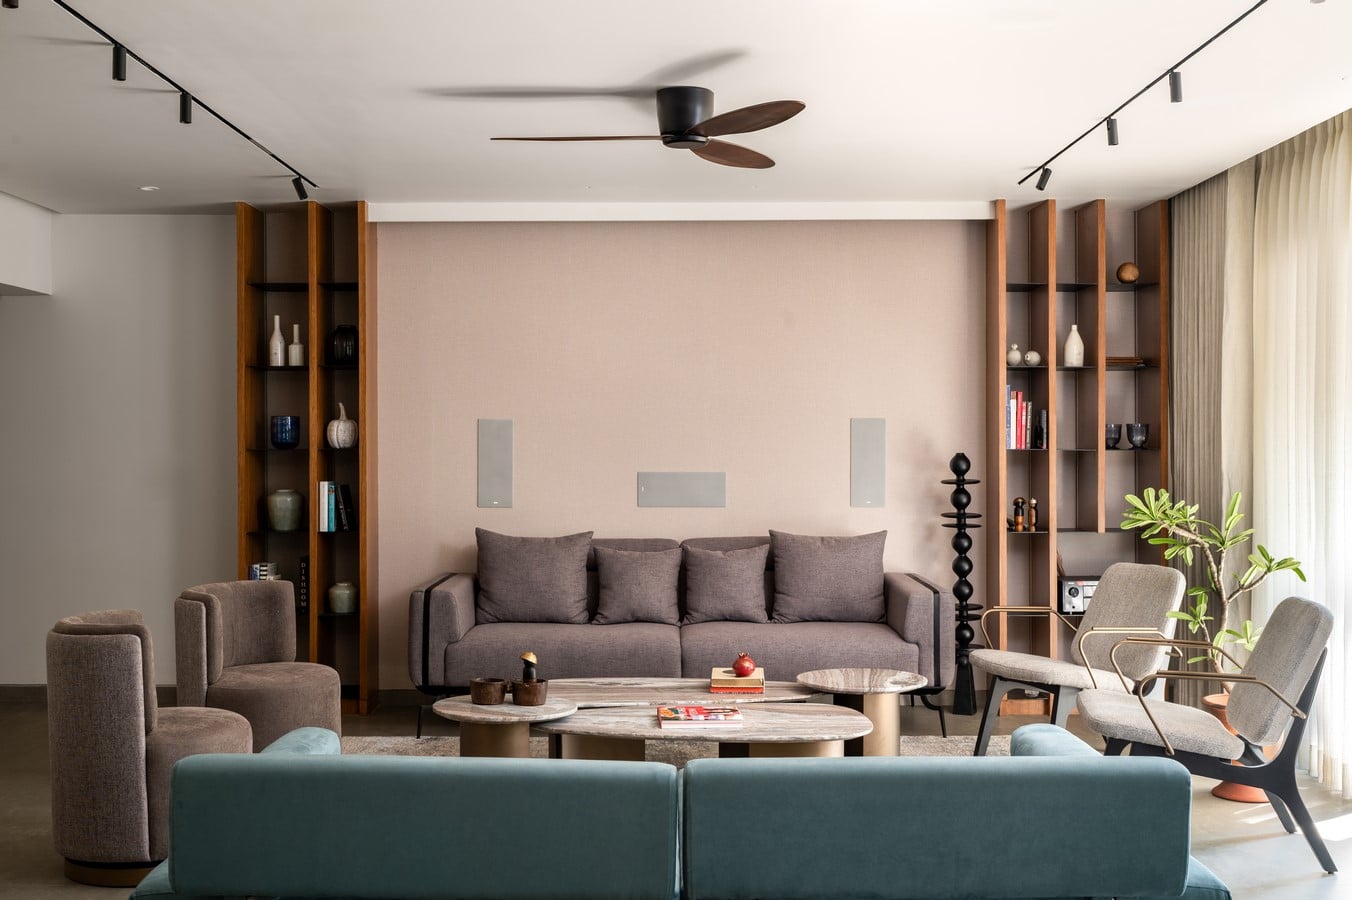
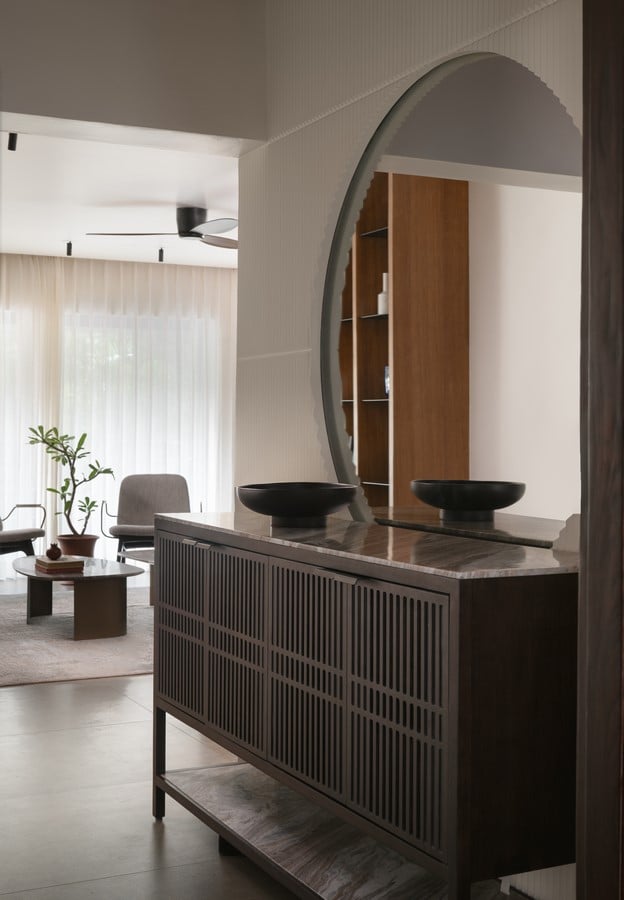
The living and dining areas form part of the same larger space, differentiated by stylistic choices. The living area is mindfully designed to centre around social interactions. The custom-designed furniture pieces in muted and pastel colour tones, the statement centre tables, and the neatly configured track lights, all complement each other beautifully.
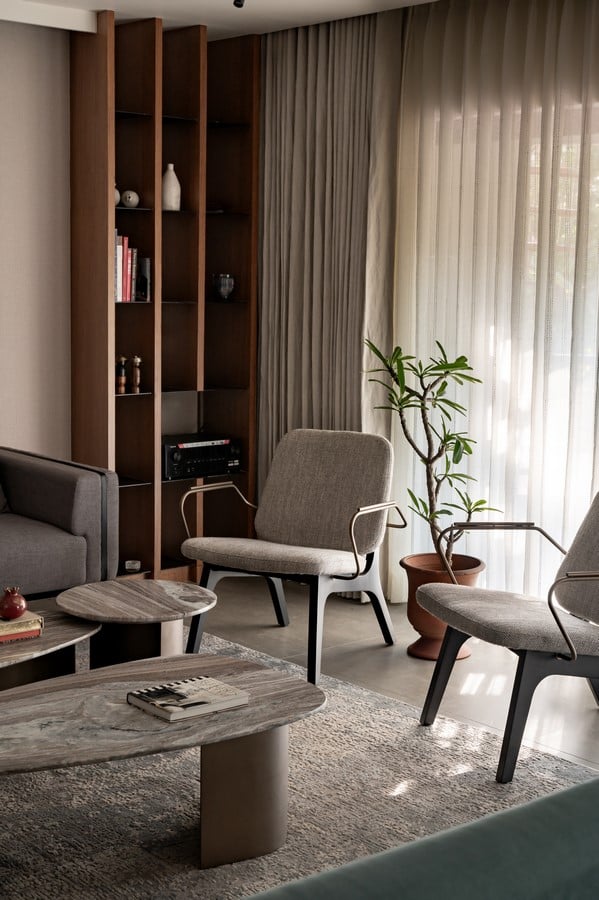
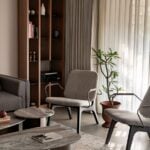
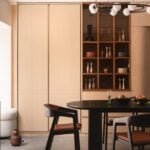
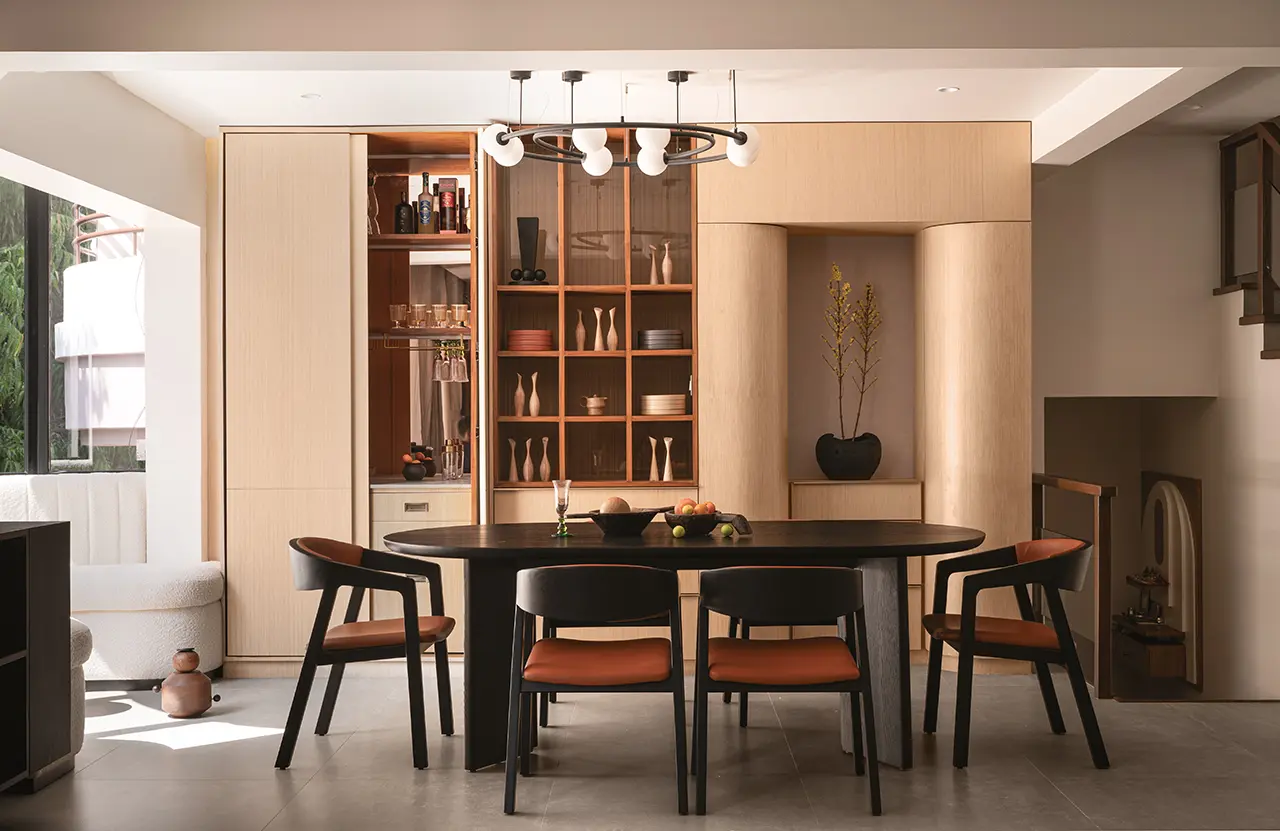
Bathed in natural light from the west-facing windows, softened by the white curtains, this space is the heart of the house. But there is more to the space than meets the eye. Speakers flush with the wall opposite the lounge sofa get concealed by a drop-down screen from the ceiling transforming it into a home-theatre experience. The open-bar concept of the shelving unit in the dining area, opposite the screen, completes the experience.
The pale wood-finished shelving unit features curved cabinets that conceal more storage within, while forming a muted and elegant backdrop that allows the dark wood of the dining table and chairs to stand out. The bright white comfortable seating hugging the window forms the perfect spot for a hot cup of chai while enjoying the sounds of the rains and looking out onto the greens outside.
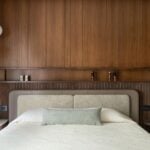
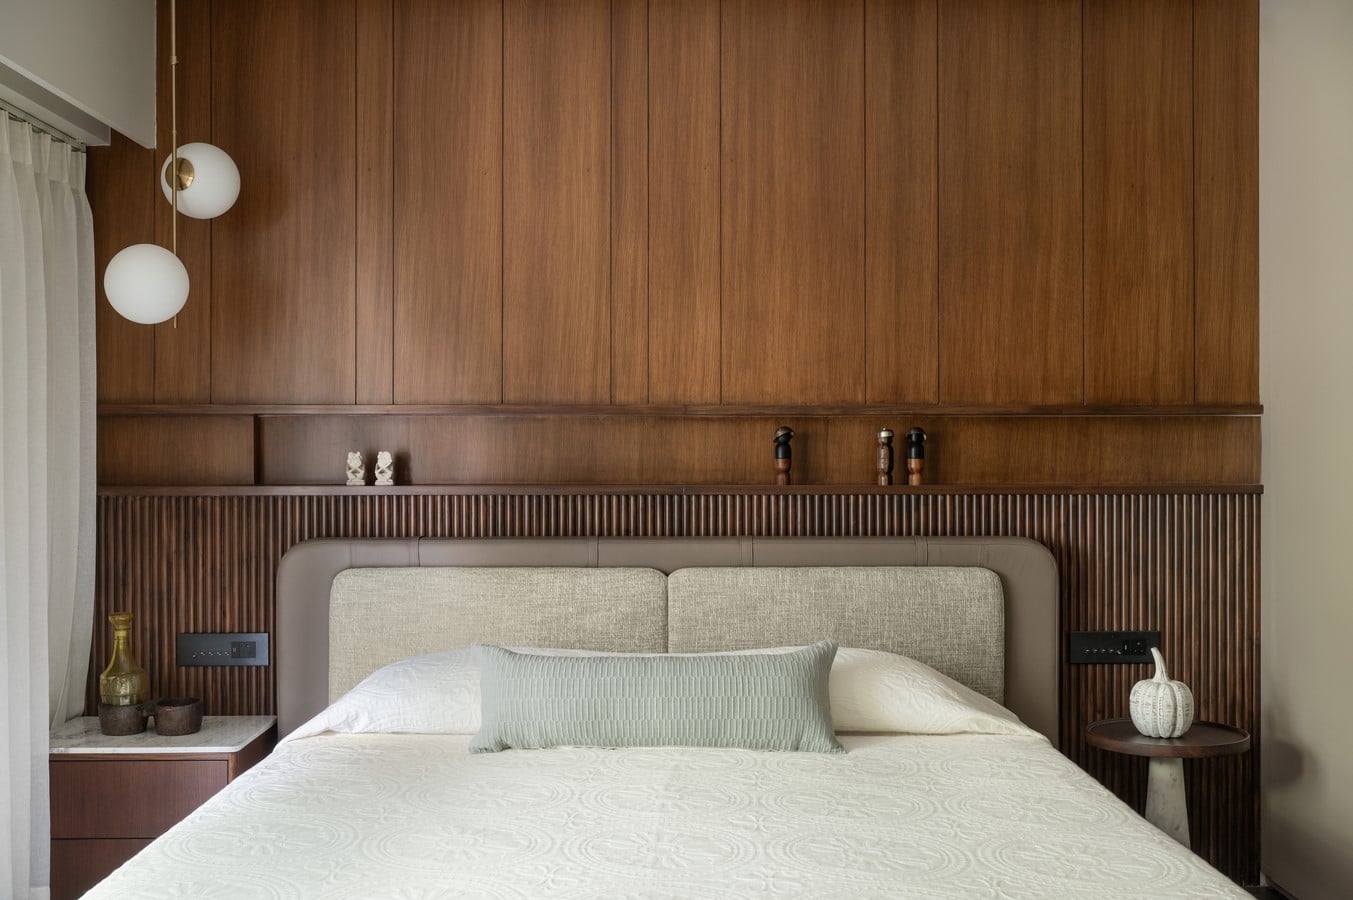
The master bedroom uses a darker colour palette, creating a soothing warm environment to unwind and relax after a day bustling with activity. The wooden fluted backboard, the easily accessible shelf, and the full-height sliding wardrobe doors in brown tinted glass are all carefully considered design decisions that add to the warmth and peacefulness of the room, while integrating smart storage solutions within.
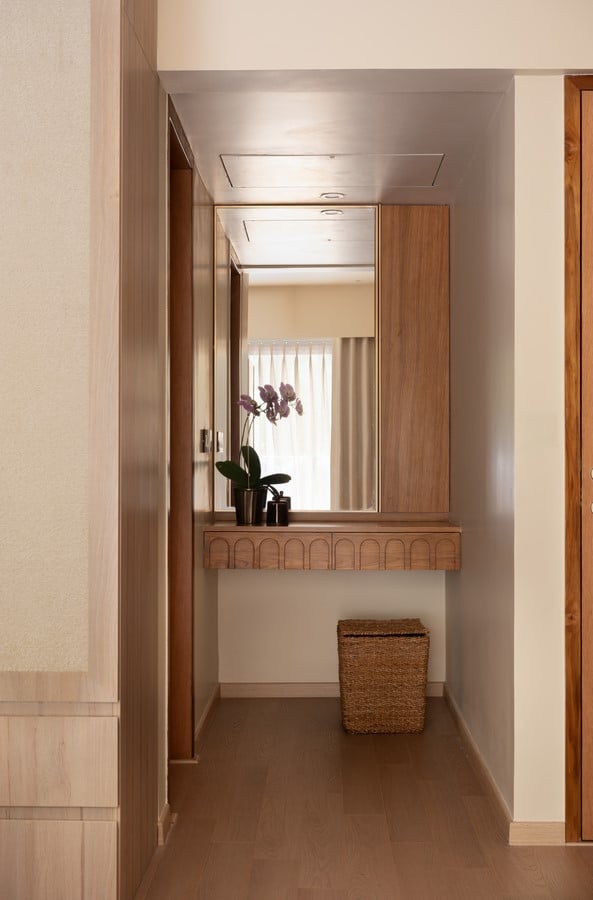
The guest bedroom features a more neutral and pale colour palette but forms an equally comforting environment to rest and recuperate. The custom-made white backboard on the almond-toned walls, full height storage unit, the customised television and study unit, and the elegant brown side tables perfectly complement each other.
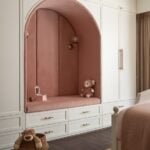
The daughter’s bedroom stands out as a unique space within this otherwise contemporary apartment. Designed to meet the needs of its 5-year old inhabitant, the room feels like stepping into a different universe – that of a Disney Princess with an old-world English charm! The customised wallpaper, the curved edges on the bed and mirror unit, the careful detailing of the furniture legs – are all testament to Nikaya’s commitment to delivering the theme. The strongest element though, is the arched salmon-pink cushioned recessed seat carved into the wardrobe units, creating the perfect space to read, play, or simply curl-up. It is not difficult to imagine her little friends climbing up onto it, posing for pictures! The salmon coloured Princess-theme extends to the bathroom as well in its choice of tiling and glitter-epoxy grouting. The capsule-shaped mirror and choice of wash-basin fixtures complete this pretty picture.
Throughout the house, Nikaya cleverly uses strong vertical elements that span from the floor to the ceiling, including shelving units with the horizontals recessed and curtains suspended from the ceiling instead of the lintel height to create the illusion of height. It also consistently features well-concealed elegant storage solutions, an absolute necessity in most homes. A beautiful and welcoming space, the Saraf residence is now a home, not just an apartment.