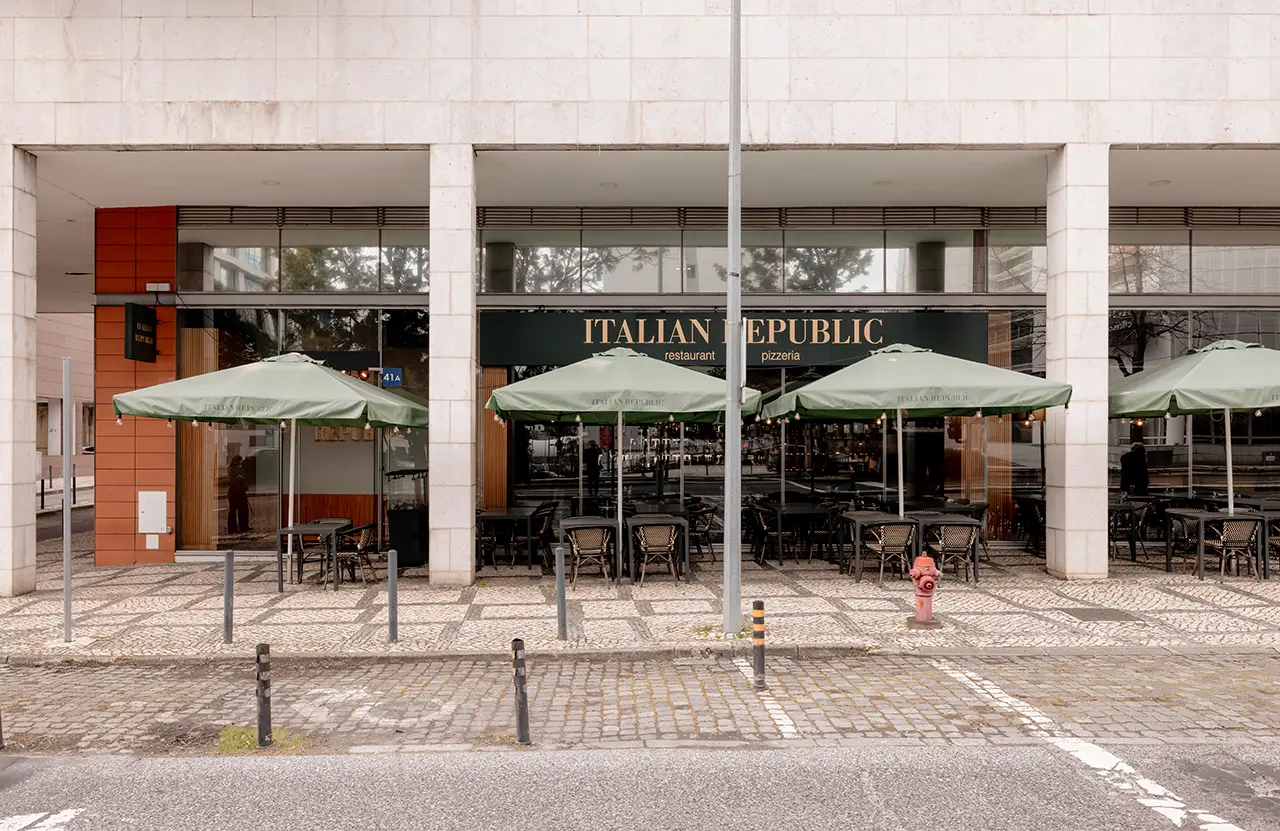
On Avenida João II, in Lisbon, the new Italian Republic restaurant brings a contemporary
interpretation of Italian tradition into a distinctly urban setting.
Project Name: Italian Republic Restaurant
Studio Name: Contacto Atlântico
Year: 2025
Gross floor area: 250 m²
Architect: Contacto Atlântico
Photography: Gonçalo Henriques
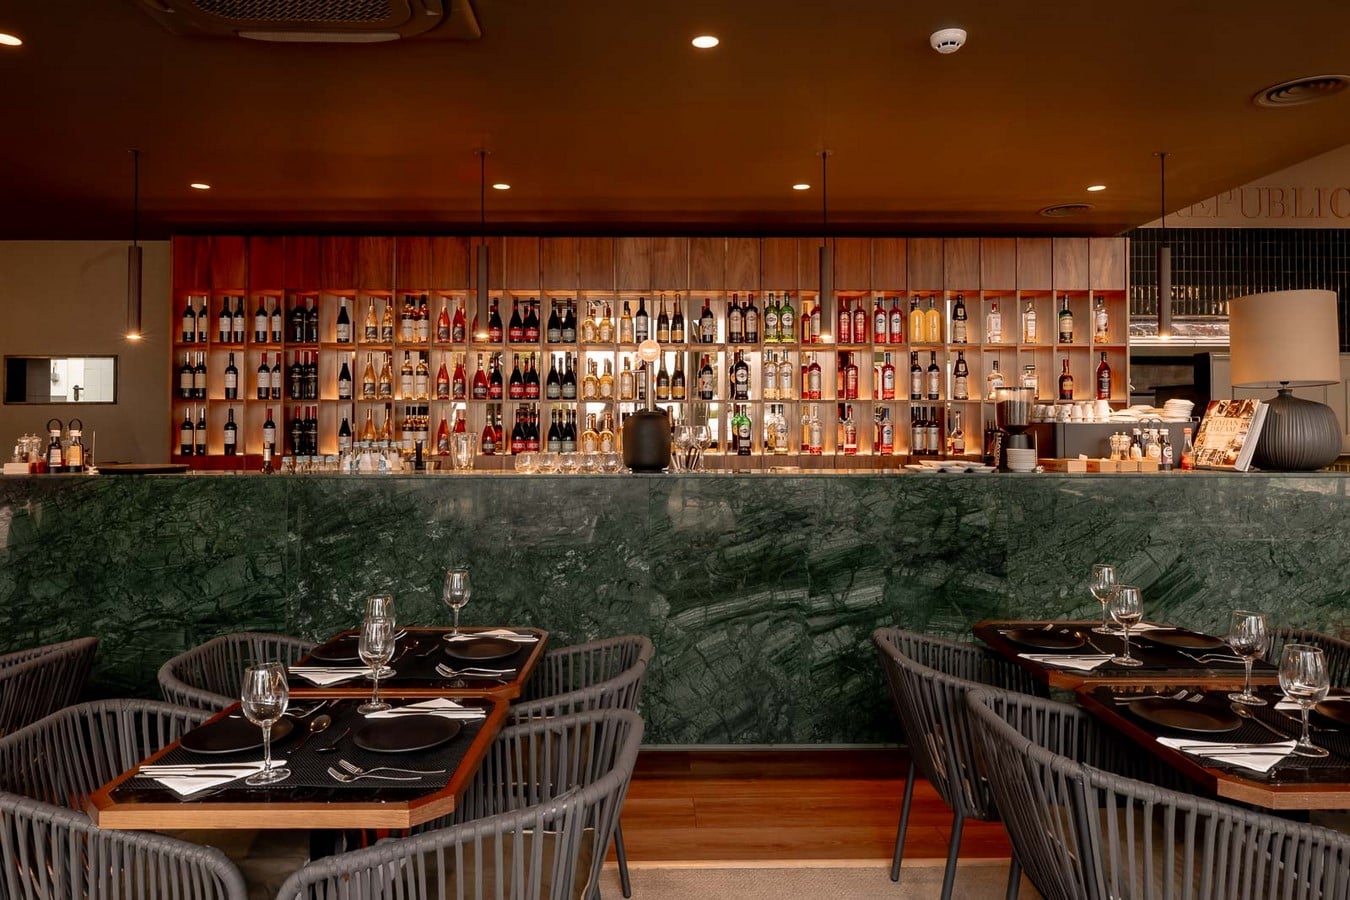
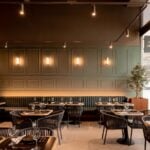
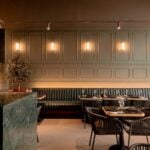
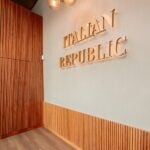
The project builds on the brand’s established identity while avoiding a literal interpretation. More classical references appear in the framed wall detailing, alongside more linear elements such as vertical timber panels, which introduce rhythm into the space and emphasise the height of the ceiling.
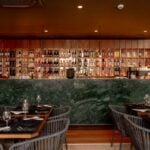
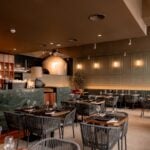
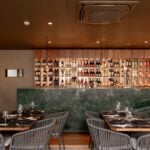
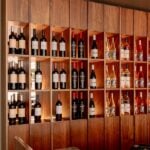
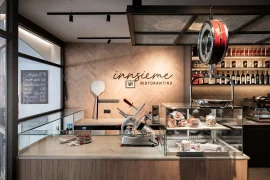
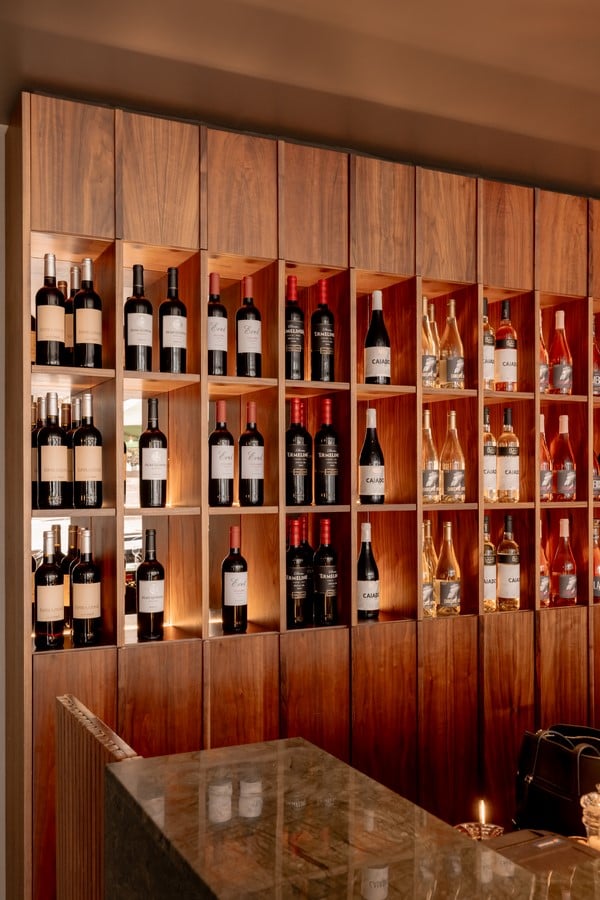
At the centre of the dining room, a Guatemala green marble counter plays a defining role. More than a functional element, it organises circulation, structures different areas of occupation and becomes the main visual reference within the interior. Behind it, an illuminated wall integrates the wine display, extending the composition and bringing into the space the presence of wine, so deeply connected to Italian gastronomic culture.
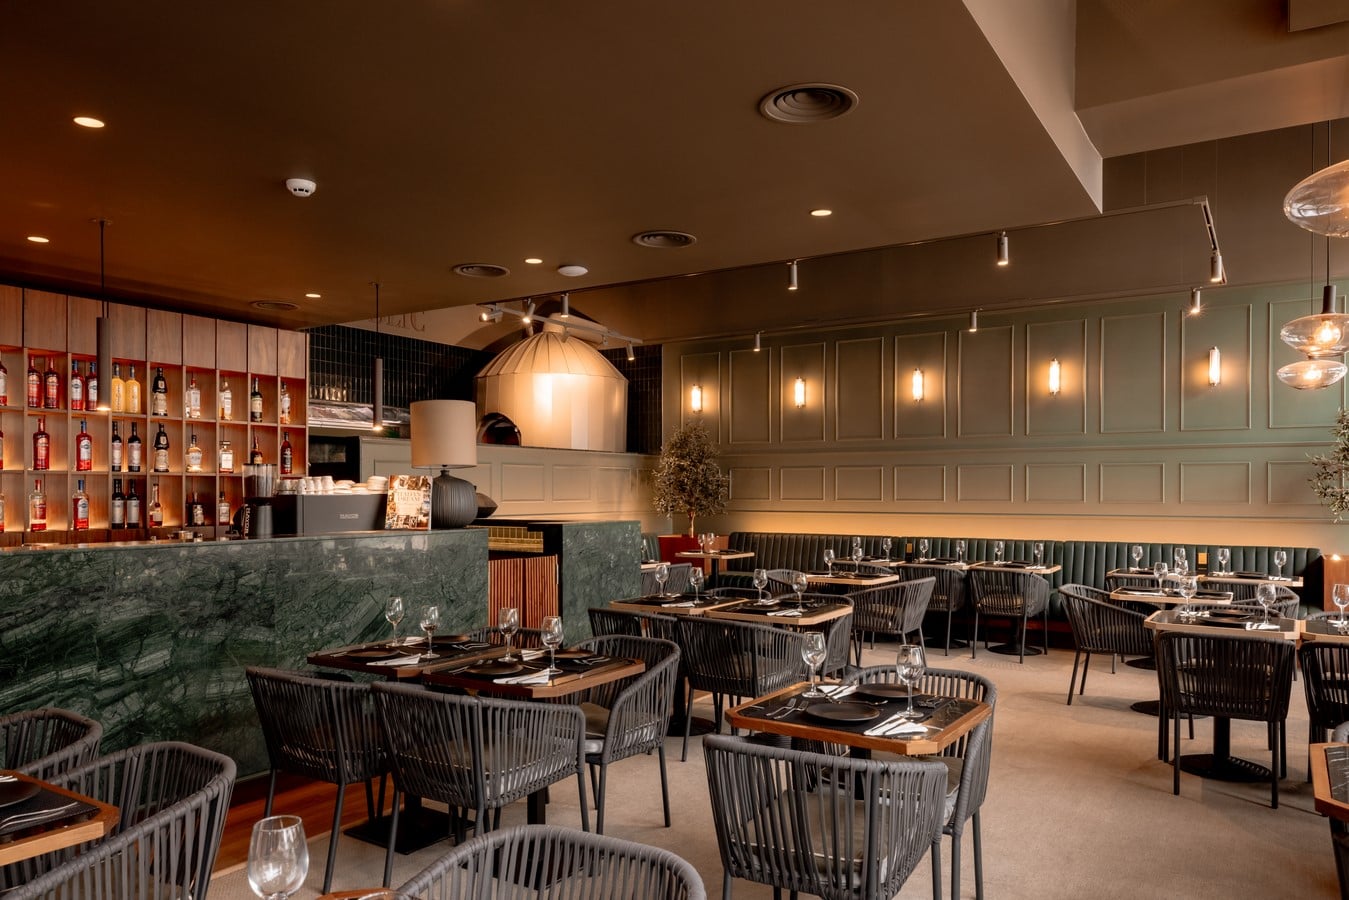
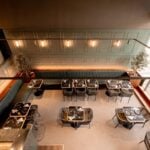
The organisation of the room follows the same logic. More private areas are positioned along the perimeter, while the space around the counter has a more dynamic character. The
furniture layout is designed to ensure fluid circulation while also creating different degrees of intimacy throughout the restaurant.
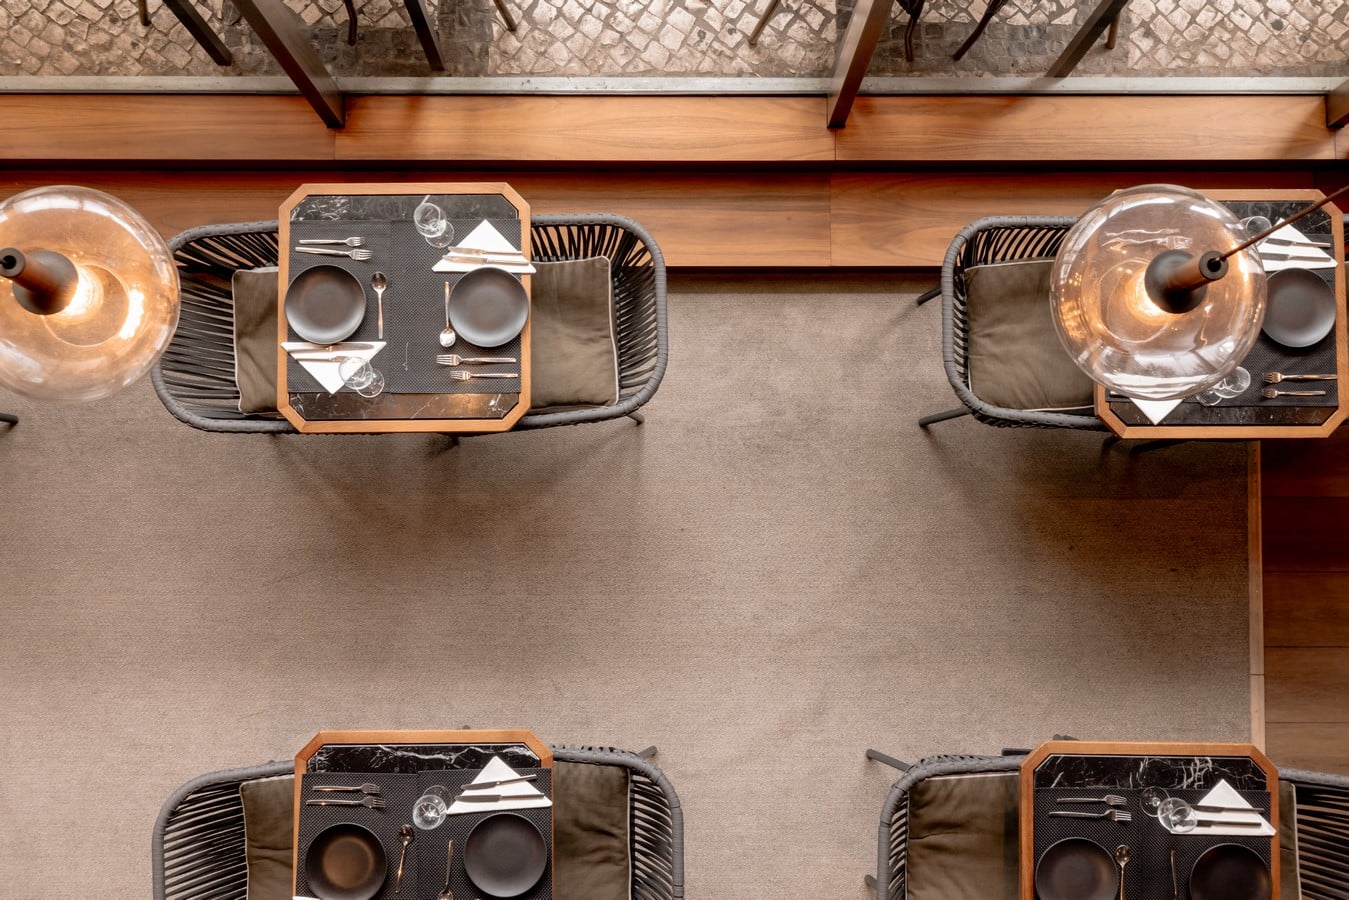
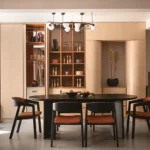
Materiality reinforces the character of the project. Deep green walls and the marble counter are combined with natural timber panels, brass details and dark-topped tables with light timber profiles. The palette is restrained but rich in texture and contrast, creating an enveloping atmosphere without relying on excessive decoration.
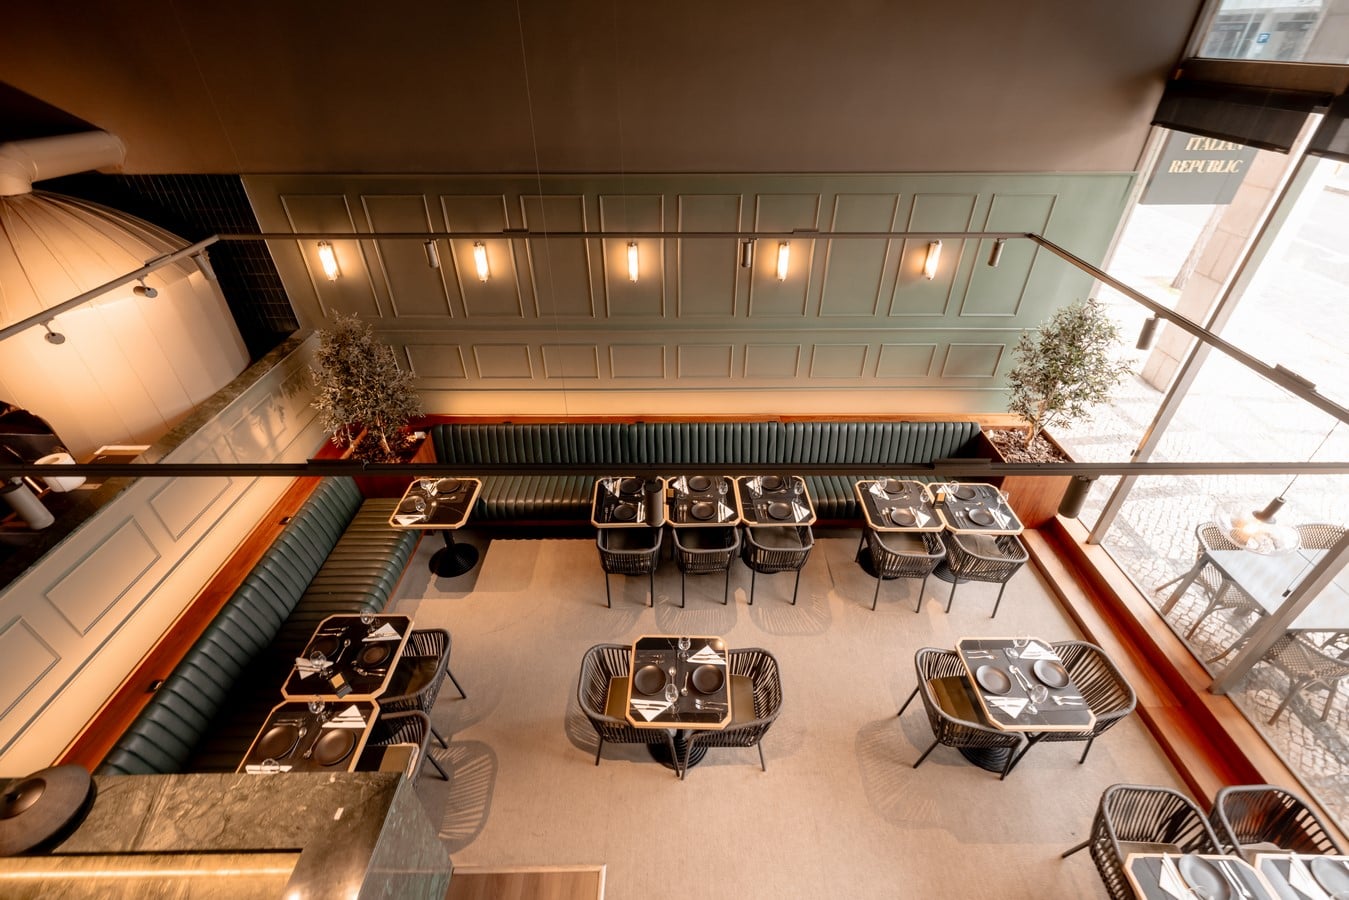
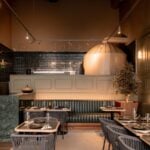
Lighting is equally central to this composition. Amber glass pendants mark specific areas of
the room, while linear wall lights integrated into the architecture and indirect lighting around the wine display create different layers of depth. The use of warm, diffused light enhances the materials and contributes to a greater sense of comfort.
The furniture follows the same language. Continuous dark green upholstered sofas line the
perimeter, creating more sheltered areas, while the chairs, with their light structure and
woven detailing, balance comfort with visual lightness.
Among the more expressive elements is the oven, integrated into the architecture as an
organically shaped volume. Its contrast with the more linear geometry of the walls gives it an almost sculptural presence and introduces a reference to the artisanal dimension of Italian cuisine.
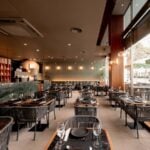
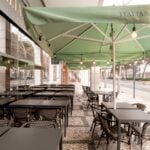
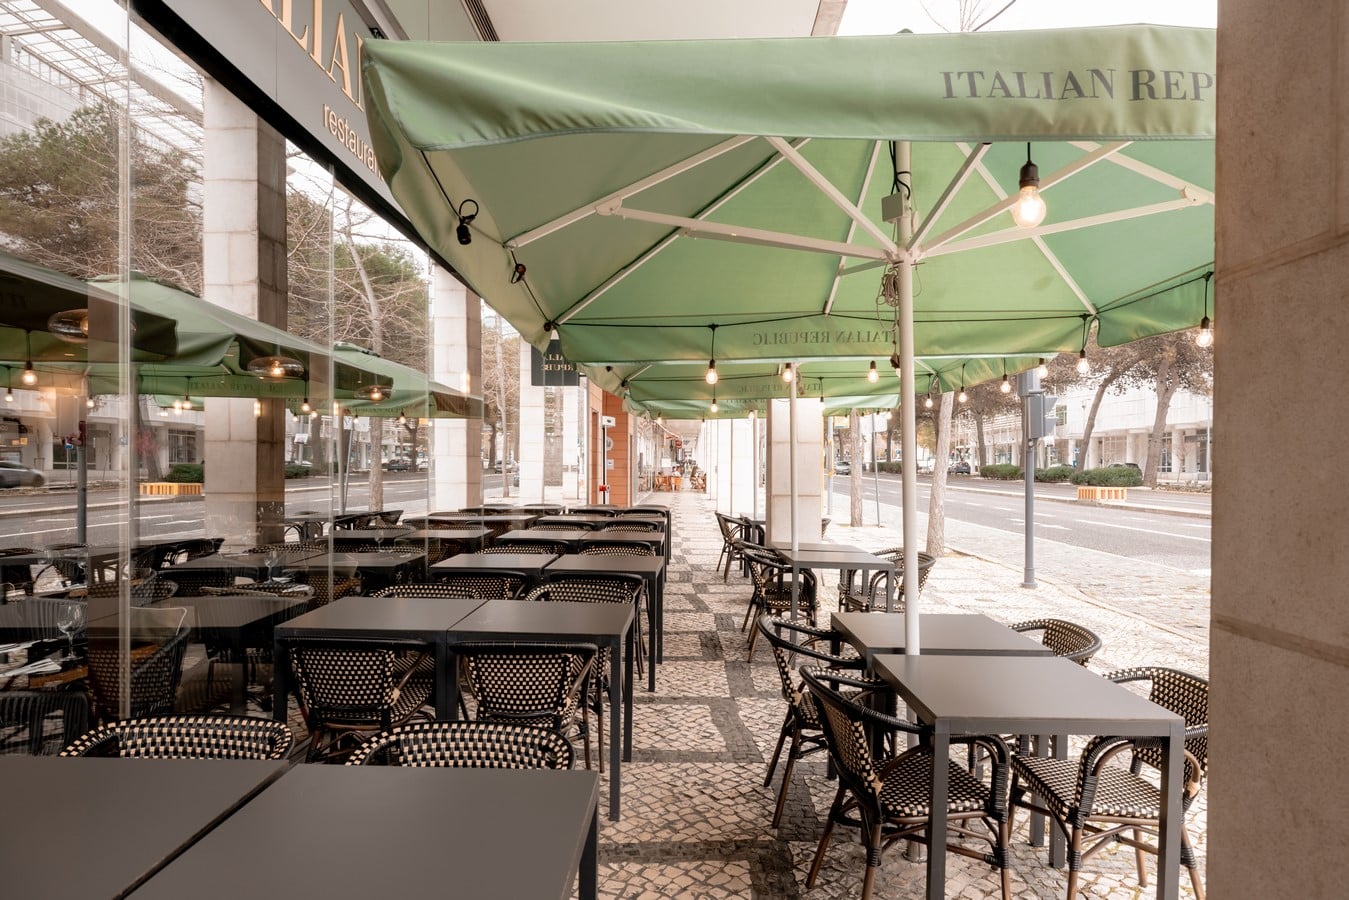
Large glazed surfaces strengthen the relationship between the interior and Avenida João II,
bringing natural light into the dining room and visually expanding the space. This connection extends to the outdoor terrace, conceived as a continuation of the restaurant and its material language.
The result is an interior shaped through proportion, rhythm, material and light. An approach that translates the identity of Italian Republic without resorting to obvious Italian codes, while seeking to balance the intensity of an urban restaurant with a warmer and more considered atmosphere.