Working laboratory of Sustainable practices – Jones Studio
Could an architecture school be used as a teaching tool?
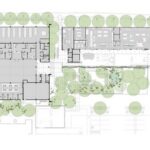
CAPLA, which is a project of Jones Studio and Ten Eyck Landscape Architects, puts this concept into action. It is situated in Tucson, Arizona, in the Sonoran Desert, and has been renovated and extended so that students can get a first-hand experience of architecture, landscape, climate and sustainability. The project included the addition of approximately 33,650 square feet of new space and the renovation of 37,200 square feet, and at the same time the 1.2-acre landscaped area extends the learning beyond the building.
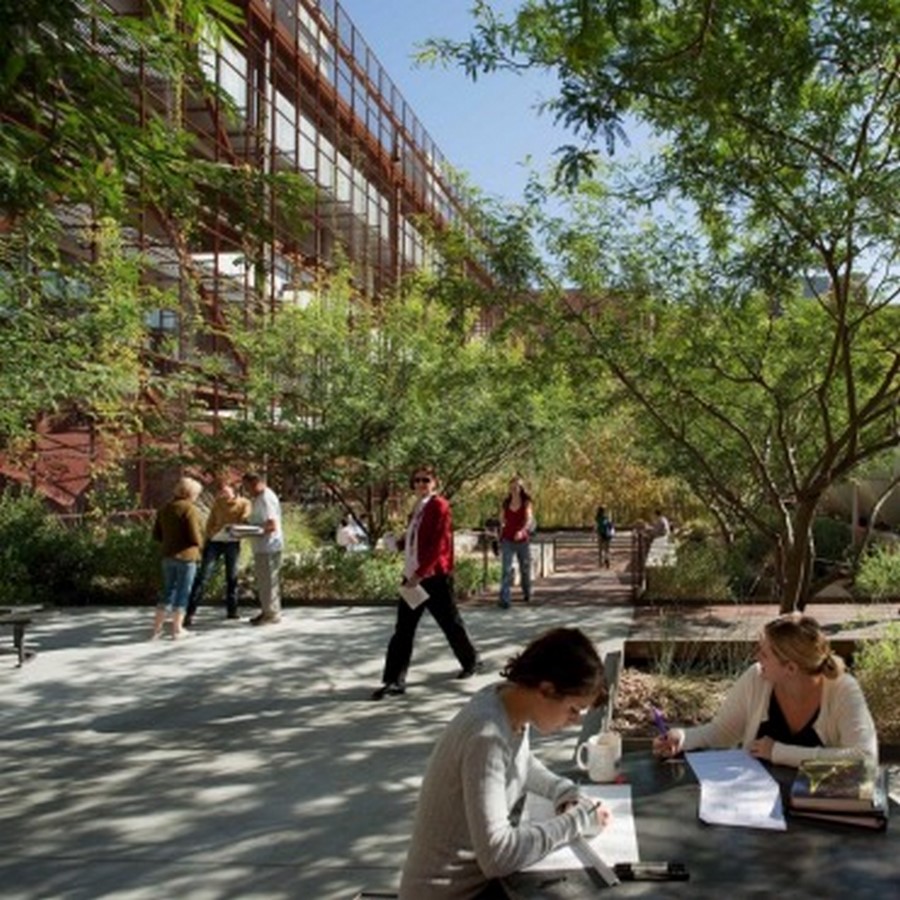
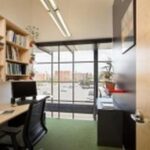
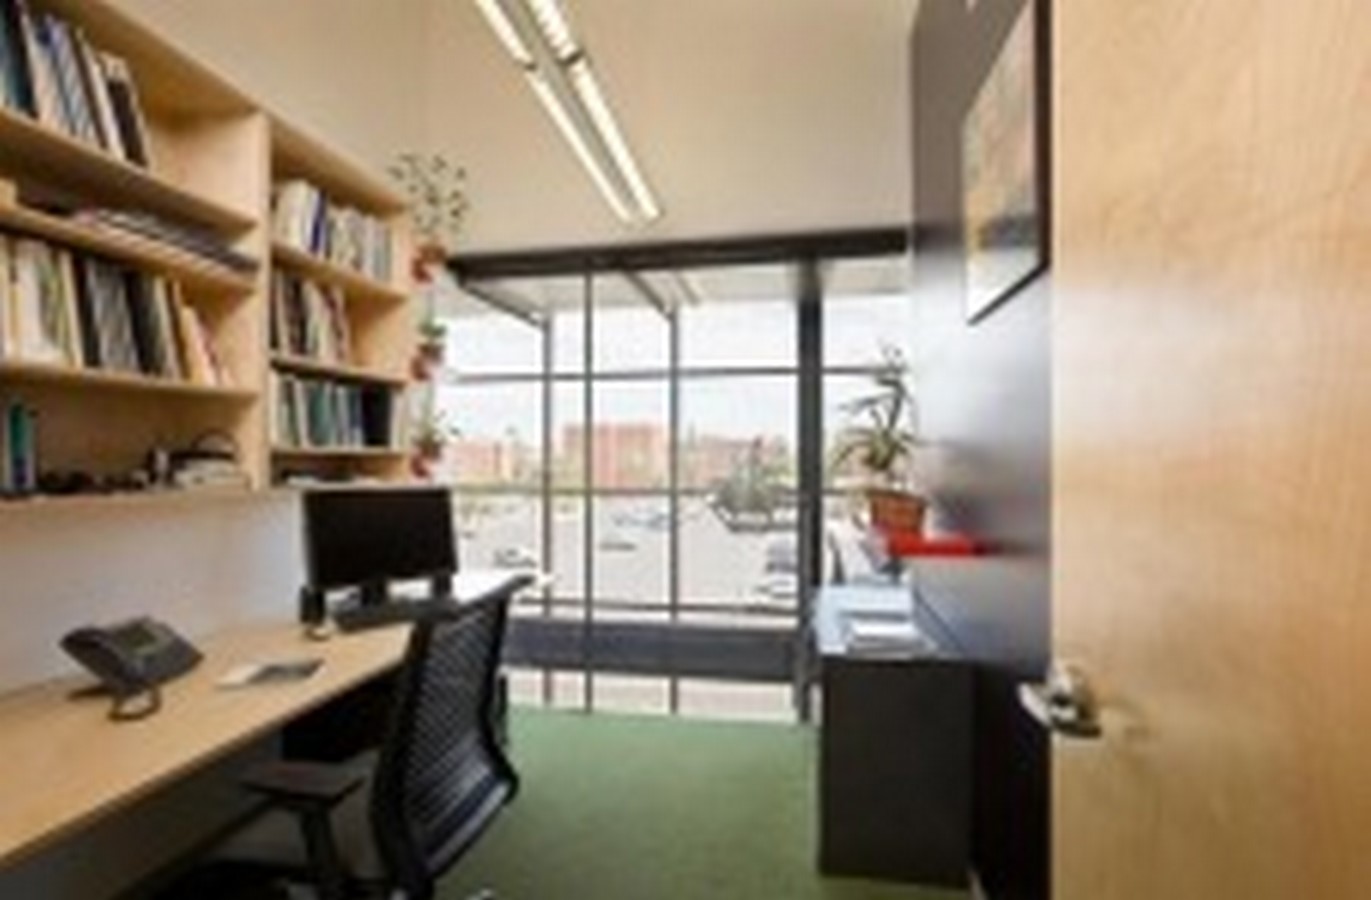
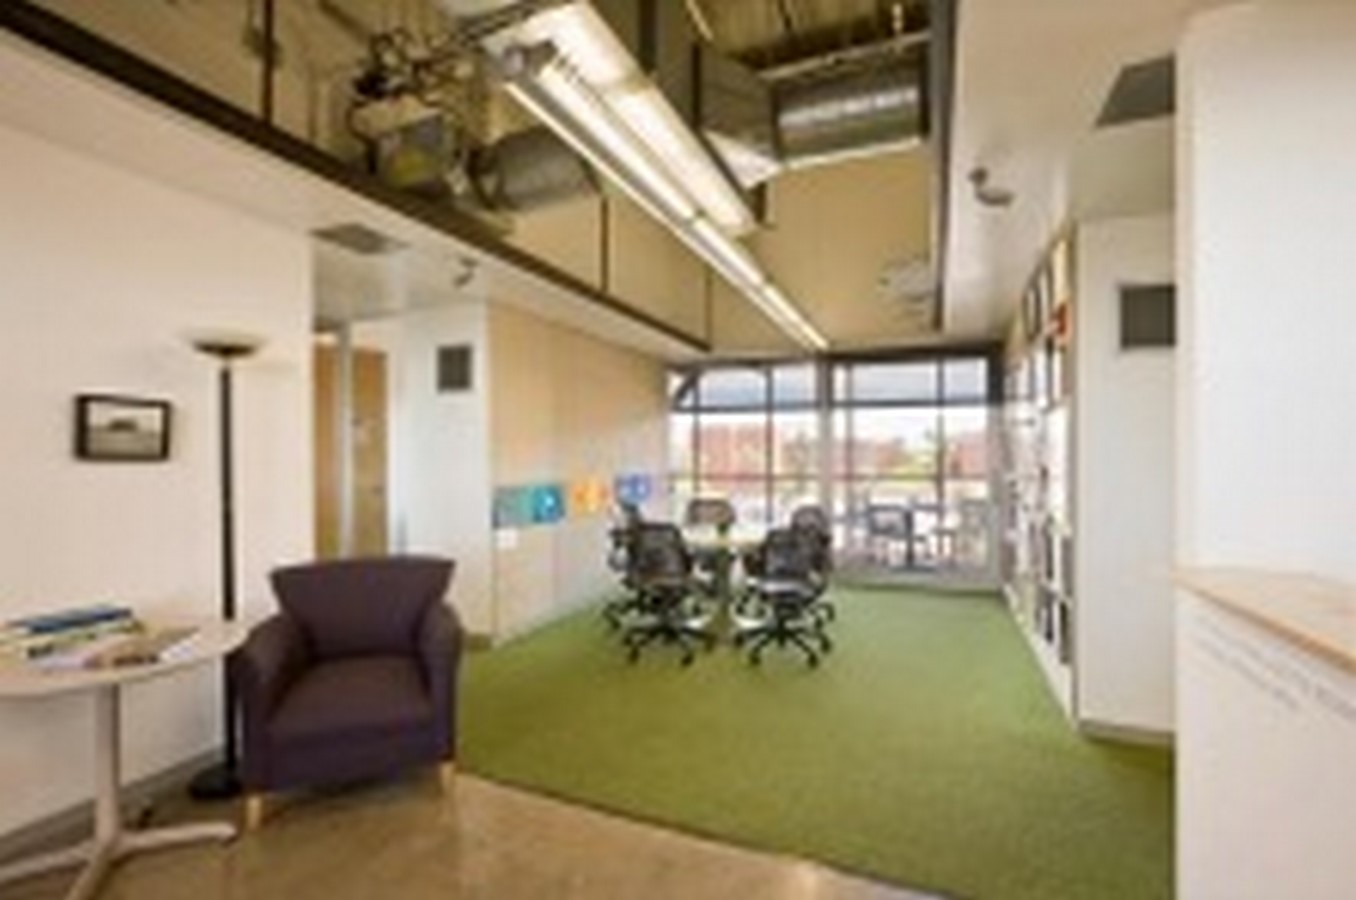
CAPLA is referred to by Jones Studio as a “working laboratory of sustainable practices”, a description especially suitable given the dry climate of the Sonoran Desert area. This concept shaped the building’s design. Rather than concealing them, many systems are left visible; the steel frame is exposed, and the electrical, air-conditioning, and ventilation systems form part of the building’s appearance. The offices and meeting rooms have glass walls that open towards the studios, so that students can see the faculty, their classmates and the work being done. This arrangement promotes an atmosphere of openness and supports learning extending beyond the classroom. On the ground floor, a large, open Materials Lab sits below, while the studios, offices, and meeting rooms occupy the upper floors. The Materials Lab is partly underground and uses the earth for insulation yet remains visually linked to the rest of the school. It allows light and air to enter while also providing space for activities such as carpentry, fabrication and model-making. Instead of acting as a completely enclosed workshop, the space maintains a physical connection with its surroundings. In this way, the design accounts not only for the climate but also for the practical needs of an architecture school.
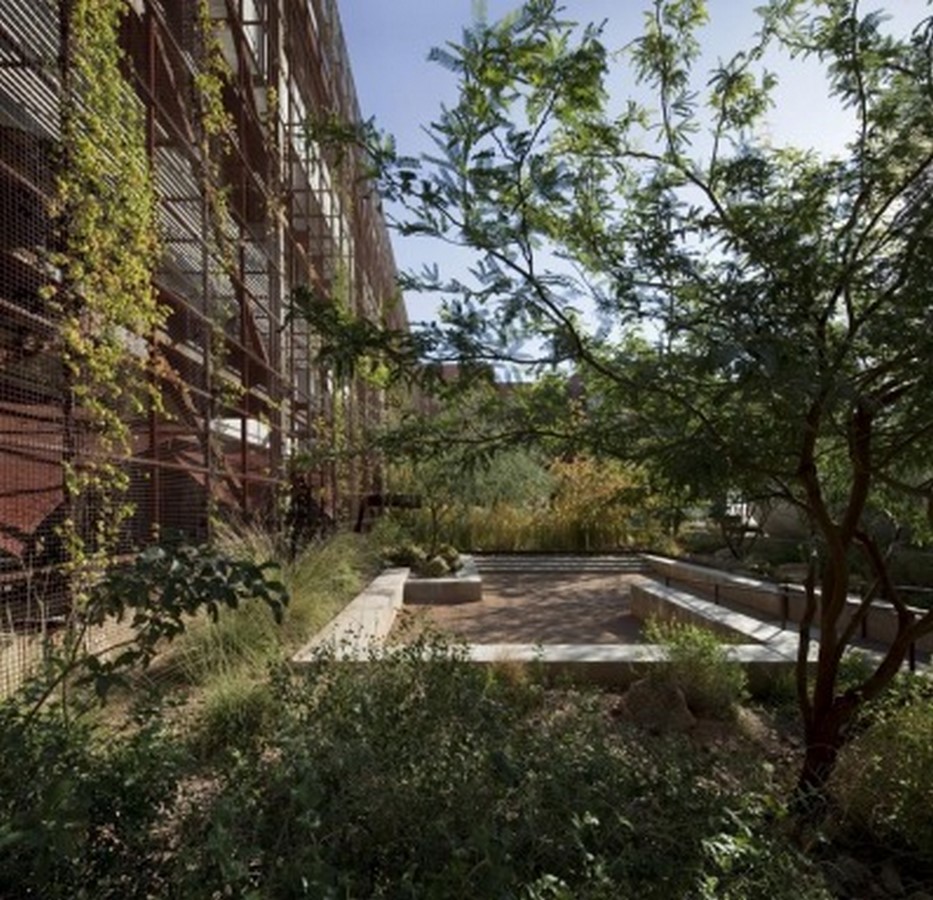
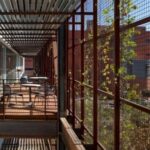
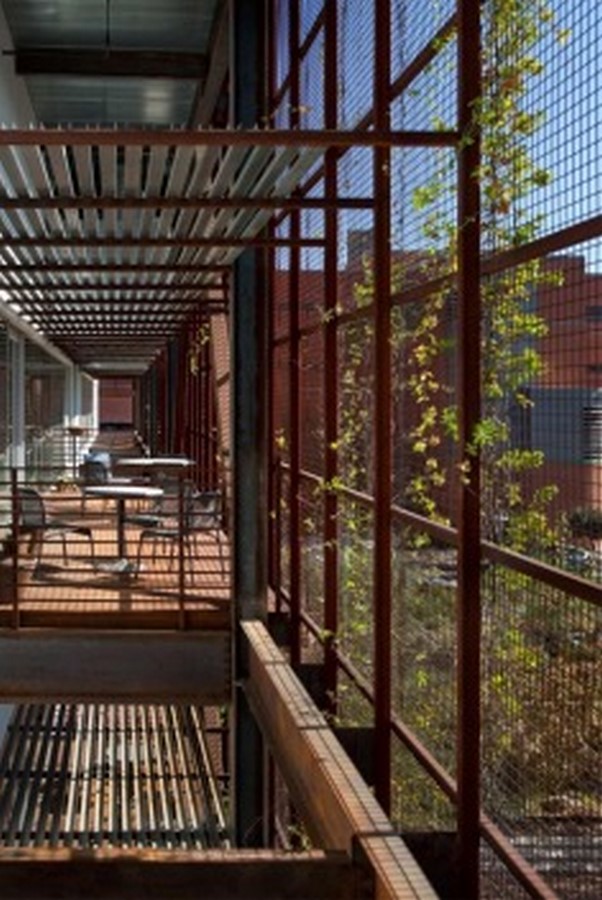
Along the south side of CAPLA East there is a balance between open and closed areas. Rather than having a standard exterior wall, the facade includes an extra layer on top of the main building. A steel grid is used to produce a space between the inside and the outside, resulting in terraces and allowing light in. As plants grow on the grid they form a natural screen which filters the sunlight and provides shade. The facade then becomes a dynamic element of the building, with the architecture and the plants working together to define the area between inside and outside.
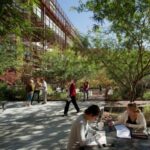
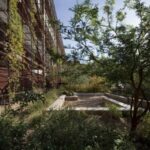
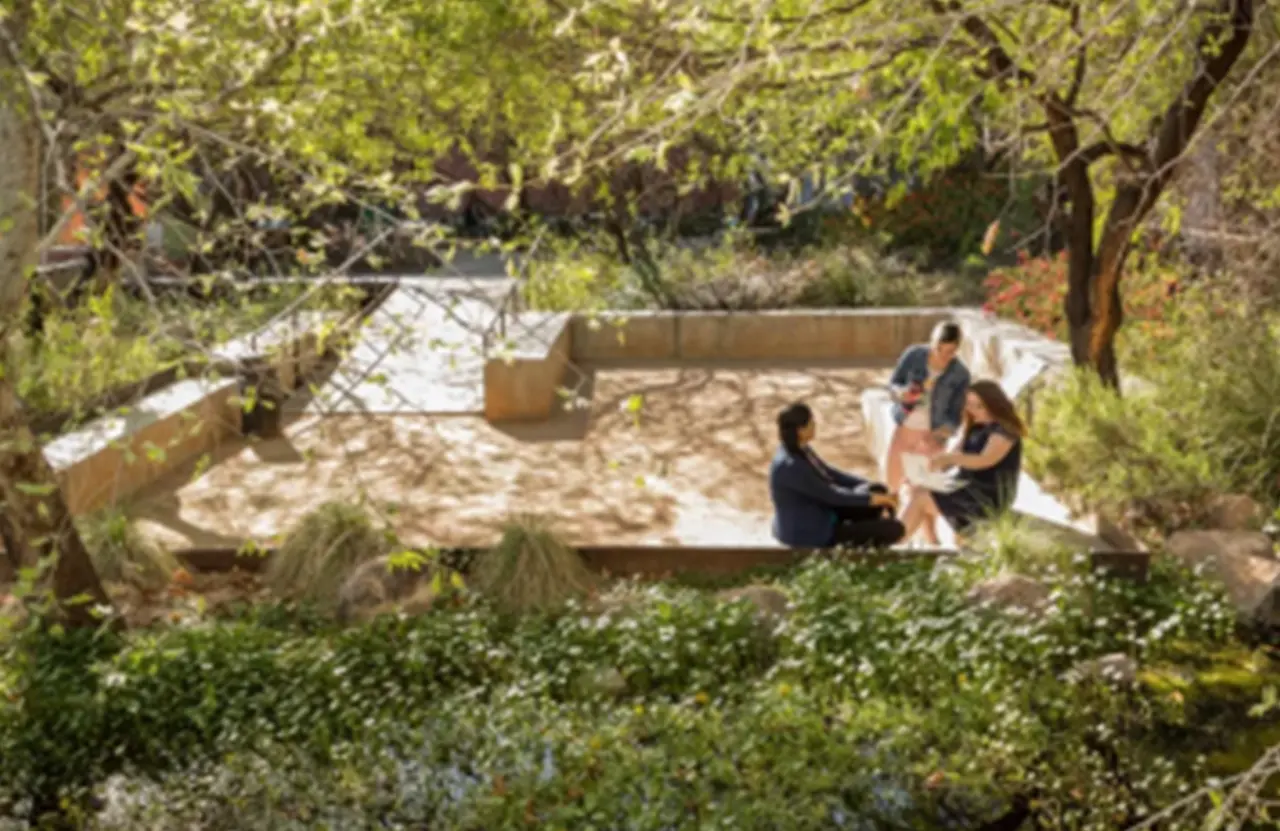
The principle of learning from the environment is also applied to the Underwood Garden, which is also known as the Underwood Family Sonoran Landscape Laboratory and was designed by Ten Eyck Landscape Architects. Located just south of CAPLA East, this 1.2-acre site was previously a university parking lot; rather than turning it into a decorative courtyard, the designers have made it an outdoor classroom, an ecological laboratory and a water management system. By means of water harvesting, water reuse, microclimate control and stormwater management, the garden plays an active role in the building’s environmental performance.
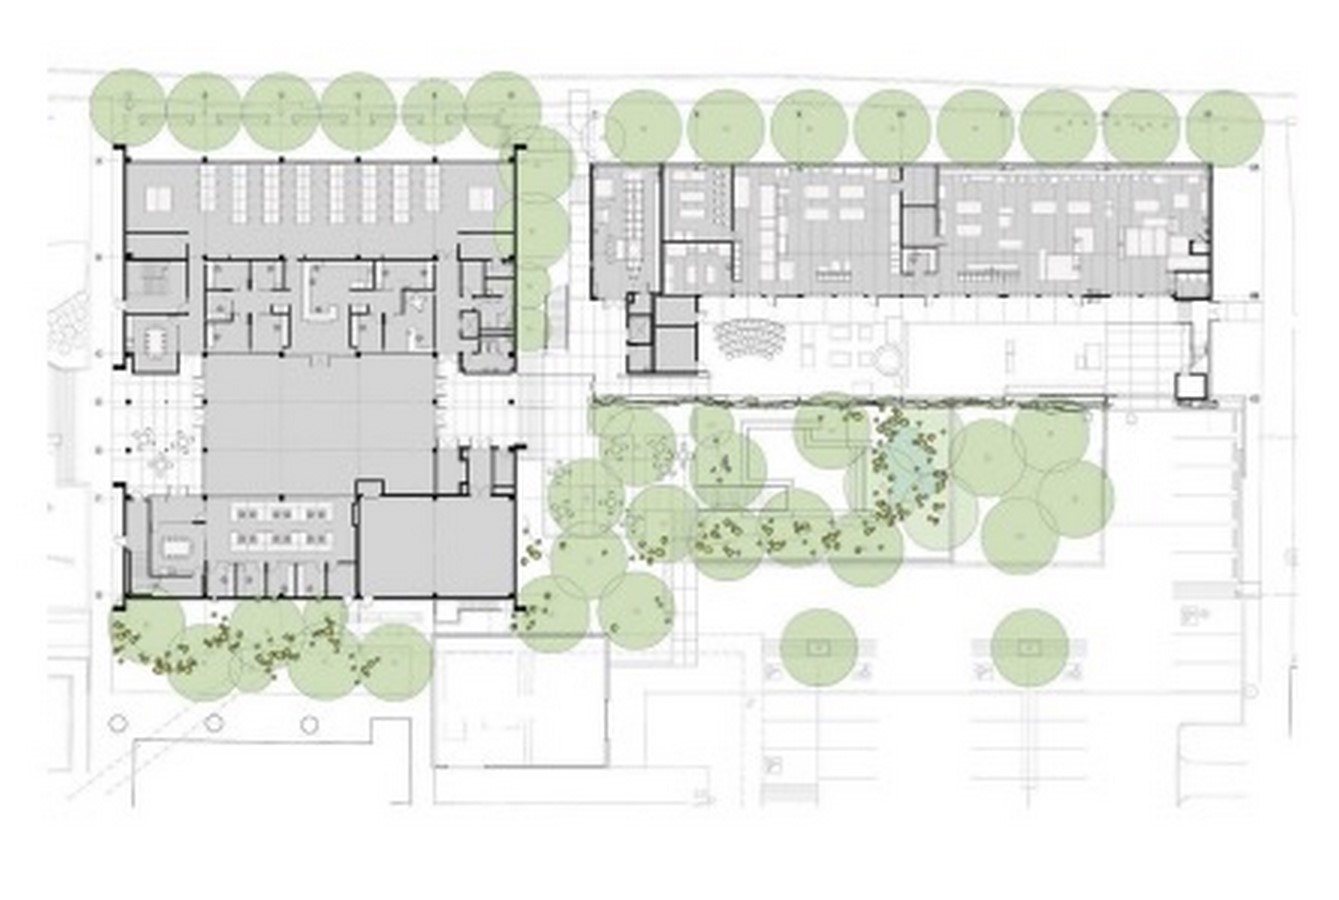
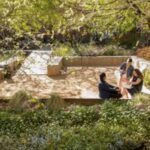
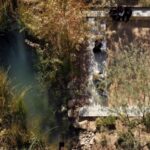
The garden has a number of uses, both formal and informal. It includes native plants as part of a plant library and also has a water area with aquatic plants and animals, thus adding more of the Sonoran Desert’s ecology to the campus. The landscape provides areas where outdoor classes, gatherings, and informal meetings can take place and gives students a place to relax outside the studio. According to its purpose, it can be used as a classroom, a gathering space, an exhibition area or a quiet retreat, rather than being restricted to a single function.
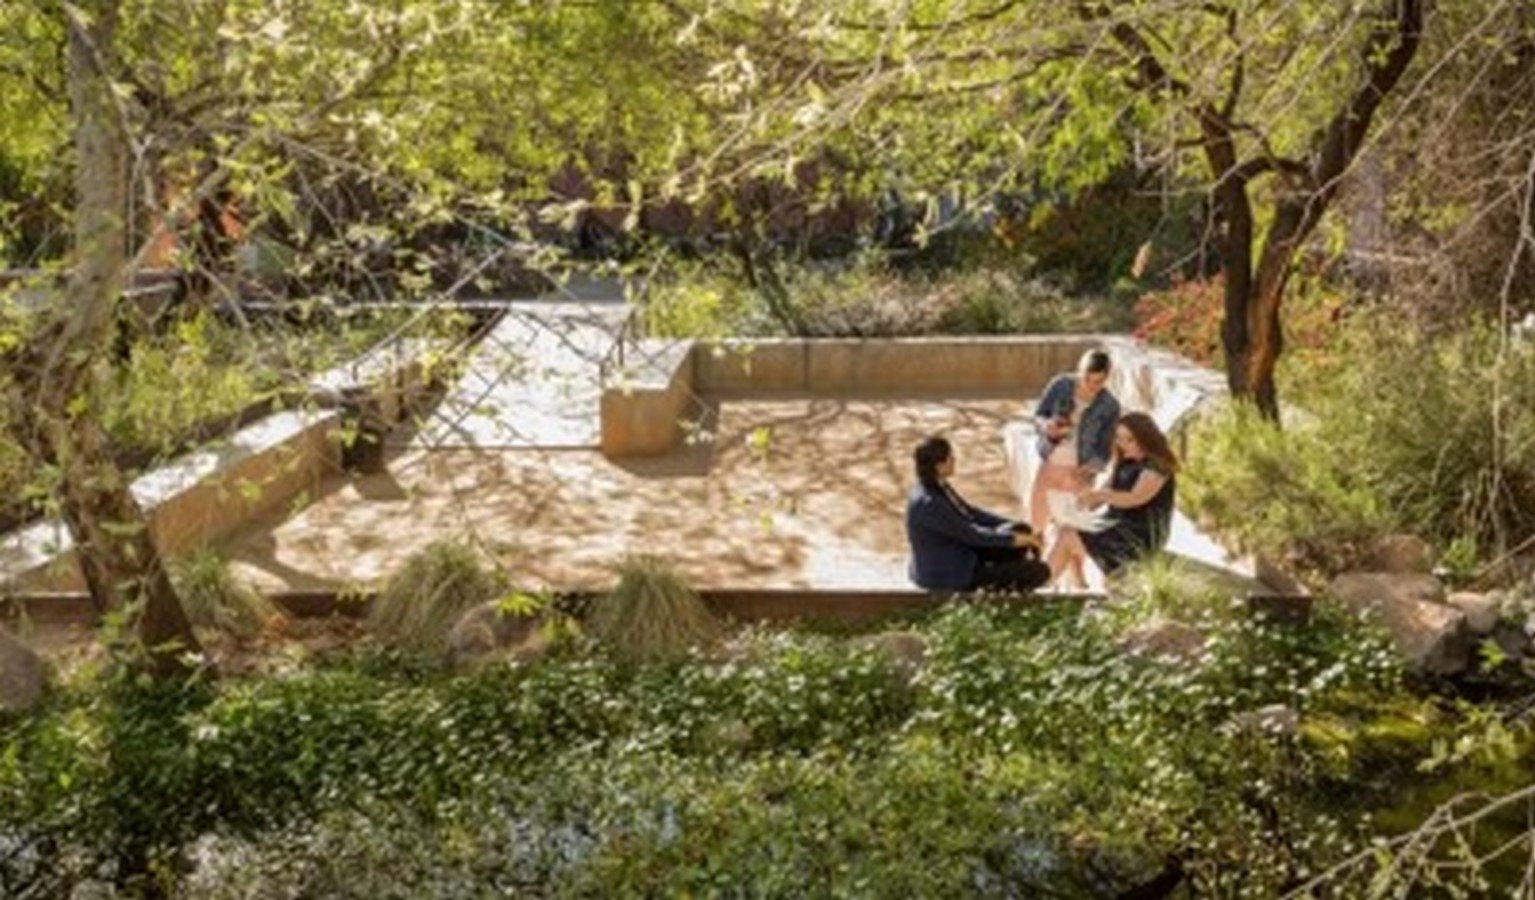
The link between the landscape and the exhibitions continues at the Sundt Indoor Gallery, which also allows outdoor exhibitions and events to take place inside the gallery. This arrangement establishes a smooth transition between the landscape and the building, rather than creating a strict separation. As a result, the garden becomes an integral part of CAPLA’s academic and cultural activities and extends exhibition and gathering spaces beyond the building itself. Instead of viewing water as waste, the project incorporates roof runoff, HVAC condensate, and greywater from the drinking fountains into the site’s water cycle. The collected water supports the landscape, while the vegetation along the southern side of CAPLA East provides shade and helps create a cooler microclimate. The garden therefore serves multiple functions, including conserving water, reducing heat, managing runoff, supporting habitat, and providing an environment for learning.
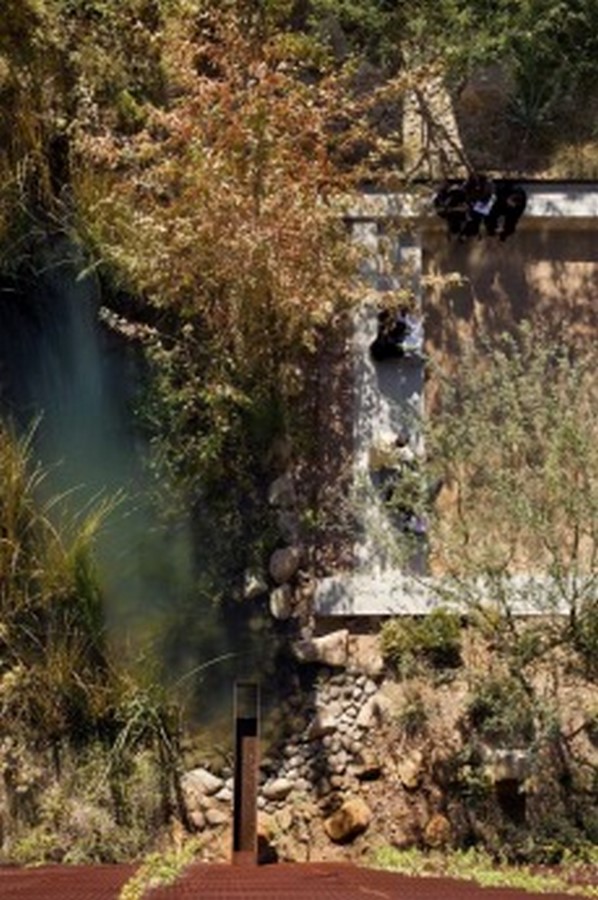
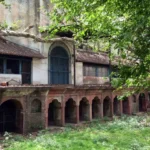
The approach to materials is the same. Brick and concrete from the partial demolition of the old building were reused in the landscape’s desert channels. Rather than regard demolition as the end for these materials, the project assigned them a new role on site. The old building thus becomes part of the next stage, showing that sustainability involves reusing existing materials rather than relying solely on new technology.
In the end, CAPLA demonstrates that a school building can form part of the learning experience itself. Because of its visible systems, open workshops, layered façade, water features, changing plants, and active landscape, people can learn environmental and architectural concepts simply by using the space. The building and the garden are not separate, they function as a single system where architecture, landscape, climate, ecology, and education come together.
Sources:
- (n.d.). About CAPLA. University of Arizona College of Architecture. https://www.capla.arizona.edu/about
- (n.d.). Underwood Family Sonoran Landscape Laboratory. University of Arizona College of Architecture. https://www.capla.arizona.edu/about/facilities/underwood-family sonoran-landscape-laboratory
- (n.d.). Underwood Family Sonoran Landscape Laboratory. University of Arizona College of Architecture. https://capla.arizona.edu/about/facilities/underwood-family-sonoran landscape-laboratory
- (n.d.). Underwood Family Sonoran Landscape Laboratory. College of Architecture. https://www.capla.arizona.edu/about/facilities/underwood-family-sonoran-landscape laboratory