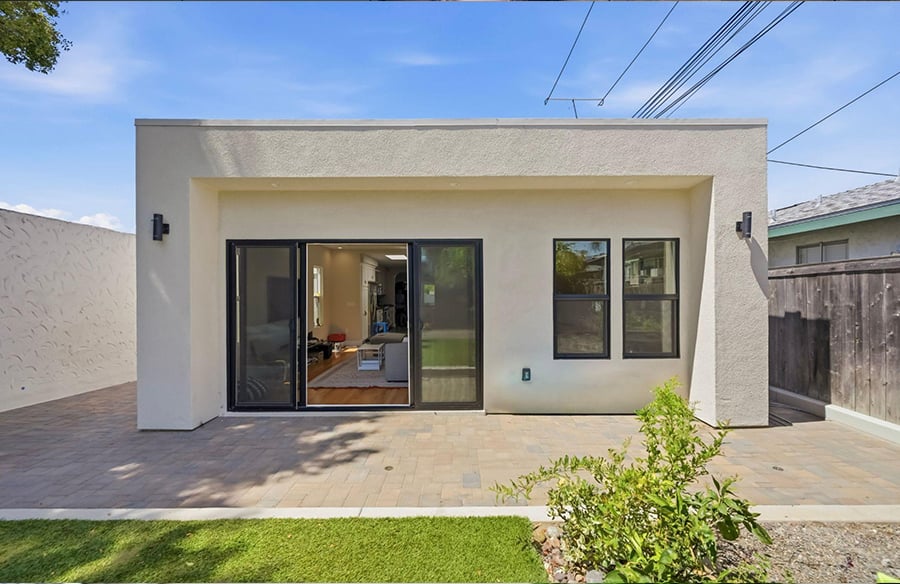
Most conversations about urban density begin with towers and transit corridors. Yet a quieter form of infill is reshaping neighborhoods one lot at a time: the accessory dwelling unit, a small, self-contained home built behind or beside an existing house. In cities like San Diego, where single-family lots dominate the land map, these backyard buildings are adding housing without a single new street or utility corridor.
For architects, the ADU is more than a policy outcome. It is a design problem with unusually tight constraints, and the lessons it teaches apply well beyond the backyard.
Density at the Scale of a Single Lot
Traditional infill debates focus on blocks and districts. An ADU shrinks the question to a few hundred square feet and a strip of leftover yard, which makes every trade-off visible. Setbacks, fire access, sight lines to neighboring windows and the position of the main house all shape the footprint before any aesthetic decision is made.
This is design by subtraction. The architect begins with what the lot will not allow and works toward what it can hold. The best results treat those limits as a generator of form rather than an obstacle to it, using a notch in the plan to create a courtyard or a lowered roofline to protect a neighbor’s light.
Two Households, One Plot
An ADU does not stand alone in the way a new house does. It shares soil, services and often a driveway with an existing home, and the two buildings have to negotiate privacy in both directions. Where a door sits, which way a window faces and how a path crosses the garden determine whether two households feel connected or crowded.
Successful projects solve this with thresholds rather than walls. A small paved court, a change of material at the entry or a line of planting signals a separate address without cutting the lot in two. The garden becomes shared infrastructure, and the plan becomes a study in gradients from public to private.
 Small Does Not Mean Simple
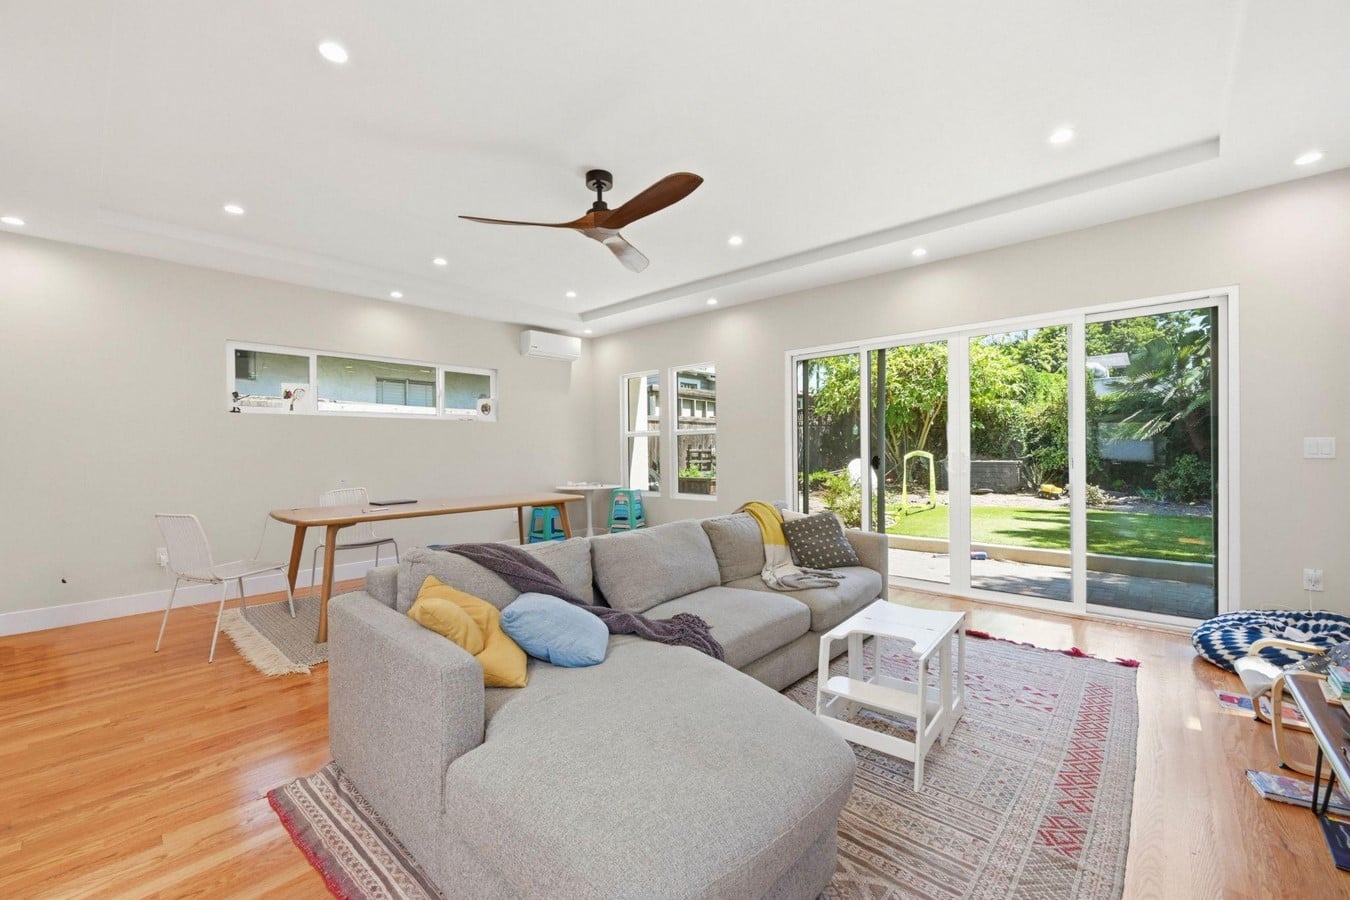
Compact buildings compress many systems into little space. Structure, insulation, plumbing, mechanical equipment and storage all compete for the same envelope, and an error that would be trivial in a large house can dominate a small one. Wall thickness alone can swallow a meaningful share of the floor plan if it is not planned early.
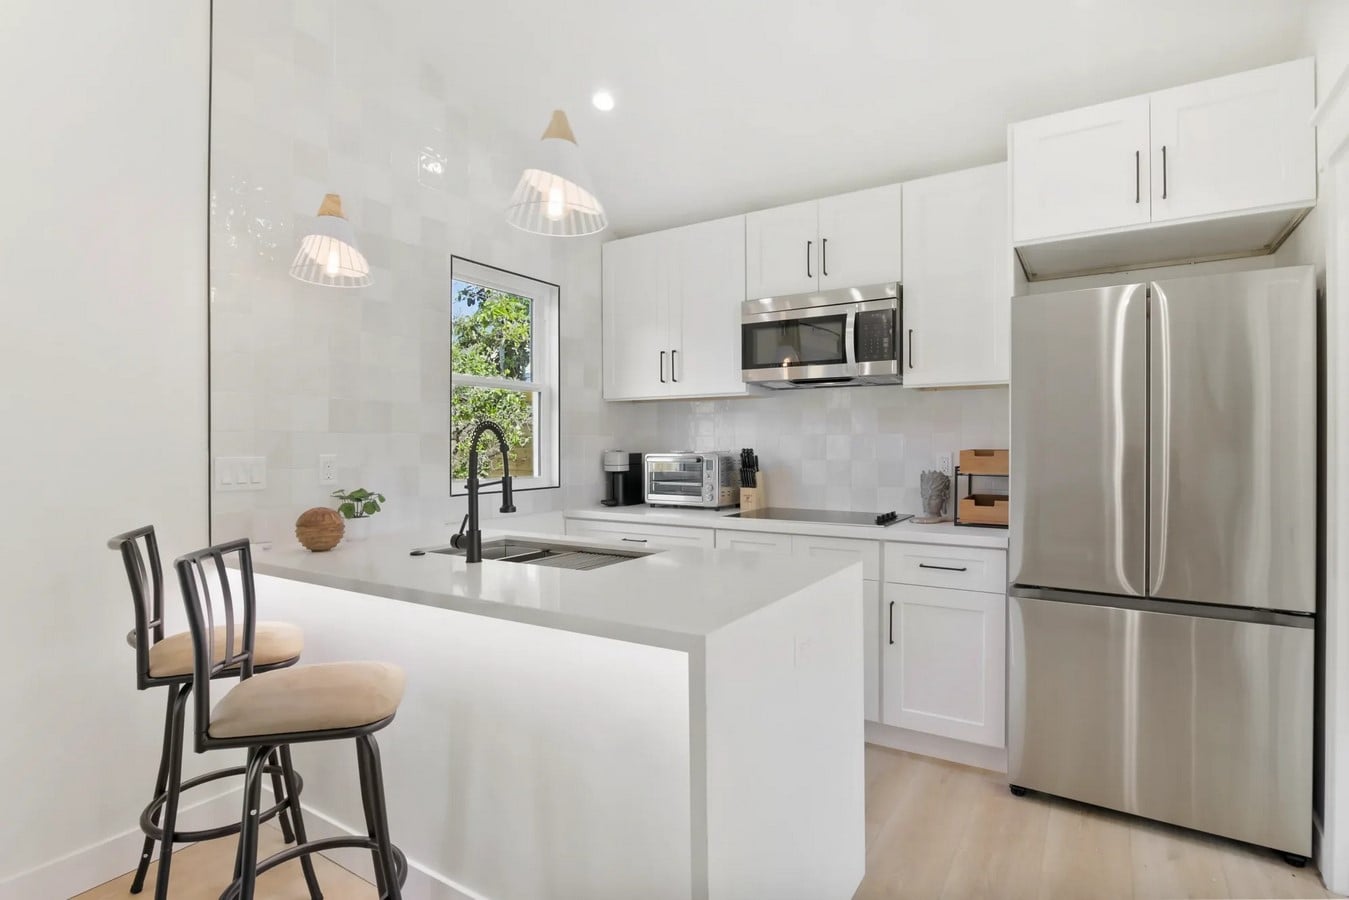
That pressure rewards integrated thinking. Built-in storage replaces furniture, openings do double duty as light sources and ventilation, and mechanical choices are made with the floor plan rather than after it. Few building types demonstrate so clearly why design decisions and construction logic cannot be separated.
 Building for Several Lives
An ADU rarely serves one occupant for its whole life. It may begin as housing for a parent, become a rental, then a studio, then a first apartment for an adult child. Designing for that sequence means favoring flexibility over specificity: generous thresholds, adaptable rooms and fittings that do not assume a single user.
It also means thinking about durability and energy. A small building with good orientation, solid insulation and efficient systems stays comfortable with modest equipment, which keeps operating costs low across every owner it will have.
Why Delivery Shapes the Design
Because so much of an ADU’s success depends on decisions made before construction begins, the relationship between designer and builder matters as much as the drawings. Teams that handle designing and building ADUs in San Diego as a single process tend to catch conflicts between structure, services and finishes on paper rather than on site, which protects both the budget and the design intent.
This is the same principle architects value in any project. The closer drawing and building sit to each other, the less the original idea erodes along the way.
The backyard ADU will not solve a housing crisis alone. What it offers is a laboratory: a small, fast, real-world test of how to add density gently, respect neighbors and give people a home that works. Architects who study it will find lessons that scale up to far larger buildings.
About the Author
Elements Design & Build is a design-build remodeling firm based in San Diego, California, specializing in room additions, ADUs, and full home renovations from concept through construction.