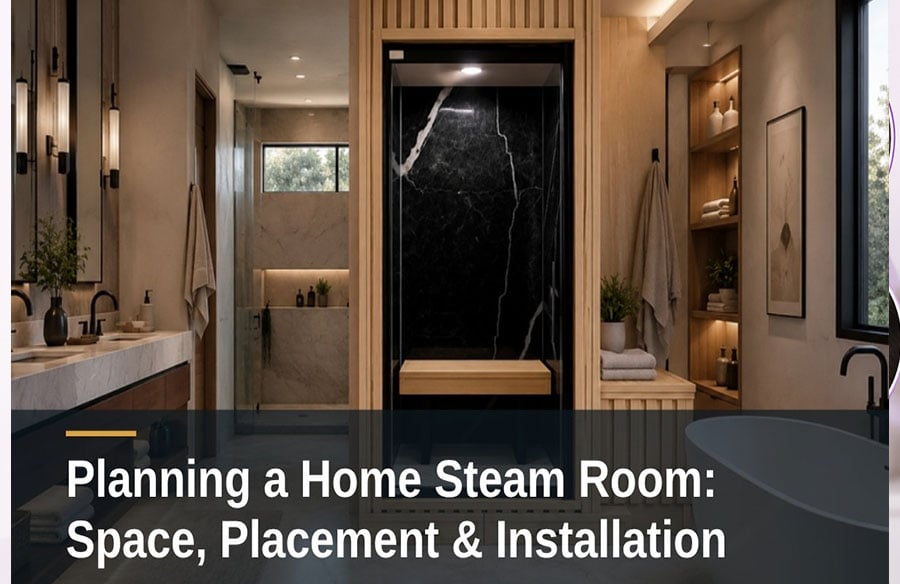
A steam room set beside the primary bathroom keeps plumbing runs short and the shower a few steps away.
Planning a home steam room comes down to three questions: how big it should be, where it goes, and how it gets built. A two-person home steam room needs about 24 to 30 square feet (2.2 to 2.8 m²), works best next to an existing bathroom, and relies on a fully sealed enclosure with a sloped ceiling. The sections below follow that order.
What separates a steam bath from a dry sauna is moisture. The air sits near 100% relative humidity at 110°F to 120°F (43°C to 49°C), and almost every decision below exists to keep that moisture where it belongs.
How Much Space Does a Home Steam Room Need?
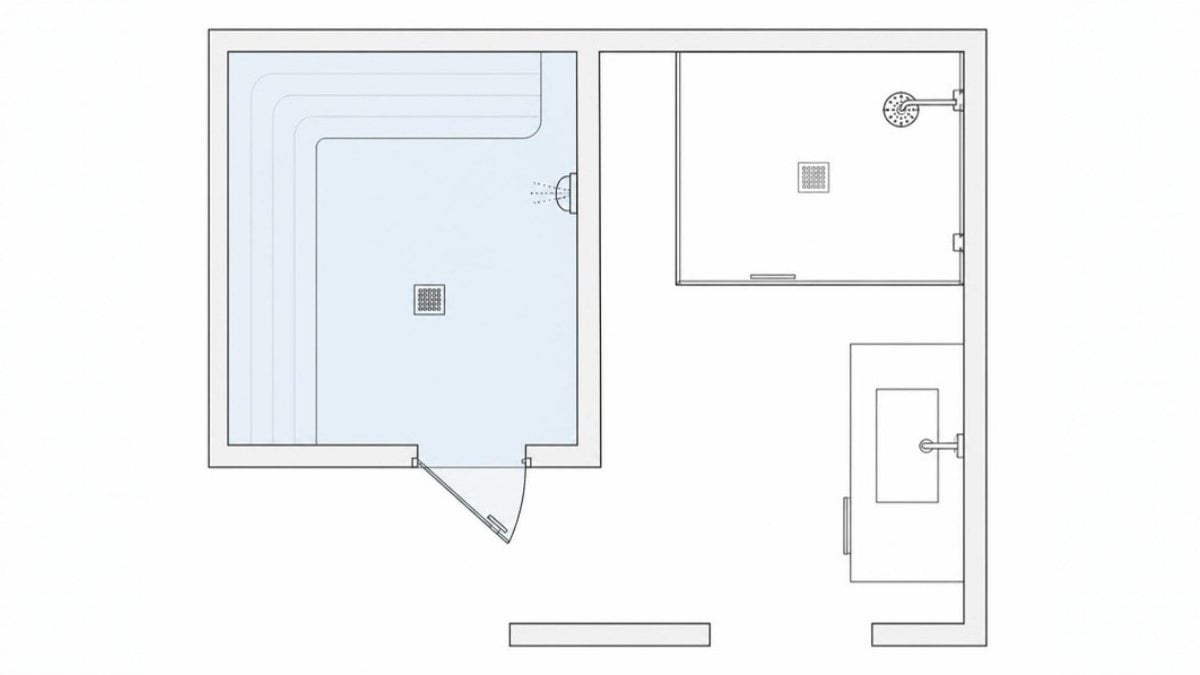 A two-person layout: the bench wraps two walls, the floor slopes to a center drain, and the door swings out into the bathroom.
A two-person home steam room needs about 24 to 30 square feet (2.2 to 2.8 m²) of floor area, or roughly 12 to 15 square feet (1.1 to 1.4 m²) per person once bench depth, standing room, and door clearance are counted.
Typical footprints by capacity:
| Capacity | Typical footprint | Floor area |
| 1 person | About 3 ft x 4 ft (0.9 m x 1.2 m) | About 12 sq ft (1.1 m²) |
| 2 people | 4 ft x 6 ft to 5 ft x 6 ft (1.2 m x 1.8 m to 1.5 m x 1.8 m) | 24 to 30 sq ft (2.2 to 2.8 m²) |
| 4 to 5 people | 6 ft x 8 ft to 7 ft x 8 ft (1.8 m x 2.4 m to 2.1 m x 2.4 m) | 48 to 56 sq ft (4.5 to 5.2 m²) |
Multi-level benches need extra depth beyond these footprints.
Bench depth sets the usable layout. A seated bench needs 18 to 20 inches (46 to 51 cm) of depth, while a reclining bench needs about 24 inches (60 cm) of depth and 6 feet (1.8 m) of length. Bigger is not better here. Smaller rooms heat faster and need a smaller steam generator, so size the room for the number of people who actually use it at once.
Ceiling Height and Slope
Keep the ceiling at 7 to 8 feet (2.1 to 2.4 m). Steam rises, so every inch above 8 feet (2.4 m) adds volume the generator must heat without adding comfort at bench level. Common generator sizing charts add 15% to room volume for a 9-foot (2.7 m) ceiling and 30% for a 10-foot (3.0 m) ceiling, and several cap the ceiling at 10 feet.
The ceiling also needs a slope, and many generator manuals specify at least 2 inches per foot (about 17 cm per meter). Without it, condensation collects overhead and drips on whoever sits below. A barrel-vaulted or curved ceiling does the same job and suits contemporary interiors. Skylights and exterior windows inside the enclosure work against the design: the glass loses heat, adds to the generator load, and fogs over within minutes, so keep daylight in the bathroom on the other side of the glass door.
Where Should You Place a Steam Room in Your Home?
The best place for a home steam room is inside or next to a primary bathroom, against an interior wall, and close to existing water supply and drain lines. Plumbing runs stay short, the room stays off cold exterior walls, and the shower is a few steps away.
Four things usually settle the exact spot:
- Plumbing access: A floor drain is mandatory, and a cold water line feeds the steam generator. Building above or beside an existing drain stack saves money.
- Generator location: The steam generator sits outside the steam room, in a vanity cabinet, closet, conditioned attic, or basement. Keep it in a dry spot where water lines can’t freeze, behind an access panel for service. Many manuals limit the steam line to 25 feet (7.6 m), and some models allow 50 to 70 feet (15 to 21 m).
- Wall exposure: Interior walls stay warmer. On an exterior wall in a cold climate, steam condenses inside the wall cavity in winter, where it can go unnoticed for years.
- Ventilation: The adjoining bathroom needs its own exhaust fan. The Home Ventilating Institute recommends 1 CFM per square foot of floor area for bathrooms up to 100 square feet (9.3 m²), and the U.S. Department of Energy’s Building America Solution Center sets 50 CFM (24 liters per second) as the minimum for a fan that runs intermittently. The steam room itself stays sealed during a session. Afterward, open the door or run a dedicated fan to dry it out.
Outdoors, stick to prefabricated units rated for exterior use, set on a level, drained base such as a pool deck or covered patio.
Prefabricated Cabin or Custom Build: Which Fits Your Project?
A prefabricated cabin suits a standard rectangular space and a short timeline. A custom build suits odd footprints, integrated bathroom designs, and finishes that have to match the rest of the house.
Prefab cabins arrive as modular panels with the generator, controls, door, and seating already matched, and crews can often finish assembly in a day.
Custom builds follow the architecture of the home. Designers plan the enclosure around existing walls, alcoves, and niches, then select finishes such as porcelain tile, natural stone, or structural glass. A custom build also brings more trades onto the job, from framing and waterproofing to tile, glass, plumbing, and electrical, so the schedule runs in weeks rather than days. For projects with unusual dimensions or a combined steam and sauna program, custom steam room saunas let you plan the layout, seating, finishes, and controls around the room you actually have.
Either way, finishes affect the generator. Glass, tile, and stone soak up heat, so they push the required size up.
What Does Steam Room Installation Involve?
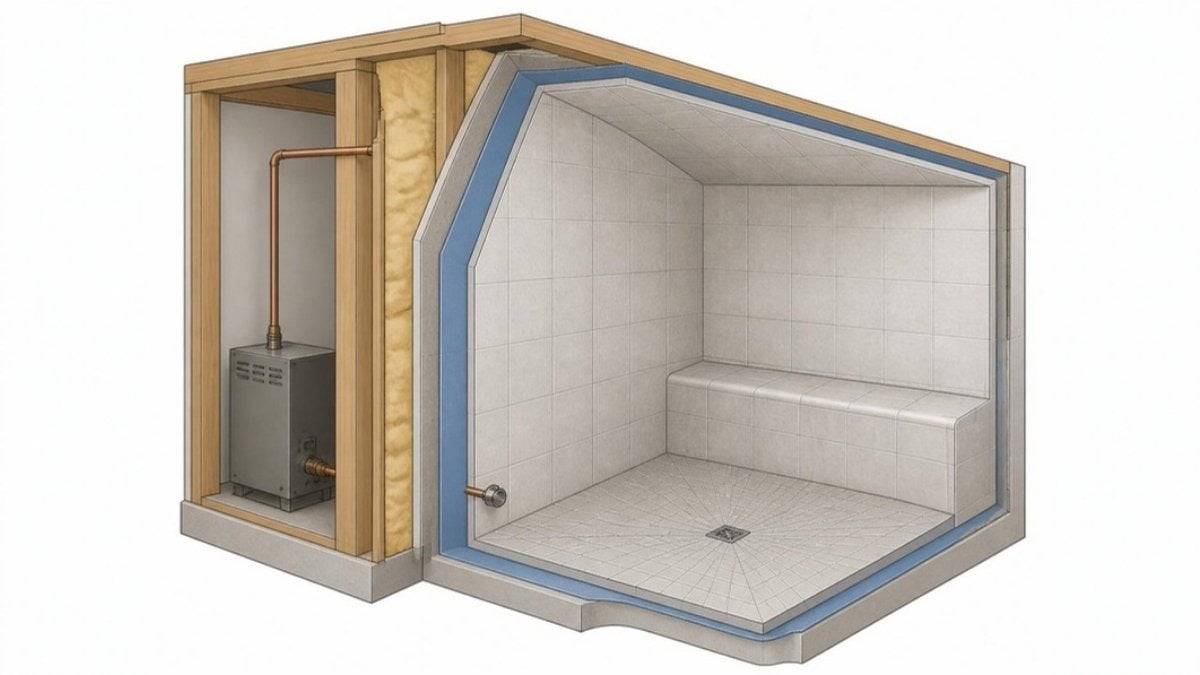 The generator stays outside the enclosure, while a continuous membrane wraps the walls, the sloped ceiling, and the floor.
A steam room installation covers five systems: a vapor-proof enclosure, a correctly sized steam generator, a dedicated electrical circuit, a water supply and drain, and a sealed door. A licensed electrician and a licensed plumber handle the utility connections, and your local building department decides what needs a permit.
Waterproofing and Vapor Barrier
Every wall, ceiling, and floor surface inside a steam room needs a continuous vapor barrier. Steam passes through materials that only resist liquid water, and cement-based grout lets vapor through, so standard shower waterproofing falls short. Installers use cement backer board with a membrane rated at 0.5 perms or lower. Above that rating, Tile Council of North America methods SR613 and SR614 require a secondary vapor retarder for continuous-use steam rooms. Gypsum wallboard has no place in the assembly, and insulating the wall and ceiling cavities keeps warm vapor from condensing against cold framing. Tile and grout go on top, and the ceiling gets the same treatment as the walls. Take extra care with this layer: once the tile is up, a failed membrane stays hidden until the damage shows.
Steam Generator Sizing
Steam generator size depends on room volume, construction materials, and ceiling height. Start with volume, which is length times width times height: a 5 ft x 6 ft x 8 ft room equals 240 cubic feet (6.8 m³).
Then adjust for surfaces that absorb heat. In a widely used manufacturer formula, ceramic tile, porcelain, and glass multiply the volume by 1.35, natural stone or marble multiplies it by 2.0, and each exterior wall adds another 10%. The same 240-cubic-foot room finished in porcelain with one exterior wall works out to about 356 cubic feet (10.1 m³) of effective volume. Brands publish slightly different factors, so use the chart for the generator you plan to buy. Residential generators commonly range from 4 kW to 15 kW. Round up to the next size when the calculation falls between two models.
Electrical and Plumbing Requirements
Most residential steam generators need a dedicated 240-volt circuit. Breaker size follows output and the manufacturer’s spec sheet, from 20 amps for a 4 kW unit to 80 amps for a 15 kW unit. A 6 kW unit draws 25 amps on a 30-amp breaker, and a 12 kW unit draws 50 amps on a 60-amp breaker.
The plumbing side needs three connections:
- A cold water supply line with an accessible shutoff valve
- A copper steam line, 1/2-inch or 3/4-inch (12.7 or 19.1 mm), from the generator to the steam head, insulated on longer runs (many manuals call for insulation beyond 10 feet, or 3 m)
- A floor drain, with the floor sloped toward it at 1/4 inch per foot (about 2%)
Door, Seating, Lighting, and Steam Head Placement
The door must seal on both sides and the top, and it should swing outward. The International Residential Code requires hinged shower doors to open outward (section P2708.1), and an outward swing lets a bather who feels light-headed push straight out. Frameless glass doors with full-height seals hold steam and keep sightlines open to the bathroom.
The steam head sits 6 to 12 inches (15 to 30 cm) above the floor, away from the bench and the doorway, so the hottest steam disperses before it reaches bare legs. Mount the control panel within reach of the bench, give benches a slight slope so water runs off the seat, and use light fixtures listed for wet locations inside the enclosure. A generator with an automatic drain or flush cycle limits mineral buildup, which matters most in hard-water areas.
How Do Steam Rooms Fit Into Residential Wellness Design?
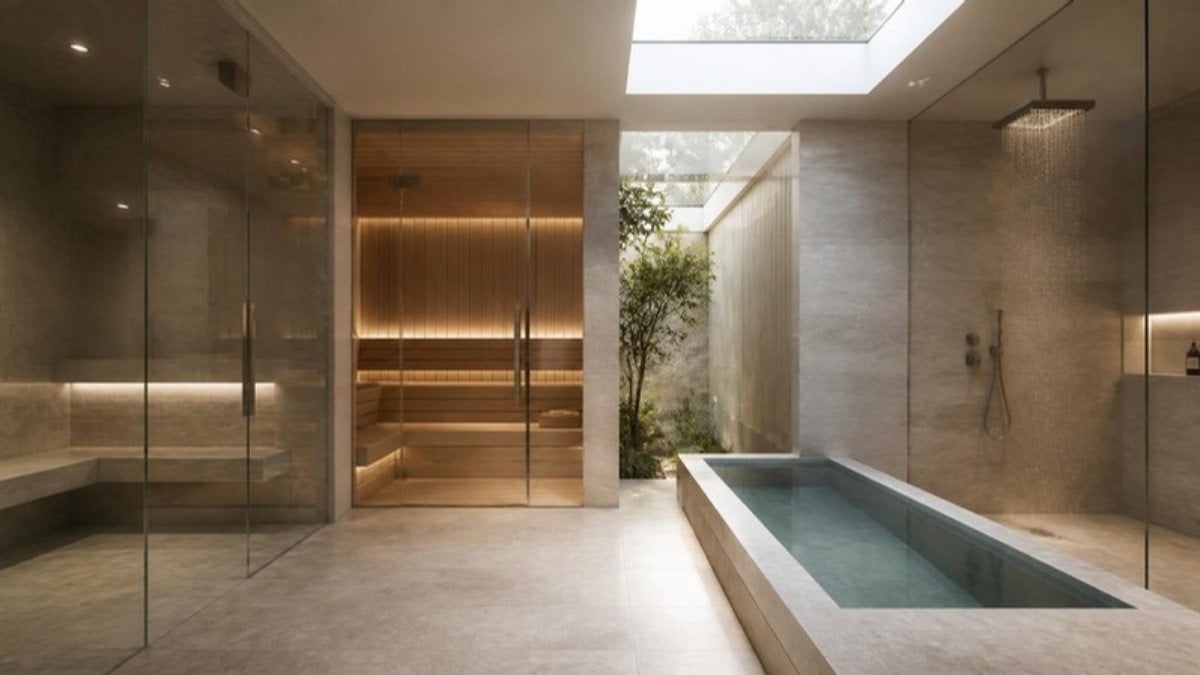 Grouping steam, sauna, and cold plunge lets the three rooms share drains, water lines, and electrical runs.
In many homes the steam room is now one part of a wellness suite, next to a dry sauna, a cold plunge, and a shower. Planning them together lets the rooms share plumbing, drains, and electrical runs, and lets you move straight from heat to cold.
Architects place these suites next to primary bedrooms, beside pools, or in lower-level spa rooms lit by light wells and skylights over the shared space rather than over the steam room itself. The stone or tile from the bathroom often runs straight into the steam room, and glass partitions keep the whole suite visually open. When a full custom build doesn’t fit the budget or schedule, prefabricated options such as GeyserSteam home steam room and sauna systems arrive with the generator, controls, and seating already matched, and hybrid cabins put steam, traditional, and infrared heat in one footprint.
Steam Room Planning Checklist
Before construction starts, confirm these five points:
- Footprint matched to the number of users, about 24 to 30 sq ft (2.2 to 2.8 m²) for two people
- Ceiling at 7 to 8 feet (2.1 to 2.4 m) with a slope of at least 2 inches per foot
- Interior wall location near an existing drain, with the generator in a dry, accessible spot
- Vapor barrier of 0.5 perms or lower on every surface
- Generator sized for volume and finish materials, on a dedicated 240-volt circuit
Get these right on paper and building a home steam room is straightforward. Miss one, and it tends to show up later as a room that never fully steams, or as water damage behind the tile.