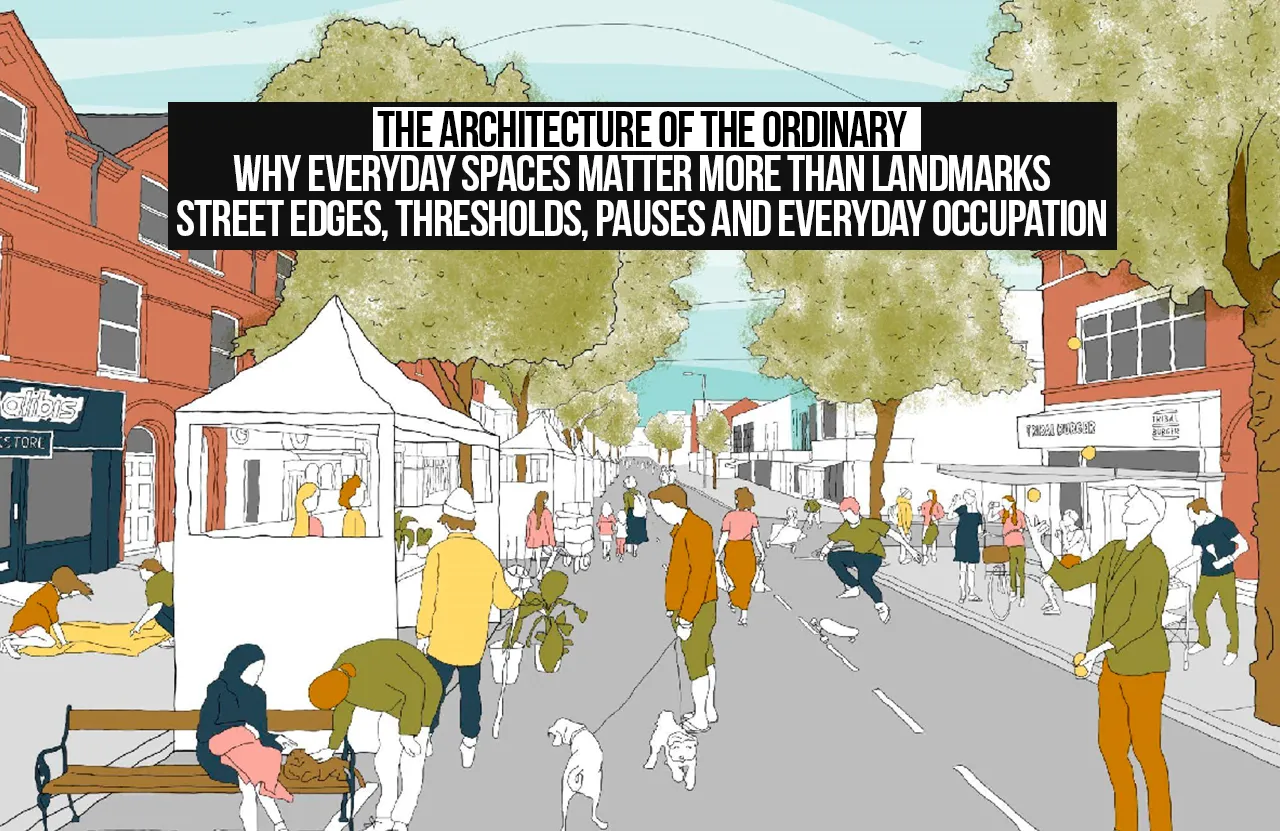
Traditionally, architecture and urban design have focused on buildings and spaces of outstanding visual, historical, or symbolic interest. Monuments, civic buildings, heritage buildings, open squares, and architecturally distinguished projects often become the main elements used to represent and understand the city. These can be illustrated in drawings and photographs, featured in architectural publications, preserved as heritage buildings, and commonly used to establish the city’s symbolic identity. Nonetheless, the experience of living in the city goes way beyond this list of identifiable items. Many things that shape someone’s experience of the city happen in spaces that lack outstanding visuals, residual space, or architectural distinction. Streets, sidewalks, shop fronts, thresholds, shaded edges, steps, informal markets, and gathering places in general form the everyday urban landscape.
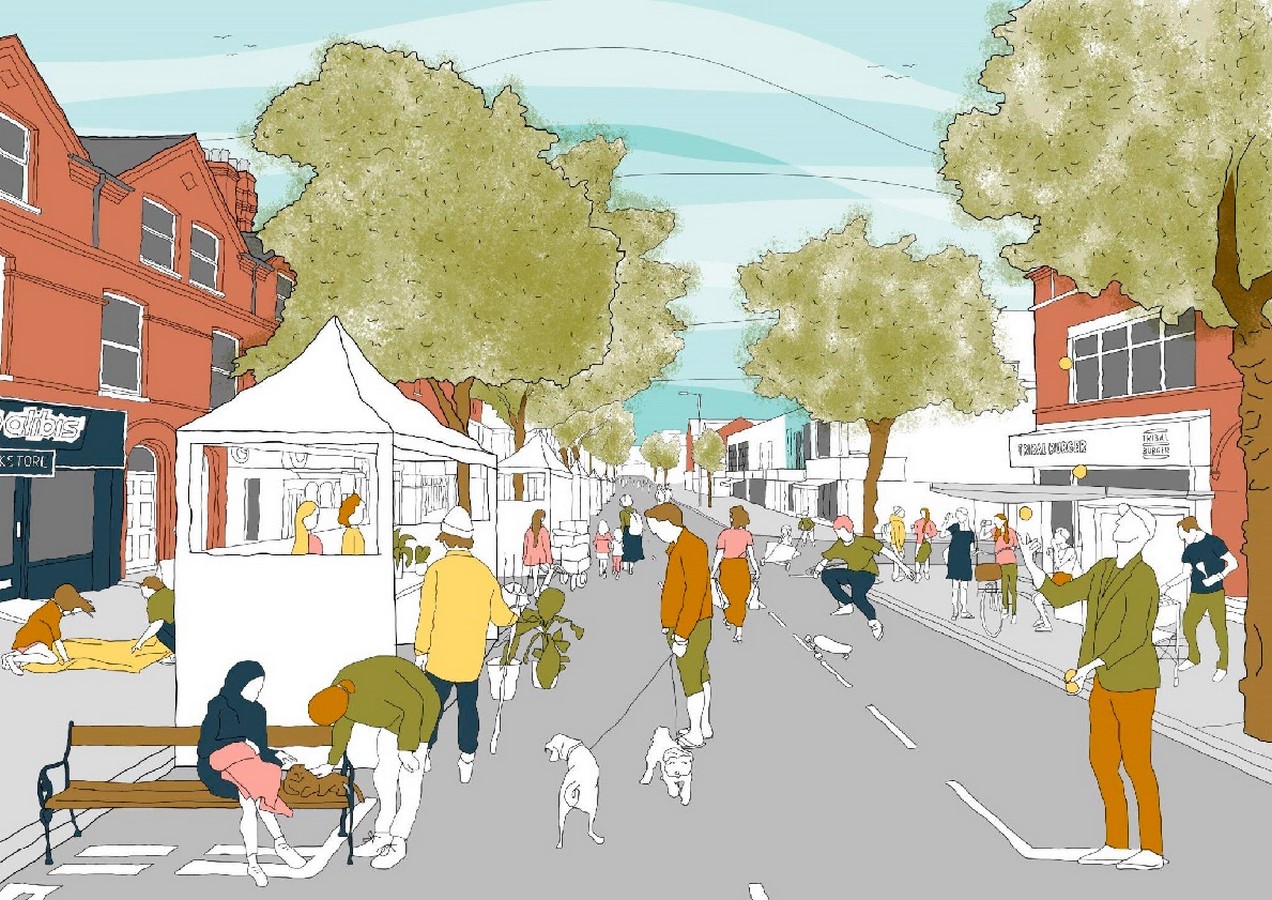
The difference between the exceptional and the everyday raises another crucial question for architecture: if most city life happens in everyday surroundings, why does architectural depiction keep favouring the landmark? The point is not to underestimate the cultural and architectural value of monuments and planned spaces in any way. On the contrary, this imbalance in how we perceive urban surroundings, as the discussion above suggests, has been ongoing for some time. The city is experienced not only through the buildings that surround it, but also through the interrelations among buildings, streets, people, activities, and patterns of use over time.
Jane Jacobs (1961) was one of the many theorists of the city to highlight the social relevance of everyday life in the street. The observations of sidewalks, neighbourhoods, shops, kids, pedestrians, and interactions revealed how much the liveliness of the urban environment depended on the ordinary use of these spaces. Similarly, Gehl (2011) analysed inter-building activities and showed how much the quality of the urban environment depended on the opportunities it provided residents to walk, sit, observe, meet, and participate in social activities. This approach shifts the focus from the object of architecture to the larger context in which architecture occurs.
Architecture of the ordinary can be defined as a spatial situation created by the ongoing interaction between architecture as form and everyday life. It includes not only spaces created by architects, but also those appropriated and redefined by inhabitants. What matters about ordinary spaces is not the formal distinction, but their ability to accommodate social practices, cultural routines, movement, interaction, memory and belonging.
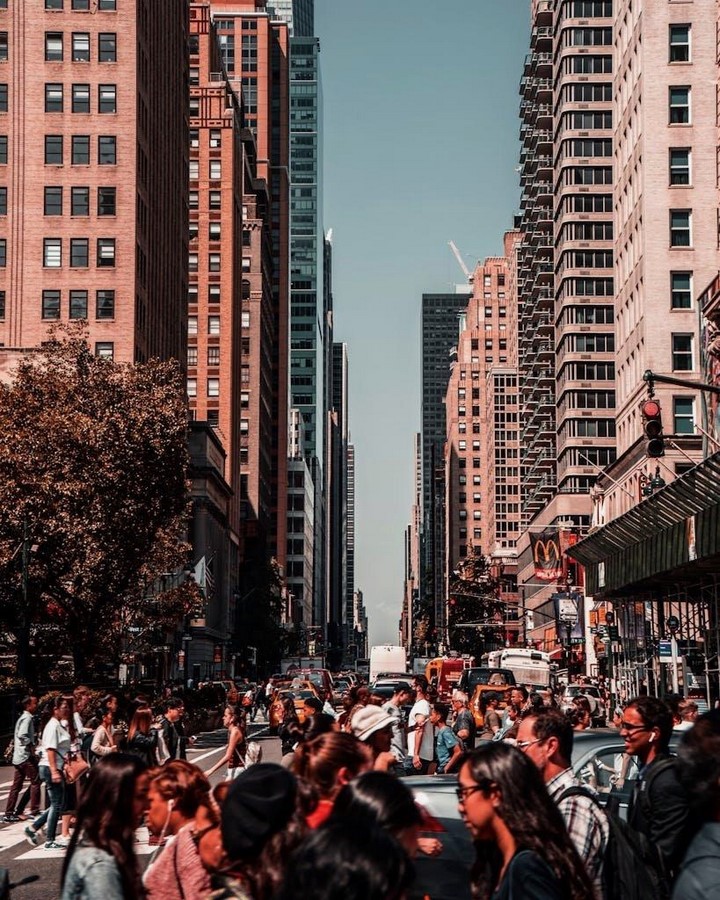
Reconsidering the Ordinary
The word ‘ordinary’ is generally perceived as mundane, commonplace or non-architectural. Architectural discourse often overlooks ordinary buildings and spaces precisely because of their non-architectural qualities. But seeing the ordinary solely as what does not qualify as architecturally significant fails to consider that the environments we live in acquire a special quality through our daily occupation and interaction. An ordinary street corner can be recognised as a meeting point; a house plinth as a place to sit; a shop front as a continuation of the public space; and a threshold as an area of interaction between inhabitants and pedestrians.
This concept of designed space versus lived space becomes especially important when we try to understand the ordinary. As Lefebvre argues, space is never a blank physical surface that is given form by architectural designs. Instead, it is a product of interactions between spatial practices, representations and lived experience.
Spaces designed by an architect or planner can gain additional uses and meanings beyond those foreseen in the design. On the other hand, a designed space could prove devoid of social life simply because it does not correlate with the lives of its occupants.
The ordinary is thus not the opposite of design, but the moment when architecture comes alive when confronted with the practices of daily life. Once occupied, users interpret, modify, and negotiate a building’s spaces. Furniture changes places, thresholds become sites of activity, goods spill into the street, makeshift constructions rise, and new routines take hold. These phenomena show that the creation of the built environment does not end once the building is constructed but continues through occupation.
This way of thinking also expands the notion of authorship in architecture. Although the designer lays out the initial framework of spaces, the users continue the process of creating an environment. This interplay of designed form and actual use becomes especially important in ordinary urban spaces.
From Architectural Objects to Spatial Relationships
The architectural concern about buildings as objects may neglect the importance of the spaces that form around buildings and connect them. Architectural practice and the way architecture is taught and represented often favours plans, elevations, sections, façades and materialities. These are necessary instruments for analysing buildings, but they do not necessarily show how people experience the spaces between buildings. Life often happens in these intermediate spaces.
For instance, a market cannot be analysed based only on the buildings hosting it. A market’s spatial identity becomes apparent through how shops, streets, vendors, people, displays, cars, smells, sounds, and movements interact. In the same way, a temple street cannot be seen merely as a temple. Its spatial meaning may result from how one approaches the temple, how one experiences the street edge, threshold, space of assembly, vendors and rituals practised there.
Whyte’s (1980) observations on small urban spaces offer a valuable methodological model for analysing these interactions. Rather than focusing on the formal aspects of design, Whyte analysed where people sat, where they gathered, how they moved, and the physical circumstances that facilitated social interaction. The example shows the importance of direct observation in comprehending the interplay between spatial composition and behaviour.
This idea has serious implications for architecture. The focus shifts from the object and the environment to the relationship between them. This way of thinking emphasises the importance of edges, transitions, thresholds and social spaces. These spaces may not be very physically large, but their social role is significant.
The Street Edge as an Interface
One key element in the real world of an urban setting is the street edge. In traditional depictions, the street edge usually degenerates into just another boundary between the private and public realms. This can be represented by the edge of a building setback, a property boundary, or the road edge. In reality, however, people do not experience the street edge as simply another line. The street edge is an interface where various activities take place.
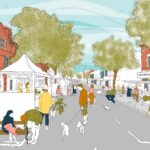
The edge between the building and the street could support commercial display, casual seating, socialising, waiting, and pedestrian movement. The shop owner may display goods on the street edge; the homeowner may sit there; the vendor may conduct business there. Pedestrians, therefore, could pause at the street edge to engage in any of these activities.
These circumstances make this phenomenon easy to see in Indian cities, where daily practice regularly negotiates the distinction between private and public space. Plinths, verandas, shops, steps, balconies, and partially open spaces may become intermediate spaces rather than clearly defined areas. This allows for activities that do not confine themselves to usual boundaries.
Thus, the street edge could be seen as a spatial boundary between private and public life, moving and stopping, formal and informal activities and individual and collective experience. The street edge matters precisely because it allows for negotiation. It turns into an area where urban relationships are constantly created.
It also means that when evaluating the street edge from a design perspective, one should consider more than its appearance. What matters is whether the edge is permeable and accessible, comfortable, adaptable, and able to host a range of activities. A good-looking edge that is socially inaccessible may have less impact on public life than an unremarkable edge that supports interaction and participation.
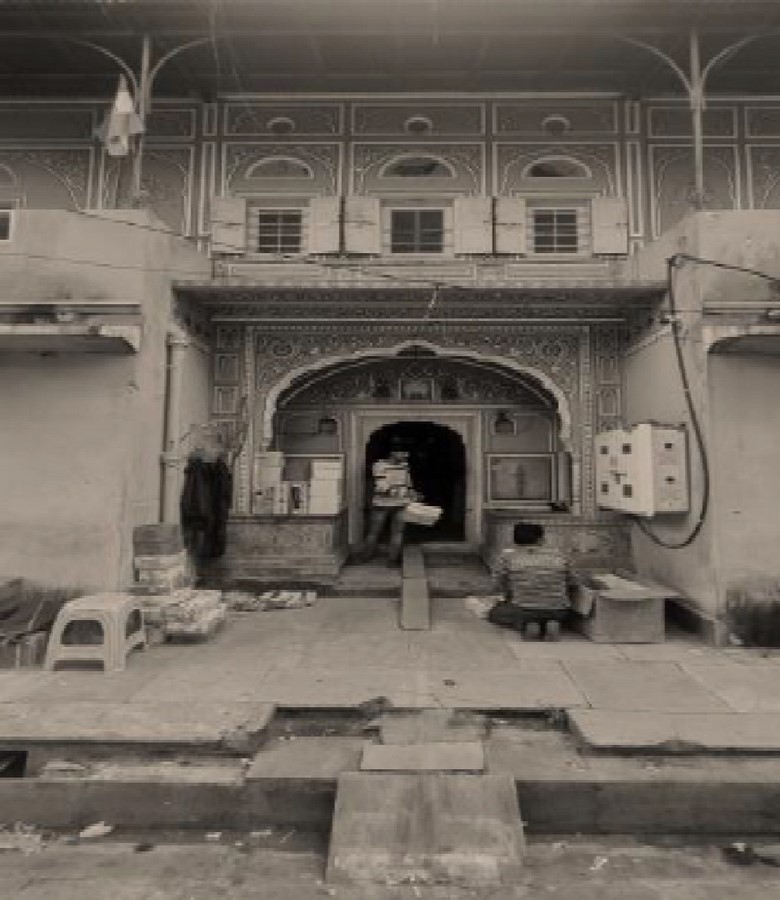
Thresholds as Spaces of Negotiation
Thresholds in architecture are yet another common situation that demonstrates the connection between form and social life. In the past, thresholds have been illustrated as points where movement occurs from one space to another. Yet the social meaning of the threshold goes beyond simply passing through. The threshold might be a point of waiting, watching, interacting, ritualising or negotiating.
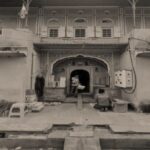
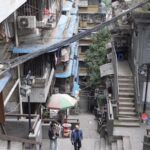
A door from a house to a street, for example, can serve as a semi-public space where people interact with their neighbours and watch activities on the street. A shopfront can serve as both a business space and an extension of the public domain. A temple door can become a place to prepare, assemble, and conduct rituals before moving into the holy space inside. A stair can be both a means of circulation and a place for sitting and interaction.
These types of spaces do not adhere to a binary categorisation system of inside/outside. Rather, these spaces show that notions of private and public are not always discrete categories. This threshold becomes a middle ground where different kinds of social and spatial interactions occur.
Tuan’s (1977) distinction between place and space may help explain this transformation. Space becomes place through experience, familiarity, and meaning. The threshold, then, gains meaning through repetition. What is objectively a small step becomes socially meaningful through repeated interaction.
This threshold is thus not simply a practical need. It can be seen as a spatial solution to accommodate social interactions within architectural forms.
The Architecture of the Pause
We assess urban areas through movement. Movement, connection, access, and pedestrian movement play a significant role in contemporary urban design. The urban environment, however, consists of more than movement; the ability to stand still is equally important.
People pause for many reasons: to talk to someone, wait for transportation, buy something, rest, watch an action, get some shade, meet friends, or stay in a familiar place. These pauses are not significant on their own, but together they shape the sociability of streets and public places.
Gehl (2011) distinguishes between necessary, optional, and social activities and shows that the environment plays a vital role in how much time people spend on optional and social activities beyond the necessary ones.
It implies that the quality of the urban environment cannot be measured solely by how efficiently it enables movement. It must also be judged by how well it enables one to stay. An urban environment planned purely around movement can be efficient as infrastructure but socially inefficient as public space.
In that sense, the pause becomes a significant architectural situation. The step, the low wall, the tree, the shaded sidewalk, the edge of a building become the physical situation that enables temporary occupation. Such architectural situations need not be architecturally significant, but they certainly have social significance.
The ordinary architecture, therefore, becomes concerned not only with where people move but with where they choose to stay.
Informal Occupation and Everyday Spatial Knowledge
Street vendors represent yet another interesting perspective on common urban space. In relation to informal use of space, the discussion centres on issues such as encroachment, obstruction, and control. Although pedestrian circulation, public safety, hygiene, and access are valid concerns, a one-dimensional approach to informal use of space can overlook a wealth of spatial knowledge.
Vendors constantly watch urban behaviour. They know where pedestrians walk, where pedestrians stay, where the shadow falls, where the visibility is good, and where people are going to gather. Their spatial practices often reflect environmental and behavioural realities.
This doesn’t mean that informal occupation of space should be preserved regardless of anything else. It can be analysed as evidence of how urban space works.
The street vendor can thus be seen as an unofficial reader of the city, since, through interpretation that does not necessarily involve formal drawings or plans, one can identify movement patterns, changes over time, and behaviour.
The point is that this observation broadens understanding of those who participate in urban design processes. Urban space is created not only through professional planning processes but also through occupation and negotiation.
When People Design Without Drawing
Users constantly redesign their immediate surroundings. This includes moving chairs to shaded areas; keeping plants near the entrance of the house; setting up temporary stalls in the street; displaying merchandise outside the shop; placing religious artefacts at the thresholds of houses; and repositioning furniture for new activities. Although these actions may be temporary, informal, or incremental, they affect how people use and experience urban space.
This situation contradicts the traditional understanding of authorship. Although the architect may have designed the spatial arrangement, users continue to interpret and redesign the space. Hence, the final product results from the designed space and everyday adaptations.
Lefebvre’s (1991) theory of lived space is highly significant here because it focuses on how everyday practices create a sense of space. Designed space becomes lived space through occupation.
It implies that the city is always being designed even after the completion of the architectural project. It does not deny the professional design process but accepts it as only one phase in the life of a place.
The challenge for architects is to create environments that can adapt to change, rather than assuming they can predict all future behaviour. Flexibility, adaptability, and generosity of space become important characteristics of ordinary architecture.
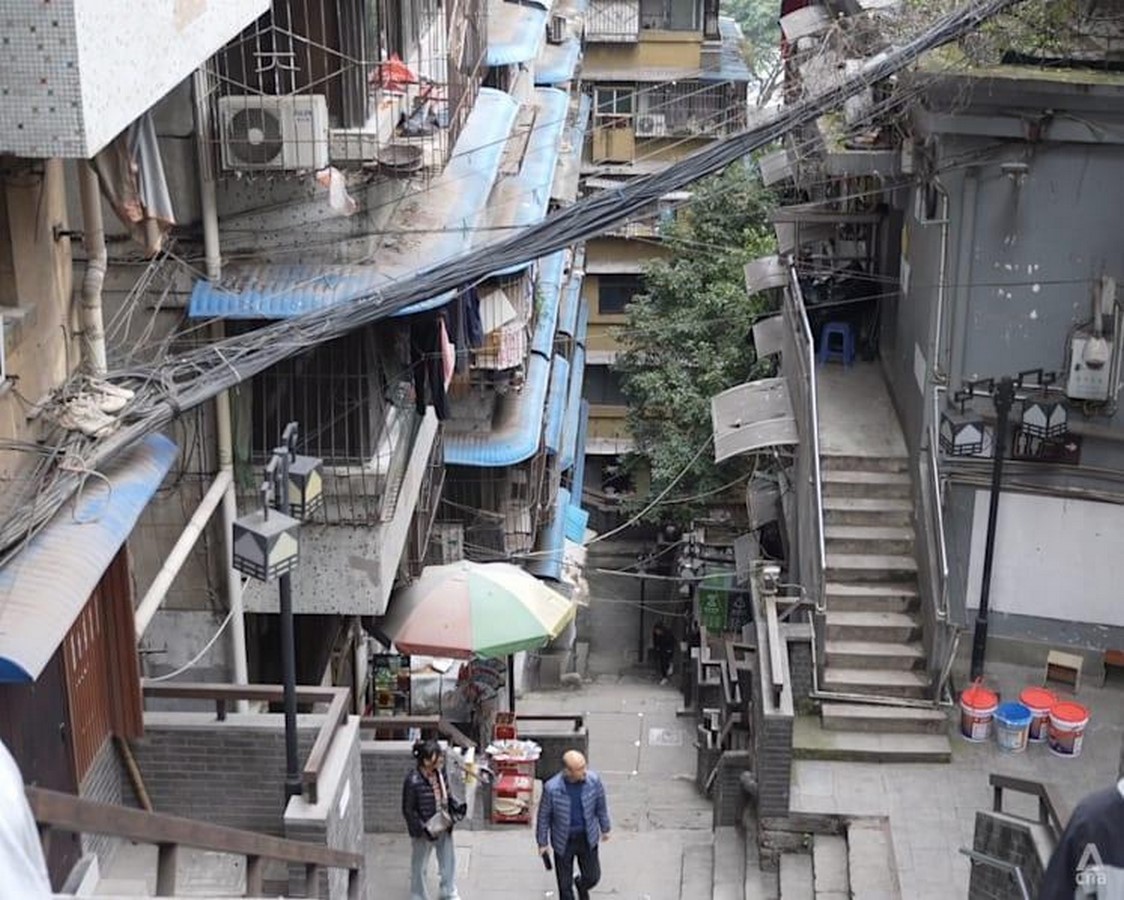
The Risk of Over-Design and Beautification
In processes of urban regeneration and beautification, the interaction between formal design and occupation becomes especially significant. Upgrading infrastructure facilities can greatly improve accessibility, environmental performance, security, and public utilities. Yet, interventions may sometimes eliminate some social patterns.
The street can be widened to facilitate traffic flow. In this case, informal traders will find it difficult to maintain their positions. The pavement will be modernised to create uniform design elements that do not allow people to sit on them. The old pavement edge can be replaced with a new one to create a visually controlled edge.
The resultant space may seem much more orderly but less socially varied.
This does not mean we are against interventions and improvements to infrastructure facilities. It only means that when transforming space, we must understand existing spatial practices.
Thus, the problem does not lie in the need to transform places but rather in what should be preserved amid transformations.
This problem is very pertinent for historic urban environments. Heritage preservation normally centres on monuments and architecture. But the everyday culture surrounding these elements often remains neglected. Indeed, rituals, markets, traders, walkways, food habits, sounds, and patterns of occupation may play a major role in a historic place’s identity.
A historic city can thus possess all its monuments and yet lose its everyday identity.
The Sensory Dimension of Ordinary Spaces
The ordinary environment can also be perceived through sensory experiences that traditional architectural documents typically do not capture. Traditional architectural practice has always valued visual representation, making drawings, photographs, and visual composition key elements in professional discourse. However, the everyday experience is always a combination of sensory perceptions.
According to Pallasmaa (2012), architecture must be understood through embodied experience rather than purely visual experience. It means that sound, touch, smell, materiality, temperature, and movement define the experience of architecture.
This concept is especially applicable to the ordinary urban environment. The street can be experienced through acoustic, olfactory, tactile, thermal, and movement aspects. The shady passage can provide thermal comfort. The market can be identified through the typical sounds and smells. The familiar pavement can have its own significance through bodily experience.
Sensory experiences can shape place identity.
What one may consider ordinary does not involve only small physical spaces; rather, it involves spaces one experiences through the body.
This also raises the issue of recording the senses in architectural and urban studies, where mapping sounds, smells, shade, thermal comfort, movement, pause, and occupation becomes important.
Memory and the Ordinary
Another element of urban identity is the link between ordinary space and memory. Cities have often been presented through monuments, since monumental spaces symbolise collective memories. Yet ordinary spaces can acquire meaning through repeated experiences. Repeated visits to the same place give a particular space meaning.
A particular shop, tree, staircase, street corner or threshold gains meaning because of this repetitive action. The meaning of such spaces does not come from their architectural prominence but rather from their repetitiveness in everyday life.
Rossi (1982) explored the link between urban spaces and collective memory and how the city has structures and spaces through which memory lives on. However, memory does not have to be linked only to monumental architecture.
This is especially so in cities that are changing fast. If familiar spaces are destroyed, even if the change is small in architectural terms, it can matter greatly to the people who knew the place.
Thus, urban change is not just a matter of physical transformation, but also transformation of the memories that the physical form evokes.
From Users to Participants
Ultimately, discussing ordinary architecture demands re-examining the concept of “user”.The very notion implies that people consume environments which were prepared by somebody else. But everyday practice makes it clear that people take part in making spatial meanings.
They read spaces, make them fit, transform them, negotiate them, and remember them. They even create their own territories and patterns of use which can differ from the intended ones.
Therefore, we can talk about a transition from designing for users to designing with an understanding of users’ role as participants.
This doesn’t mean denying professional skills. Instead, it allows the architect to go beyond just creating forms and start observing everyday spatial practices.
Tools like behavioural mapping, observation, photography, sensory mapping, interviews, activity mapping, and time-based analysis will help us understand how people use spaces. These tools will not only supplement conventional architectural documentation but also help create a more complete picture of the space-life relationship.
This design approach will produce a more iterative process than a linear one based on design and occupation.
Can the Ordinary Be Designed?
There is a paradox in that if ordinary places gain their significance by being used, can they really be designed?
A designer cannot design a conversation, a relationship, a memory or a sense of belonging. Yet, architecture can provide the circumstances where such experiences can take place.
A shaded edge will enable people to linger. A step can become a place to sit. A permeable boundary will enable engagement. Good pavement can let people move around while still offering places to stop.
The architect’s task is therefore not to instruct behaviour, but to provide spatial possibilities.
It is especially true of public spaces. A successful everyday environment is not necessarily one where all uses are programmed, but one where there is enough possibility of use depending on changing needs.
In such a case, the architect is no longer a director, but an enabler.
Towards a Different Way of Reading the City
If we are going to treat ordinary spaces in their own right, architectural approaches to observing them must change too. While conventional documentation will remain appropriate in some contexts, it can be augmented with systematic observation of edges, thresholds, pauses, occupations, sensory qualities, temporality and memory.
While a street may be measured in physical terms, it may also be charted by where people pause and interact. Thresholds may be charted by their degree of publicness. Pavements may be analysed in terms of occupation. Street edges may be observed in terms of interface.
In this way, urban identity becomes clear as a set of layered elements. These include the physical layer of buildings, streets, materials and infrastructure, the social layer of activity, occupation and interaction, the sensory layer of auditory, olfactory, tactile and thermic experience, the temporal layer of how all of the above changes at different times of day, week, season and year, and the memory layer of what all of these experiences mean to people.
This is why the ordinary city is not simple but complex.
Conclusion
The significance of ordinary architecture does not lie in its ability to match up to landmark buildings, but in its ability to show yet another facet of the city. Landmarks offer symbolic identification, historical continuity, and recognizability. Ordinary spaces offer the context in which the life of the city constantly unfolds.
Individual elements like the street edge, threshold, pavement, steps, market, vendor stall, shaded corner, and meeting point might seem unimportant on their own. Together, however, they make up the physical context of everyday living. They facilitate motion, rest, exchange, social interaction, memory, and a sense of belonging.
These spaces require architecture to move beyond the object and into relationship; beyond the visual representation and into lived experience; beyond the formal program and into everyday occupation.
The ordinary also challenges the idea that architecture ends with construction. As soon as a building is occupied, it starts to change, gets reinterpreted, and acquires meaning through everyday practices.
This is relevant in times when cities are rapidly changing. While upgrading infrastructure, carrying out beautification campaigns, and engaging in development work might improve the physical aspects of the city, they may also unconsciously strip away informal aspects of the city and the spatial relationships people associate with it.
Sensitive architecture may therefore depend less on creating unique structures than on discerning the value in the ordinary. Beyond designing buildings, architects need to understand how buildings fit into the bigger picture of streets, thresholds, activities, memories, and social interactions.
The ordinary is not the lack of architecture. The ordinary is architecture as it is lived, negotiated and constantly re-created.
The step becomes a seat, the edge becomes an interface, the threshold becomes a meeting point, the pavement becomes a marketplace, and the familiar corner becomes a shared memory site. These new roles need not be visible in initial architectural plans, but they are essential to life in the city.
Maybe then the problem should not be the question of which is more important – landmarks or everyday spaces – but rather one of whether architecture can understand that landmarks provide an image to the city, but the ordinary spaces provide its life.
This is the task facing contemporary architecture – seeing this life, documenting it without destroying it, and designing in a way that allows it to flourish.
References:
Gehl, J. (2011). Life Between Buildings: Using Public Space (J. Koch, Trans.). Island Press. (Original work published 1971)
Jacobs, J. (1961). The Death and Life of Great American Cities. Random House.
Lefebvre, H. (1991). The Production of Space (D. Nicholson-Smith, Trans.). Blackwell. (Original work published 1974)
Pallasmaa, J. (2012). The Eyes of the Skin: Architecture and the Senses (3rd ed.). Wiley
Rossi, A. (1982). The Architecture of the City (D. Ghirardo & J. Ockman, Trans.). MIT Press. (Original work published 1966)
Tuan, Y.-F. (1977). Space and Place: The Perspective of Experience. University of Minnesota Press
Whyte, W. H. (1980). The social life of small urban spaces. Conservation Foundation.
Martire, A., McGee, A., & Madden, A. (2026). Everyday Streets, Everyday Spatial Justice: A Bottom-Up Approach to Urbanism in Belfast. Architecture, 6(1), 22. https://doi.org/10.3390/architecture6010022
Tzortzi, J. N., & Saxena, I. (2024). Threshold spaces: the transitional spaces between outside and inside in traditional Indian dwellings. Heritage, 7(12), 6683–6711. https://doi.org/10.3390/heritage7120309
Ibrahim Joharji Architecture. (2026, July 31). How architecture impacts Society: Influences on Culture, Economy, and Well-Being. INJ Architects. https://injarch.com/how-architecture-impacts-society/
Ying, B. X. (2026, January 24). Built on hills and mountains, this “8D city” in China offers a lifestyle between levels. CNA. https://www.channelnewsasia.com/east-asia/chongqing-8d-city-vertical-living-china-5848256