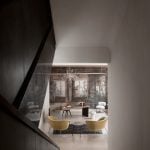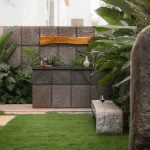
At different hours of the day, the skylit courtyard of PD House changes with shifting
daylight, moving shadows, and the breeze that passes through its open volume. At its centre rests a Nandi statue placed on a low wooden plinth against a custom mural — a modern interpretation of the ghats of Varanasi.
Project Name: PD House
Studio Name: Prasad Nanajkar of Abhay & Associates
Location Of The Project: Gandipet, Hyderabad, Telangana, India
Year Of Completion: 2026
Budget: 6,00,00,000 INR
Total Area: 12,061 sq ft
Photographer: Arjun Krishna
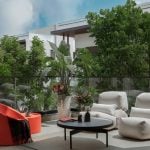
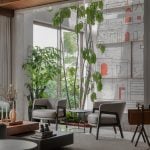
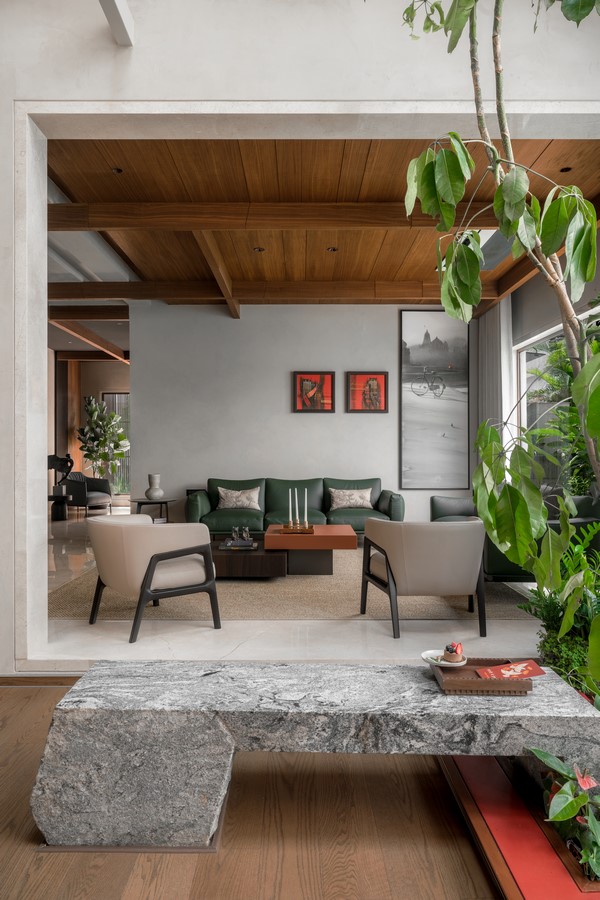
Framed by the double-height void and surrounding greens, the courtyard becomes more than a visual anchor. It introduces a moment of stillness within the home, creating a pause between the larger volumes. Natural materials, tactility, and planting come together to create a home that feels composed without becoming overly controlled.
Spread across 12,061 sq ft in Gandipet, Hyderabad, PD House is a newly built villa
designed by architect Prasad Nanajkar of Abhay and Associates. The brief did not begin with a fixed visual direction or a request for a particular style. Instead, it began with understanding the people who would live inside it: the client, his wife and daughter, along with his parents. The intention was to create a home that responded to the way the family lived and used each space. It had to feel personal and comfortable rather than becoming a residence where every corner felt too resolved. “The family loves their time together, and especially prefers abundant natural light and lush landscape around their living quarters,” says Prasad.
The planning follows this thought through a sequence of interconnected volumes,
courtyards, and carefully framed views. Designed across G+2 levels with a terrace, the
residence gradually moves from shared family areas to more private quarters above. The
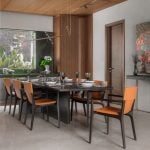
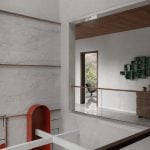
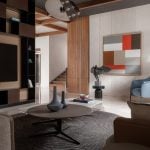
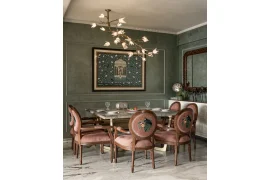
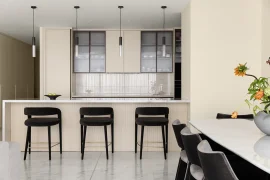
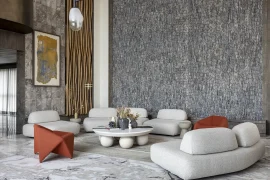
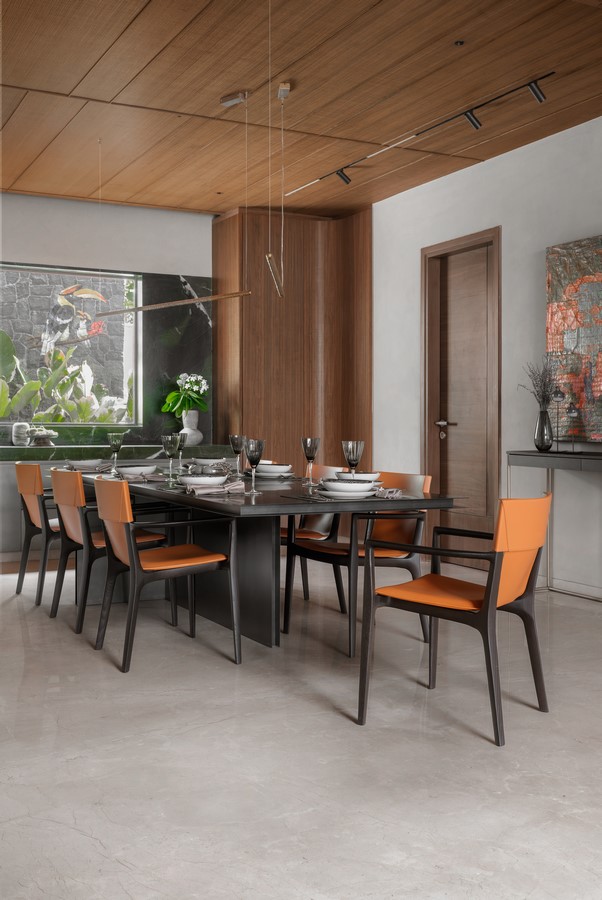
ground floor brings together the drawing room, living room, dining area, dry and wet kitchens, pantry, and parents’ bedroom. The layout allows spaces to remain visually connected through the courtyard, landscaped pockets, and internal views while retaining their individual functions.
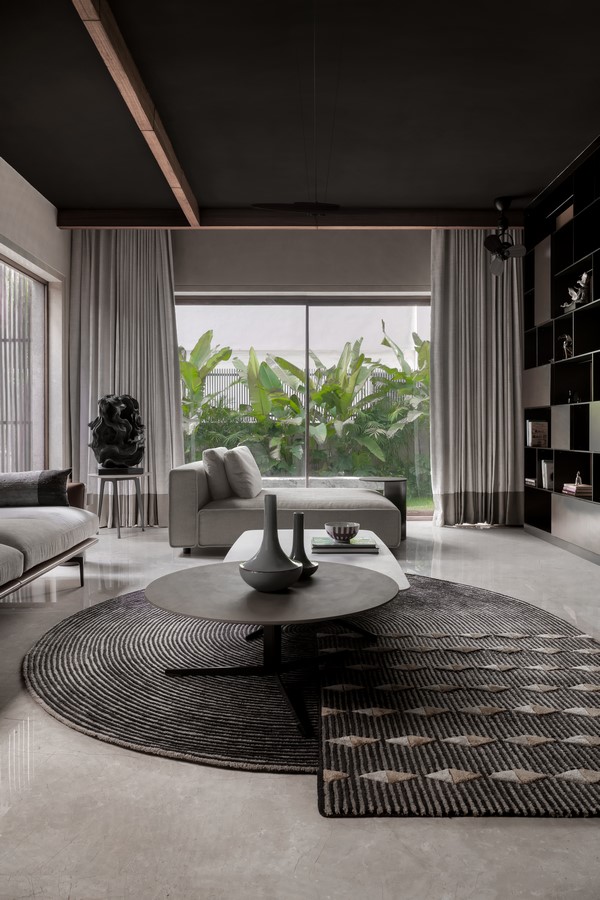
Despite its scale, the focus remained on creating intimacy within large volumes.
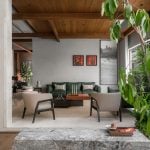
Overhead planes become an important architectural tool, with timber soffits lending warmth to expansive areas and darker treatments defining quieter corners. The approach allows each part of the house to respond to its function rather than follow a singular expression. Natural light became a defining element of the project. Instead of treating openings only as sources of illumination, they were designed to influence how the home is experienced through the day. The way a pristine morning light falls across the Nandi courtyard, mural, timber, stone, and textured surfaces was studied so that the residence continues to shift with time.
As the home moves upwards, the spaces gradually shift in scale and privacy. The first
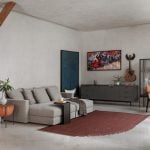
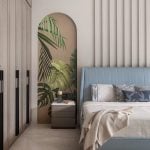
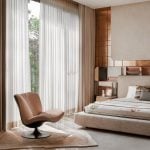
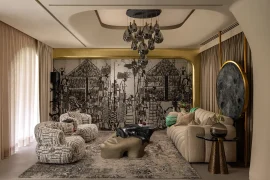
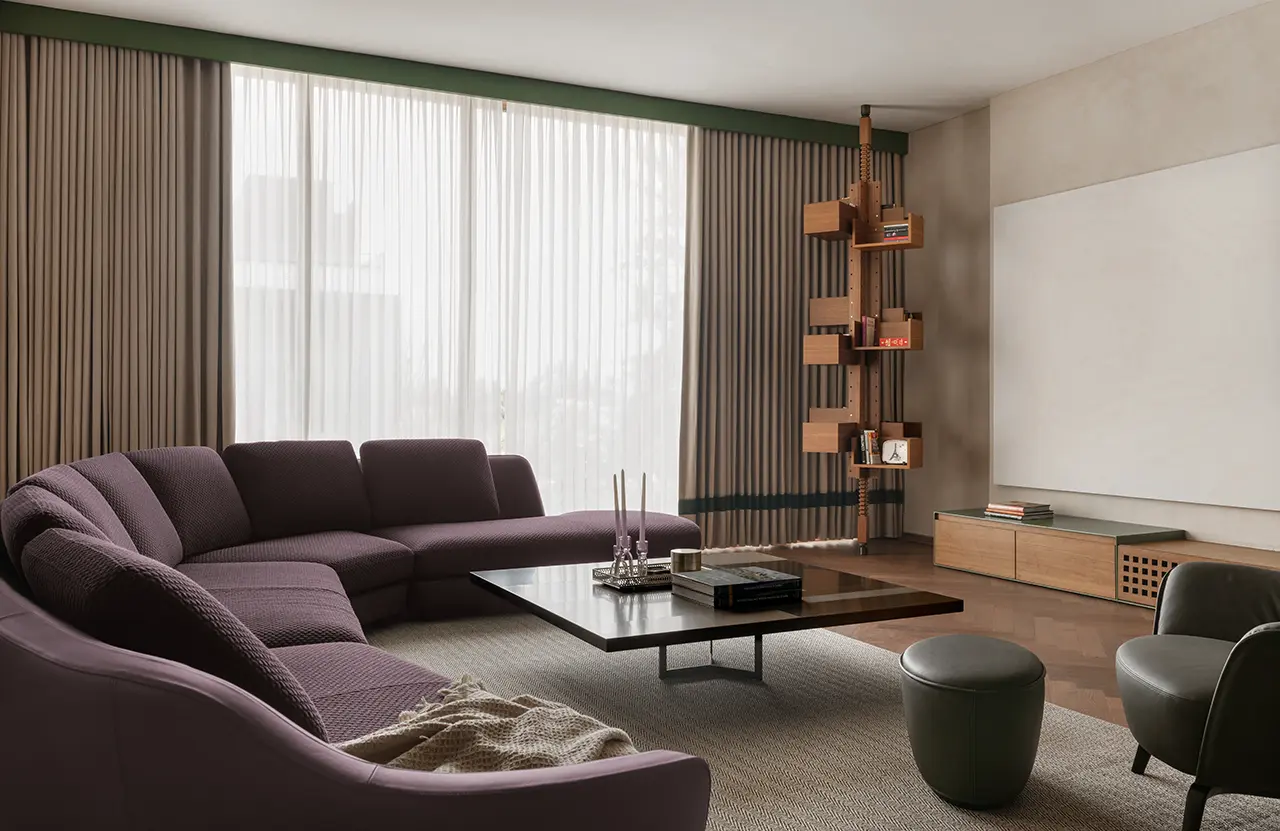
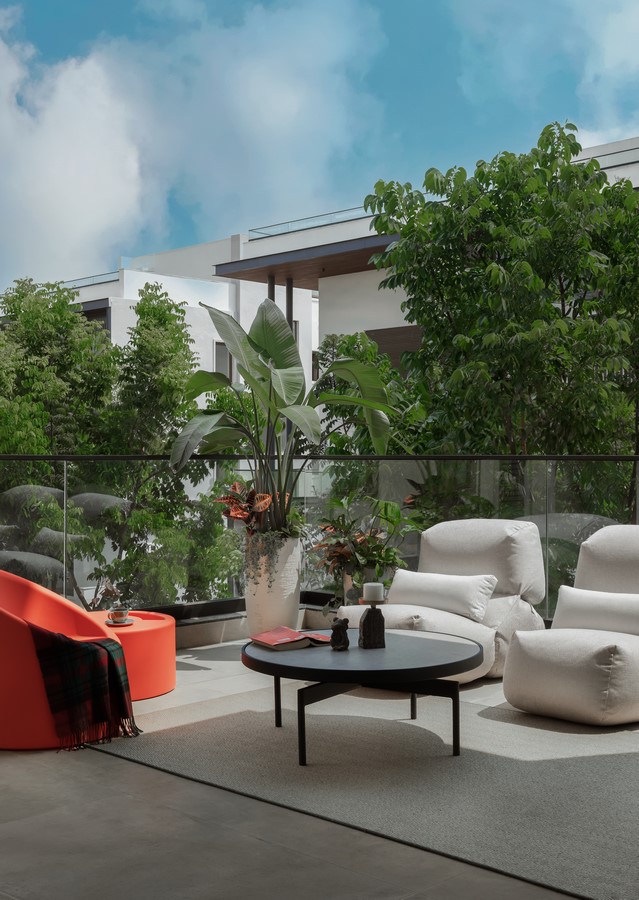
floor brings together the daughters’ bedrooms and a family lounge, allowing individual spaces to branch out from shared areas. While the larger architectural language remains consistent, each bedroom responds to the personality of its occupant through material choices, colours, and details. The second floor brings together the master bedroom with leisure spaces including a lounge and bar area, creating another zone of interaction within the home. Here, bespoke interventions, artworks, and objects give the spaces their own expression. The terrace completes the vertical movement of the house, continuing the relationship between built spaces and landscape established throughout the residence through outdoor seating, stone surfaces, and planting.
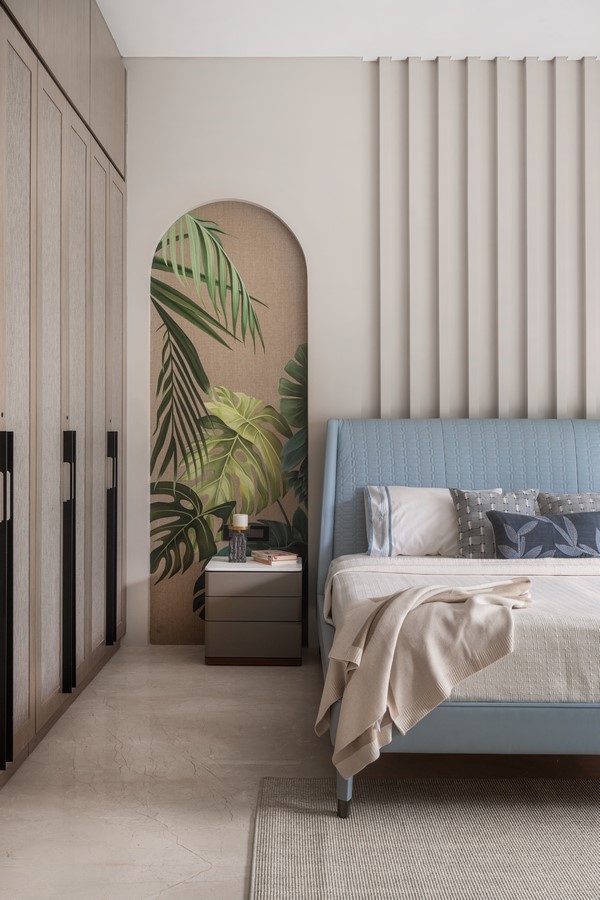
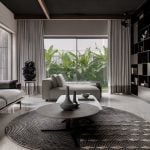
The material palette is guided by warmth and restraint. Lime-textured walls, natural
stone, timber, muted fabrics, concrete, and metal details form the foundation of the interiors. The palette deliberately brings together refined finishes with rawer textures, ensuring that the home retains tactility rather than becoming overly polished. Against this quieter backdrop, colour appears through select gestures in furniture, art, and architectural elements, preventing the spaces from feeling too formal. Art becomes an extension of the architecture throughout PD House. Along with furniture collections from international luxury brands, several pieces were designed specifically for the residence. The courtyard mural, designed by the architect himself, introduces memory and symbolism into the space, while a deep maroon study table extending like a Juliette balcony becomes a functional element reimagined architecturally. Across the home, artworks, sculptures, books, and objects add individuality to the built environment.
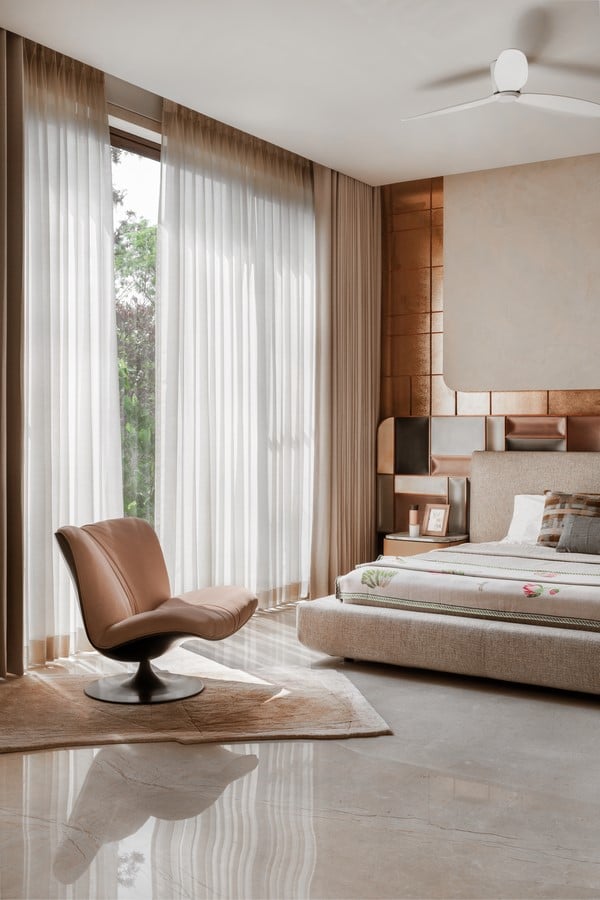
One moment from the execution of the project reflects the larger idea behind PD
House. In one of the bedrooms, a slightly tilted artwork was repeatedly mistaken for an
installation error and people on site kept trying to correct it. It was intentionally left untouched because the room had started feeling too perfect. That small decision eventually became one of the most noticed details in the house, capturing what the home was always meant to be: personal, evolving, and human.