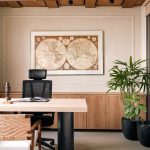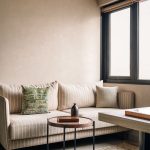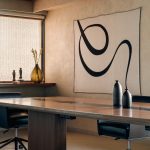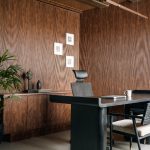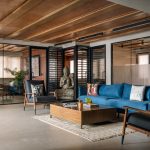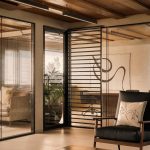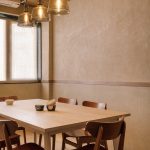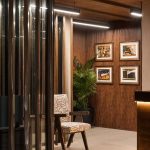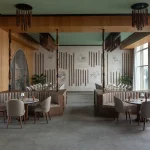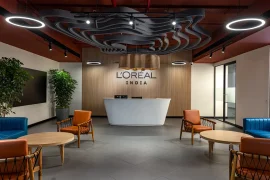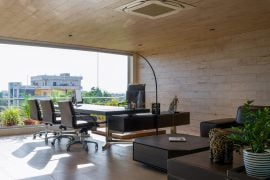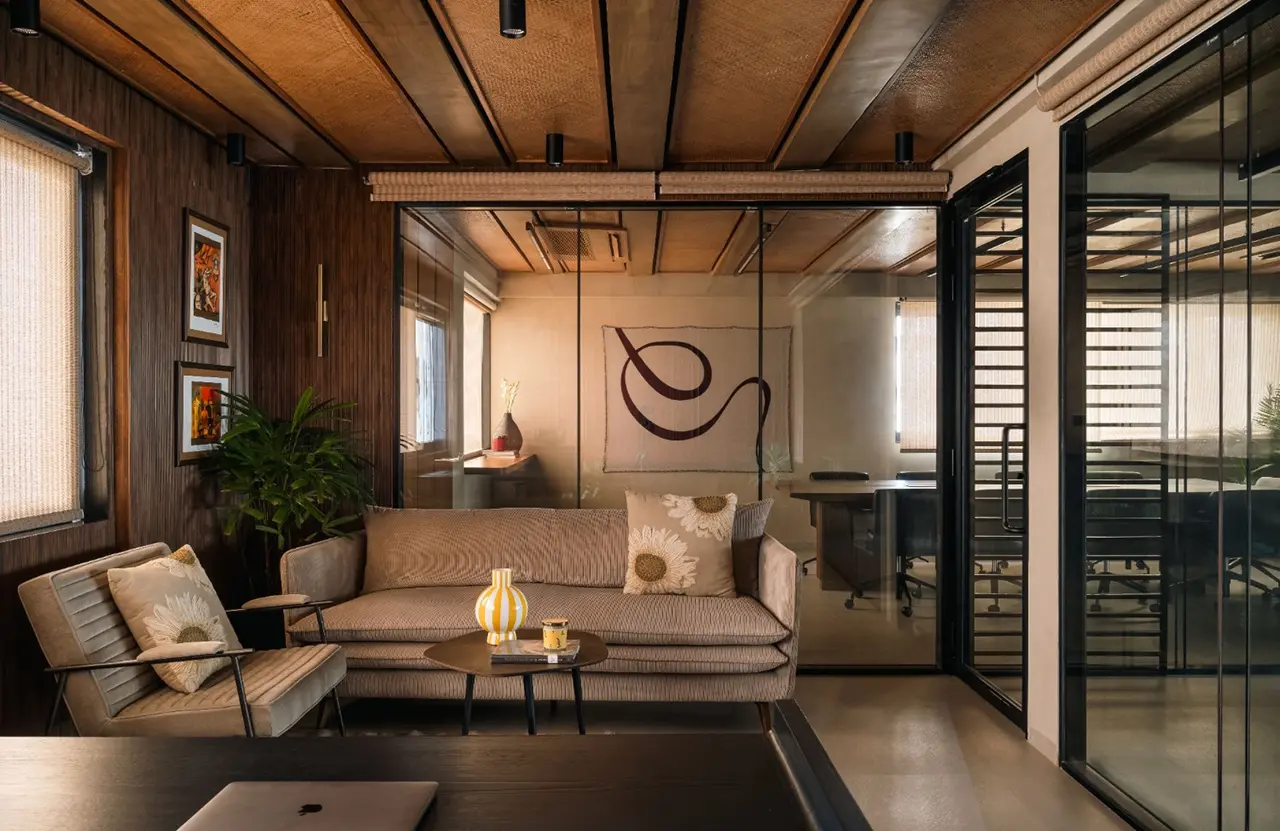
Set within Mumbai’s Nariman Point, a district synonymous with the city’s corporate and financial landscape, this 2,500 sq ft office takes a deliberately different approach to the conventional workplace. Rather than embracing polished surfaces and formal hierarchies, the design creates an environment that feels relaxed, tactile and quietly rooted. Its most significant asset—the expansive view of the Arabian Sea, the Oberoi Hotel and Mumbai’s skyline—becomes a defining part of the spatial experience.
Project Name: Nariman Reset
Studio Name: Polka House Interior Design
Location: Mumbai, India
Built-up: 2,500 Sqft
Principal Designer: Niharika Saraf
Photography Credits: Mk Gandhi
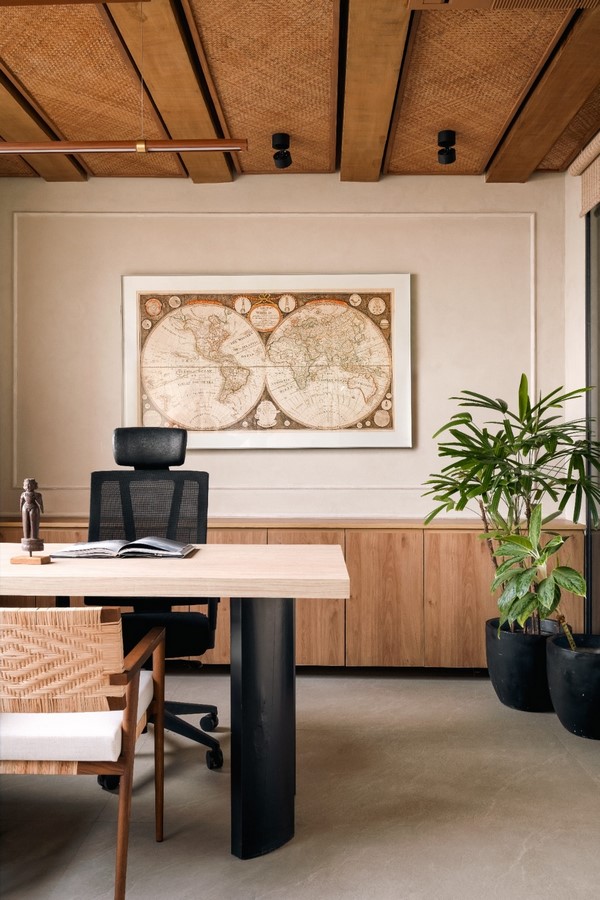
Completed in just eight weeks, the project demanded a highly efficient and focused approach. The existing office was stripped back to its shell and rebuilt with a clear design direction, allowing the young, dynamic character of the practice to come through in an environment that feels decisive without appearing overly designed.
The brief emerged through an ongoing dialogue with the client: to create a workplace that was earthy yet contemporary, tactile without being excessive, and professional without feeling conventionally corporate. The intention was to make an office that could feel almost residential in its ease—welcoming, comfortable and conducive to interaction.
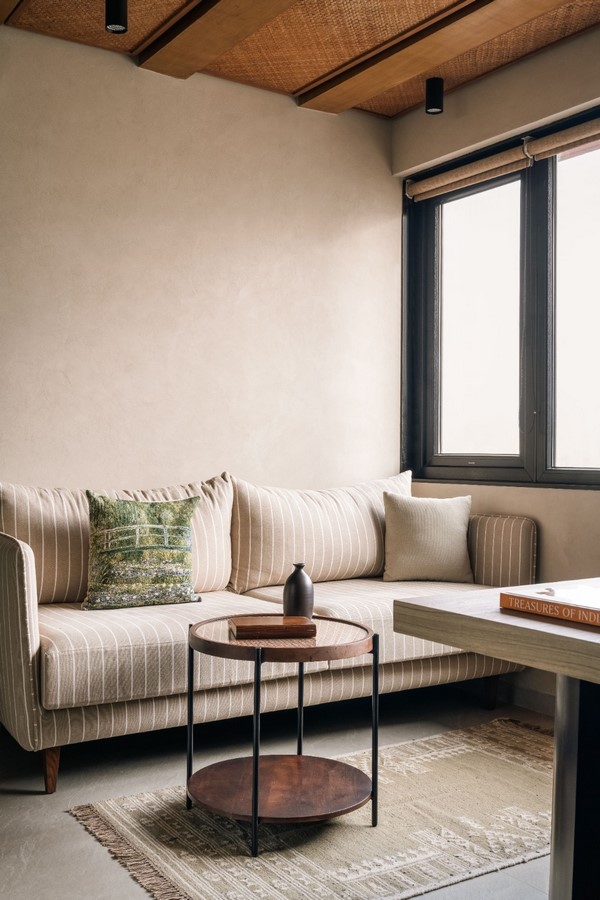
This sense of openness extends into the planning. Cabins remain visually connected, while conventional thresholds are softened to create a continuous spatial experience. At the entrance, the foyer opens into a centrally positioned waiting area that also functions as an informal lounge. At the core of the office, an antique stone goddess sculpture doubles as a mandir, becoming both a spiritual anchor and a sculptural element within the space.
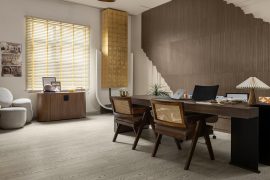
Material choices were driven by both practicality and atmosphere. Wood-plastic composites, cane and brass allowed the team to work within the project’s compressed timeline while introducing warmth and tactile depth. Dark timber tones and earthy hues form the foundation of the palette, punctuated by black accents that bring definition and contrast.
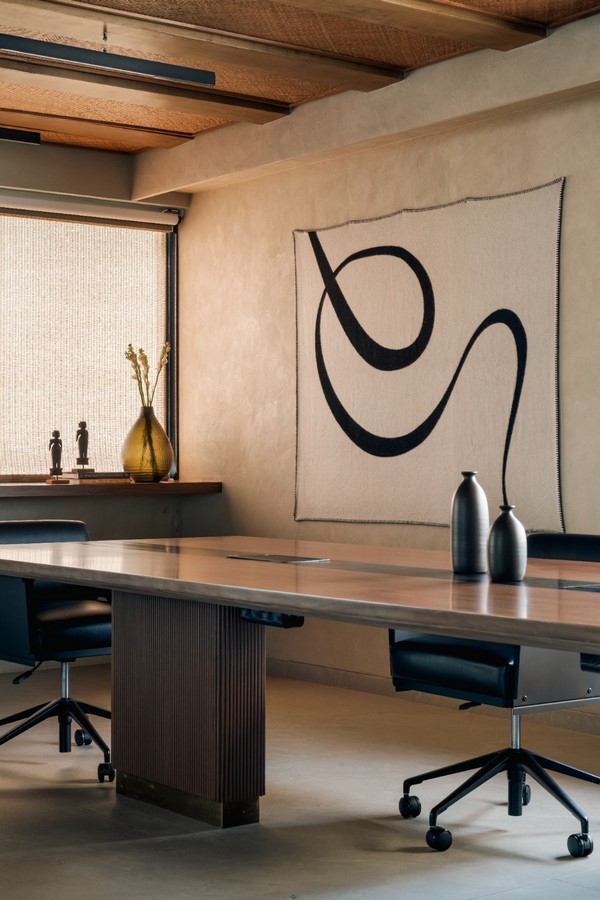
The existing ceiling was treated as an opportunity rather than a limitation. Instead of reducing the already limited height, cane panels were inserted between the exposed beams, bringing texture while preserving the volume of the room. Angled wooden slats along the walls filter daylight and create shifting patterns of shadow, giving the interiors a subtle sense of movement throughout the day.
Planting is integrated across the office to soften the material palette and bring an element of the outdoors into the workplace. Browns, warm neutrals and deep reds establish the dominant tones, while cooler shades emerge through greenery and artwork.
Vaastu principles are incorporated with a light touch, informing both the planning and orientation of the office. The entrance, repositioned and marked by a vivid red door, creates a striking point of contrast against the otherwise restrained palette. Cabin locations follow directional considerations, allowing traditional principles to sit naturally within the contemporary design language rather than becoming overt visual gestures.
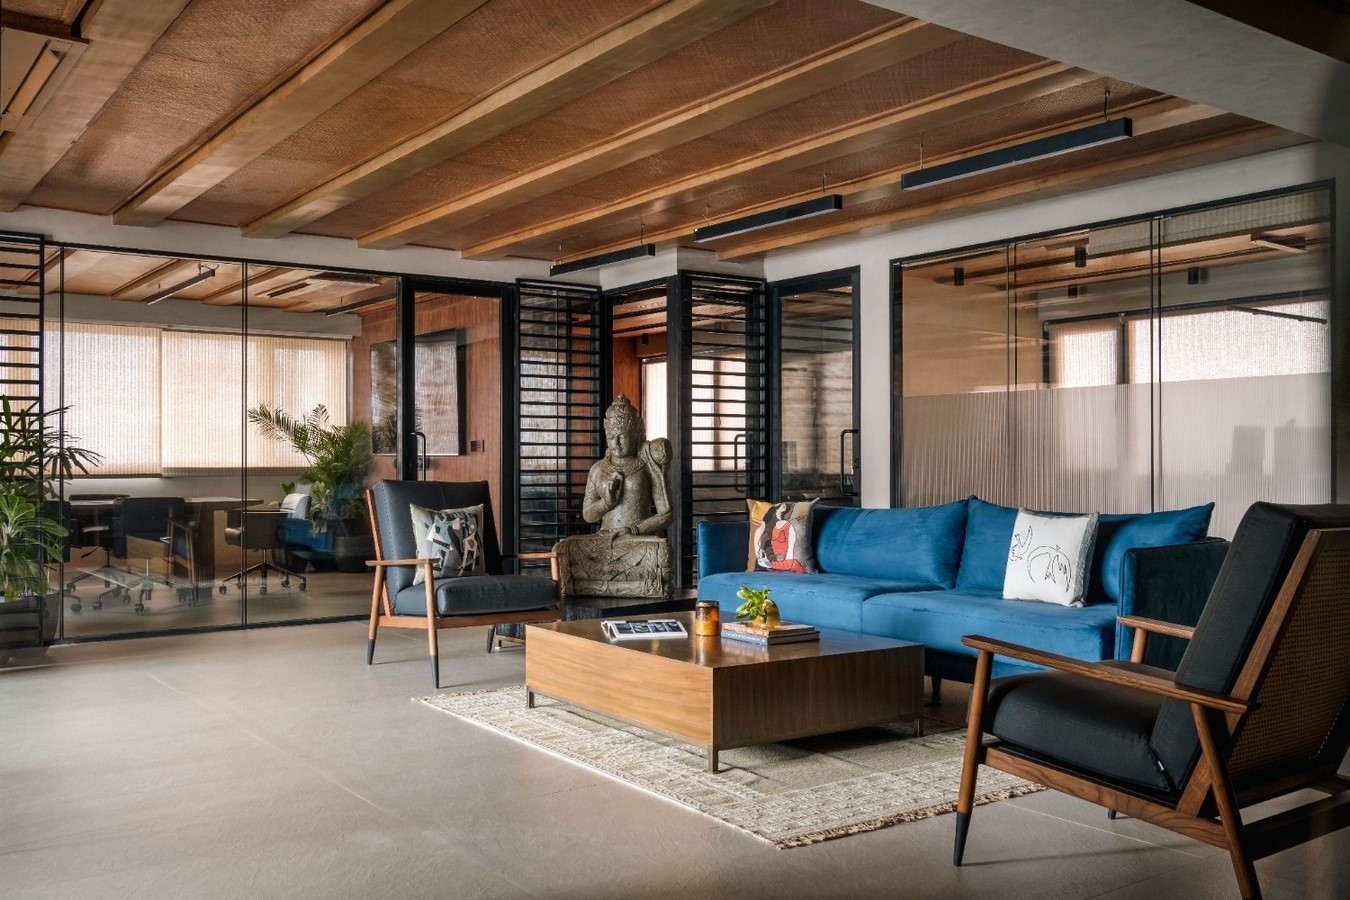
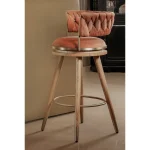
Furniture follows the same balance between efficiency and specificity. Desks, tables and select seating elements were fabricated on site, giving the team greater control over scale, proportions and finishes while allowing the project to move quickly. Ready-made pieces were introduced where appropriate, including office chairs by Featherlite and guest seating by Josmo, selected to complement the overall material and visual language.
Lighting remains deliberately understated. Generous daylight reduces the need for artificial illumination during working hours, while warm ambient lighting takes over in the evening to maintain the office’s softer character. Blinds temper the intensity of the western light, allowing the interiors to shift gradually with the changing conditions outside.
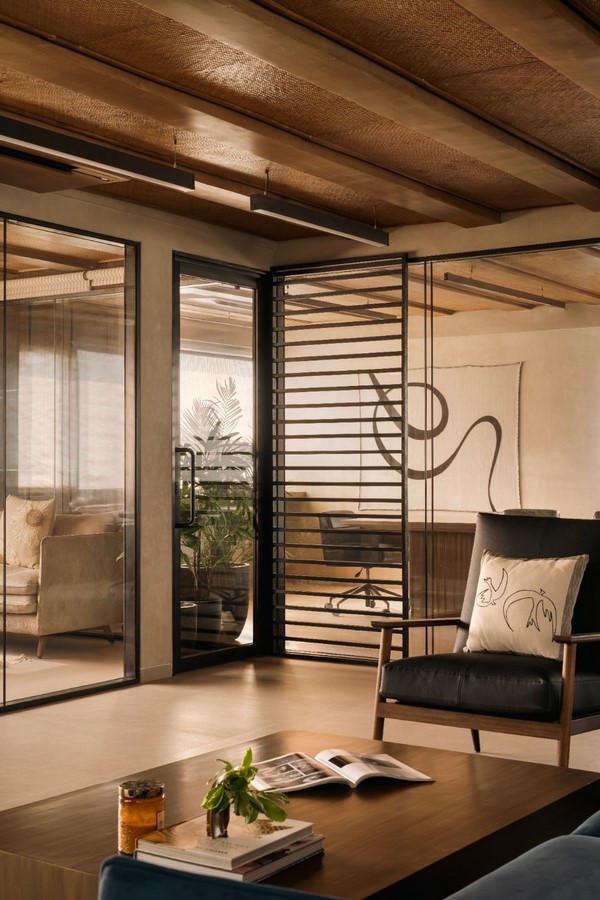
The project ultimately turns its constraints into design opportunities. The limitations of an ageing structure, a restricted ceiling height and an eight-week execution window encouraged a more precise and resourceful approach. Glass replaces heavier partitions, modular materials enable faster installation, and on-site fabrication allows the design to retain its specificity without slowing down execution.
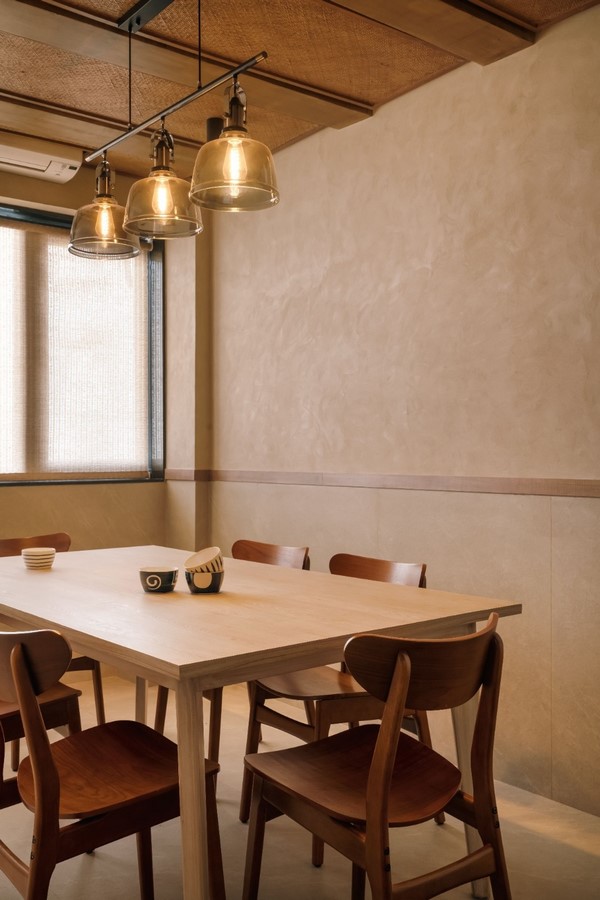
Rather than conforming to the corporate rigidity of its surroundings, the office proposes a workplace that is fluid, tactile and human-scaled. Here, efficiency becomes part of the design language rather than a compromise to it. The result is an environment that feels grounded and unpretentious—proof that a compressed timeline and a considered design approach need not exist at opposite ends of the spectrum.