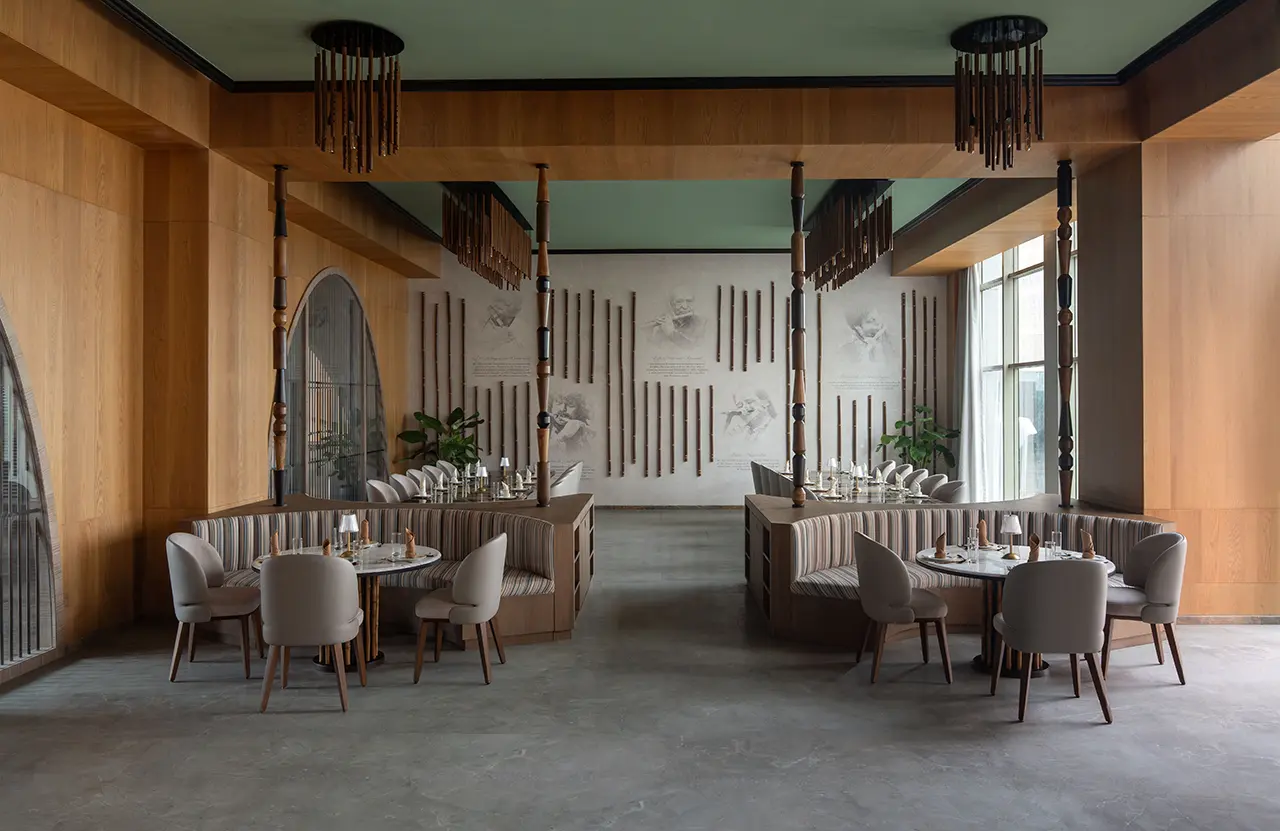
Located in the heart of Kolkata, Sangha Bhawan by Spaces and Design, Kolkata, led by Principal Architect Pooja Bihani, is conceived as a space for community, contemplation and cultural continuity. Designed for the Acharya Mahapragya Mahashraman Education & Research Foundation (AMMERF), the 18,000 sq ft institution brings together the values of Jain philosophy with a contemporary architectural vocabulary.
Project Name: Sangha Bhawan
Studio Name: Spaces and Design
Location: Kolkata
Size: 18000 sq ft
Photographer credits: Rohit_think
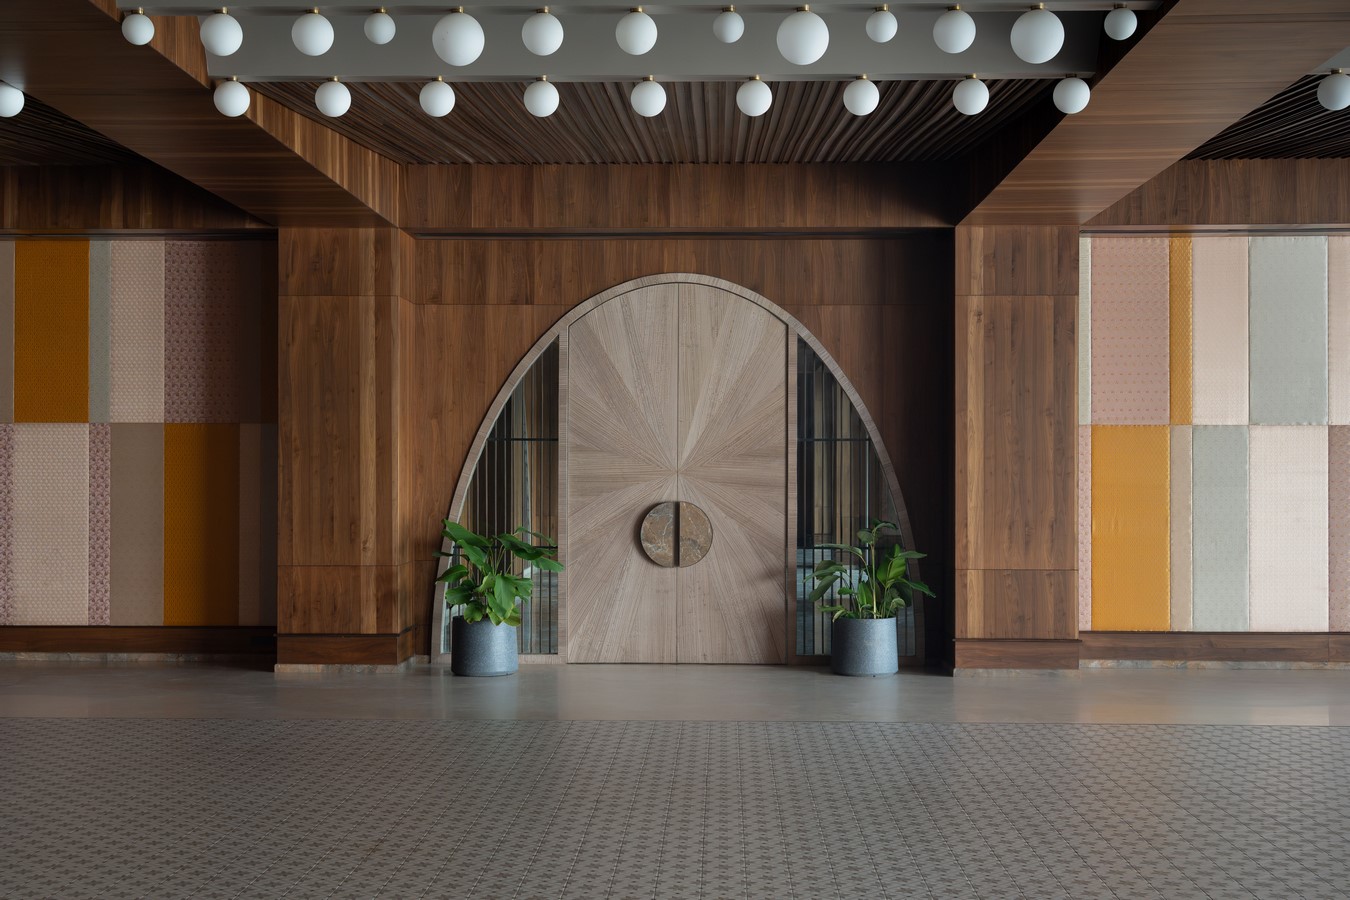
Principles of non-violence, simplicity and knowledge inform the design, allowing the building to function not only as a community institution but also as a spatial expression of collective identity and memory.
The experience begins at the reception and lobby, where restraint defines the atmosphere. Soft, sculptural curves draw subtly from Jain iconography, establishing a sense of calm without relying on overt grandeur. This measured approach continues into the banquet hall, where earthy materials and warm, clustered lighting create an intimate and contemplative setting.
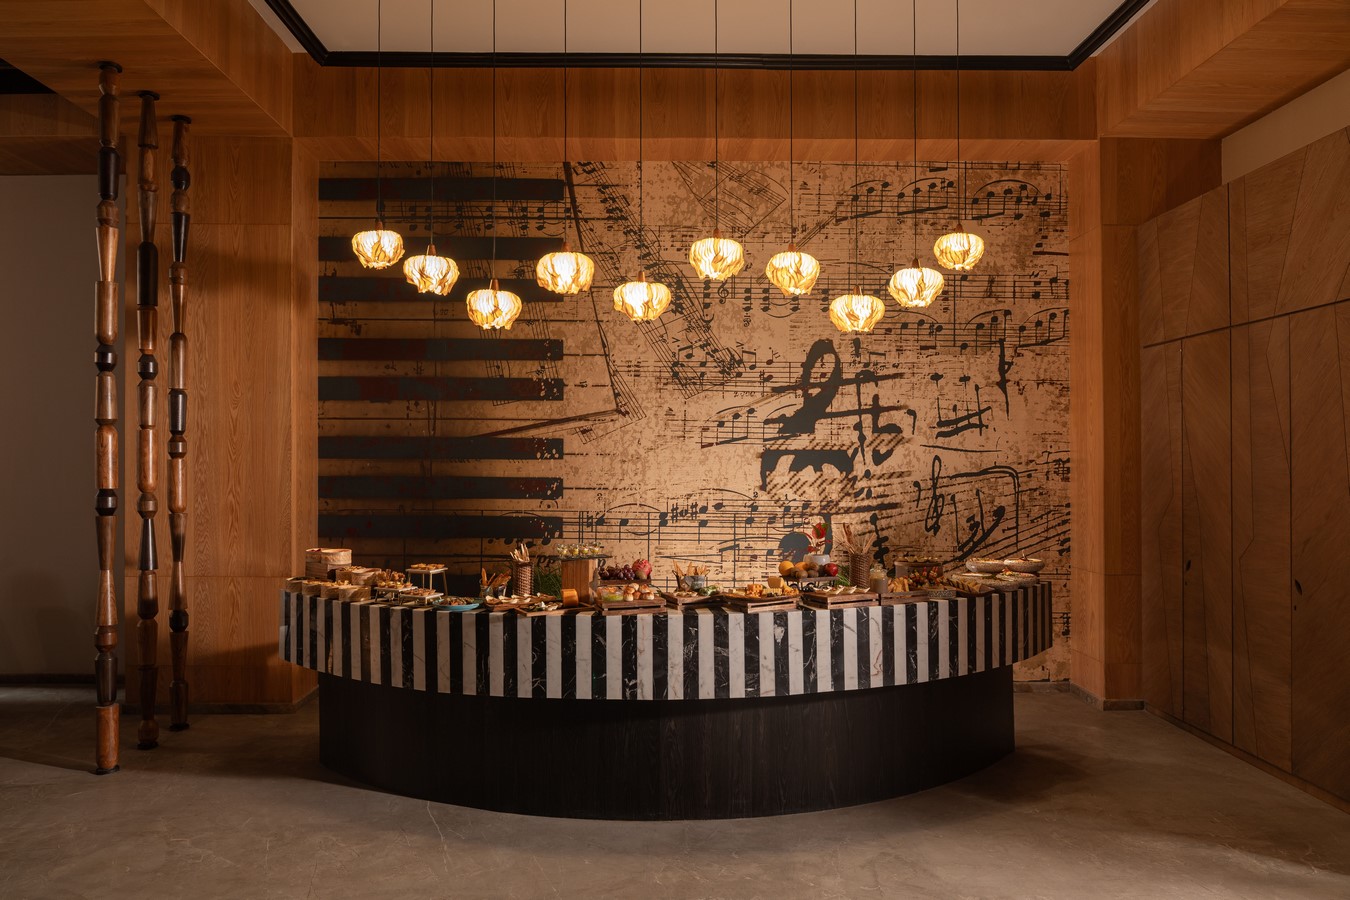
The restaurant takes a more expressive approach, bringing together art, memory and craft. Fluted wooden panels frame mural portraits celebrating the legacy of Indian classical musicians, while calligraphic elements and a central buffet installation, punctuated by golden spheres, add layers of visual detail. The space moves beyond its functional role as a dining area to create an environment shaped by cultural memory and sensory experience.
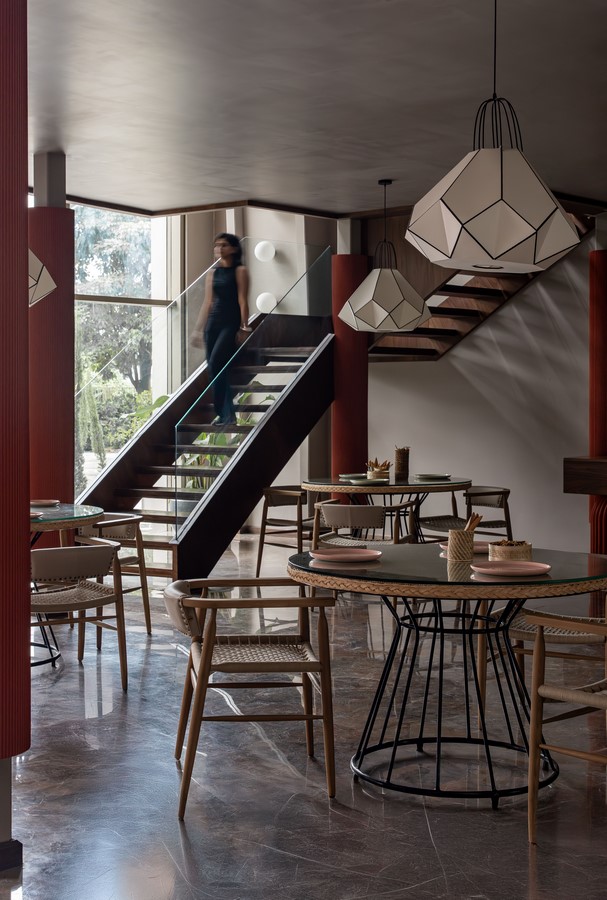
Above, the cafeteria offers a brighter and more open setting. Arched colonnades reference the language of temple architecture, while contemporary chandeliers introduce a distinctly modern counterpoint. Designed as a place for gathering and exchange, the space balances familiarity with a contemporary sensibility, allowing community interaction to remain central to the experience.
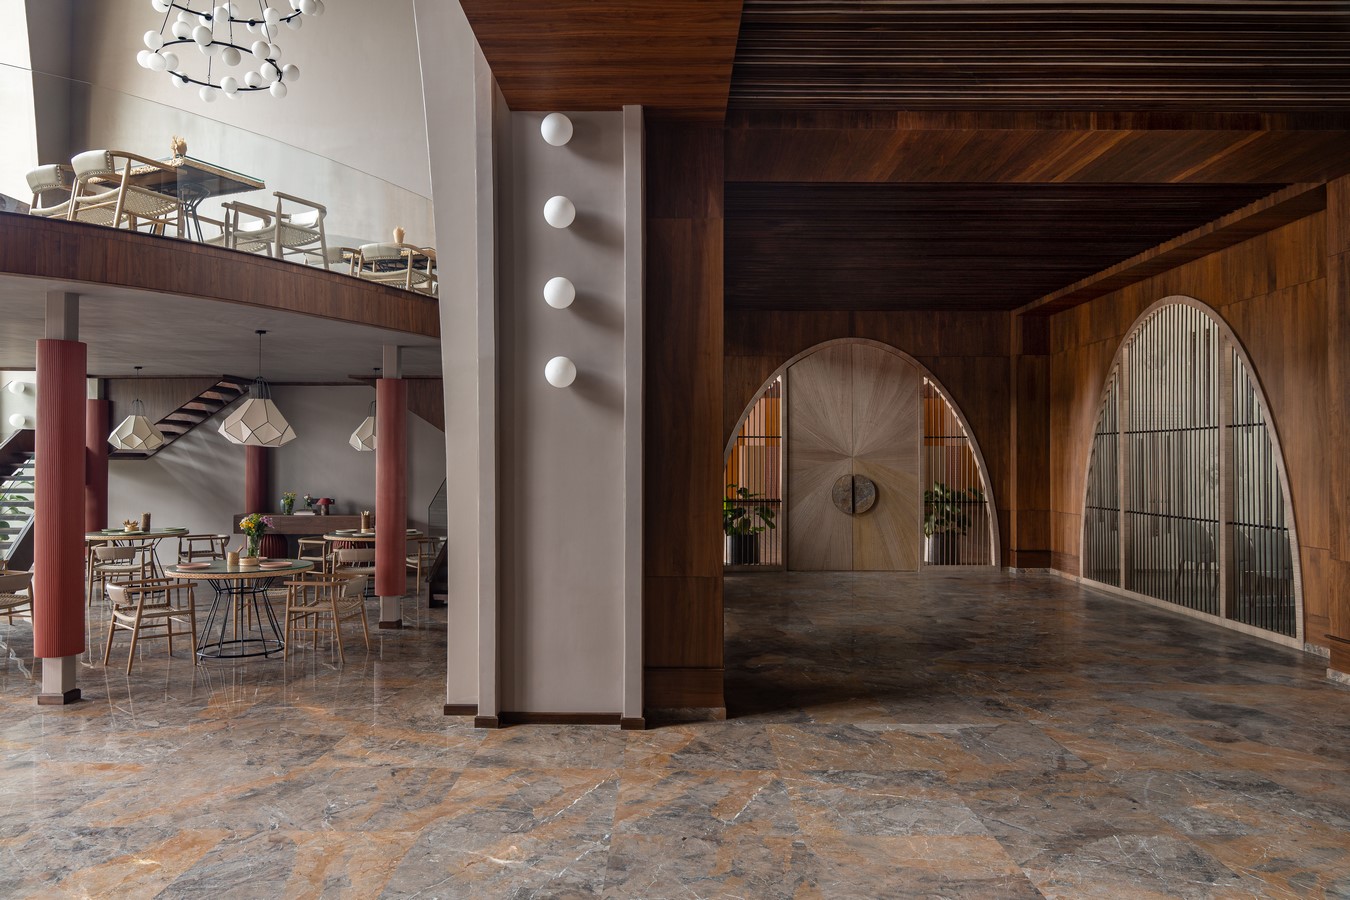
Across Sangha Bhawan, cultural references are distilled rather than replicated. Traditional forms, materials and motifs are reinterpreted through a contemporary lens, creating interiors that feel rooted without becoming literal. The banquet hall expresses the values of Jain philosophy through restraint and detail; the cafeteria introduces warmth and a conscious approach to materiality; and the restaurant creates a dialogue between art, music and architecture.
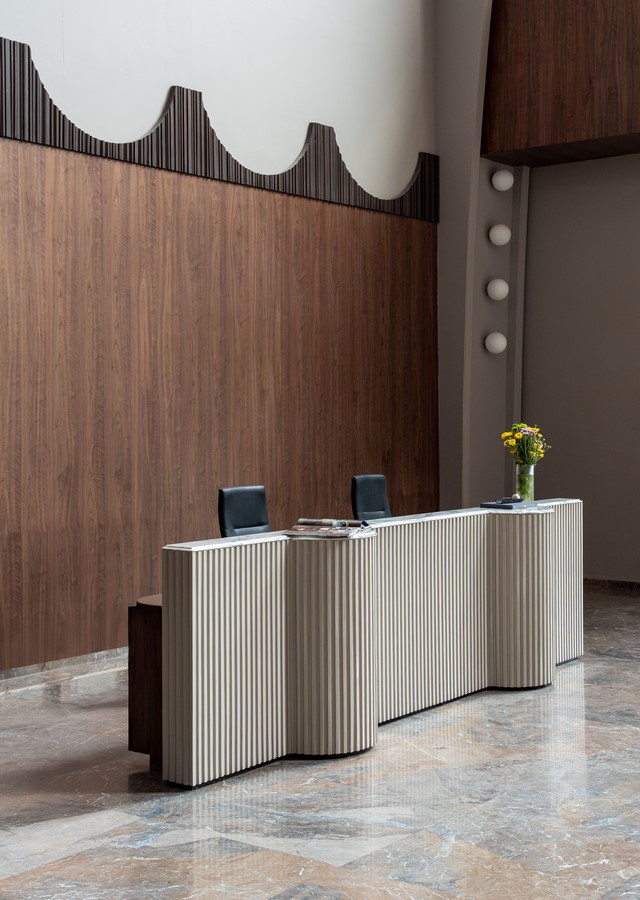
Together, these spaces form a cohesive environment where heritage and contemporary life coexist. Sangha Bhawan ultimately positions architecture as a medium for preserving memory while creating new spaces for community, an institution grounded in Jain values, yet open to the evolving ways in which those values can be experienced today.