Designed by Paula Aveiro, the Hípica Apartment begins with an enquiry into matter and texture. Covering 133 m² with three en-suite bedrooms in São Paulo, the project treats materials less as finishes than as structure: they establish the rhythm of the spaces, direct the light and create a continuity that runs across floors, walls and ceilings.
Project Name: Hipica Apartment
Studio Name: Paula Aveiro Arquitetos
Location: São Paulo, Brazil
Completion: 2026
Area: 133 sqm (approx. 1,430 sq ft)
Photography: Felco
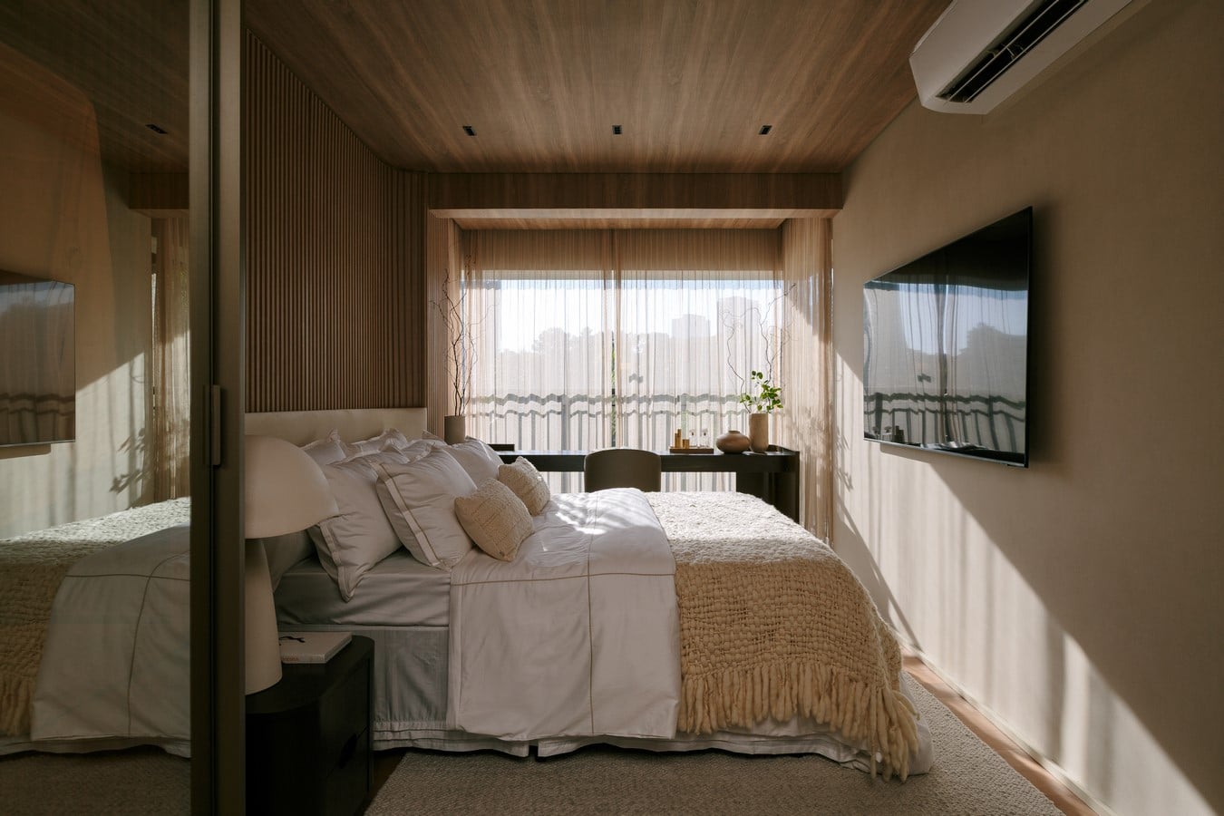
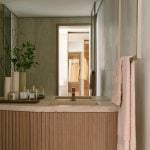
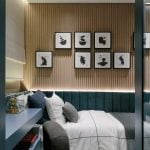
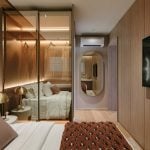
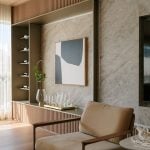
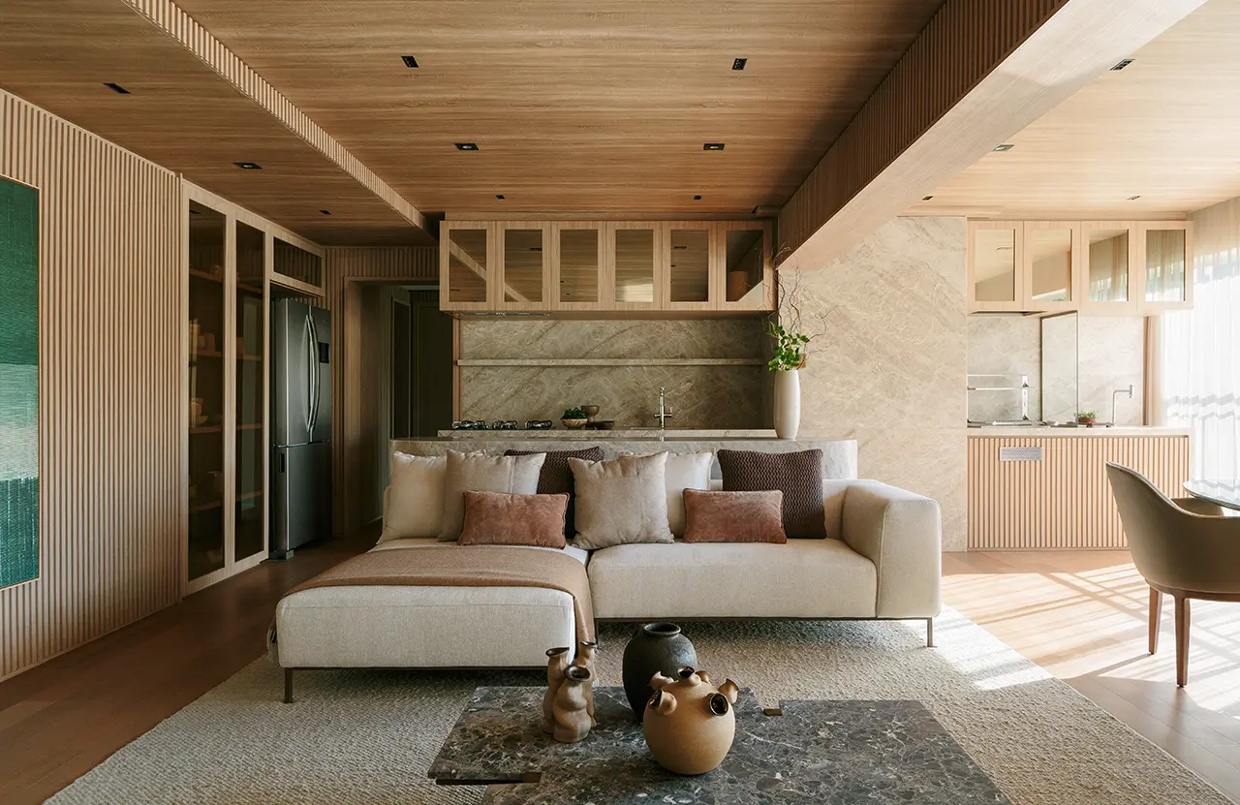
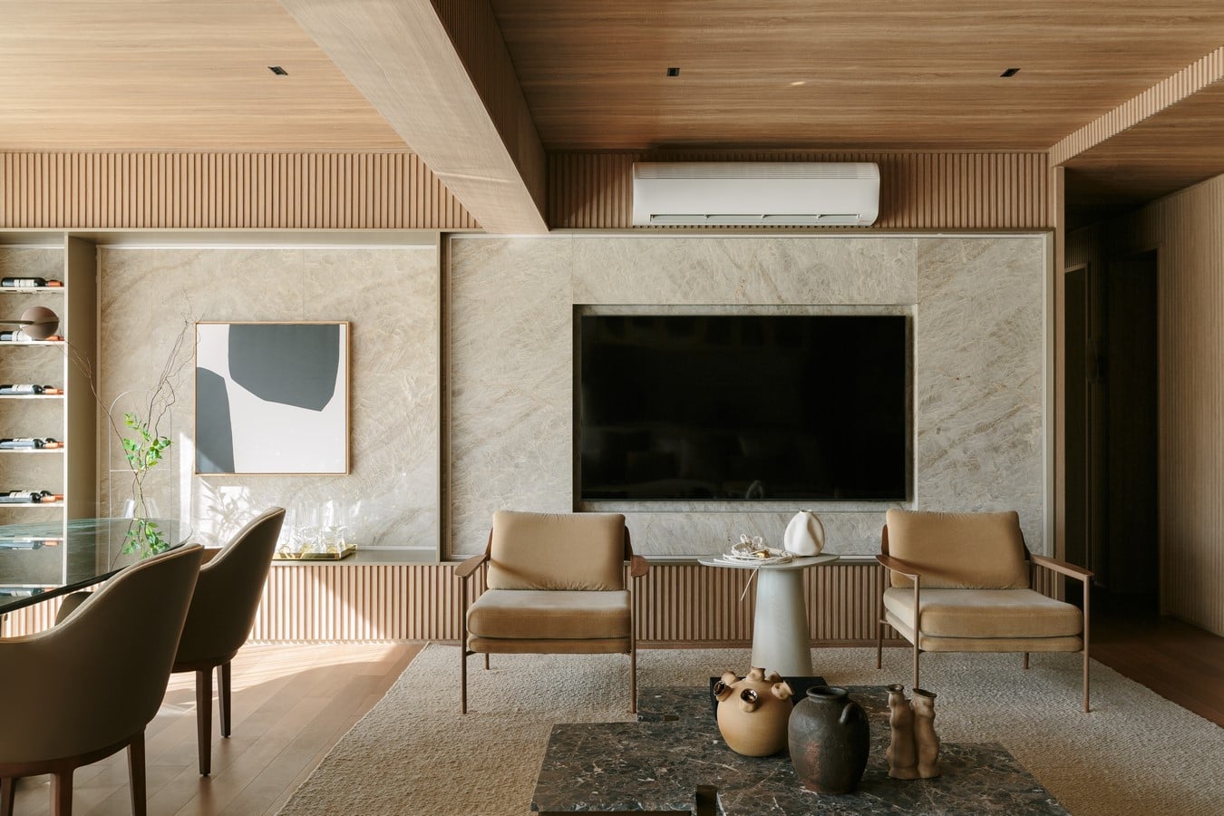
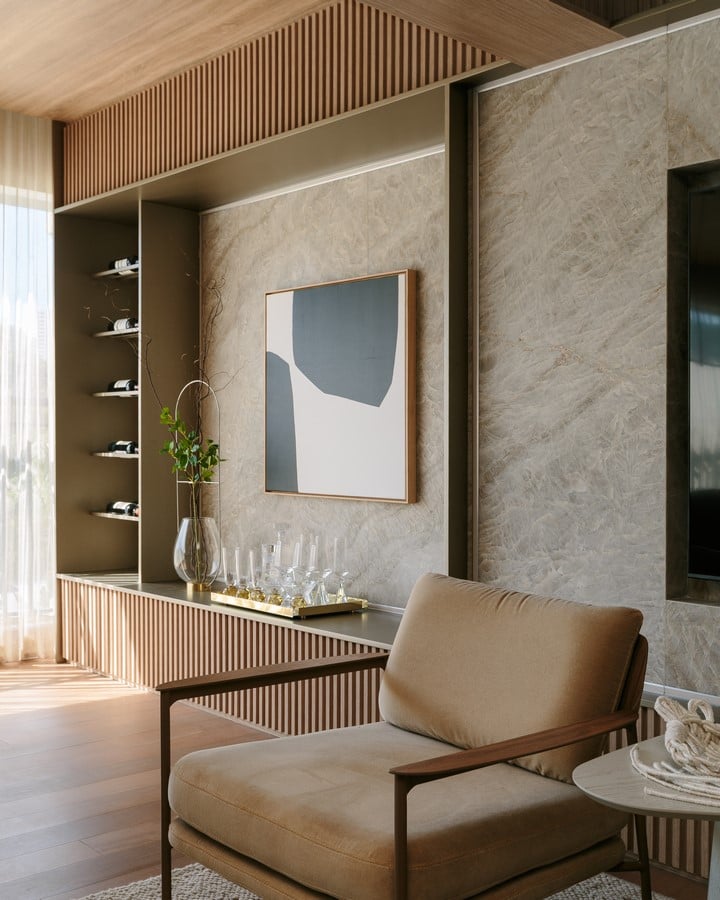
Slatted wood is the gesture that organises the apartment. Applied to vertical planes, ceilings and bedroom headboards, it sets up a steady cadence — sometimes seen head-on, sometimes reflected in mirrors and polished surfaces — that unifies the whole without resorting to ornament. Pale wood with a soft grain serves as the base on which the remaining textures rest.
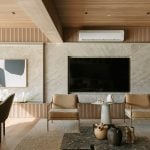
From this base, the project works through calibrated contrasts. In the living area, a wall of pale, delicately veined stone frames the television panel and catches the light filtered through sheer curtains. Facing it, a green marble dining table on a dark sculpted base acts as a chromatic accent and anchors the room. Natural-fibre rugs, velvets, leathers and handcrafted ceramics complete the tactile repertoire.
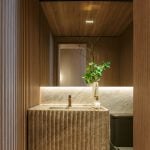
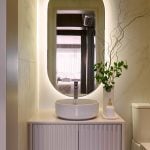
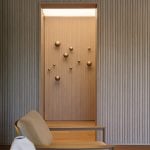
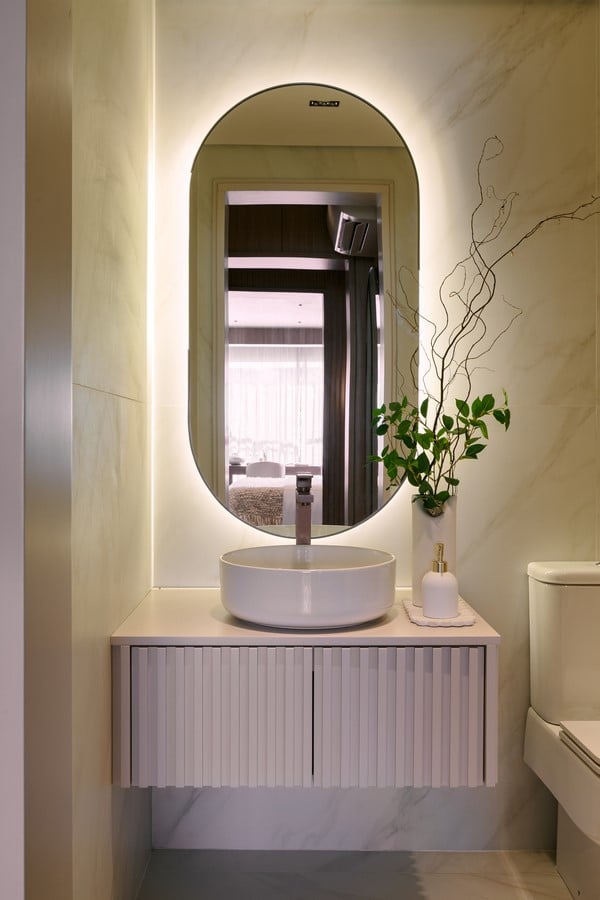
Among the gestures that set the project apart is the powder room, where a sculptural fluted-stone basin stands as the centrepiece, backlit to reveal the translucency of the material. In the entrance hall, a panel of brass spheres mounted on wood introduces relief and a measured gleam — a detail that creates presence without excess. These interventions confirm the logic of the apartment: few elements, each placed with intent.
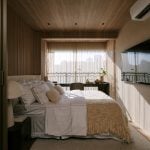
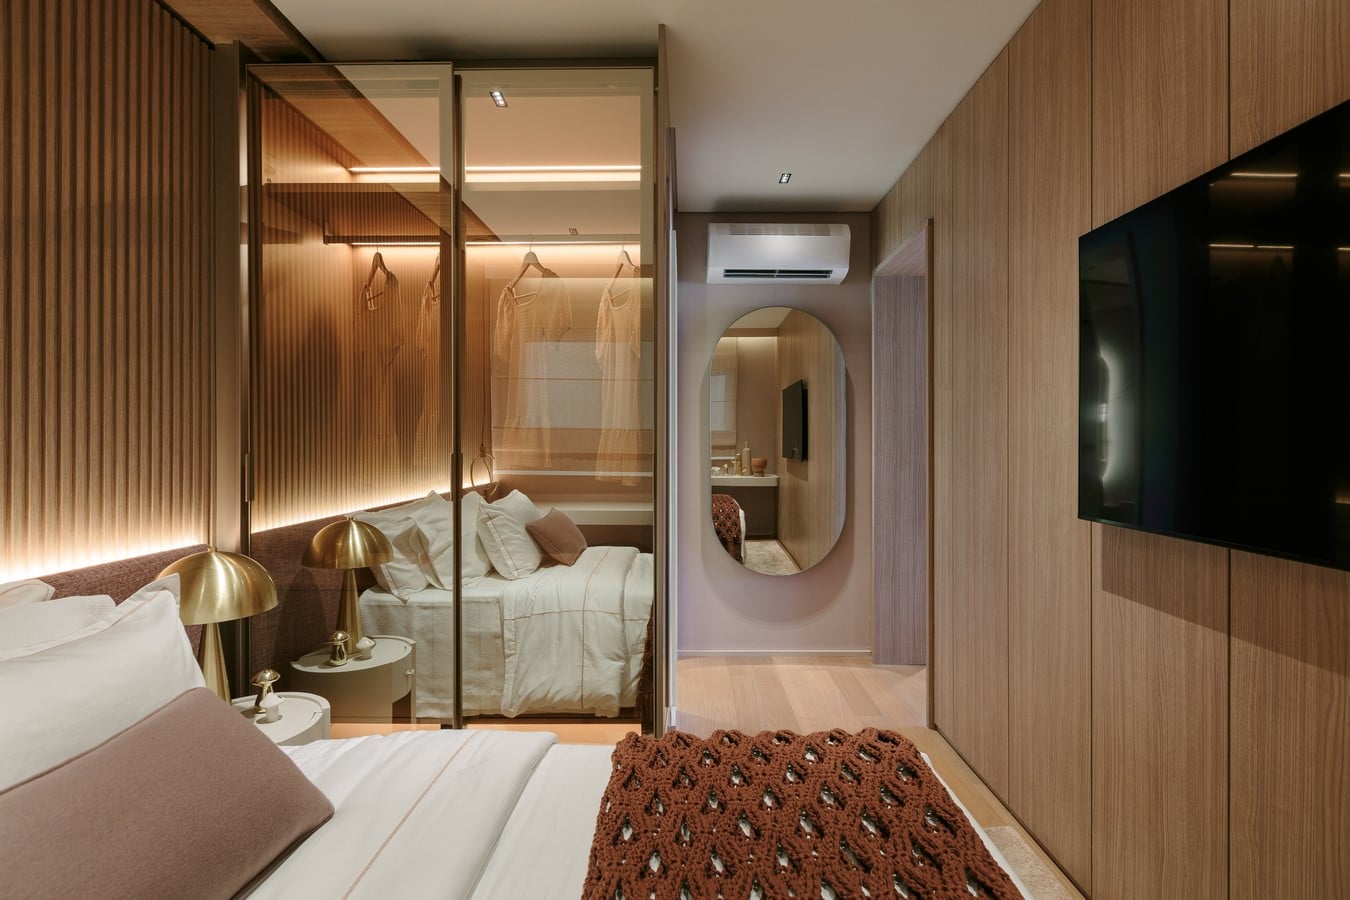
Lighting reinforces this reading. Concealed strips trace planes and headboards, and the backlit slats turn the wood itself into a source of light — a solution that underscores the textures rather than exposing them, and sustains the material continuity after dark.
In the bedrooms, the wood and the restrained palette recur, yet each room takes on a character of its own. In the principal suite, neutral tones, a backlit slatted headboard and brass dome lamps introduce warmth without breaking the unity.
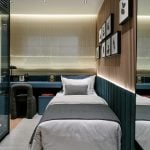
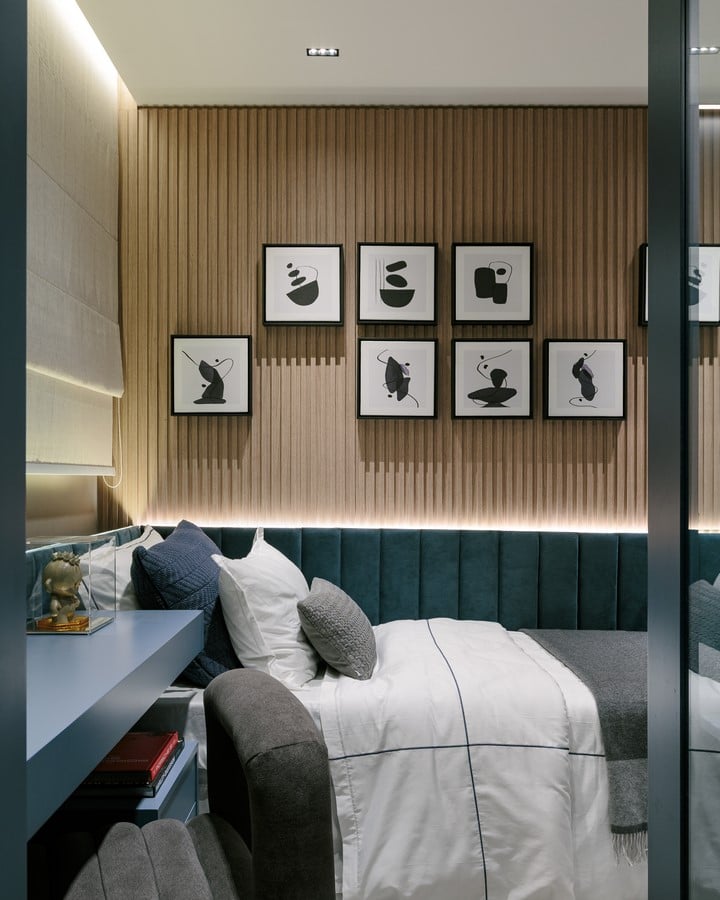
A second bedroom turns to a palette of dusty pinks and earth tones: a floating ledge gathers ceramics and brass pieces, a circular pendant marks the bedside and a terracotta crochet throw reinforces the tactile repertoire, in a more secluded atmosphere. A third room brings in petrol blue — in the lacquered joinery and the channel-tufted velvet headboard — as a counterpoint to the wood.
At Hípica, it is the surfaces that give the rooms their character: the wood that runs from one end of the apartment to the other, the stone that marks where the eye comes to rest, and the fabrics that absorb the light as the day goes on. A short repertoire, handled with precision.
“In the Hípica Apartment, texture stops being a finish and starts structuring the space. Every material was chosen for the way it responds to light and for the continuity it builds between rooms. Once that foundation is resolved, a few gestures are enough to give the project presence,” says architect Paula Aveiro.