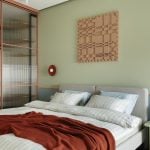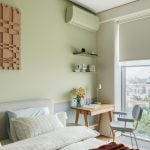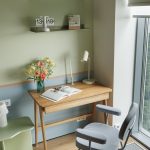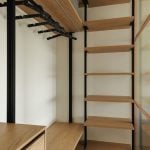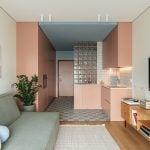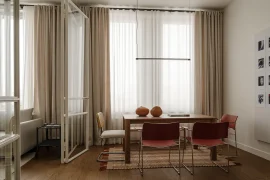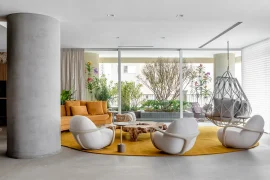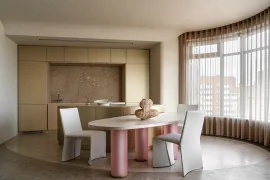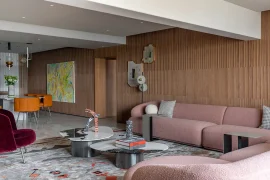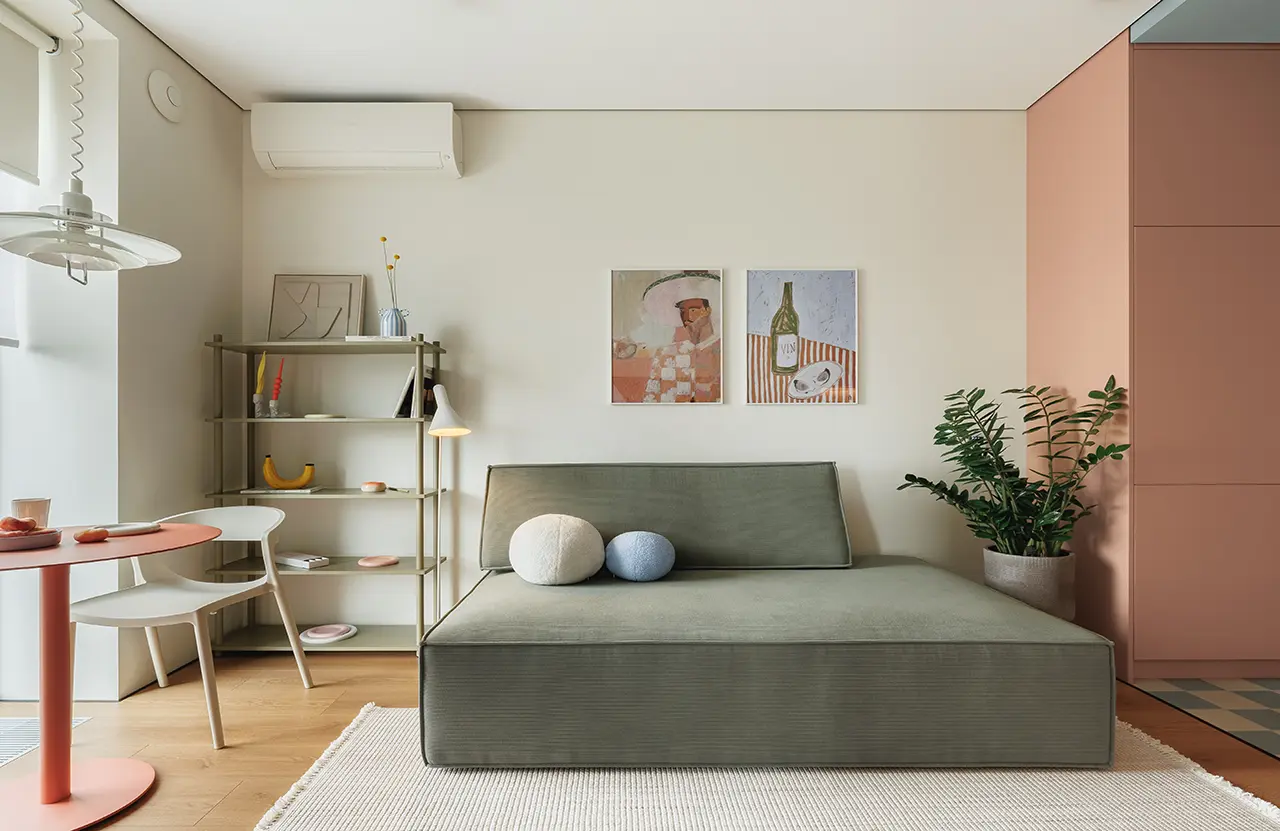
This apartment in the Eniteo residential complex in Moscow was designed as a compact and practical space for a young couple. Within 45.31 m², it was important to create a functional interior for everyday life, while giving it its own character and a visual identity that stands apart from conventional neutral solutions.
Project Name: A Soft Dopamine Interior with Neo-Retro Touches
Studio Name: PLANKA
Year: 2025-2026
Area: 45.31 m²
Photographer: Anton Ermakov
Stylist: Elizaveta Romanenko
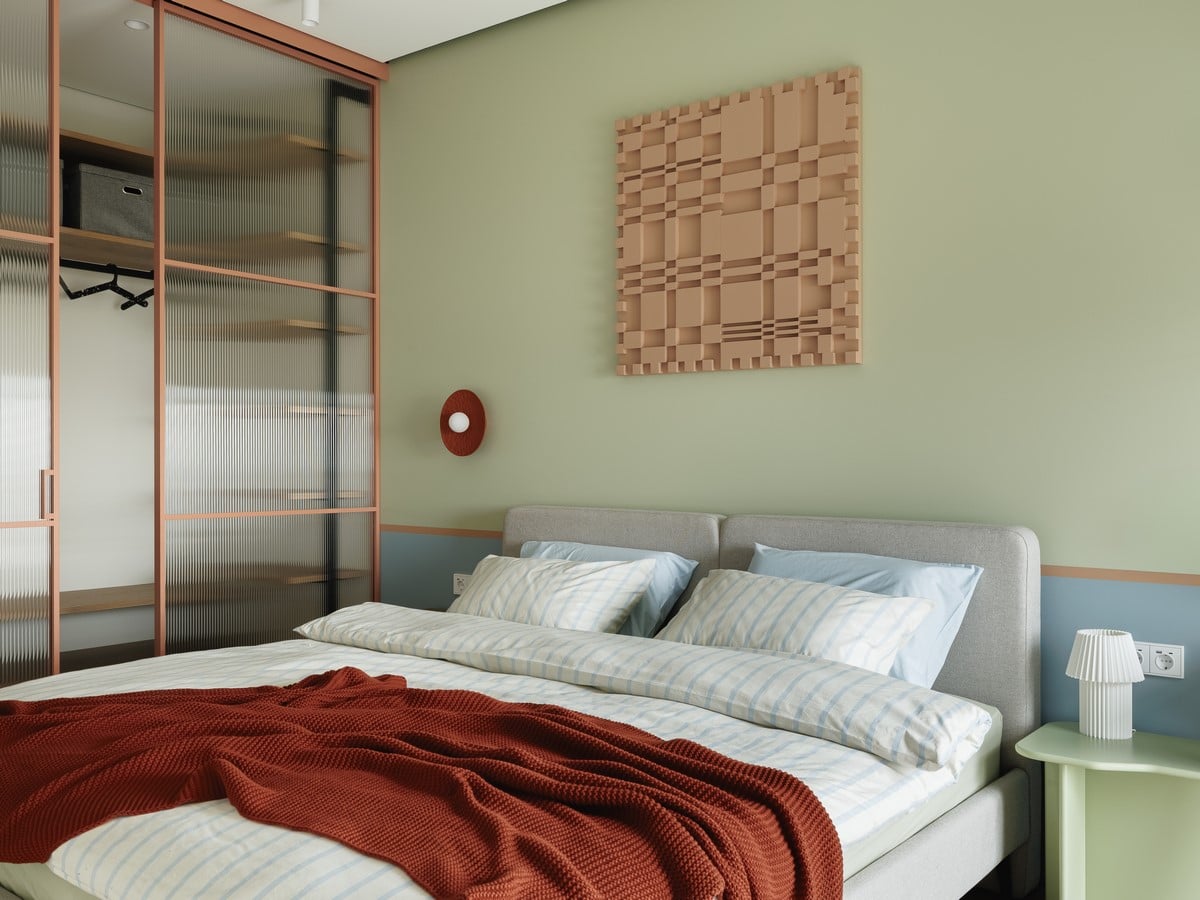
The apartment was planned around the rhythm of contemporary urban life. The space had to support different daily scenarios: a calm morning routine, cooking and spending time together, working from home, receiving guests, and relaxing in a separate private bedroom. That is why the interior is not built around a single decorative gesture, but as a sequence of well-considered zones that flow naturally into one another.
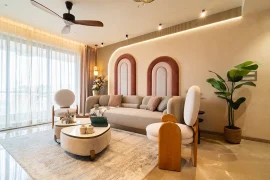
The expressiveness of the space is built through a combination of color, light, architectural geometry, and accent details. The concept is based on a contemporary interior with a dopamine-inspired character and elements of neo-retro aesthetics.
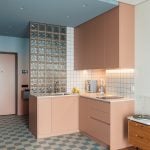
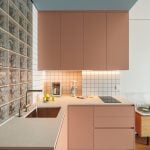
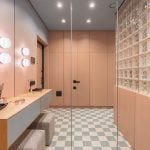
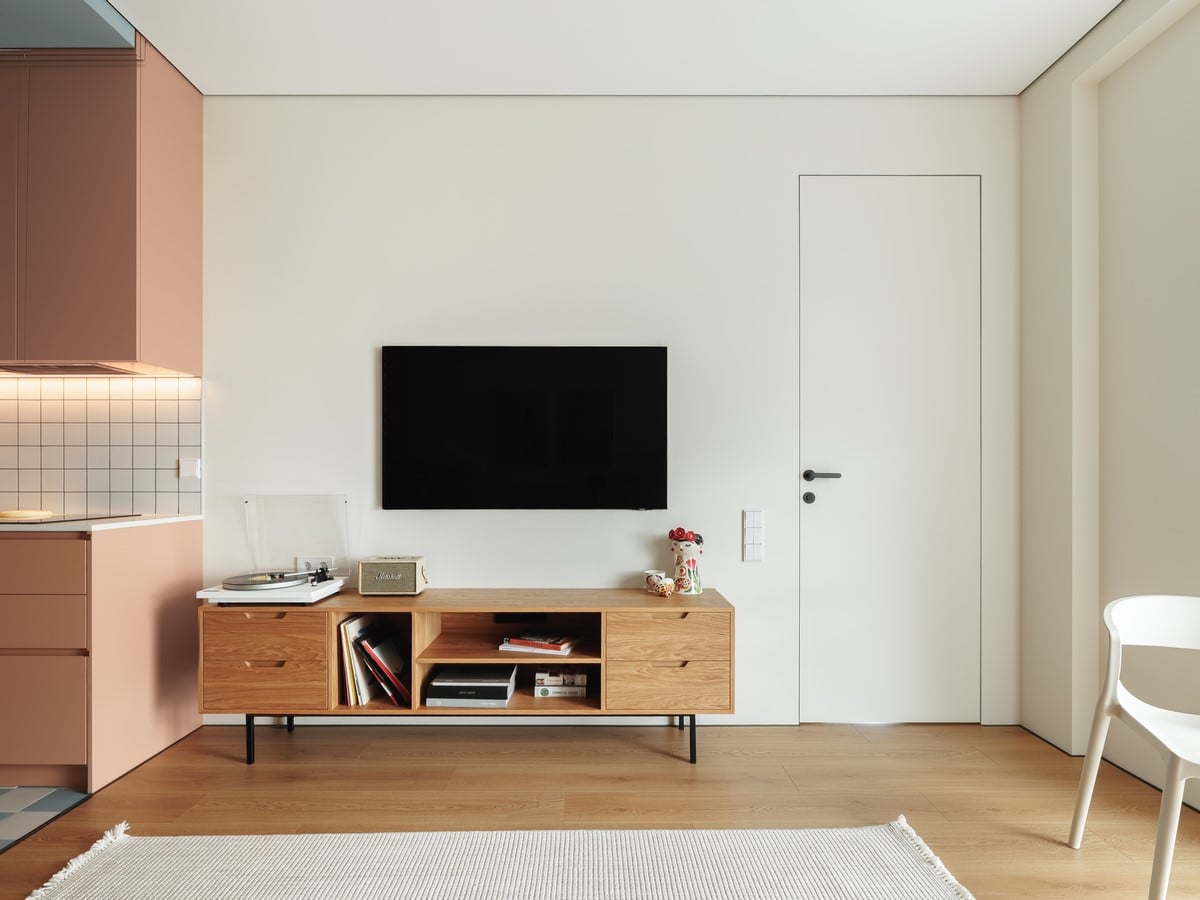 This aesthetic appears in a measured way: in the checkerboard floor pattern, glass blocks, open shelving, colored facades, and selected furniture pieces. Familiar motifs from the past are reinterpreted in a contemporary manner, adding character and recognizability without making the apartment feel overly decorative.
Color and architectural geometry became two of the main tools of the project. Clean lines, carefully balanced proportions, and the treatment of surfaces form the structure of the interior, while color helps emphasize individual volumes and supports the zoning of the space.
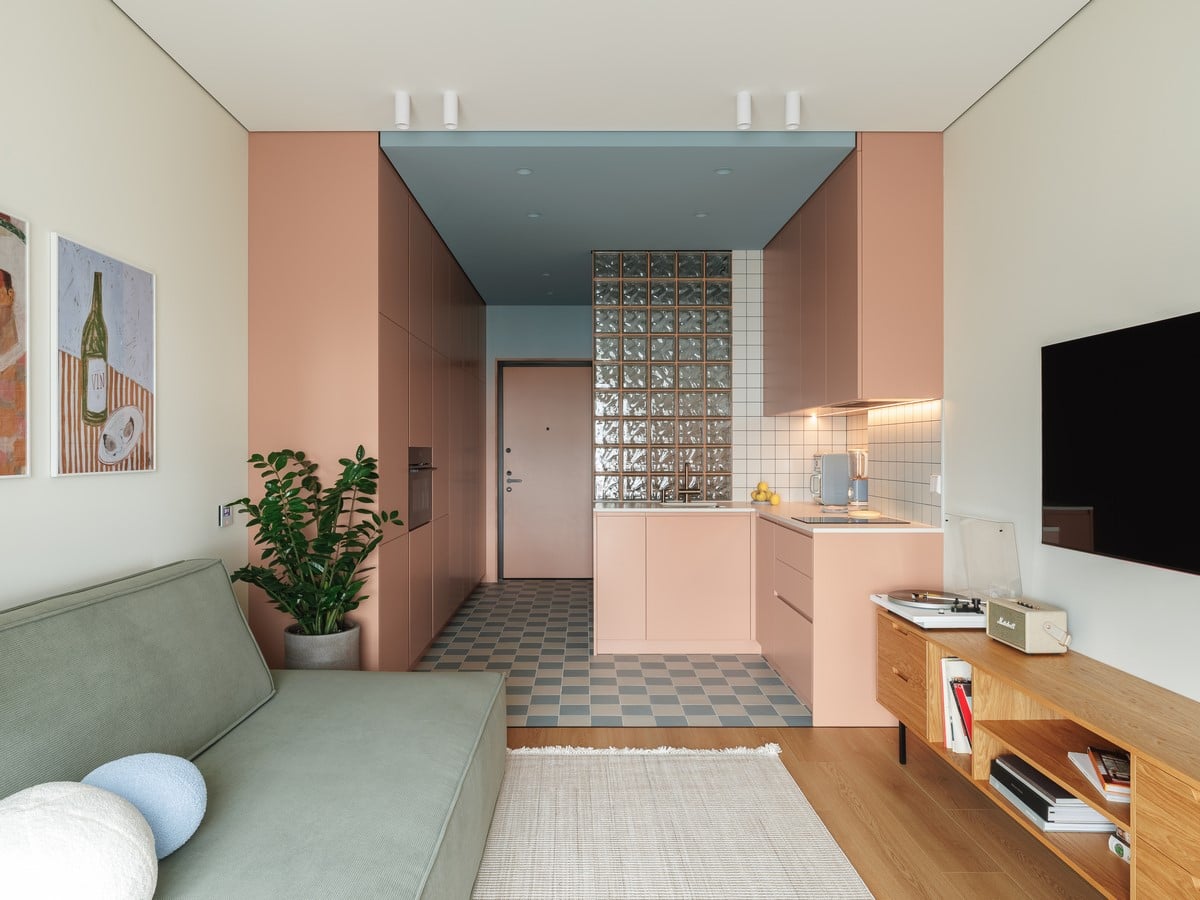
A light base is combined with muted blue, terracotta, and olive tones, creating a dopamine-inspired atmosphere without visual overload. Softer, rounded forms of selected objects work in contrast with the clear geometry, adding plasticity while preserving the integrity of the overall composition.
Despite the compact area of 45.31 m², the apartment includes a full entrance hall, a kitchen-living area, a separate bedroom, a walk-in wardrobe, and a spacious bathroom. The planning solution was developed to make every square meter work efficiently while maintaining the feeling of a coherent space.
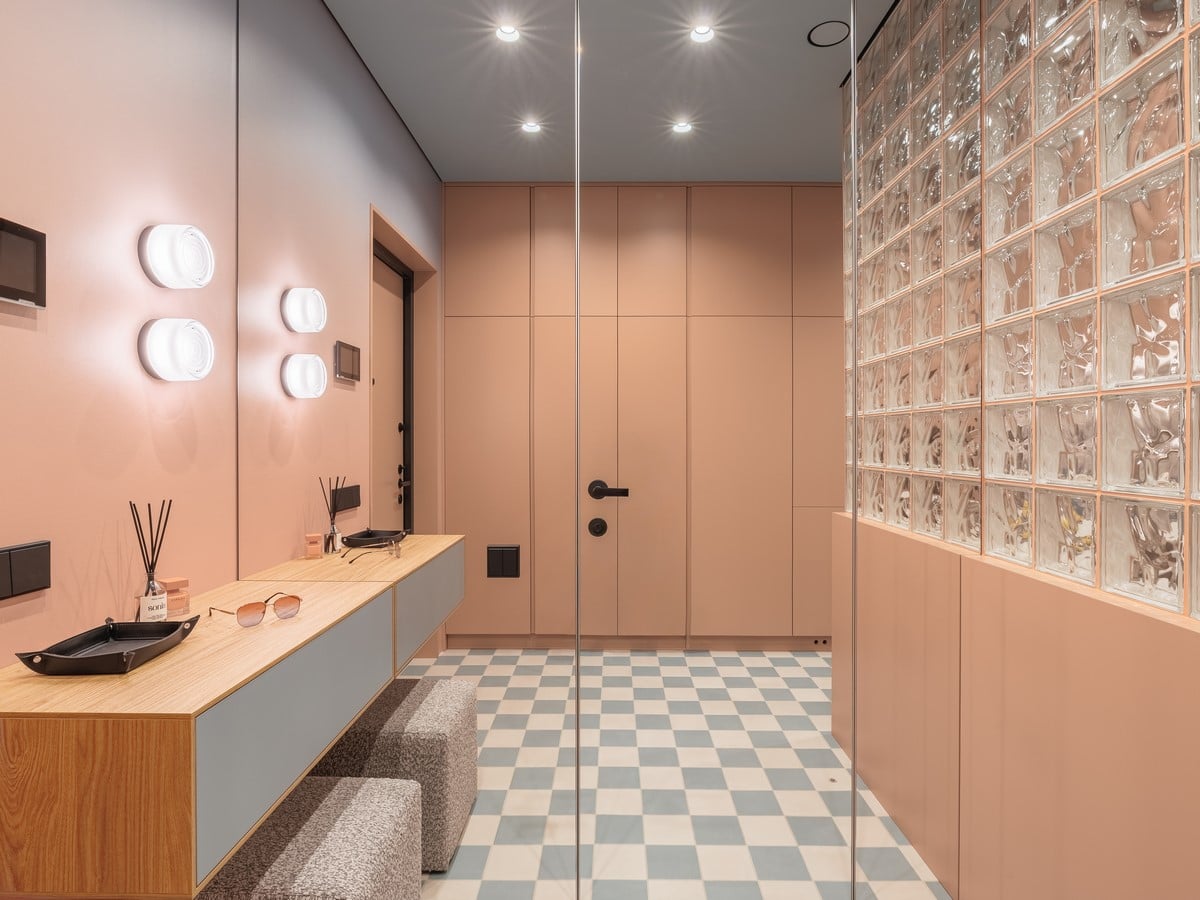
Special attention was paid to storage. For a compact apartment, it was important to avoid visual clutter and keep the main rooms as open as possible. Built-in systems in the entrance area, kitchen, living zone, and wardrobe make it possible to hide everyday items, while the visible part of the interior remains light, clean, and expressive.
Tall concealed doors, a mirrored wall in the hallway, and a glass sliding partition between the bedroom and the wardrobe visually lighten the interior and help it feel more spacious.
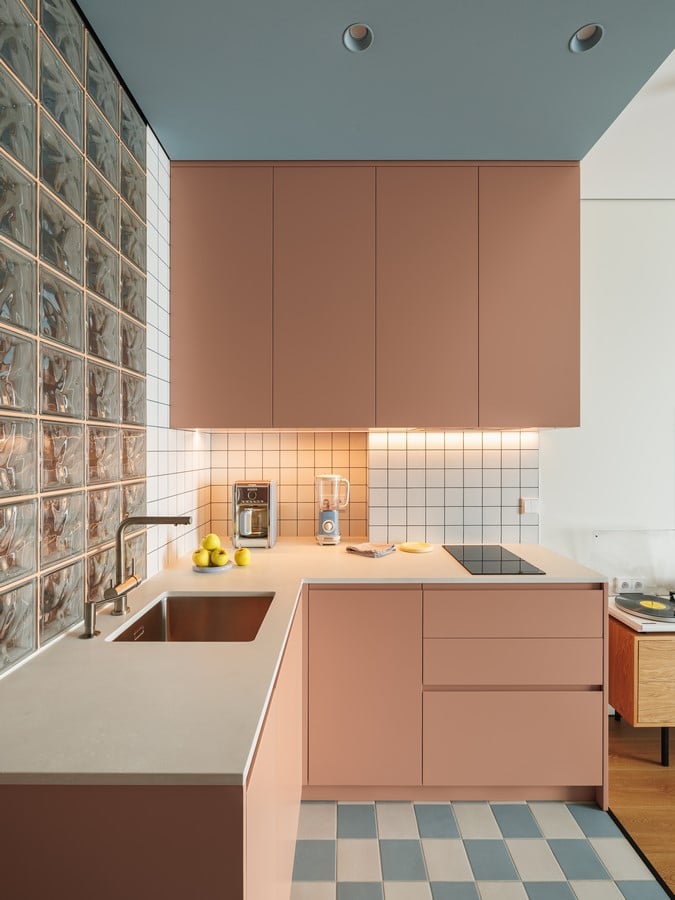
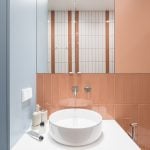
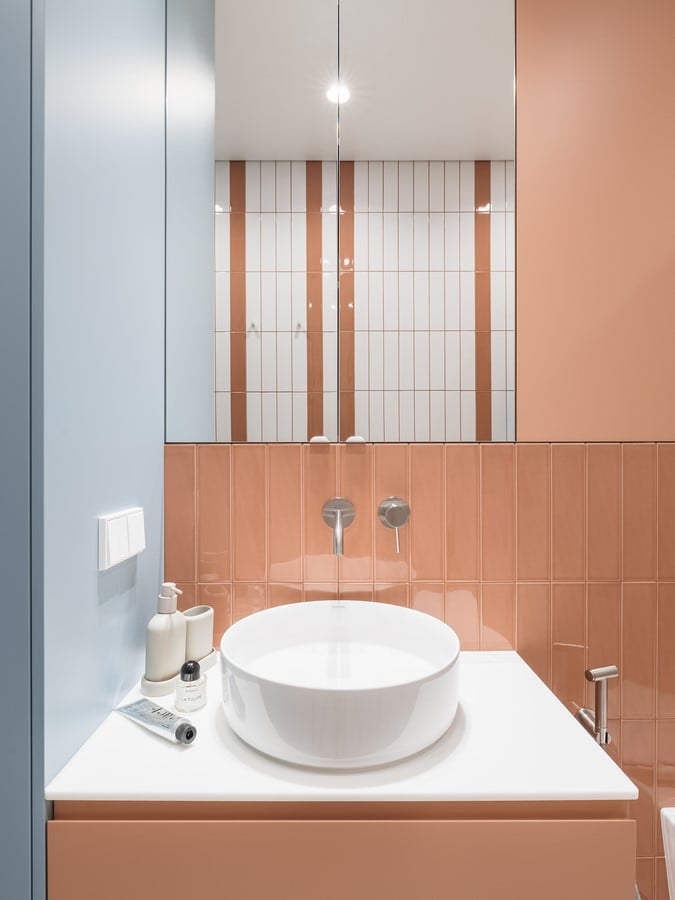
The bathroom also became an important part of the project. Instead of two small rooms, the layout now includes one larger and more comfortable bathroom. Its proportions, tile layout, and combination of materials were carefully adjusted so that the space would feel visually precise, practical, and connected to the apartment’s overall design language.
Lighting completes the atmosphere of the interior. Technical lighting provides comfortable everyday illumination, while decorative and local light sources create a softer evening mood. This layered lighting scenario helps the apartment change throughout the day and makes the interior feel more flexible and alive.
The result is a cohesive interior for a young couple: compact, expressive, and comfortable for everyday life. It has a sense of lightness, thoughtfulness, and emotional warmth, allowing the small apartment to be perceived as a complete urban home with its own character.