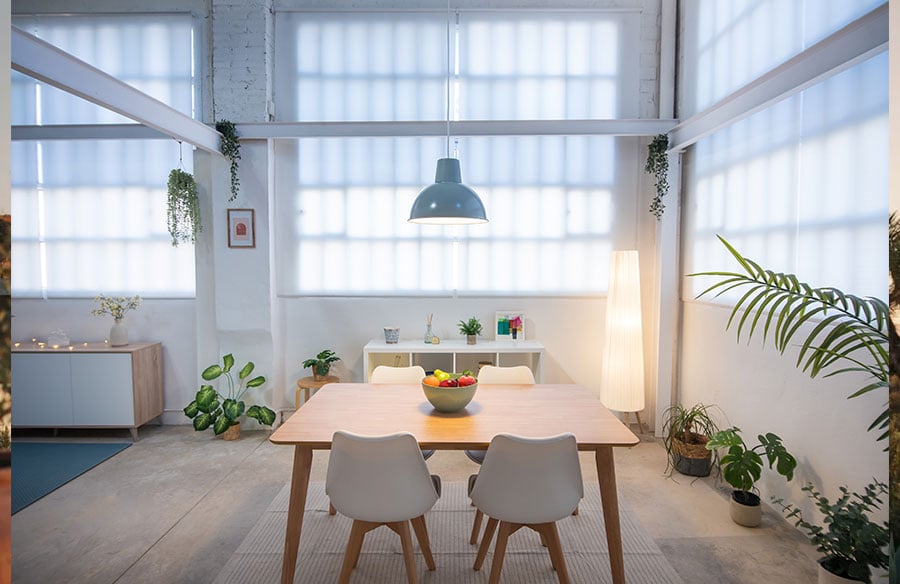
Architects have long understood that light is not simply something a building receives; it is something a building composes. Orientation, reveal depth and window proportion all shape how daylight enters a room and how it behaves once inside.
Yet the conversation often stops at the glazing line, as if the architectural work ends where the window begins. In practice, the layer between glass and interior (curtains, blinds, shutters and screens) decides much of how a space is experienced every day.
Proportion is where this becomes most visible. Ready-made products are sized for average openings and rarely match the geometry of a well-designed interior. This is why many designers specified made to measure curtains when the window is a defining feature. Fabric running from ceiling to floor makes a room feel taller, and a concealed track lets the textile read as a soft wall rather than an accessory.
Why the Window Layer Matters
Window treatments let occupants adjust conditions without touching the structure. They help manage four key factors:
- Glare: a south-facing room that looks luminous in a rendering can become uncomfortable by mid-afternoon.
- Privacy: generous glazing in bedrooms or on ground floors can feel exposed at night.
- Temperature: shading and insulating linings moderate both heat gain and heat loss.
- Mood: the quality of light shapes whether a space feels calm, warm or dramatic.
When these elements are considered early in the design process, they reinforce the architectural intent instead of working against it.
Light as a Material
Contemporary design increasingly treats daylight as a material to be shaped, much like timber or stone. Different textiles shape it in very different ways:
| Fabric type | Effect on light | Best suited to |
| Sheer voile | Diffuses direct sun into an even glow | Living and dining areas |
| Linen or semi-opaque | Softens light, keeps views partly visible | Studies, open-plan spaces |
| Lined drape | Absorbs light and sound | Bedrooms, libraries |
| Blackout | Blocks light almost completely | Media rooms, nurseries |
Layering combines these properties. Some of the most effective pairings are:
- Sheer + opaque drape: filtered light by day, full privacy at night.
- Roller blind + lined curtain: precise glare control with a soft finish.
- Interior textile + exterior awning: comfort inside, with heat stopped before it reaches the glass.
The result is a room that adapts to its users, not the other way round.
Performance Beyond Aesthetics
Glazing is usually the weakest part of a building’s thermal envelope, so what happens at the window has a real effect on comfort and energy use. Interior and exterior solutions play complementary roles.
Interior solutions (curtains, blinds):
- Reduce heat loss in colder months when lined or insulated
- Are easy to adjust, clean and replace
- Add texture and acoustic absorption to the room
Exterior solutions (awnings, pergolas, solar screens):
- Block solar radiation before it reaches the glass
- Are more effective against overheating in warm climates
- Extend usable living space outdoors
Acoustics deserve attention too. Hard, minimalist interiors with polished concrete, large panes of glass and bare plaster tend to reflect sound and create echo.
Textiles absorb that reverberation. A generous curtain can improve the acoustics of a room as much as a dedicated panel, while adding warmth at the same time.
The Role of Craft
Window treatments are used daily and seen at close range. Small details therefore determine whether a solution feels considered or improvised:
- The way the fabric falls and gathers
- The smoothness and silence of the track
- The weight of the hem
- The alignment of pleats across several panels
- The fit of a blind within its frame
These details depend on accurate measurement, suitable hardware and careful fabrication. Architects value the same qualities in joinery or metalwork.
Specialist makers bring this discipline to the home. Arte del Lusso, for instance, works across curtains, blinds, awnings, pergolas and other solar protection systems made to order. This breadth reflects how interior and exterior shading increasingly belong to a single design conversation, with expert advice on fabrics, mechanisms and finishes.
A Checklist for the Design Process
Treating the window as a system rather than an opening means planning a few things early:
- Ceiling recesses for tracks, defined before finishes are set.
- Electrical provision for motorised blinds, coordinated with the lighting scheme.
- Reveal depth, which decides whether a blind sits inside the frame or in front of it.
- Interior and exterior shading together, so each element has a clear role.
- Fabric samples tested in situ at different times of day, since colour shifts with the light passing through it.
Each of these steps is simple on its own, but together they prevent the costly compromises that appear when shading is treated as an afterthought.
Standard vs Tailored Solutions
Not every window needs the same level of investment. A quick comparison helps decide:
Standard solutions:
- Lower initial cost
- Fixed sizes that may leave gaps or short drops
- Limited choice of fabrics and mechanisms
Tailored solutions:
- Exact fit to the opening and the ceiling height
- Wider choice of textiles, linings and systems
- Closer integration with the architecture
For secondary rooms, standard options can be enough. Where the window anchors the design, as with a double-height living room, a bay window or a full wall of glass, a tailored approach usually justifies the effort.
A Quiet but Essential Layer
Window treatments rarely appear in architectural photography, where views are left open and rooms look flooded with light. Yet real homes depend on this layer to stay comfortable from morning to night.
When curtains, blinds and shading are designed with the same care as the building envelope, they extend the architecture rather than concealing it. The window is where a building meets the sky, and how that meeting is handled says a great deal about how thoughtfully a space has been made.